For Sale
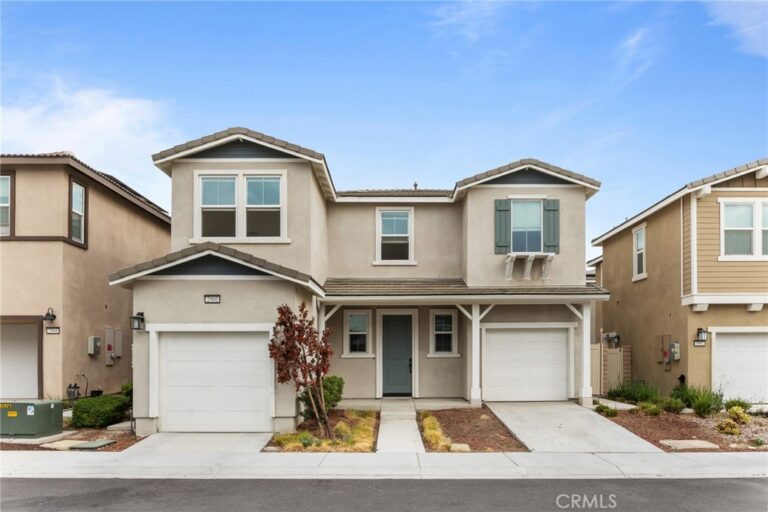
2972 E Calgary Street
Ontario, CA 91761 · Listed Jul 7, 2026 · 174 days on market
$799,990
- 4Beds
- 3Baths
- 2,365Sqft
- 3,048Lot Sqft
About this home
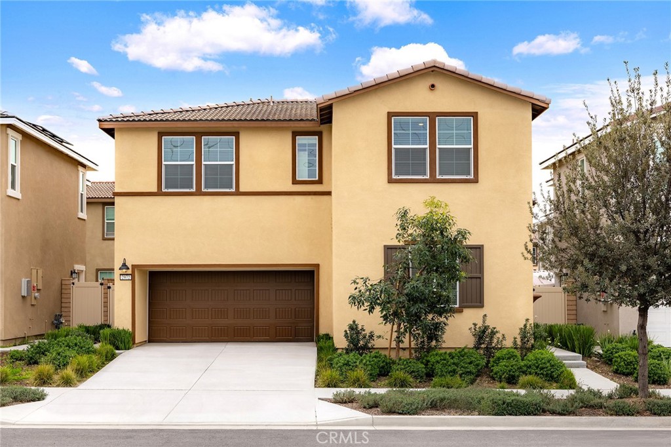
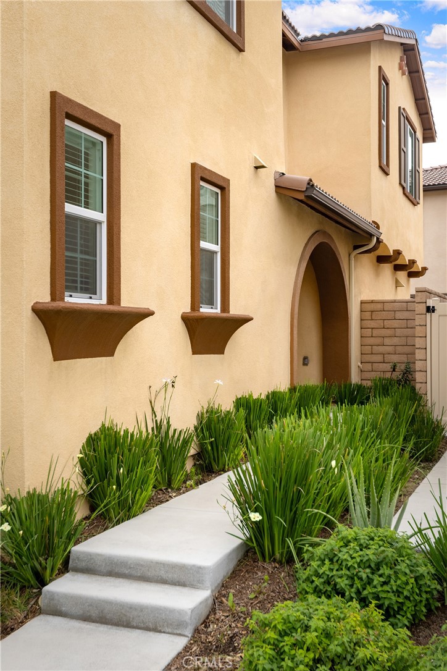
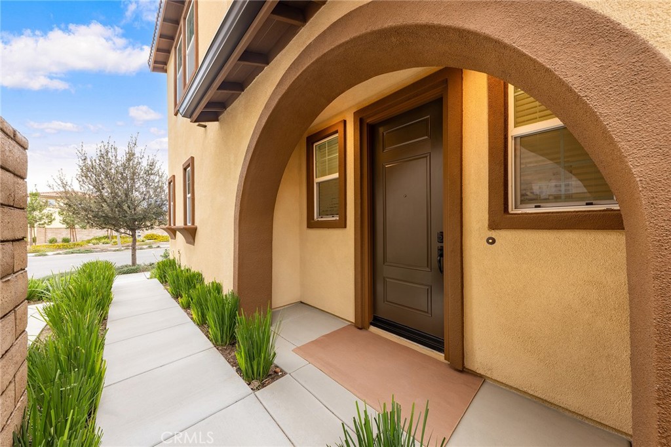
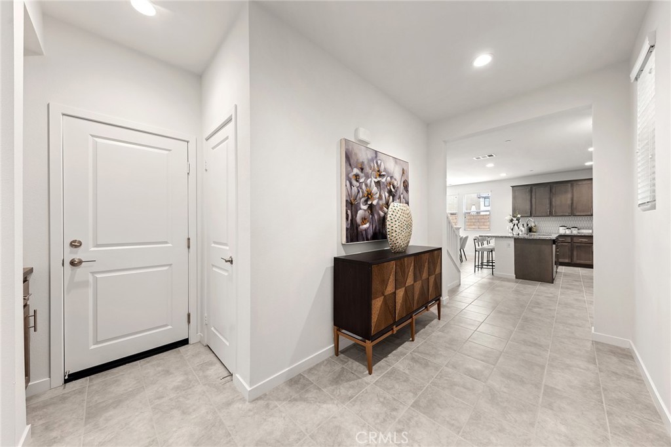
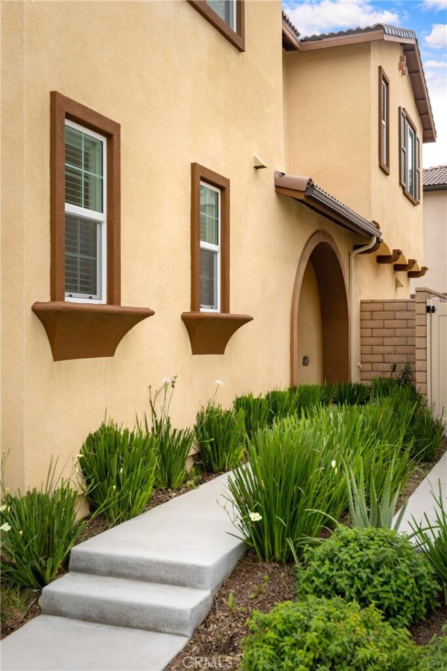
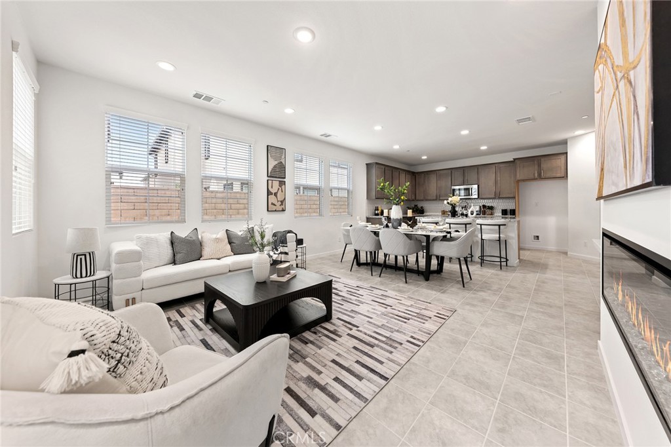
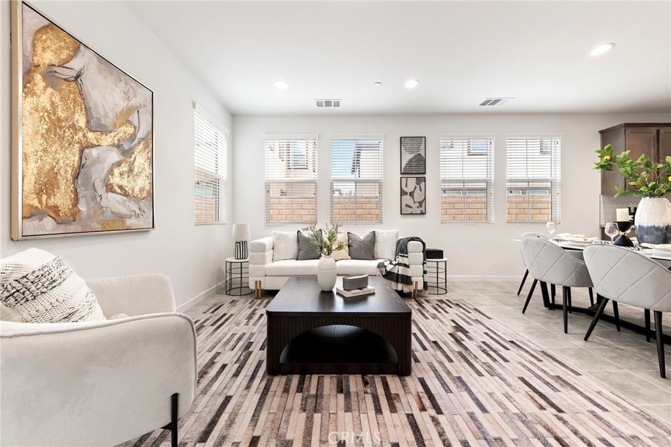
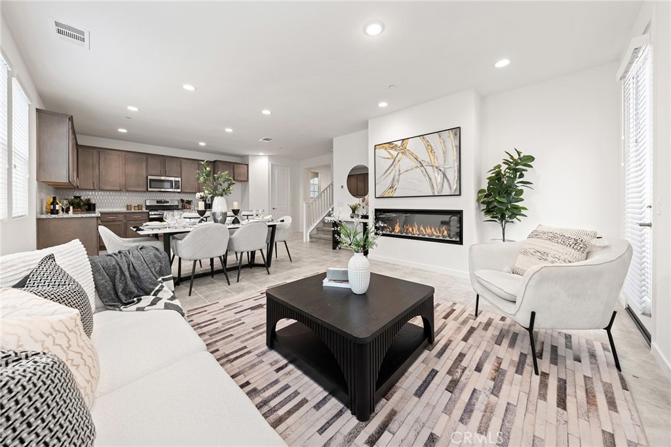
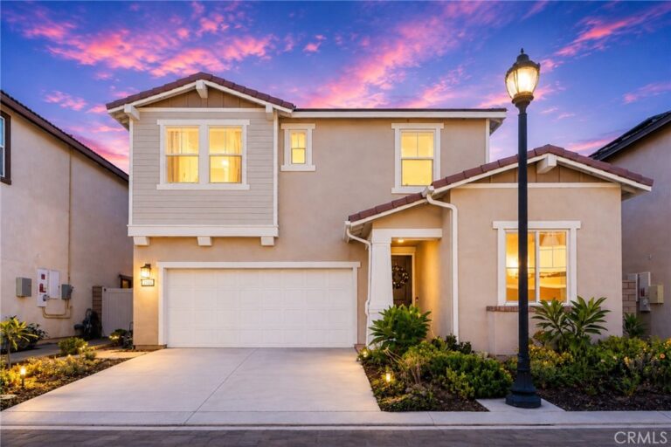
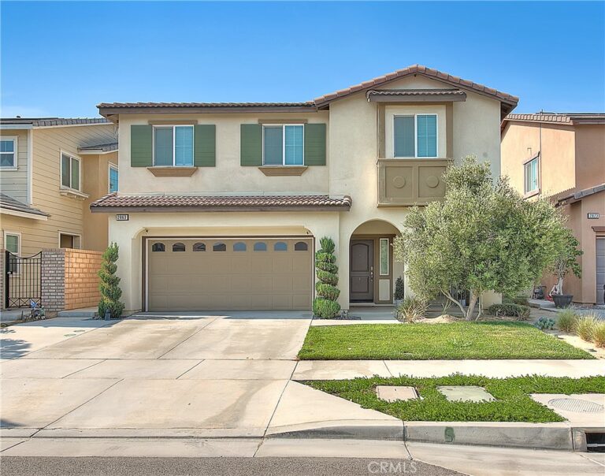
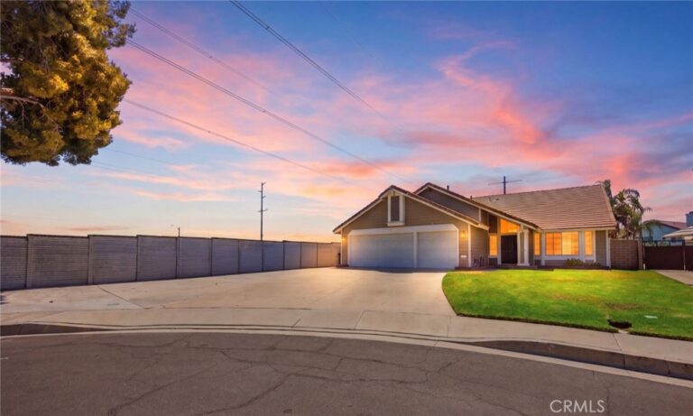
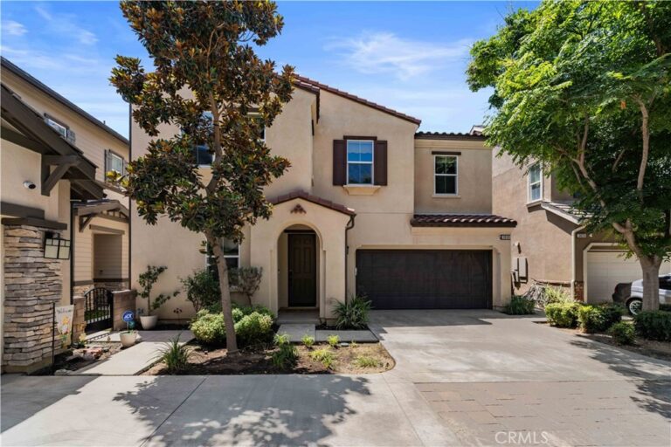
Walk to the brand-new New Haven Elementary School (opening August 2026)! Located in the highly desirable Ontario Ranch community of Ontario, this brand-new, never-lived-in home offers modern design, energy efficiency, and exceptional convenience. The thoughtfully designed layout features a downstairs bedroom and full bath, ideal for guests or multi-generational living. The open-concept kitchen and living area showcase a large quartz island, stainless steel appliances, and abundant cabinetry, flowing seamlessly to a private, low-maintenance backyard — perfect for everyday living and entertaining. Upstairs offers a spacious loft, two secondary bedrooms sharing a full bath, and an expansive south-facing primary suite filled with natural light. The primary bedroom features an oversized walk-in closet and a well-appointed bathroom. Fully paid-off solar panels provide valuable long-term energy savings. Situated on a quiet street just minutes from Costco, 99 Ranch Market, major shopping centers, Ontario International Airport, and the upcoming Ontario Sports Empire, this home combines lifestyle convenience with strong future growth potential. A rare opportunity to own a turnkey, energy-efficient home in one of Ontario’s fastest-growing, family-friendly neighborhoods.
Facts & Features
Every detail below is as reported to the California Regional MLS by the listing agent; buyer to verify.
Bedrooms & Bathrooms
- Bedrooms: 4
- Bathrooms: 3 (3 full)
- Main-level bedrooms: 1
- Main-level bathrooms: 1
Interior & Layout
- Living area: 2,365 sq ft
- Levels: Two
- Entry level: 1 (front)
- Rooms: Bedroom · Kitchen · Living room · Primary bedroom
- Bedroom on main level
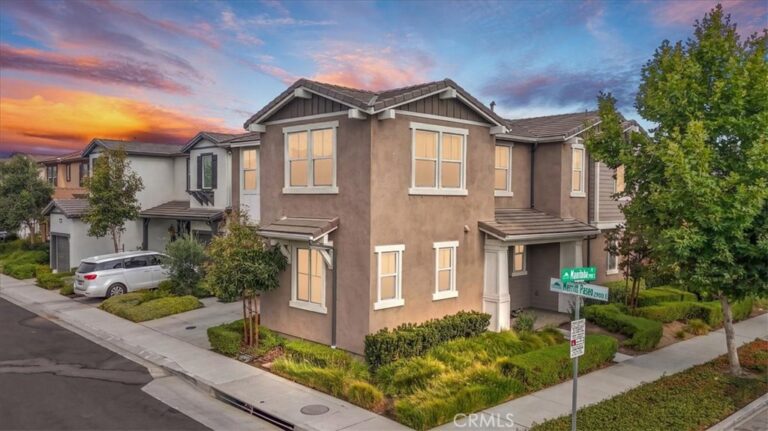
- No common walls
Fireplace, Heating & Cooling
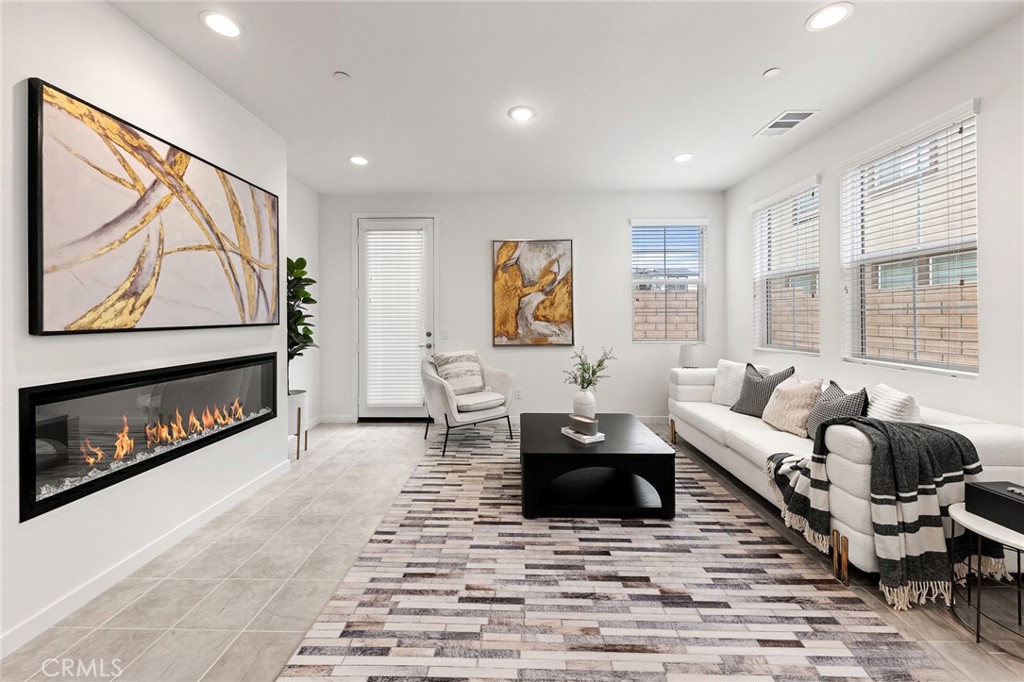
- Fireplace: Living room
- Heating: Central
- Cooling: Central air
Parking
- Attached garage: 2 spaces
- Total parking: 2 spaces
Lot & Outdoor
- Lot: 3,048 sq ft
- Lot features: 0–1 unit per acre
- View: Neighborhood
- Pool: Association
Construction & Utilities
- Year built: 2023
- Sewer: Public sewer
- Water: Public
Community & HOA
- HOA: $115 / month · Brookfield Ontario Ranch Association
- HOA amenities: Playground · Pool · Tennis court(s)
- Community: Street lights · Sidewalks
Listing Details
- MLS #: AR26143768
- Status: For Sale
- Listed: July 7, 2026 · 174 days on market
- Price history: $836,000 original → $799,990
- Price per sq ft: $338
- Property type: Single-family home
- Financing terms: Cash · Cash to new loan
- Occupant: Vacant
- Virtual tour
- Listing Agent: Fay Xu · DRE# 01947800
- Listing Office: Real Brokerage Technologies, Inc · 855-450-0442