For Sale
3660 W S. Eichler Paseo #2
Ontario, CA 91761 · Listed Jun 30, 2026 · 65 days on market
About this home
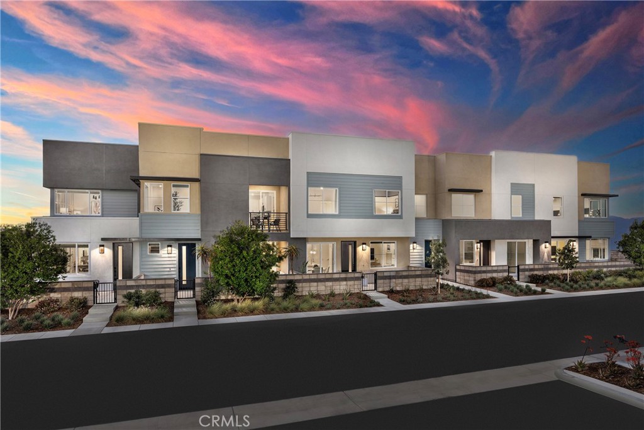
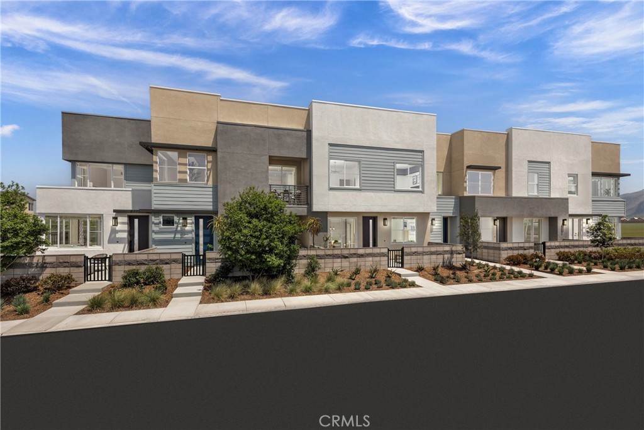
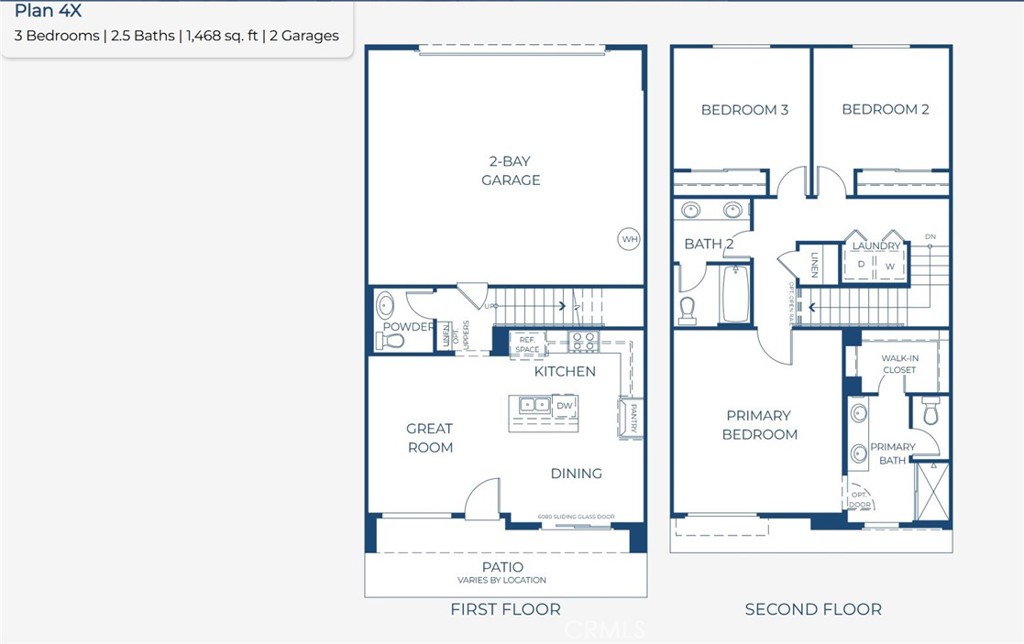
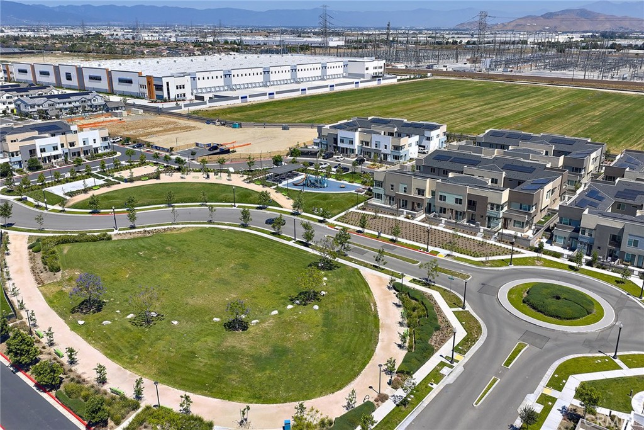
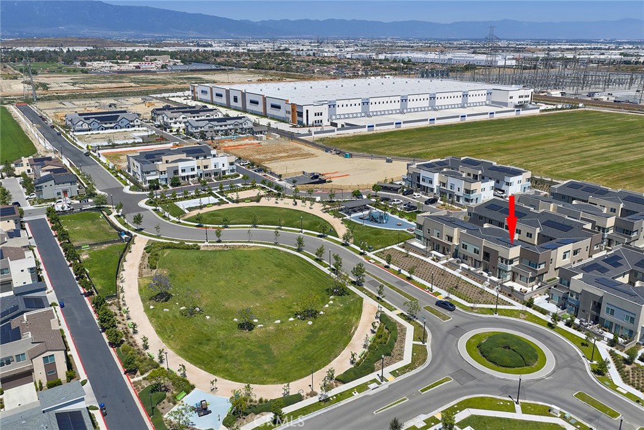
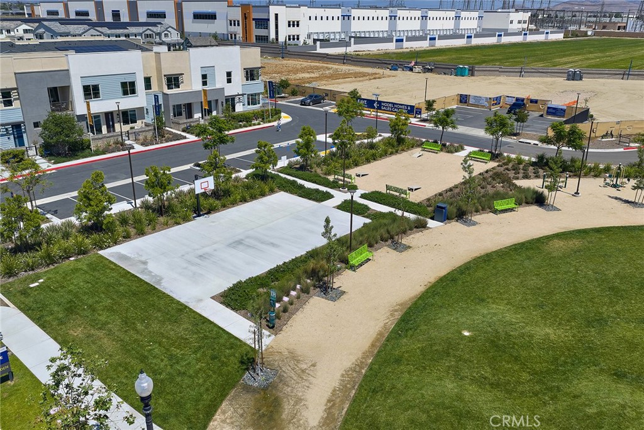
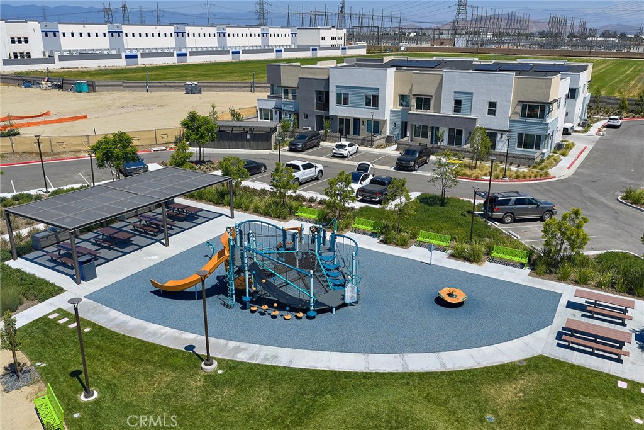
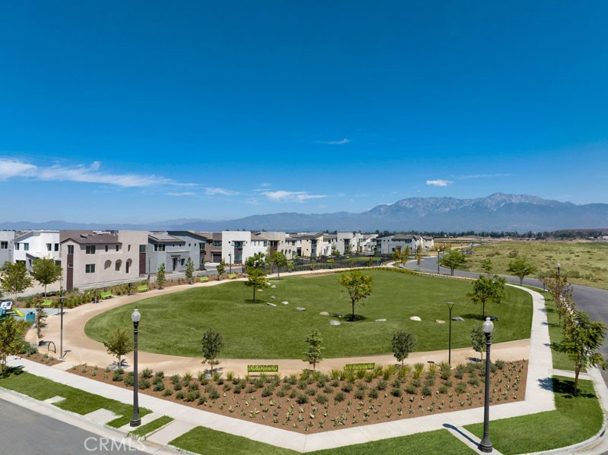
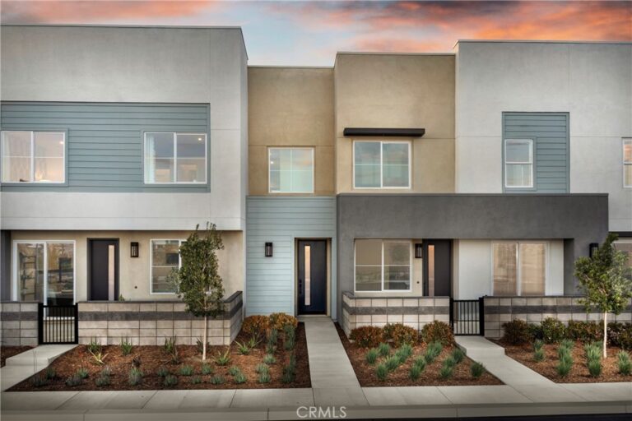
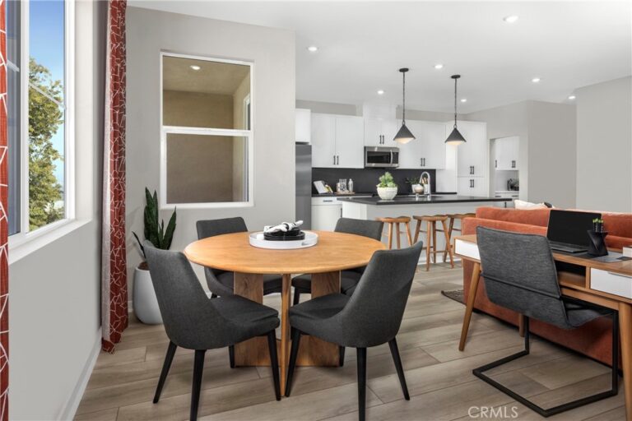
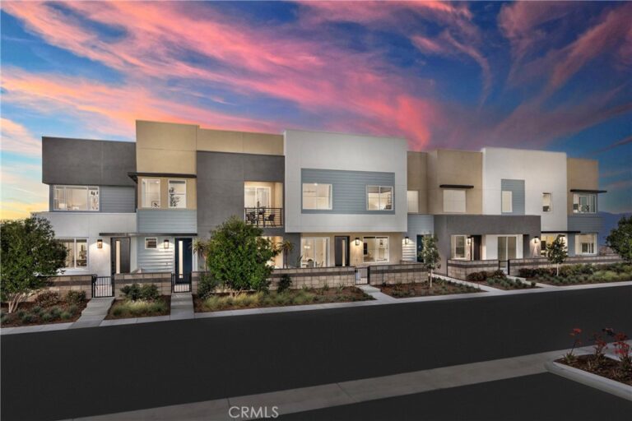
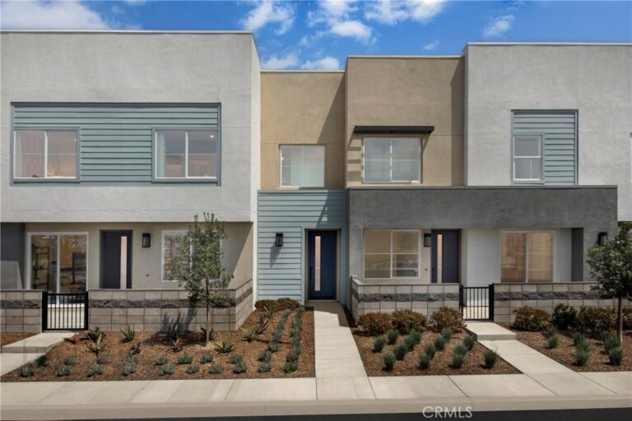
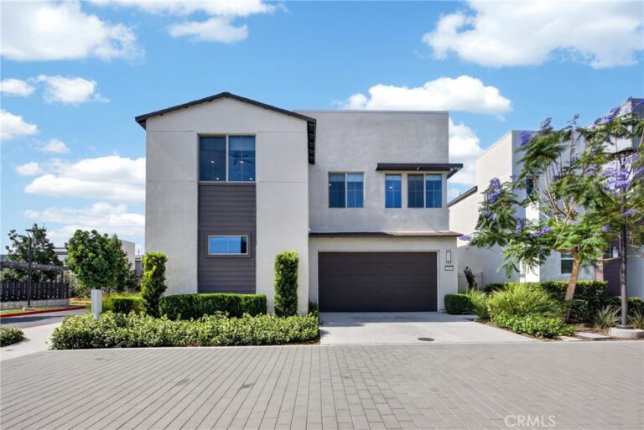
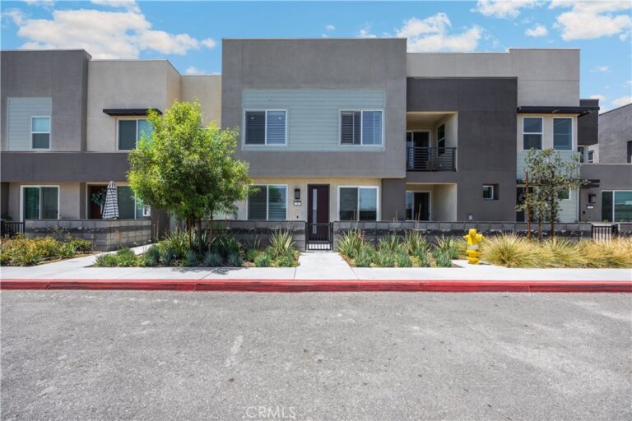
NEW CONSTRUCTION TOWNHOME located within Model complex. Eave by Risewell Homes, a secluded neighborhood off the major thoroughfares of Ontario premier location across Tot Lot/BBQ Area/Park/Cornhole/Paseos and no building/neighbors facing. Two-story floorplan with a spacious front courtyard and attached 2 car garage and curated interior finishes that include a sleek Samsung appliance package, LVP/carpet/tile flooring at select areas, Quartz counters and OWNED SOLAR. Thoughtfully designed floorplan offers a Primary Suite upstairs opposite two secondary Beds and Bath, plus Great Room/Kitchen/Dining areas + Powder Bath at main floor.
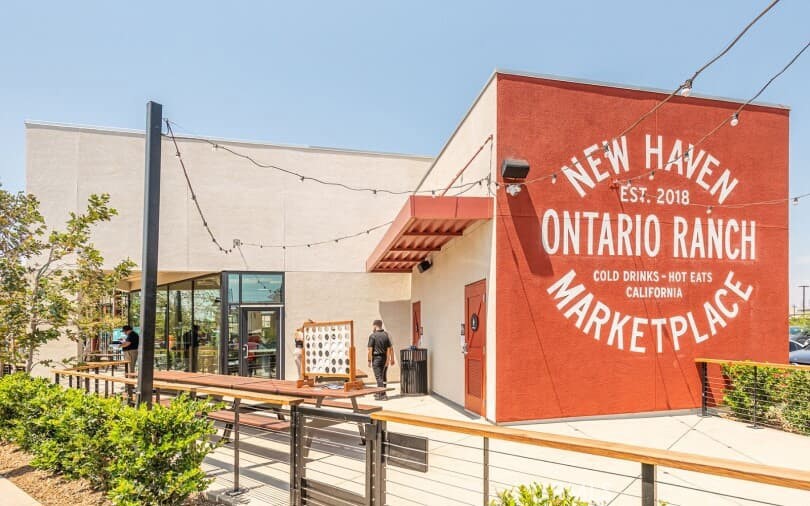
Resort-style pool and lounge area round out this neighborhood that's close to New Haven Marketplace, I-15 and 60 corridors, The Station at Eastvale, and a variety of new and upcoming shopping/dining/entertainment options. BUILDER CONCESSIONS AVAILABLE FOR LIMITED TIME. ESTIMATED SEPTEMBER MOVE IN.
Facts & Features
Every detail below is as reported to the California Regional MLS by the listing agent; buyer to verify.
Bedrooms & Bathrooms
- Bedrooms: 3
- Bathrooms: 2.5 (2 full · 1 half)
- Main-level bedrooms: 0
- Main-level bathrooms: 1
Interior & Layout
- Living area: 1,468 sq ft
- Levels: Two
- Entry level: 1 (1)
- Rooms: Bedroom · Entry foyer · Great room · Kitchen · Primary bedroom
- Multiple staircases · Pantry · Quartz counters · Recessed lighting · Unfurnished · All bedrooms upstairs
- Flooring: Carpet · Laminate · Vinyl
- Two common walls or more
Fireplace, Heating & Cooling
- Heating: Central
- Cooling: Central air
Appliances & Laundry
- Dishwasher · Electric cooktop · Electric oven · Disposal · Microwave
- Laundry: Electric dryer hookup · Upper level
Parking
- Attached garage: 2 spaces
- Total parking: 2 spaces
- Direct garage access · Garage · No driveway · Garage faces rear
Lot & Outdoor
- Pool: Community · Association
- Spa: Association · Community
Construction & Utilities
- Year built: 2024
- Style: Modern
- Construction: Stucco
- Roof: Composition
- Foundation: Slab
- Sewer: Public sewer
- Water: Public
- Utilities: Cable available · Electricity connected · Natural gas not available · Phone available · Sewer connected · Water connected
- Security: Smoke detector(s)
- Condition: Turnkey
Community & HOA
- HOA: $275 / month · Neuhouse Association
- HOA amenities: Dog park · Grounds maintenance · Insurance · Management · Outdoor cooking area · Other courts · Barbecue · Picnic area · Pool · Pets allowed · Spa / hot tub
- Community: Curbs · Gutters · Park · Storm drains · Street lights · Suburban · Pool
- Units in community: 478
Listing Details
- MLS #: OC26142128
- Status: For Sale
- Listed: June 30, 2026 · 65 days on market
- Price history: $579,990 original → $539,990
- Price per sq ft: $368
- Property type: Townhouse
- New construction · Risewell Homes model 4X
- Financing terms: Cash · Cash to new loan · Conventional · 1031 exchange · VA loan
- Disclosures: CC&Rs disclosure · HOA disclosure · Home warranty
- Occupant: Owner
- Listing Agent: Casey Fry · DRE# 01504520
- Listing Office: The New Home Company · 949-382-7800