For Sale
3681 S. Eichler Paseo #7
Ontario, CA 91761 · Listed Aug 7, 2026 · 27 days on market
About this home
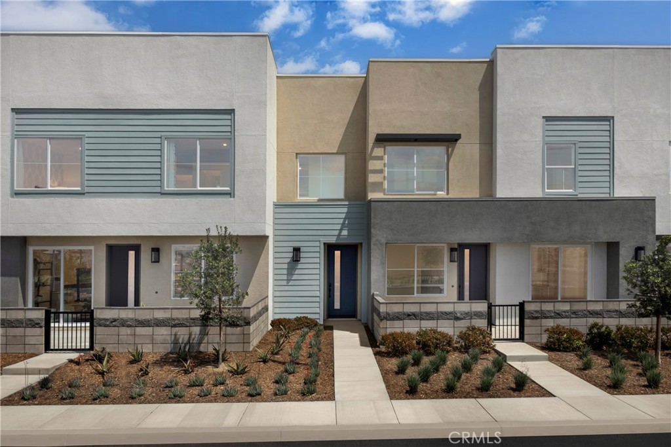
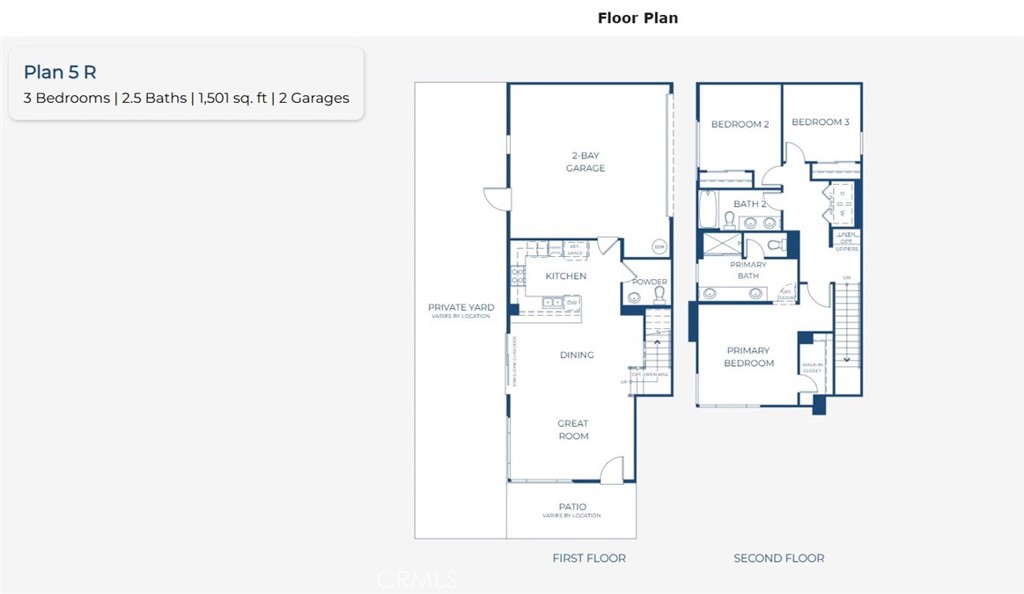
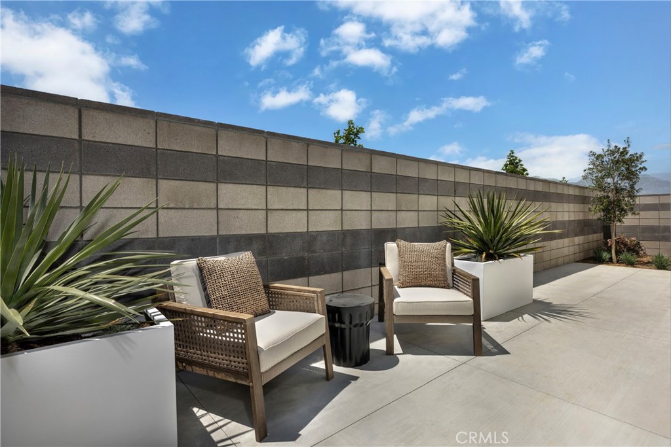
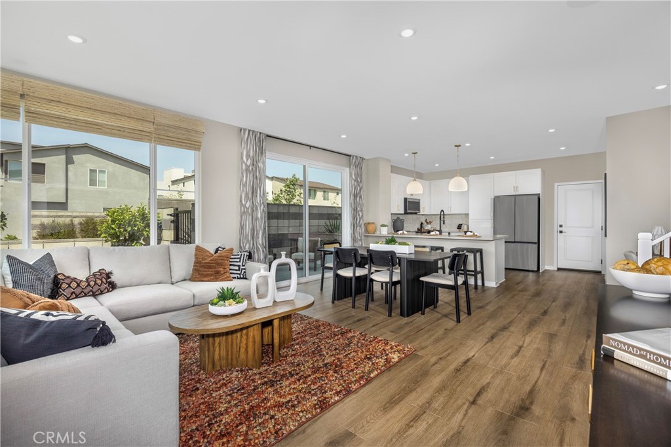
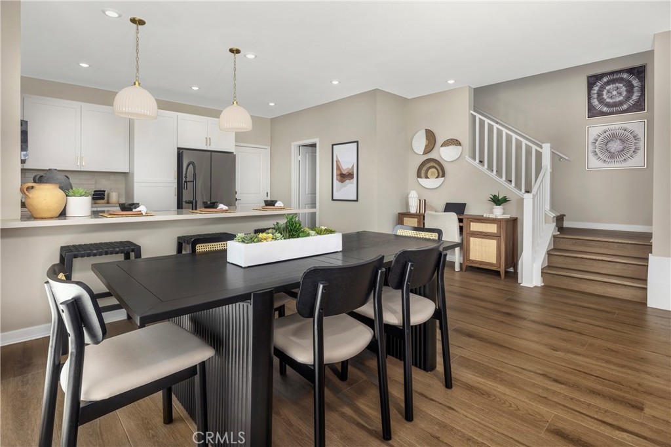
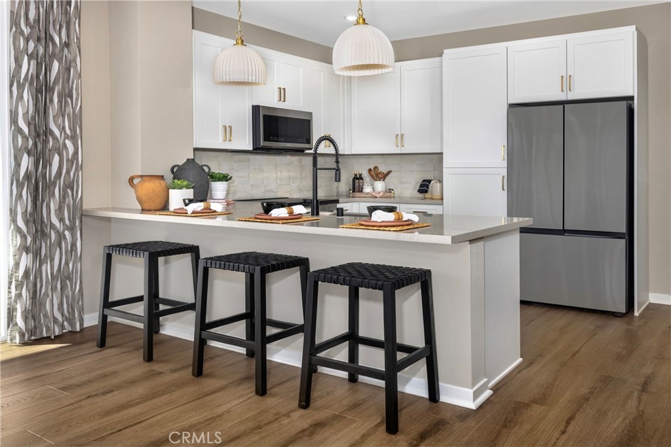
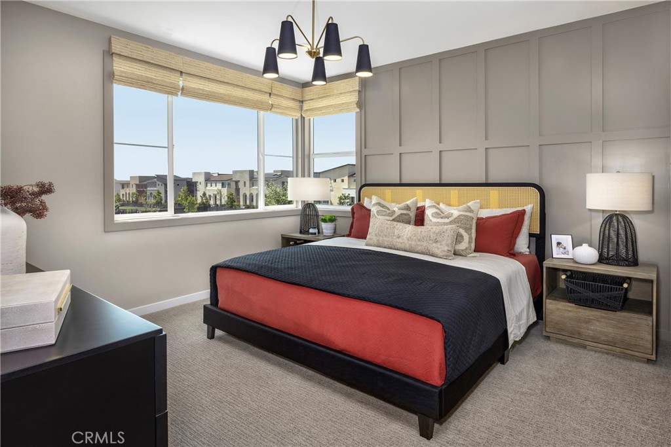
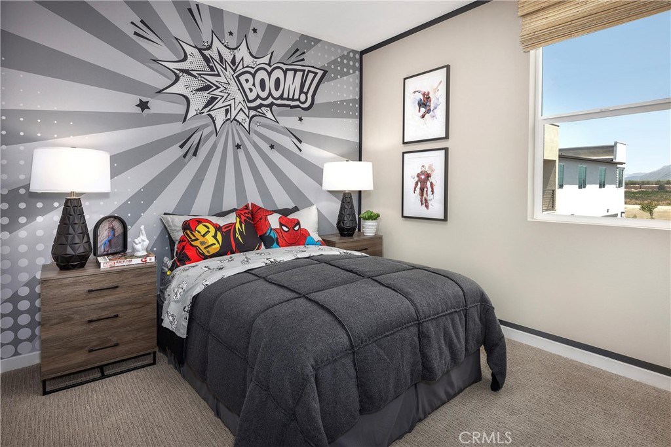
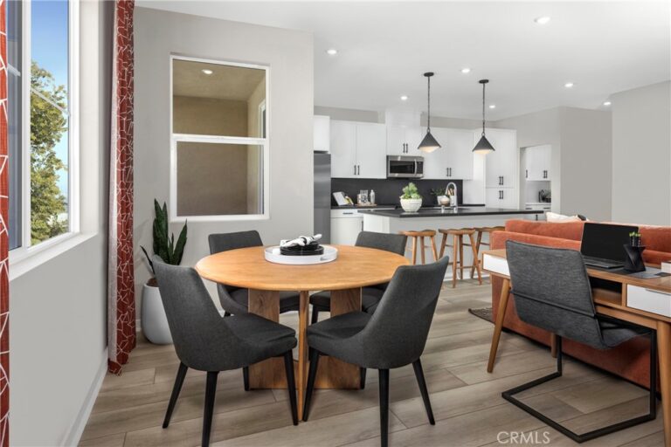
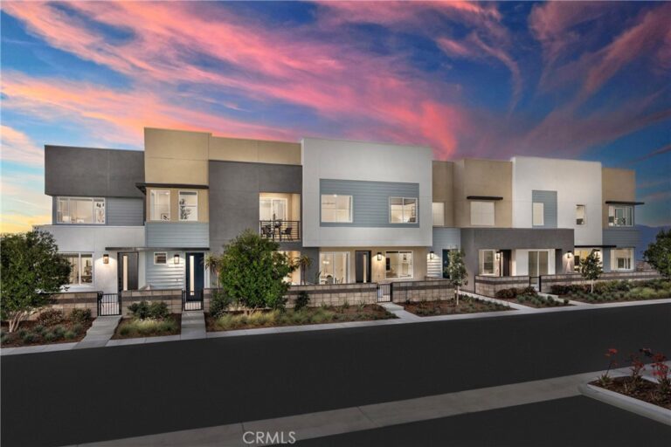
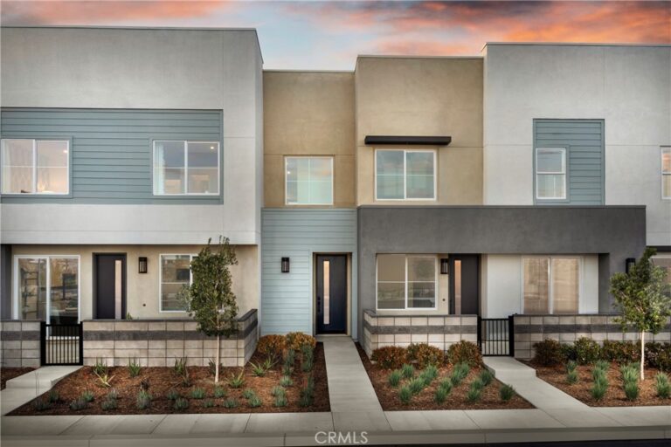
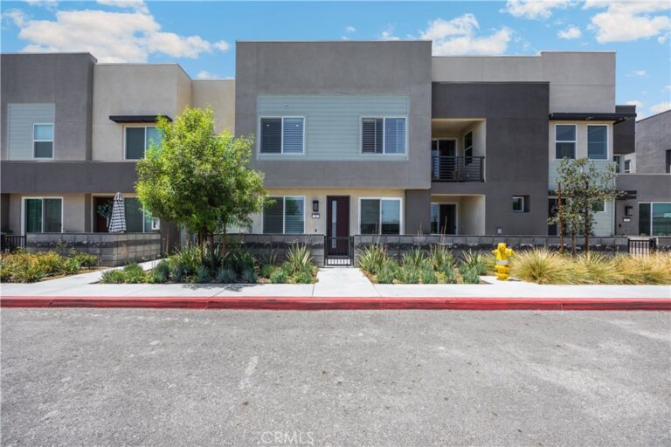
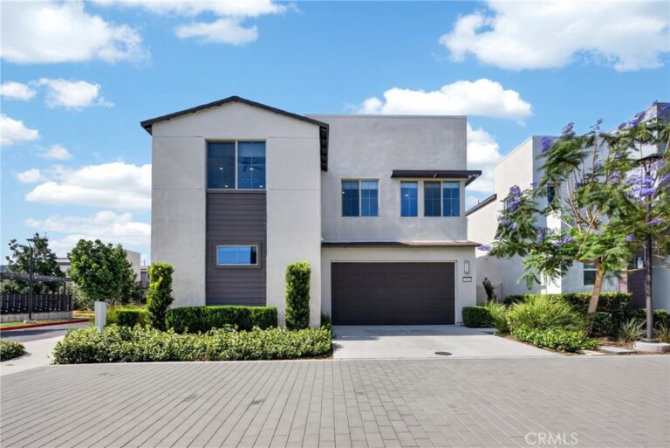
Popular new construction townhome floorplan at Eave by Risewell Homes in Ontario. Premier end/corner location with one of the largest courtyards available in entire community with proximity to parks, paseos, sport courts. Curb appeal aplenty with modern architecture, large windows top to bottom allowing for tons of natural light. Once inside find designer-curated finishes at Great Room/Dining/Kitchen, including LVP floors, Quartz counters. Second level offers a large Primary Suite opposite secondary Beds/Bath and Laundry closet. Sleek appliance package, with washer/dryer/fridge also included.
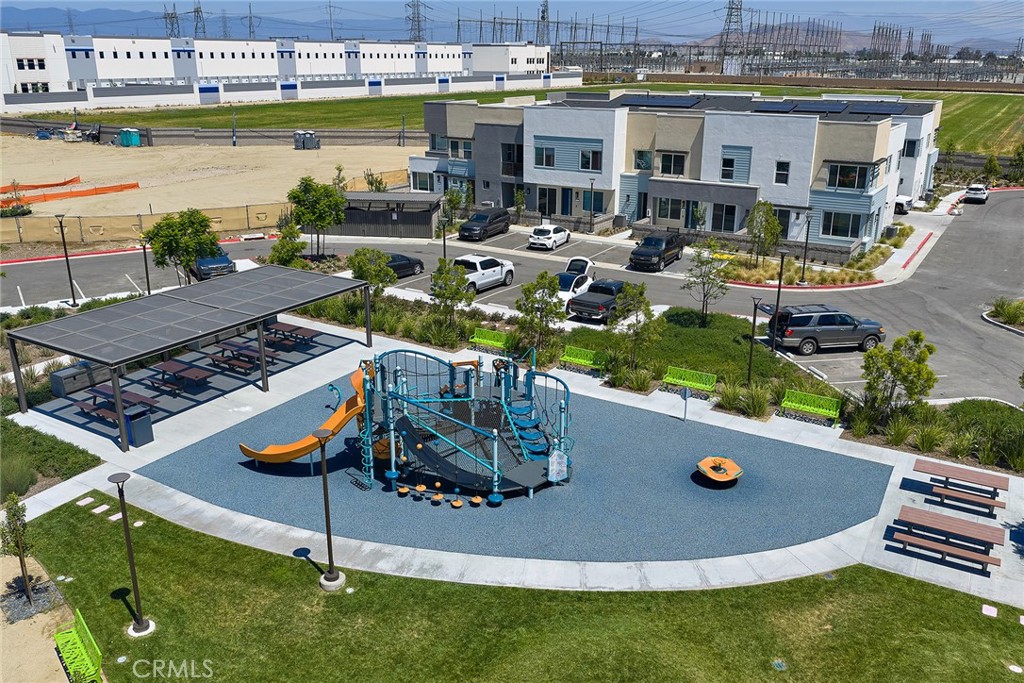
The resort-style pool and lounge area (see photos) highlight this contemporary neighborhood that's hidden away from main thoroughfares but close to New Haven Marketplace, I-15, 91 and 60 travel corridors, The Station at Eastvale, and a variety of other new and upcoming shopping/dining/entertainment options. Concessions available, ESTIMATED NOVEMBER MOVE IN.
Facts & Features
Every detail below is as reported to the California Regional MLS by the listing agent; buyer to verify.
Bedrooms & Bathrooms
- Bedrooms: 3
- Bathrooms: 2.5 (2 full · 1 half)
- Main-level bedrooms: 0
- Main-level bathrooms: 1
Interior & Layout
- Living area: 1,501 sq ft
- Levels: Two
- Entry level: 1 (1)
- Rooms: Bedroom · Entry foyer · Great room · Kitchen · Primary bedroom
- Pantry · Quartz counters · Recessed lighting · Unfurnished · All bedrooms upstairs
- Flooring: Carpet · Laminate · Vinyl
- One common wall · End unit
Fireplace, Heating & Cooling
- Heating: Central
- Cooling: Central air
Appliances & Laundry
- Dishwasher · Electric cooktop · Electric oven · Freezer · Disposal · Microwave · Refrigerator · Dryer · Washer
- Laundry: Electric dryer hookup · Upper level
Parking
- Attached garage: 2 spaces
- Total parking: 2 spaces
- Direct garage access · Garage · No driveway · Garage faces rear · Side by side
Lot & Outdoor
- Pool: Community · Association
- Spa: Association · Community
Construction & Utilities
- Year built: 2026
- Style: Modern
- Construction: Stucco
- Roof: Composition
- Foundation: Slab
- Sewer: Public sewer
- Water: Public
- Utilities: Cable available · Electricity connected · Natural gas not available · Phone available · Sewer connected · Water connected
- Security: Smoke detector(s)
- Condition: Under construction
Community & HOA
- HOA: $260 / month · Neuhouse Association
- HOA amenities: Dog park · Grounds maintenance · Insurance · Management · Outdoor cooking area · Other courts · Barbecue · Picnic area · Pool · Pets allowed · Spa / hot tub
- Community: Curbs · Gutters · Park · Storm drains · Street lights · Suburban · Pool
- Units in community: 478
Listing Details
- MLS #: OC26172921
- Status: For Sale
- Listed: August 7, 2026 · 27 days on market
- Price history: $626,990 original → $606,990
- Price per sq ft: $404
- Property type: Townhouse
- New construction · Risewell Homes model 5
- Financing terms: Cash · Cash to new loan · Conventional · 1031 exchange · VA loan
- Disclosures: CC&Rs disclosure · HOA disclosure · Home warranty
- Occupant: Vacant
- Listing Agent: Casey Fry · DRE# 01504520
- Listing Office: The New Home Company · 949-382-7800