Rancho Cucamonga, CA 91739 · Listed May 17, 2026 · 112 days on market
$1,700,000
5Beds
5Baths
4,597Sqft
21,503Lot Sqft
About this home
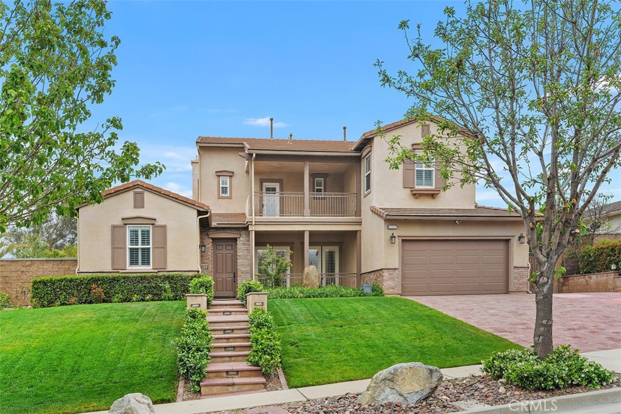
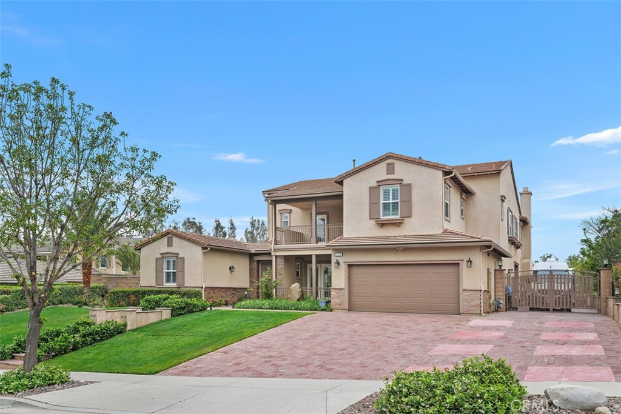
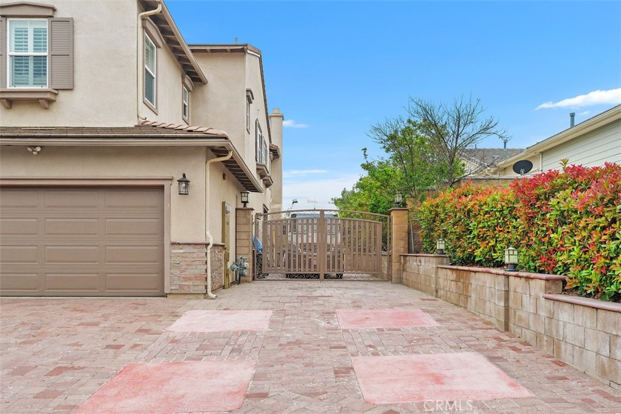
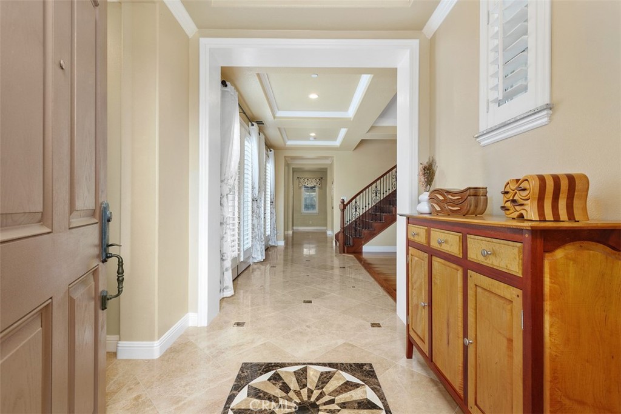
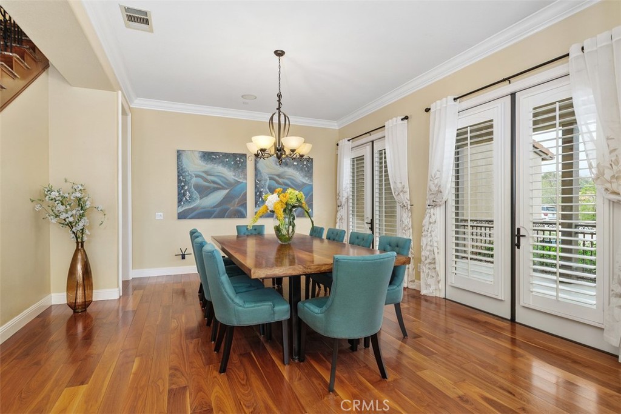
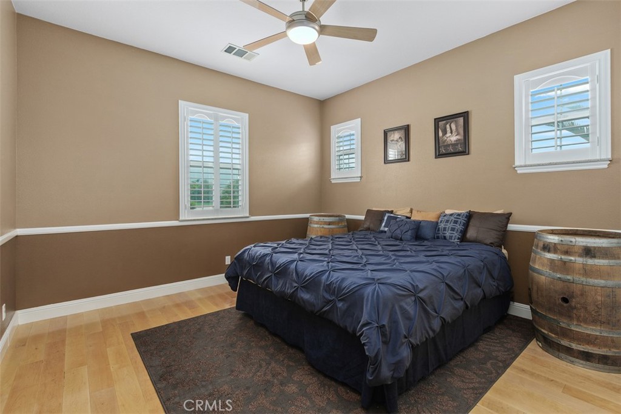
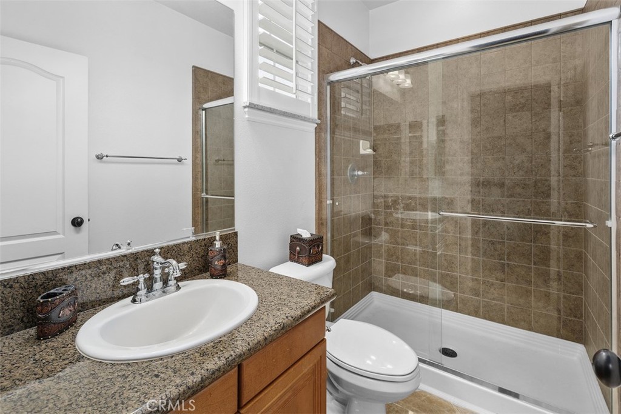
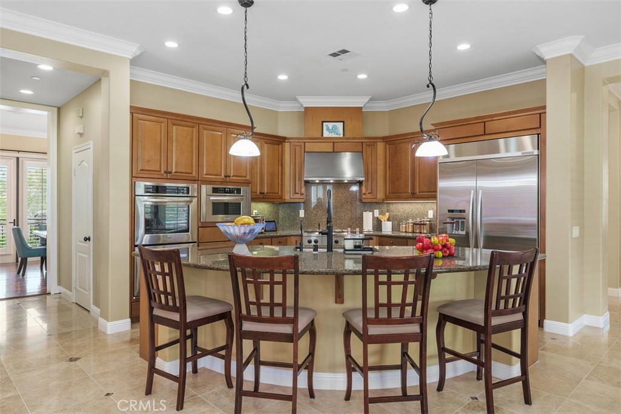
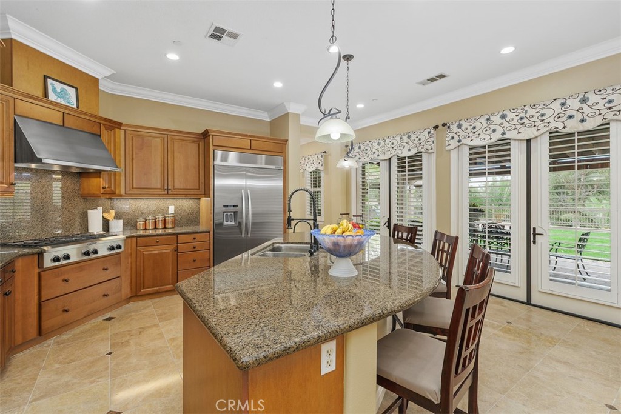
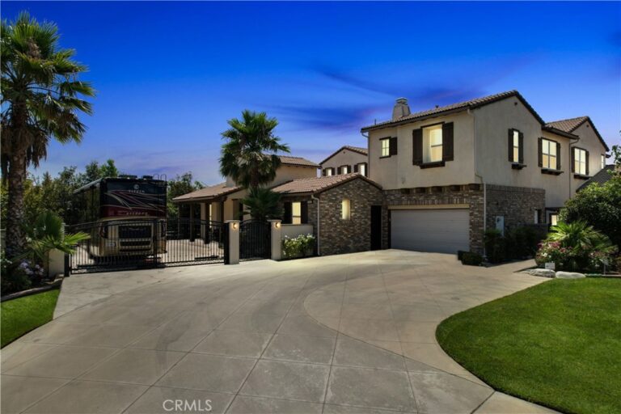
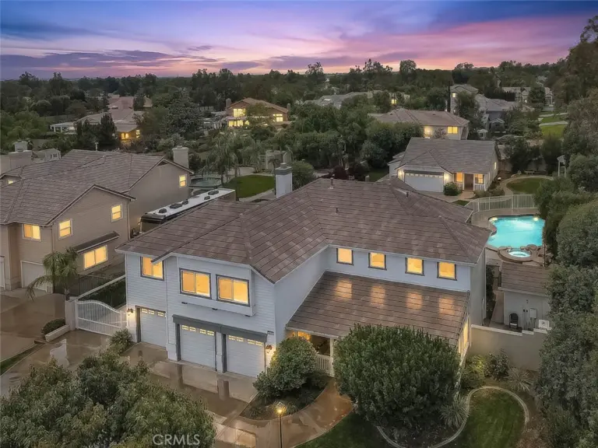
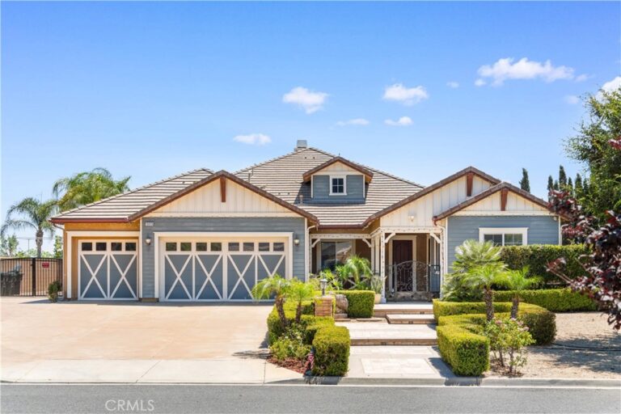
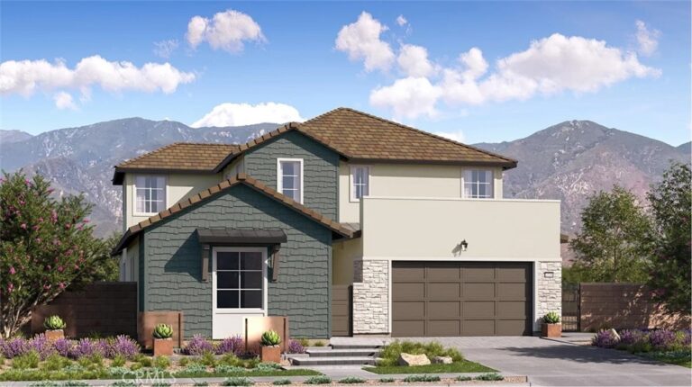
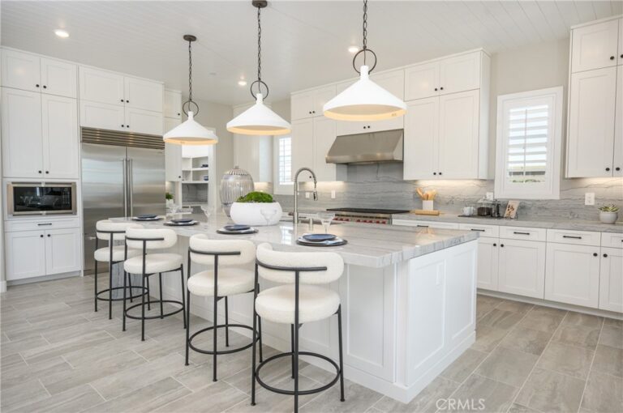
Another Huge Price Reduction! No HOA! Experience the pinnacle of sophisticated living in this masterfully designed 4,597 sq.ft. residence, situated on an expansive 21,500 sq.ft. lot. The grand foyer, featuring a marble medallion & tray ceiling, transitions seamlessly into formal dining room w/ hardwood flooring & double French doors w/ plantation shutters. The living room & library are anchored by marble & stone fireplace. Designed for versatility, the home includes a main-level guest suite & a primary retreat upstairs with a spa inspired bathroom. The kitchen is equipped with granite island, premium maple cabinetry, & stainless steel appliances. This culinary space flows seamlessly into the breakfast area & an expansive family room. Three additional bedrooms with ceiling fans, a versatile loft w/ a balcony, laundry room, whole-house fan providing comfort for modern living. Meticulously landscaped, the backyard is an entertainer's dream, featuring fruit trees. a tranquil running stream surrounded by flowers, a stone fire pit, & custom gazebo equipped w/ a built-in BBQ station, a cinema projector, & integrated speakers. Expansive RV parking with a dedicated dump station & 50 amp service, 1200-gallon rainwater recycling system & rear lot access is already equipped w/ utility setups, perfectly positioned for a potential addition. This is a rare opportunity to secure a premier lifestyle at a significant value. Schedule your private tour today to experience the sale and sophistication of this exceptional property.
Facts & Features
As reported to the California Regional MLS by the listing agent; buyer to verify.
Bedrooms & Bathrooms
Bedrooms: 5
Bathrooms: 5 (4 full)
Main-level bedrooms: 1
Main-level bathrooms: 2
Interior & Layout
Living area: 4,597 sq ft
Levels: Two
Entry level: 1 (Ground)
Breakfast bar · Built in features · Balcony · Breakfast area · Tray ceilings · Ceiling fan(s) · Crown molding · Formal dining room · Granite counters · Intercom · …
Flooring: Wood
No common walls
Systems & Appliances
Fireplace: Family room · Library · Living room
Cooling: Central air
Double oven · Dishwasher · Gas cooktop · Microwave · Refrigerator · Range hood
Security: Security system · Carbon monoxide detector(s) · Smoke detector(s)
Lot, Outdoor & Community
Lot: 21,503 sq ft (0.49 acres)
Lot features: Back yard · Front yard · Landscaped · Near park
View: Mountains
Exterior: Fire pit
Patio / porch: Covered · Front porch · Patio
Fencing: Wrought iron
Other structures: Gazebo
HOA: None per MLS
Community: Street lights · Sidewalks · Park
Listing Details
MLS #: CV26107388
Price history: $2,099,900 original → $1,700,000
Financing terms: Cash · Conventional
Occupant: Owner
Payment estimate
What would this home cost per month?
—/ month
Principal & interest—
Property tax—
Home insurance—
HOA dues—
Mortgage insurance (PMI)—
Estimated cash to close — (down payment + about 2.5% closing costs)
Estimate only, using standard assumptions you can edit above. Rates and taxes vary; Duri can connect you with a local lender for an exact quote. Not a commitment to lend.
Nearest active listings ranked by distance · live from the California Regional MLS · see them on the map or call Duri to tour any of them.
Contact Me
Ask Duri Hussain — buyer’s agent, not the listing agent
Questions about 13337 Hunt Club? Leave your details and Duri Hussain (Real Brokerage Technologies) will get back to you shortly — your message goes to Duri, not to the listing agent.
Listing Office: RE/MAX 2000 REALTY · Listing Agent: Janet Lu. Based on information from California Regional Multiple Listing Service, Inc. as of September 6, 2026 at 2:45 am. This information is for your personal, non-commercial use and may not be used for any purpose other than to identify prospective properties you may be interested in purchasing. Display of MLS data is usually deemed reliable but is NOT guaranteed accurate by the MLS. Buyers are responsible for verifying the accuracy of all information and should investigate the data themselves or retain appropriate professionals. Information from sources other than the Listing Agent may have been included in the MLS data. Unless otherwise specified in writing, Broker/Agent has not and will not verify any information obtained from other sources. The Broker/Agent providing the information contained herein may or may not have been the Listing and/or Selling Agent.
MLS# CV26107388 · Presented by Duri Hussain, Realtor® (DRE# 02234095) · Real Brokerage Technologies (DRE# 02022092)