Under Contract
1150 W Phillips Street #244
Ontario, CA 91762 · Listed Sep 2, 2026 · 2 days on market
$389,000
- 2Beds
- 2Baths
- 956Sqft
- 2,700Lot Sqft
About this home
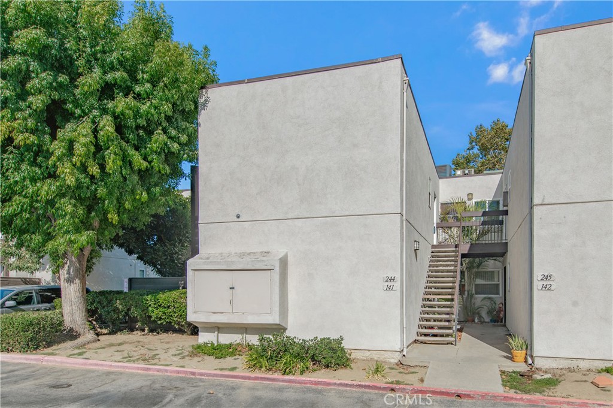
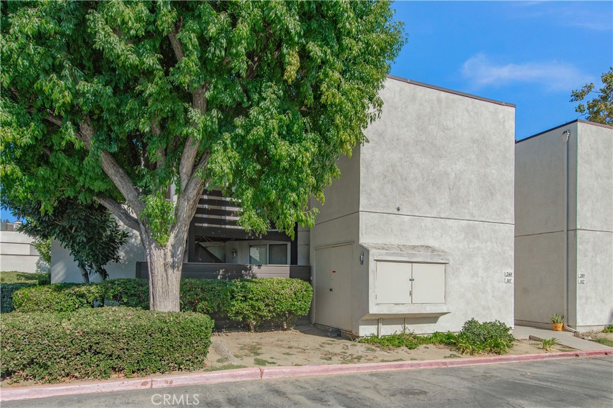
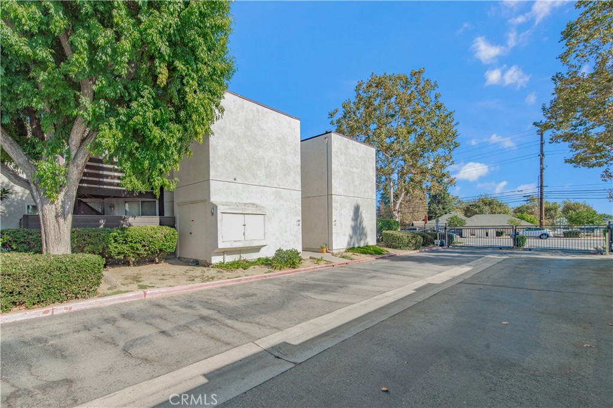
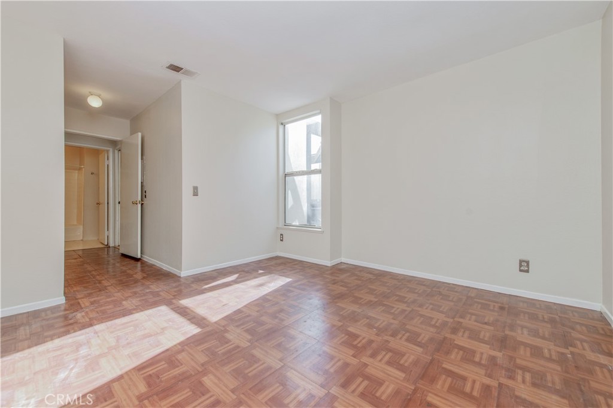
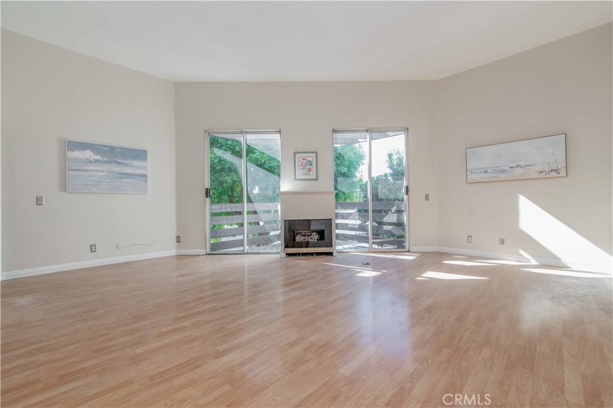
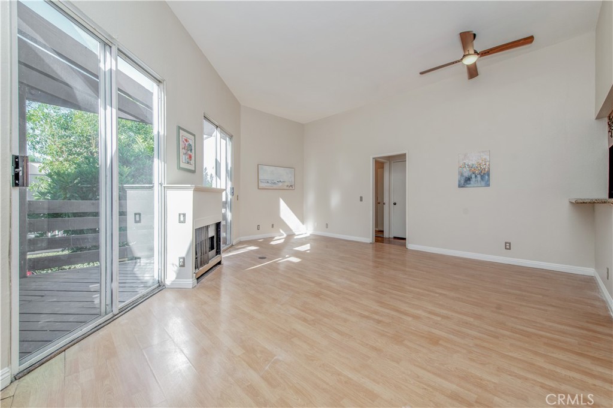
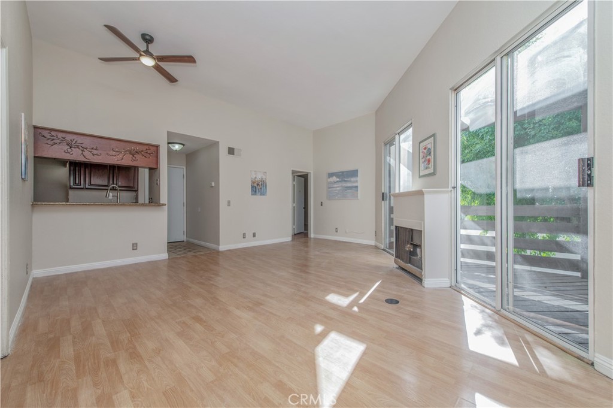
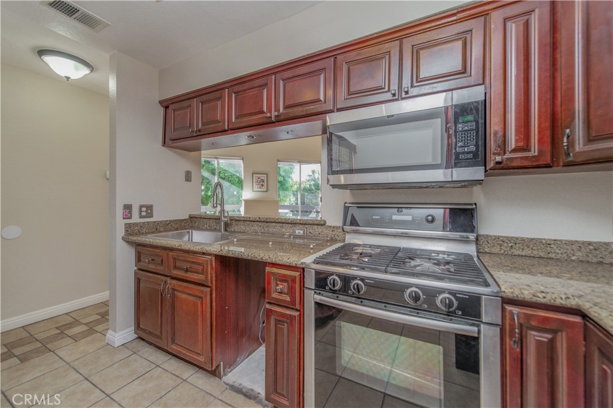
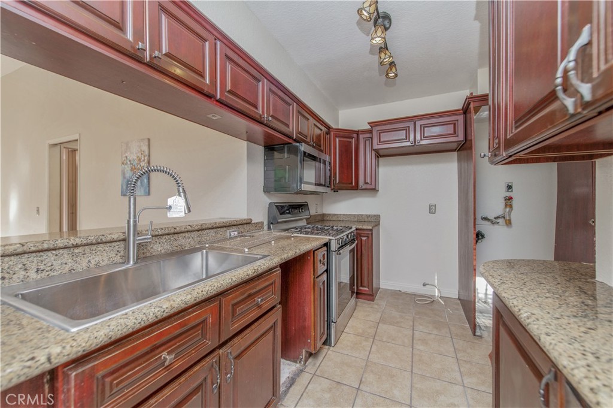
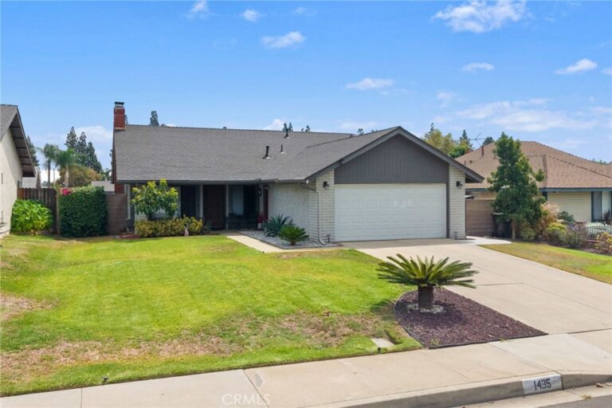
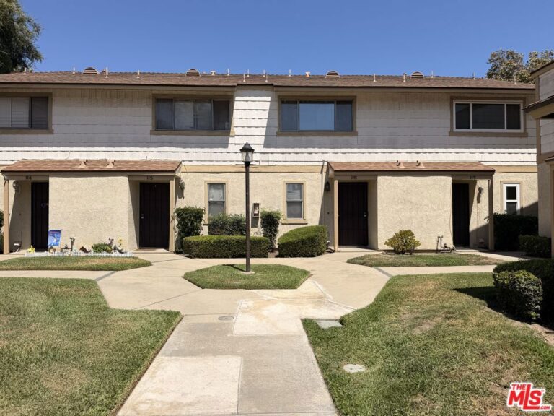
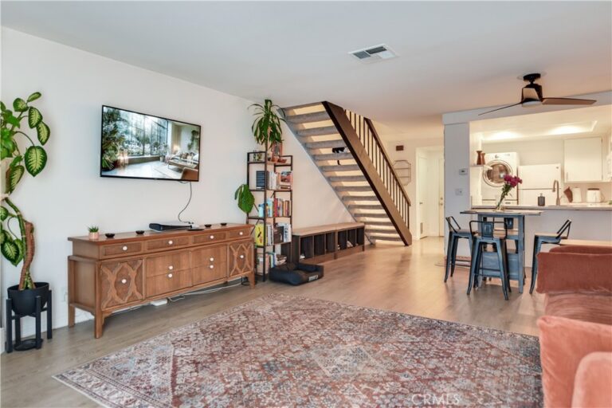
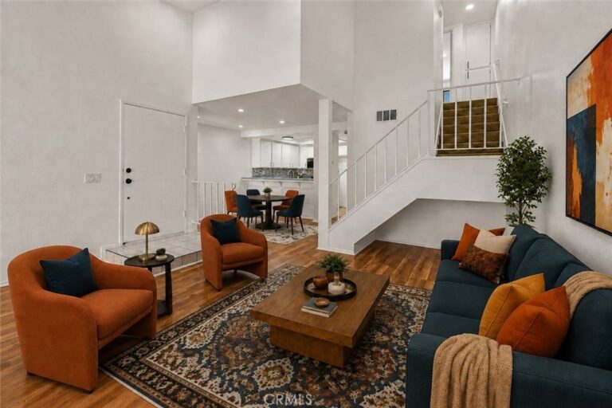
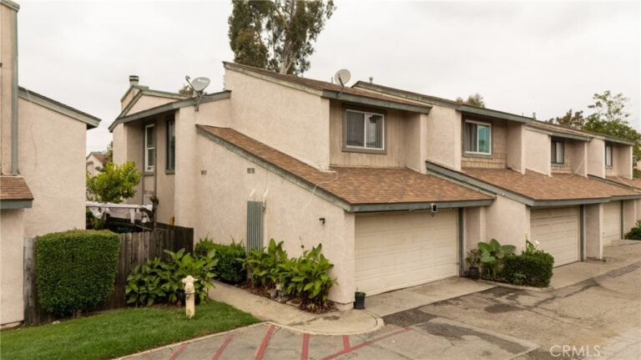
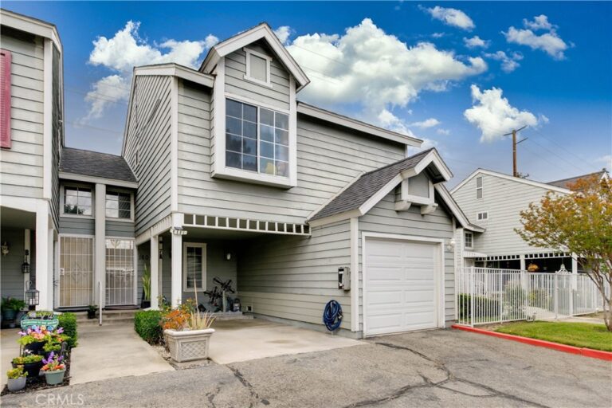
Located in a gated Suntree community, this 2-bedroom, 2-bathroom upstairs home offers spacious living space. Step inside to an open living area featuring high ceilings, sliding doors, and abundant natural light. The living room connects directly to the kitchen, creating an open and practical layout. The two bedrooms are positioned on opposite sides of the living room, providing added privacy. Freshly interior custom two-tone paint. Two-car detached garage. The gated community also features a swimming pool for residents to enjoy. Conveniently located near shopping, dining, and major freeways.
Facts & Features
Every detail below is as reported to the California Regional MLS by the listing agent; buyer to verify.
Bedrooms & Bathrooms
- Bedrooms: 2
- Bathrooms: 2 (2 full)
- Main-level bedrooms: 2
- Main-level bathrooms: 2
Interior & Layout
- Living area: 956 sq ft
- Levels: One
- Entry level: 1 (Ground)
- Rooms: Kitchen · Living room
- Flooring: Concrete · Laminate · Tile
- Two common walls or more
Fireplace, Heating & Cooling
- Fireplace: Living room
- Heating: Forced air · Fireplaces
- Cooling: Central air
Appliances & Laundry
- Built-in range · Dishwasher · Gas cooktop · Disposal · Microwave
- Laundry: Common area · Gas dryer hookup · Inside laundry
Parking
- Detached garage: 2 spaces
- Total parking: 2 spaces
Lot & Outdoor
- Lot: 2,700 sq ft
- View: Neighborhood
- Pool: In-ground · Association
Construction & Utilities
- Year built: 1987
- Roof: Composition · Shingle
- Sewer: Sewer tap paid
- Water: Public
- Utilities: Sewer connected
Community & HOA
- HOA: $385 / month · Suntree
- HOA amenities: Pool
- Community: Street lights
- Units in community: 45
Listing Details
- MLS #: CV26189570
- Status: Under Contract
- Listed: September 2, 2026 · 2 days on market
- Price per sq ft: $407
- Property type: Condominium
- Financing terms: Cash · Cash to new loan
- Occupant: Owner
- Listing Agent: Alex Zhao · DRE# 01749677
- Listing Office: RE/MAX MASTERS REALTY · 909-364-8380