Coming Soon
12430 Macon Drive
Rancho Cucamonga, CA 91739
$1,499,000
- 5Beds
- 3.5Baths
- 3,744Sqft
- 14,835Lot Sqft
About this home
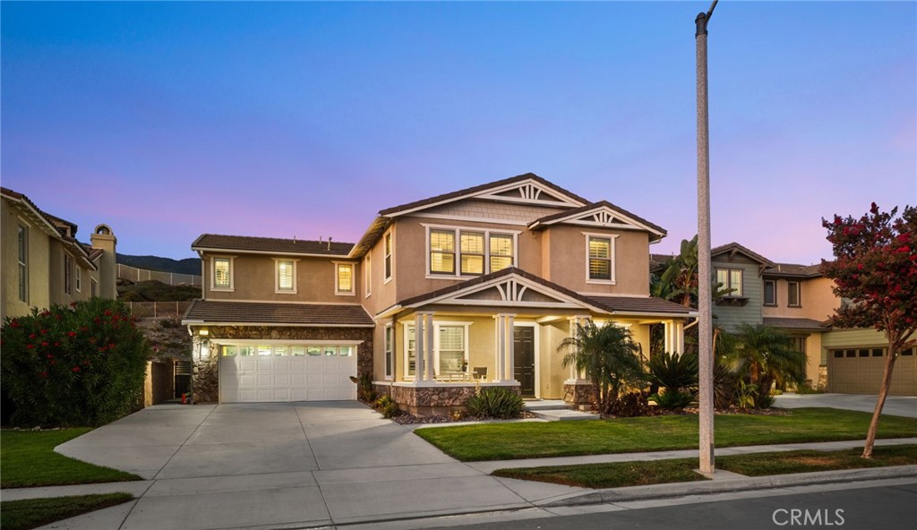
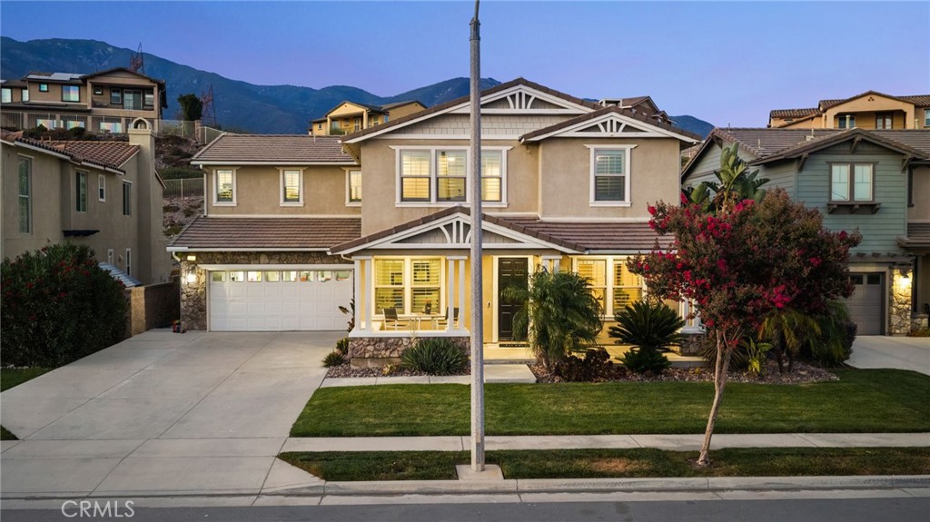
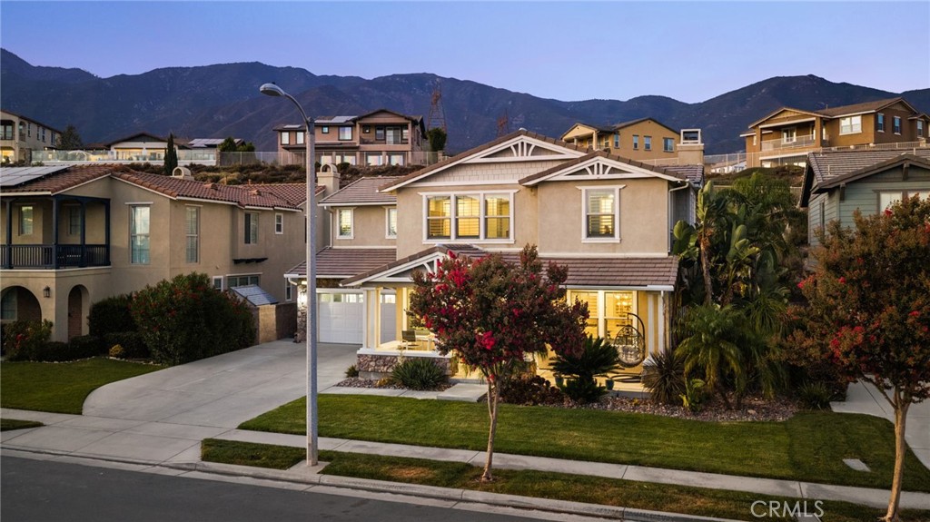
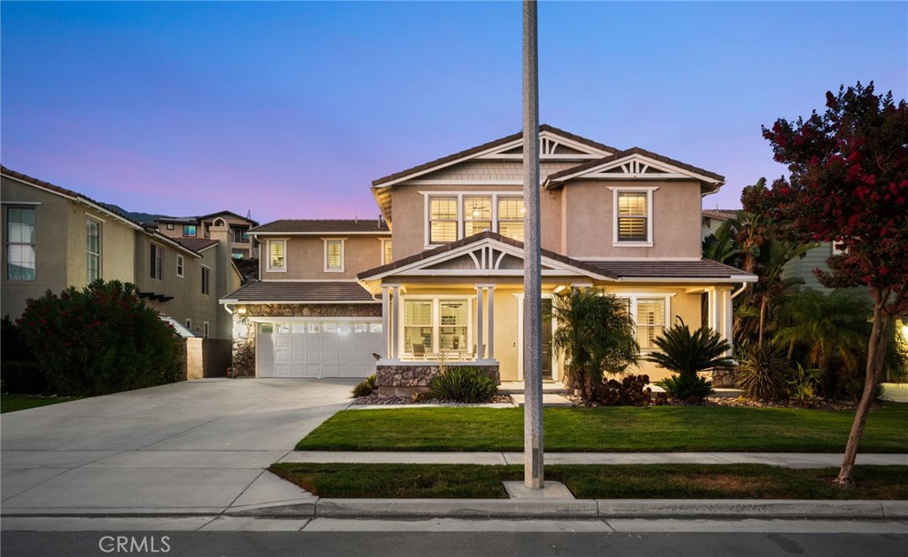
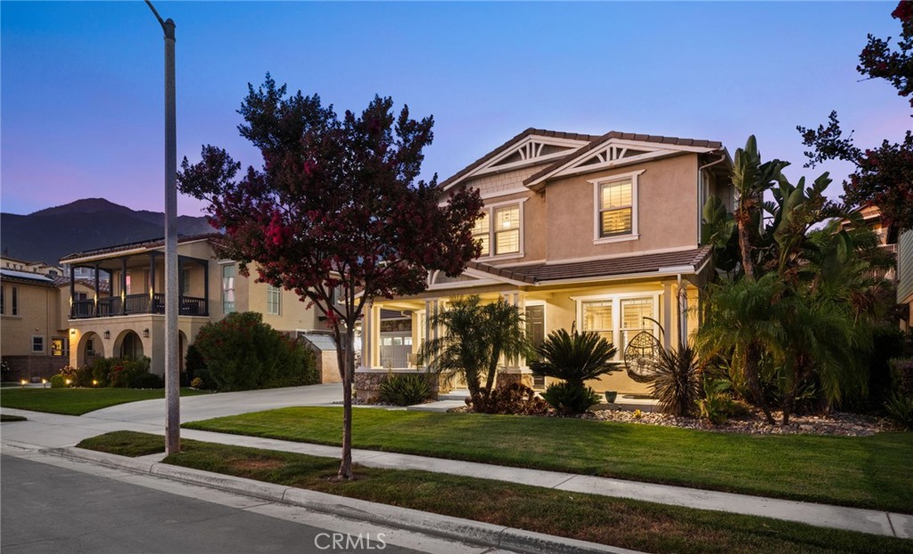
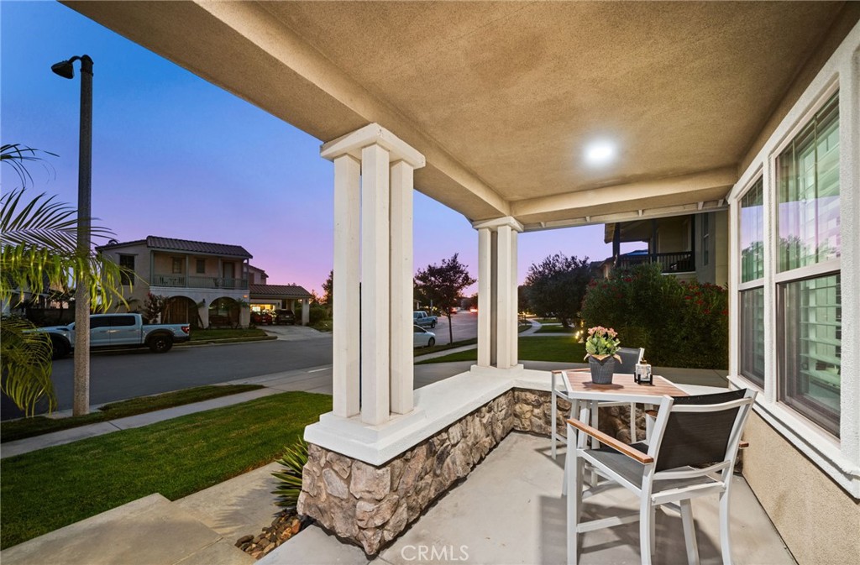
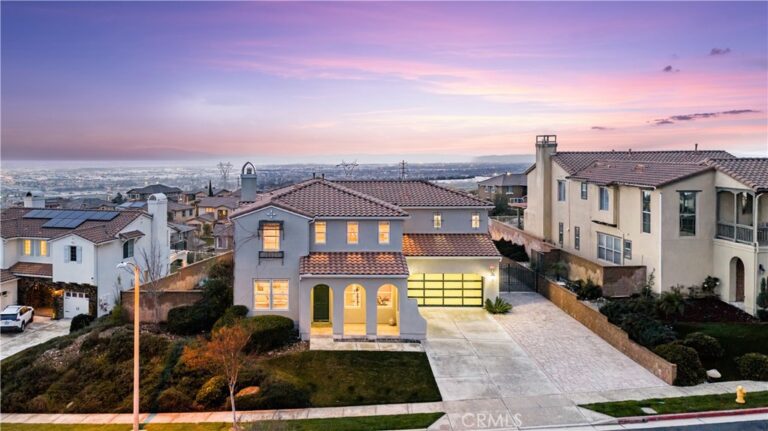
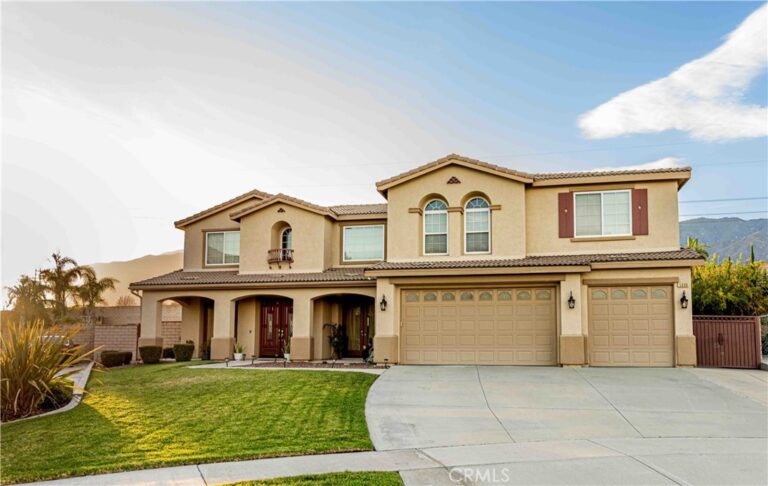
Welcome to an exceptional home in the prestigious Rancho Etiwanda Estates community, where a spacious and versatile floor plan meets an incredible resort-style backyard. This beautifully appointed residence offers 5 bedrooms, 4 bathrooms, a dedicated office and a 3-car tandem garage, providing an ideal combination of space, function and comfort. The thoughtfully designed floor plan includes a downstairs bedroom with an en-suite bathroom and direct access to the backyard and pool, creating a private and flexible space for guests or extended stays.
At the heart of the home, the open-concept living area flows seamlessly into a beautifully updated kitchen featuring white cabinetry, expansive countertops, stainless steel appliances, a large center island with bar seating and generous storage. Rich wood flooring, plantation shutters and abundant natural light carry throughout the main living spaces, while the adjoining dining and living areas offer plenty of room for both everyday living and entertaining.
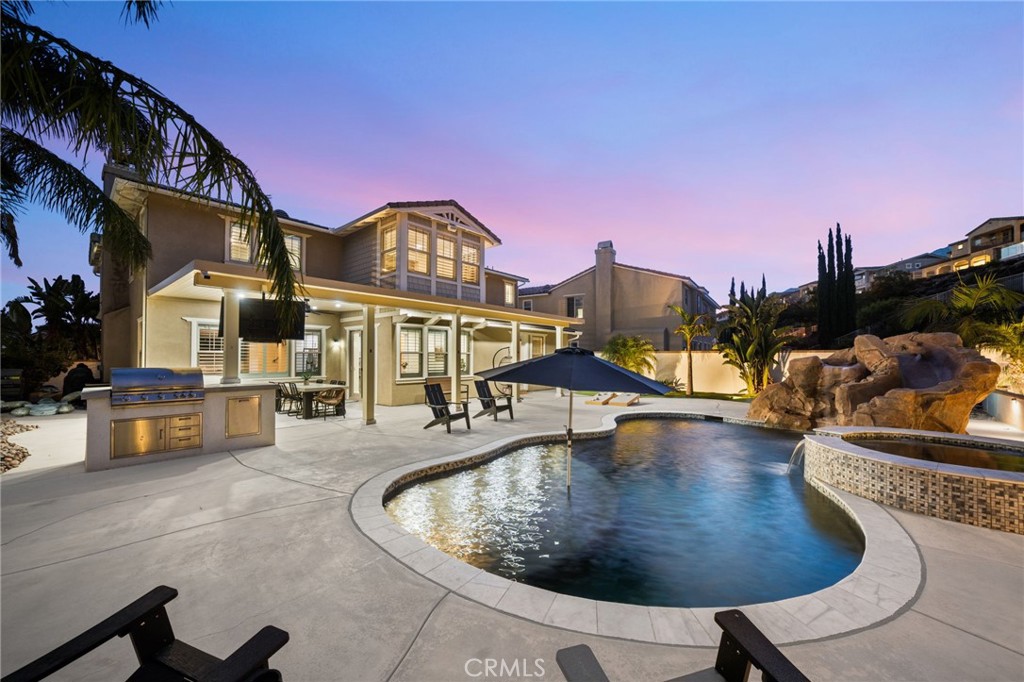
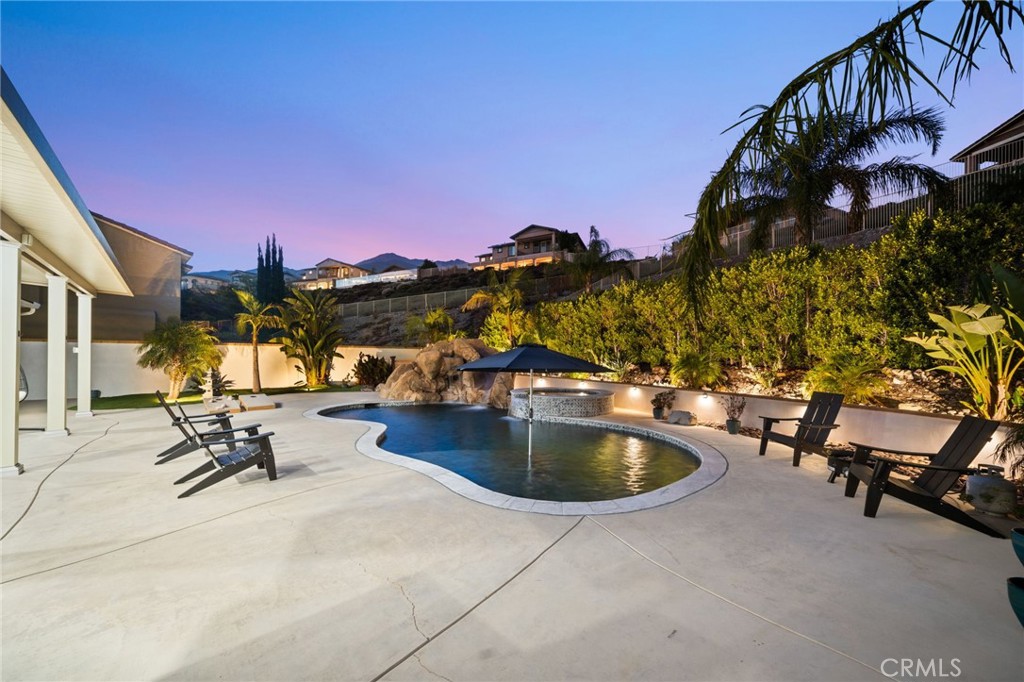
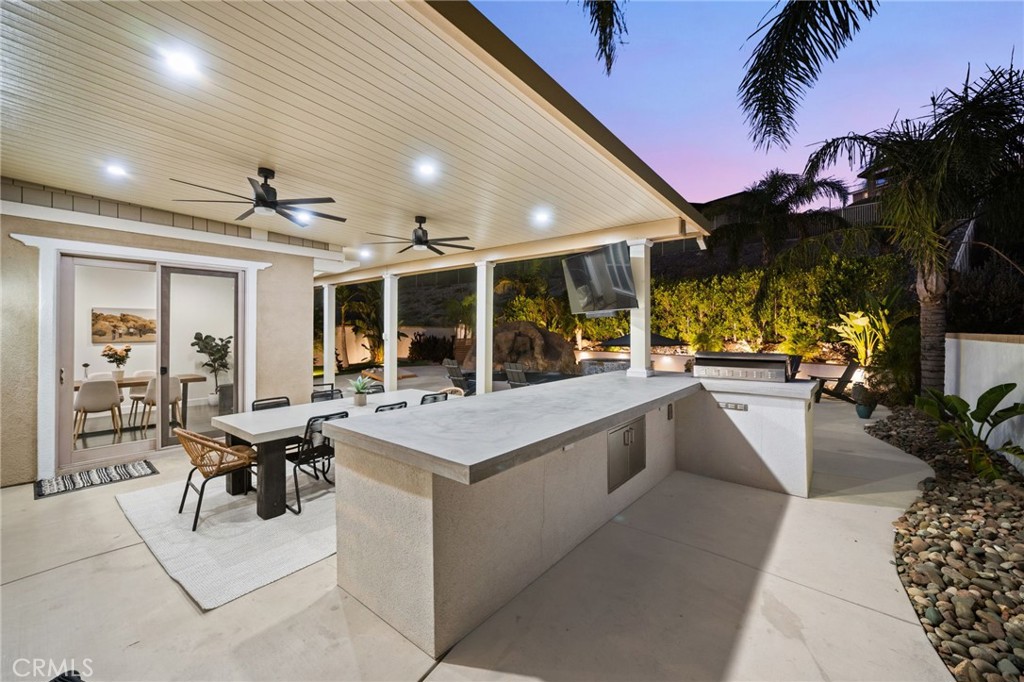
Step outside and discover a backyard designed to be enjoyed year-round. The sparkling pool and spa with dramatic rock waterfall create a true resort-like setting, complemented by an outdoor kitchen and built-in barbecue, expansive patio space and covered outdoor living area. Whether hosting a crowd, enjoying dinner outdoors or unwinding poolside, this backyard delivers the Southern California lifestyle.
Set against the beautiful foothill backdrop of Rancho Cucamonga and located within highly desirable Rancho Etiwanda Estates, this home combines an impressive floor plan, flexible living spaces and a standout backyard into one exceptional property.
Facts & Features
Every detail below is as reported to the California Regional MLS by the listing agent; buyer to verify.
Bedrooms & Bathrooms
- Bedrooms: 5
- Bathrooms: 3.5 (3 full · 1 half)
- Main-level bedrooms: 2
- Main-level bathrooms: 1
Interior & Layout
- Living area: 3,744 sq ft
- Levels: Two
- Entry level: 1 (Front)
- Rooms: Bathroom · Bedroom · Guest quarters · Kitchen · Laundry · Living room · Primary bedroom · Pantry · Retreat · Dining room
- Breakfast bar · Ceiling fan(s) · Formal dining room · Eat in kitchen · Recessed lighting · Bedroom on main level · Jack and jill bath · Main-level primary suite · Primary suite · Walk-in pantry · Walk-in closet(s)
- Flooring: Tile · Wood
- No common walls
Fireplace, Heating & Cooling
- Fireplace: Family room
- Heating: Central
- Cooling: Central air · Dual
Appliances & Laundry
- 6-burner stove · Double oven · Dishwasher · Gas range
- Laundry: Laundry room
Parking
- Attached garage: 3 spaces
- Total parking: 3 spaces
- Concrete · Direct garage access · Driveway level · Driveway · Garage · Tandem
Lot & Outdoor
- Lot: 14,835 sq ft (0.34 acres)
- View: City lights · Mountains · Neighborhood
- Pool: Heated · In-ground · Private · Waterfall
- Exterior: Awning(s) · Barbecue · Lighting
- Fencing: Block · Wrought iron
Construction & Utilities
- Year built: 2008
- Roof: Concrete · Flat tile
- Foundation: Slab
- Sewer: Public sewer
- Water: Public
- Utilities: Cable connected · Electricity connected · Natural gas connected · Sewer connected · Water connected
- Security: Carbon monoxide detector(s) · Security gate · Gated community · Twenty four hour security · Smoke detector(s)
- Condition: Turnkey
Community & HOA
- HOA: $240 / month · Rancho Etiwanda Estates
- HOA amenities: Controlled access · Grounds maintenance · Security
- Community: Suburban · Gated
Listing Details
- MLS #: CV26189833
- Status: Coming Soon
- Price per sq ft: $400
- Property type: Single-family home
- Financing terms: Cash · Conventional · FHA · VA loan
- Occupant: Owner
- Virtual tour
- Listing Agent: Christopher Fox · DRE# 01847774
- Listing Office: NEST REAL ESTATE · 951-363-3110