For Sale
5011 Juneau Court
Rancho Cucamonga, CA 91739 · Listed Sep 2, 2026 · 2 days on market
$1,299,000
- 4Beds
- 3Baths
- 2,865Sqft
- 16,708Lot Sqft
About this home
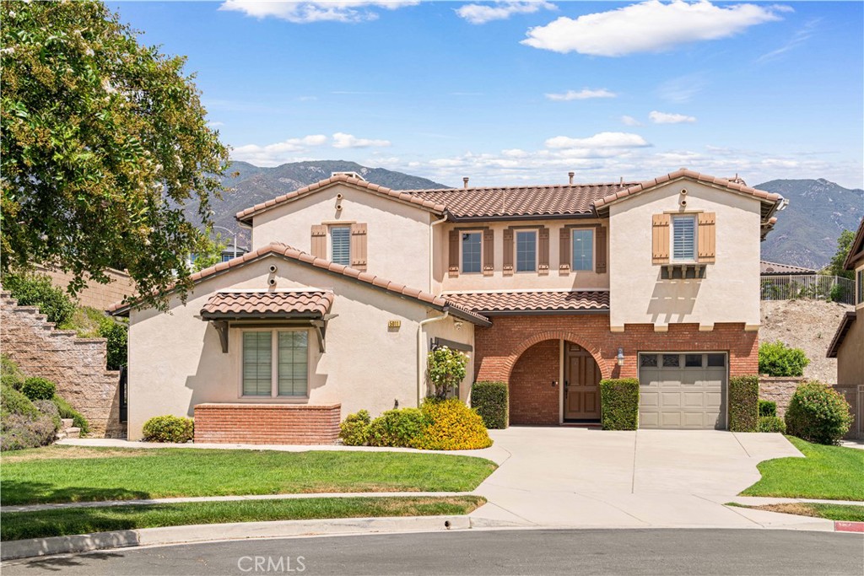
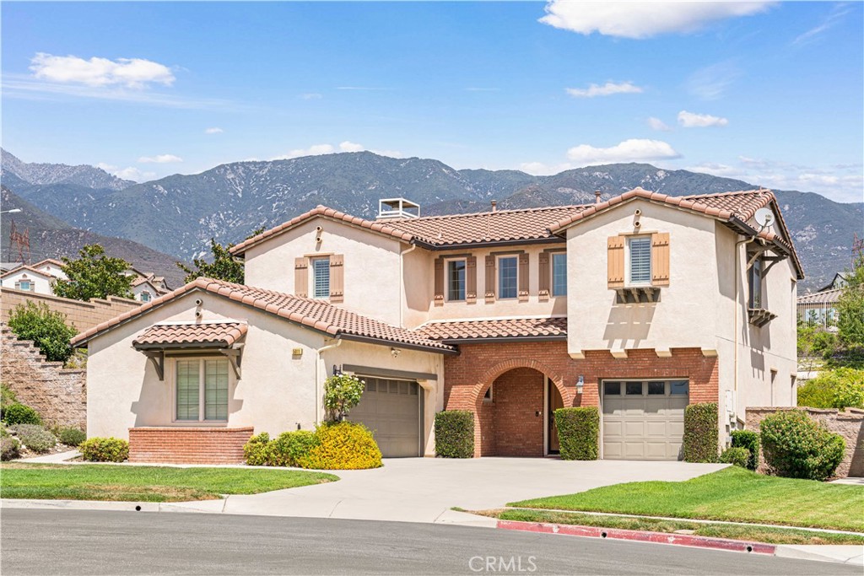
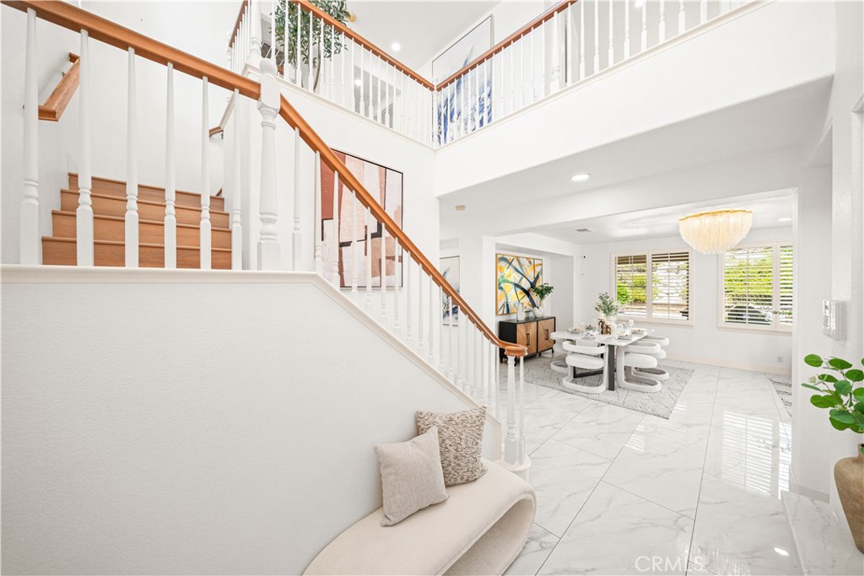
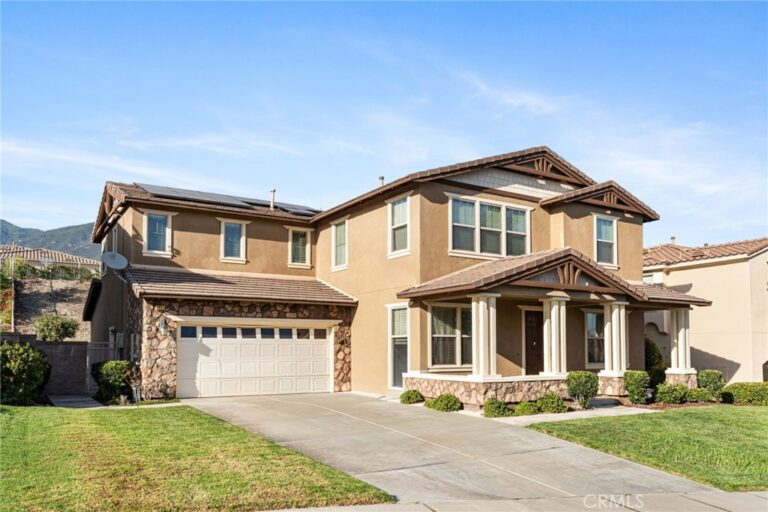
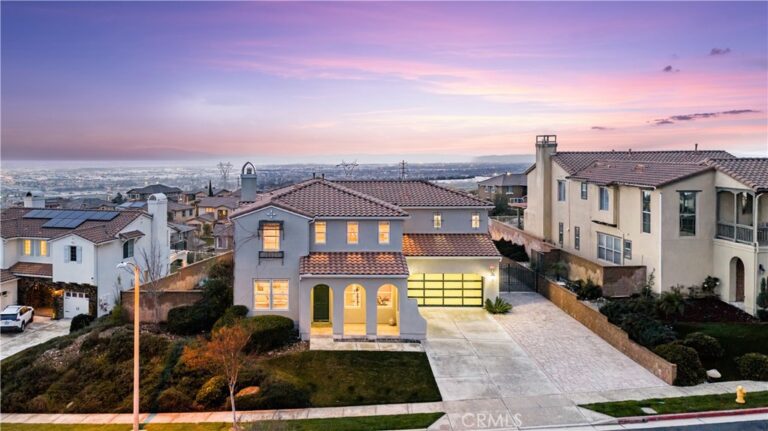
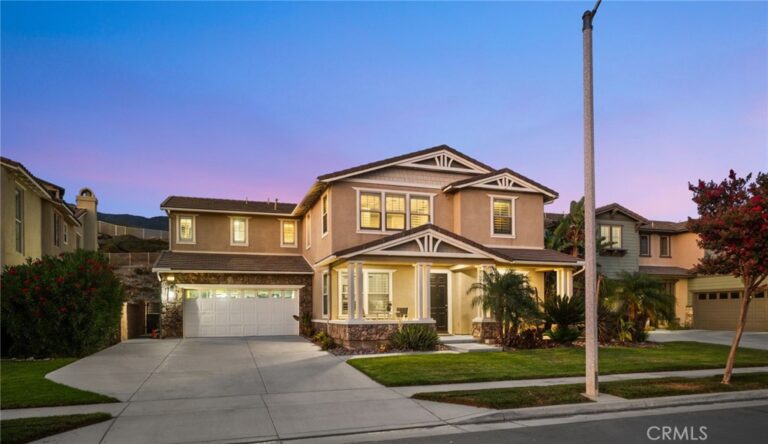
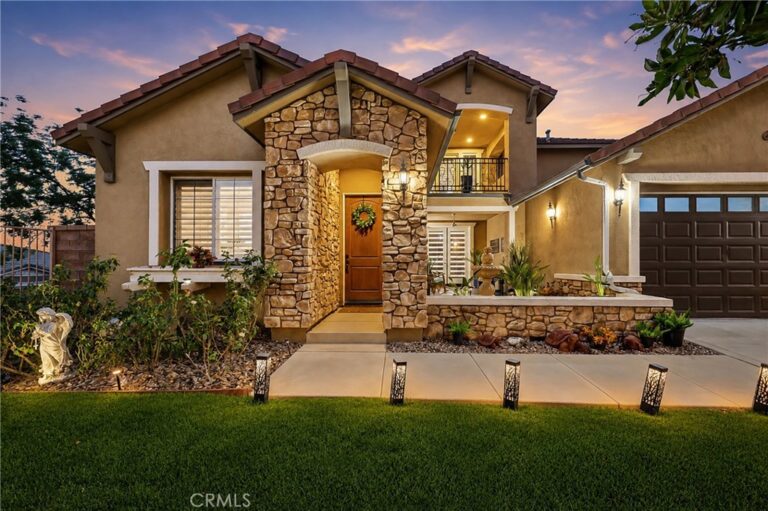
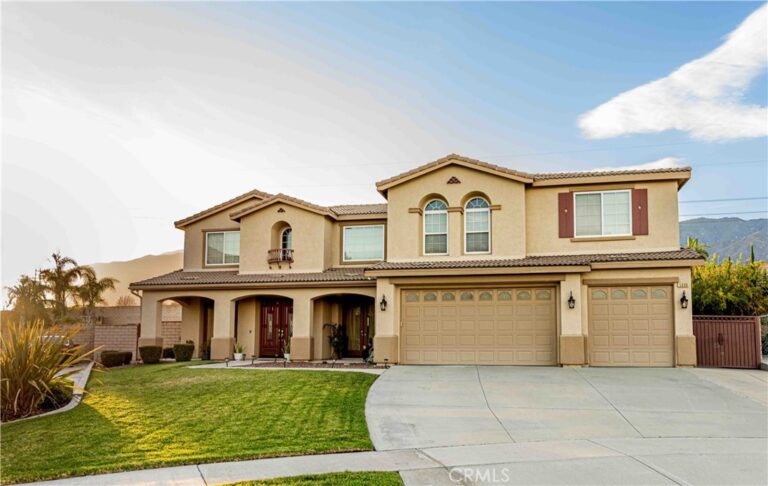
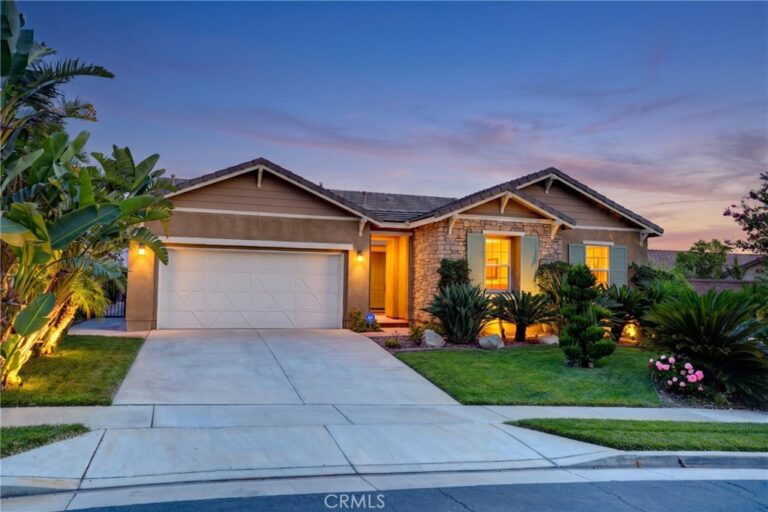
Welcome to this exquisitely remodeled single-family home located in the prestigious, 24-hour guard-gated community of Rancho Etiwanda Estates. Nestled on a quiet cul-de-sac with a desirable perimeter lot, this residence offers unmatched privacy, peace, and scenic views with fewer neighboring properties.
Property Highlights:
• Spacious Layout: 2,865 sq ft | 4 Bedrooms | 3 Full Bathrooms | 3-Car Garage | 0.38-Acre Lot (16,550 sq ft)
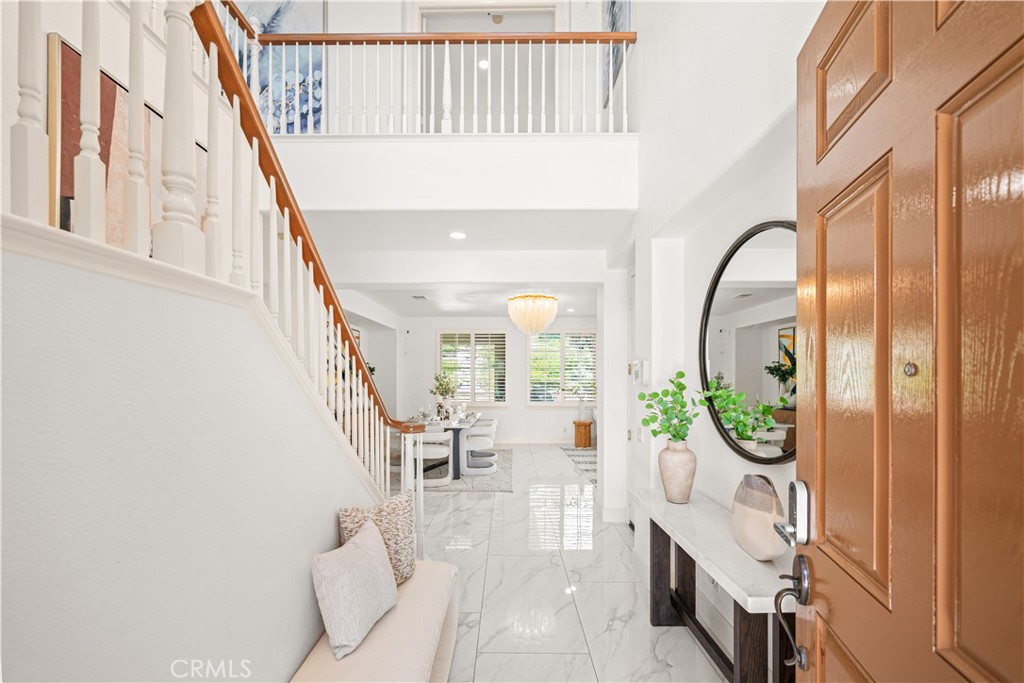
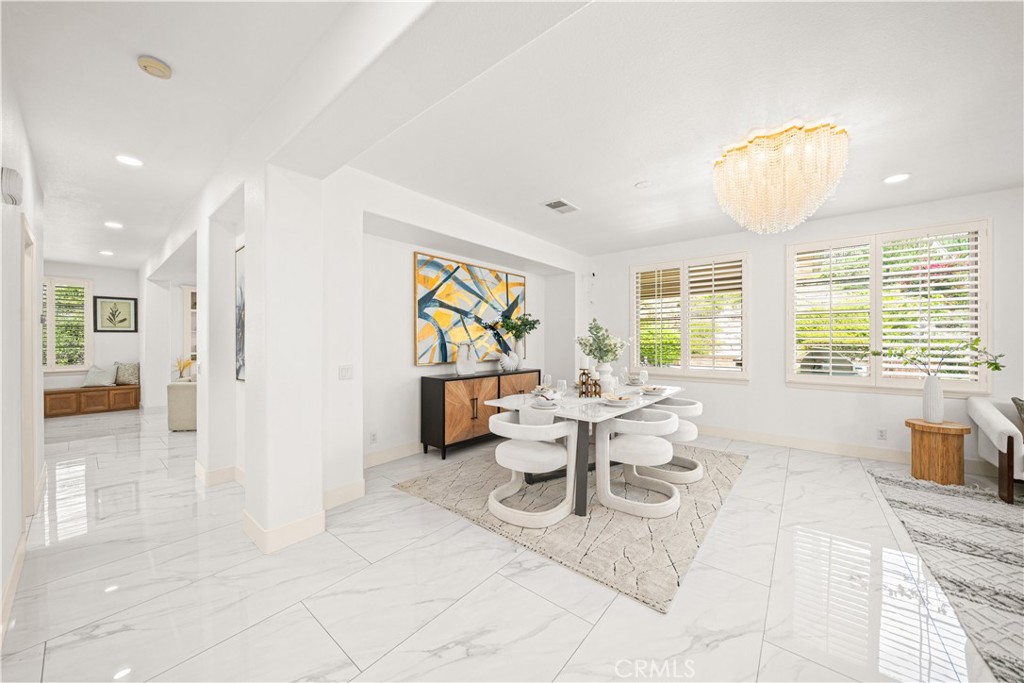
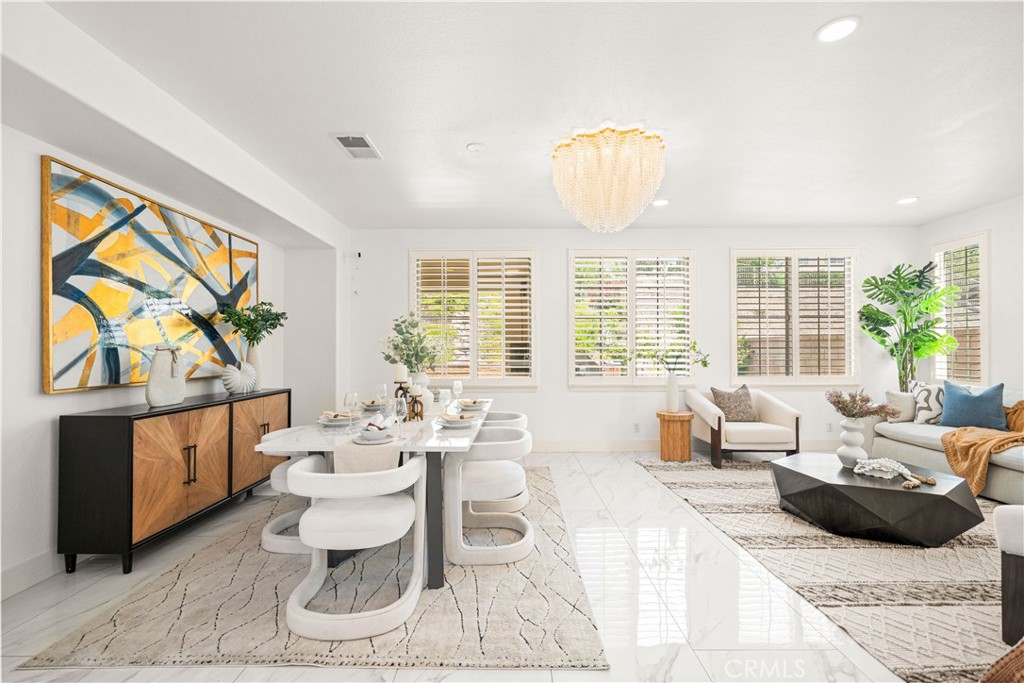
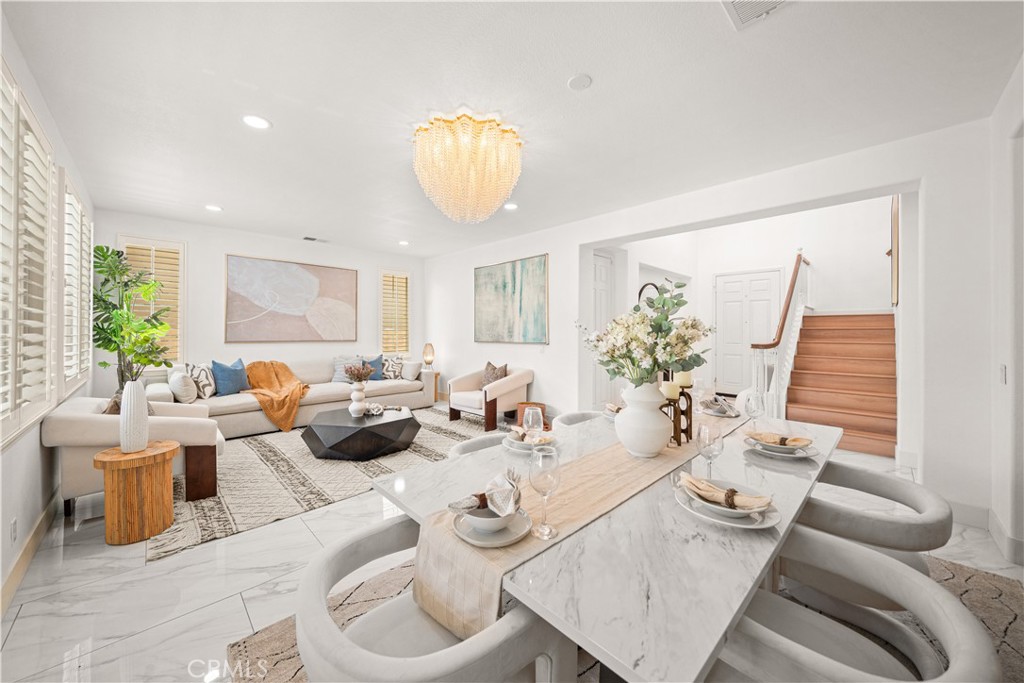
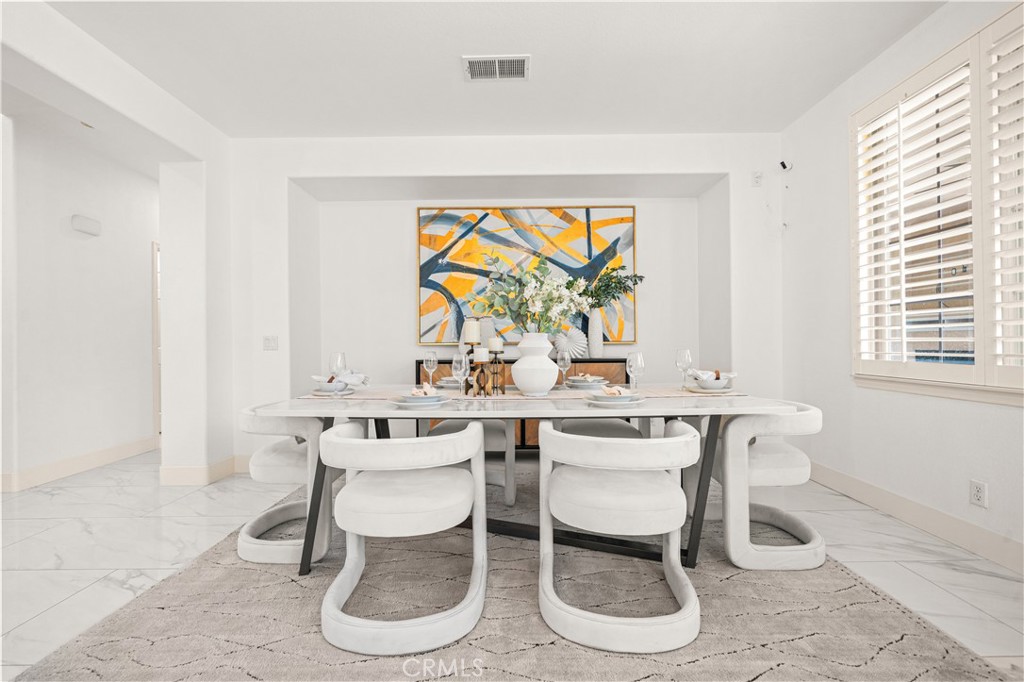
• $150,000 in Custom Upgrades: Thoughtfully redesigned interiors featuring elegant crystal chandeliers, smart toilets, premium finishes, and a reconfigured layout that expanded the original 2.5 baths into 3 full bathrooms.
• Resort-Style Outdoor Living: Expansive backyard complete with a cozy California Room with fireplace, custom waterfall feature, mature fruit trees, and breathtaking mountain and city-light views—perfect for outdoor entertaining.
• Award-Winning School District: Zoned for highly acclaimed schools, including John L. Golden Elementary, Day Creek Intermediate, and Los Osos High School.
Combining privacy, security, high-end upgrades, an oversized lot, and a prime location, this true turn-key home delivers luxury living at its finest.
Facts & Features
Every detail below is as reported to the California Regional MLS by the listing agent; buyer to verify.
Bedrooms & Bathrooms
- Bedrooms: 4
- Bathrooms: 3 (3 full)
- Main-level bedrooms: 0
- Main-level bathrooms: 1
Interior & Layout
- Living area: 2,865 sq ft
- Levels: Two
- Entry level: 1 (1)
- Rooms: Bedroom · Kitchen · Laundry · Living room · Dining room
- Breakfast bar · Ceiling fan(s) · Formal dining room · High ceilings · All bedrooms upstairs · Walk-in closet(s)
- Flooring: Tile
- No common walls
Fireplace, Heating & Cooling
- Fireplace: Family room · Outside
- Heating: Central
- Cooling: Central air
Appliances & Laundry
- 6-burner stove · Built-in range · Dishwasher · Electric water heater · Disposal
- Laundry: Laundry room
Parking
- Attached garage: 3 spaces
- Total parking: 3 spaces
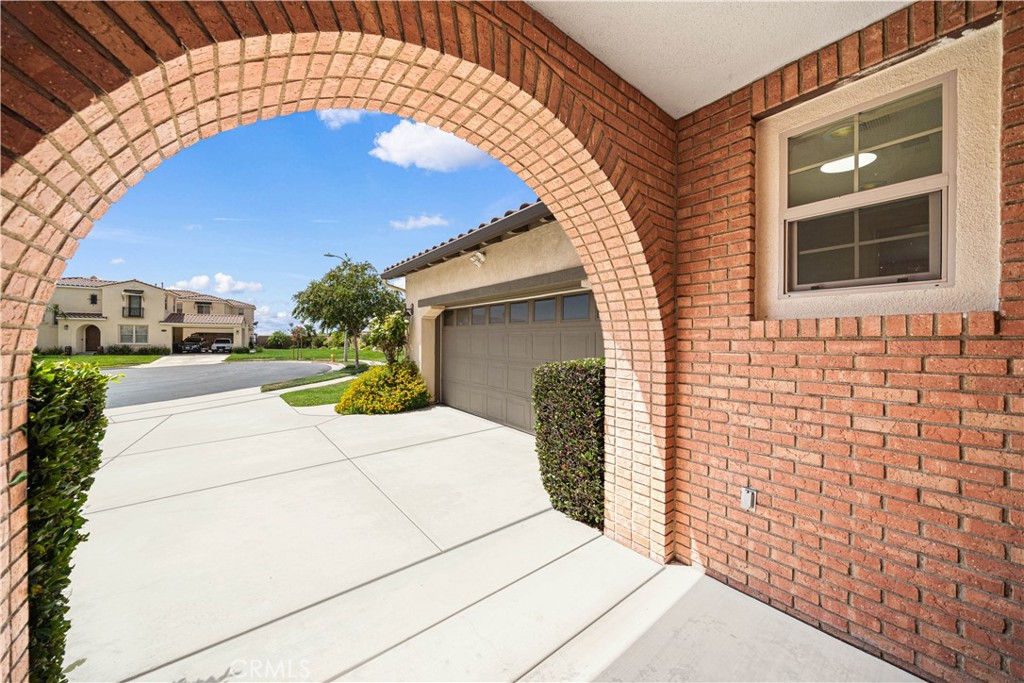
- Direct garage access · Driveway · Garage
Lot & Outdoor
- Lot: 16,708 sq ft (0.38 acres)
- Lot features: Back yard · Cul-de-sac · Lawn · Landscaped · Sprinkler system
- View: City lights · Hills · Mountains · Neighborhood
- Fencing: Good condition
Construction & Utilities
- Year built: 2007
- Style: Mediterranean · Spanish
- Construction: Drywall · Stucco
- Roof: Common roof
- Sewer: Public sewer
- Water: Public
- Utilities: Electricity connected · Natural gas connected · Sewer connected · Water connected
- Electric: Electricity on property · Standard sale
- Security: Security system · Gated community · Twenty four hour security · Smoke detector(s)
- Condition: Updated / remodeled · Turnkey
Community & HOA
- HOA: $205 / month · Rancho Etiwanda Estates
- HOA amenities: Management · Security
- Community: Street lights · Sidewalks · Gated
Listing Details
- MLS #: IV26191117
- Status: For Sale
- Listed: September 2, 2026 · 2 days on market
- Price per sq ft: $453
- Property type: Single-family home
- Financing terms: Cash · Conventional · FHA
- Disclosures: CC&Rs disclosure · HOA disclosure
- Occupant: Vacant
- Virtual tour
- Listing Agent: JORDAN SONG · DRE# 02059849
- Listing Office: Universal Elite Realty · 949-379-6713