For Sale
860 Carlton Privado
Ontario, CA 91762 · Listed Jul 11, 2026 · 33 days on market
$489,000
- 2Beds
- 2.5Baths
- 1,129Sqft
- 1,129Lot Sqft
About this home
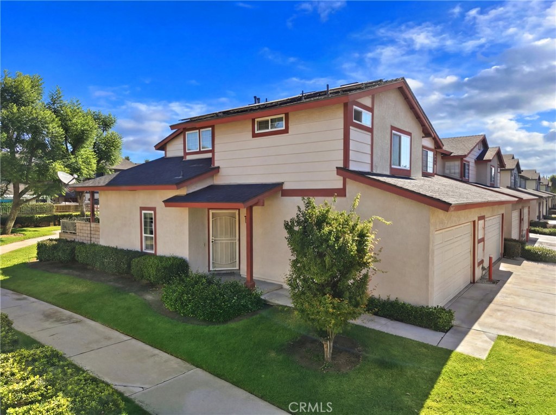
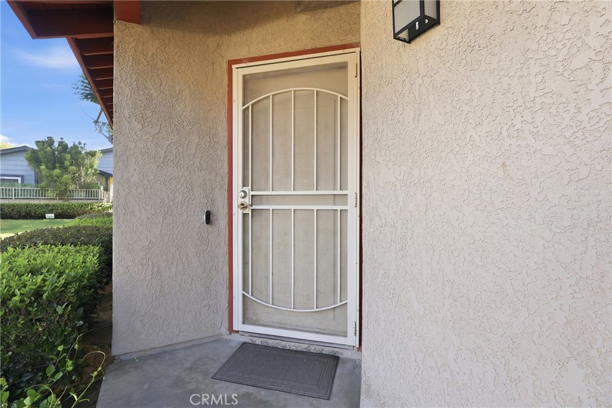
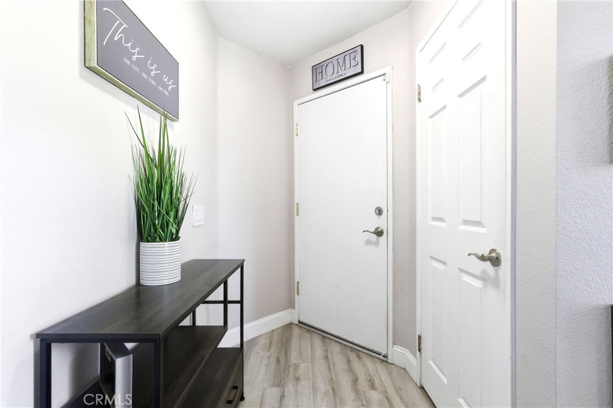
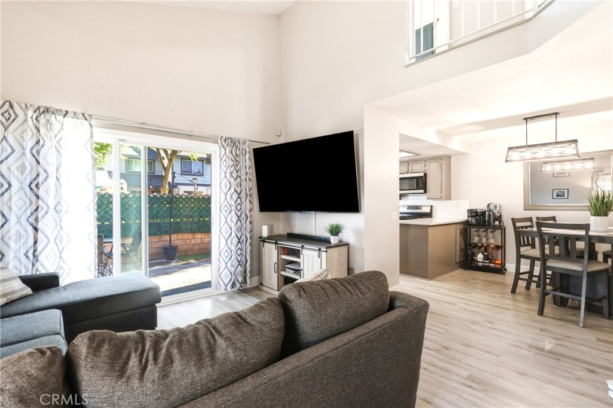
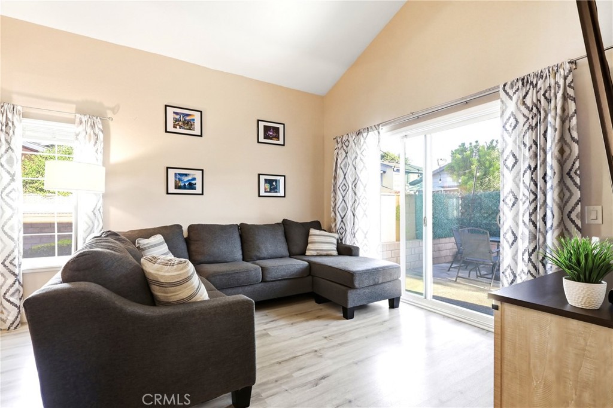
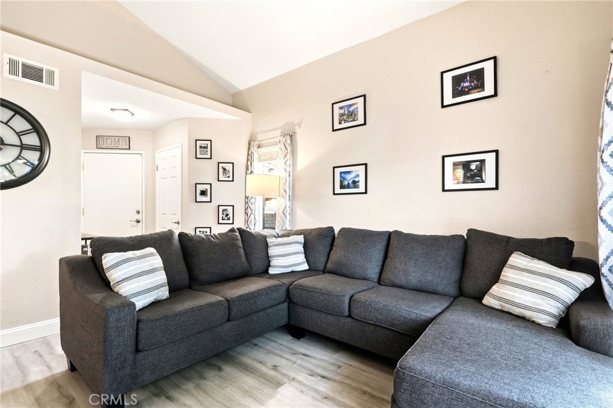
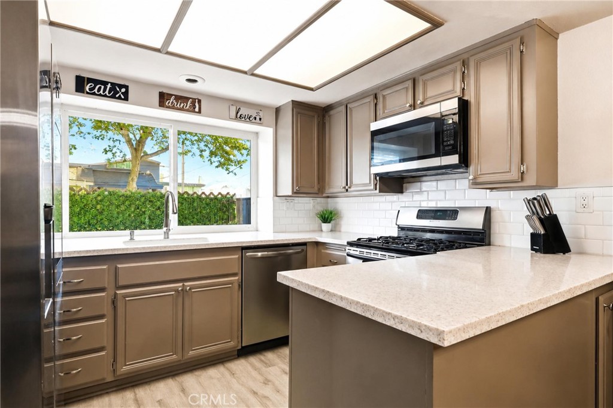
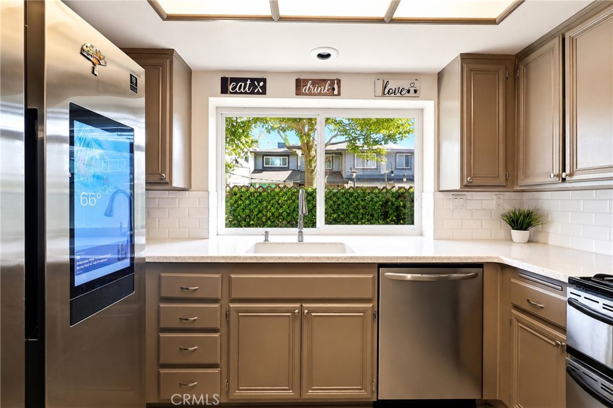
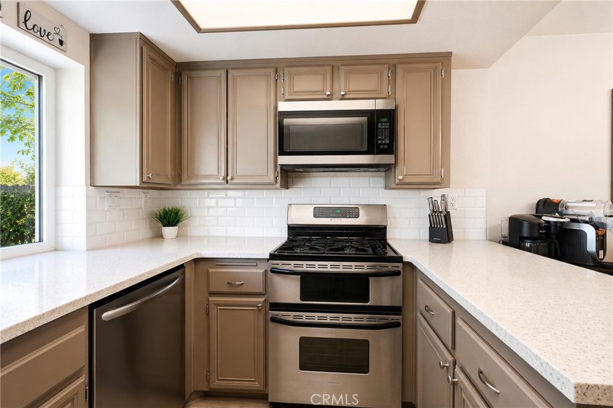
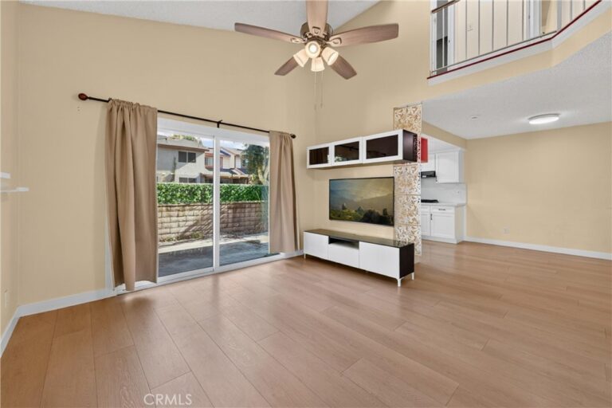
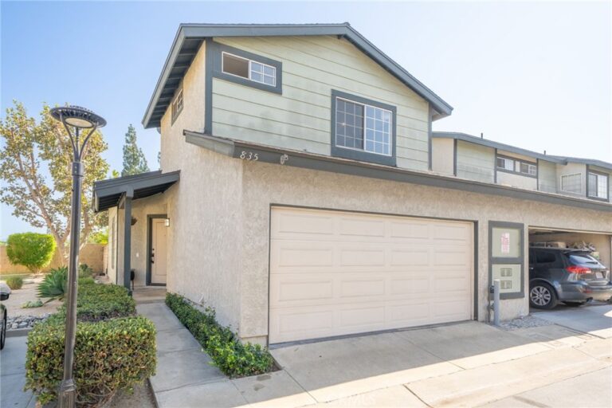
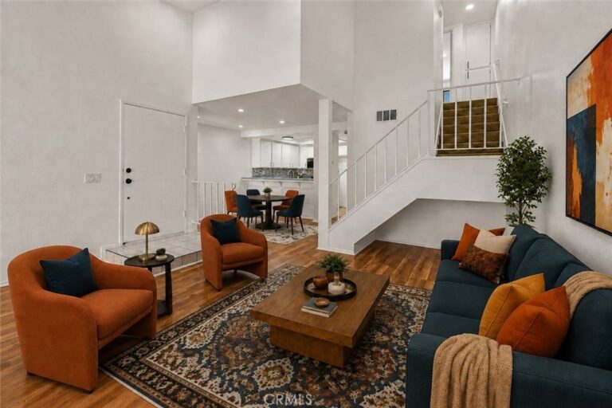
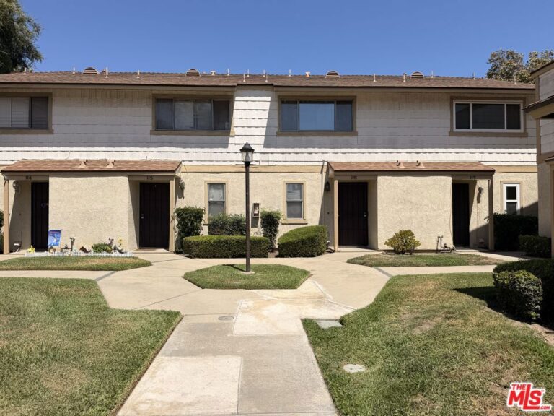
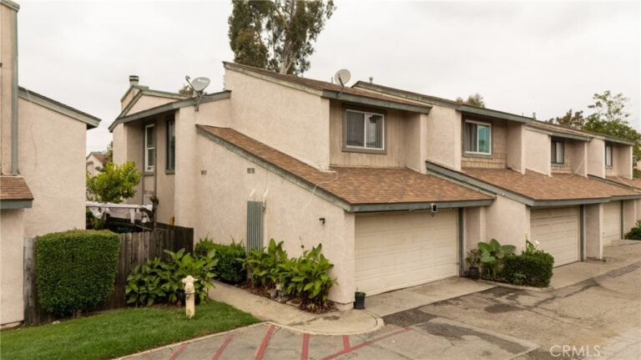
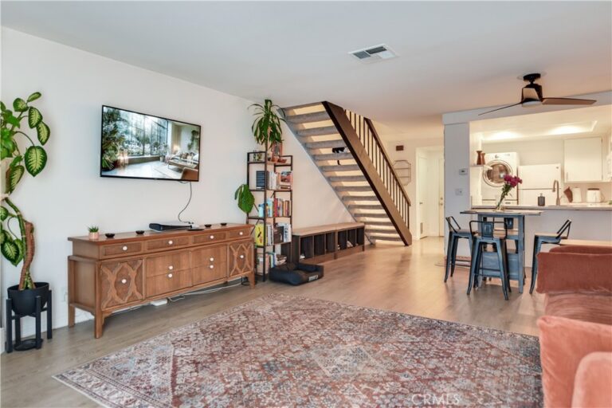
Beautifully remodeled corner-lot home located in the desirable gated Cedar Pointe community! Situated on a quiet cul-de-sac, this move-in ready home features a bright open floor plan with stylish upgrades throughout, including updated flooring, newer interior paint, dual-pane windows, modern lighting, upgraded doors and hardware, and beautifully remodeled bathrooms. The refreshed kitchen, Nest thermostat, security system, insulated garage door, and solar add comfort, convenience, and energy efficiency. Step outside to an upgraded private backyard, perfect for relaxing or entertaining. Cedar Pointe offers gated access, walking paths, and a community pool and spa, LOW HOA! Conveniently located near schools, shopping, dining, Ontario International Airport, Metrolink, and easy access to the 10 and 60 freeways. A true turnkey home ready for its new owner! *Seller will cover first year of Solar payments. Solar averages to $141 a month. OR, Solar can be transferred to new sellers home.
Facts & Features
Every detail below is as reported to the California Regional MLS by the listing agent; buyer to verify.
Bedrooms & Bathrooms
- Bedrooms: 2
- Bathrooms: 2.5 (2 full · 1 half)
- Main-level bedrooms: 0
- Main-level bathrooms: 1
Interior & Layout
- Living area: 1,129 sq ft
- Levels: Two
- Entry level: 1 (side)
- Rooms: Bedroom
- All bedrooms upstairs
- One common wall · End unit
Fireplace, Heating & Cooling
- Heating: Central
- Cooling: Central air
Appliances & Laundry
- Dishwasher · Gas cooktop · Microwave · Dryer · Washer
- Laundry: In garage
Parking
- Attached garage: 2 spaces
- Total parking: 2 spaces
Lot & Outdoor
- Lot: 1,129 sq ft
- View: Neighborhood
- Pool: Community · Association
Construction & Utilities
- Year built: 1988
- Sewer: Public sewer
- Water: Public
- Energy: Solar
Community & HOA
- HOA: $270 / month · Cedar Pointe
- HOA amenities: Pool · Spa / hot tub
- Community: Curbs · Suburban · Pool
- Units in community: 223
Listing Details
- MLS #: CV26147040
- Status: For Sale
- Listed: July 11, 2026 · 33 days on market
- Price history: $505,000 original → $489,000
- Price per sq ft: $433
- Property type: Condominium
- Financing terms: Cash · Conventional · Submit
- Occupant: Owner
- Listing Agent: Destiny Mellin · DRE# 02048559
- Listing Office: RE/MAX TOP PRODUCERS · 909-590-8853