For Sale
11517 Barrett
Rancho Cucamonga, CA 91730 · Listed May 28, 2026 · 2 days on market
$789,000
- 4Beds
- 3Baths
- 1,974Sqft
- 3,900Lot Sqft
About this home
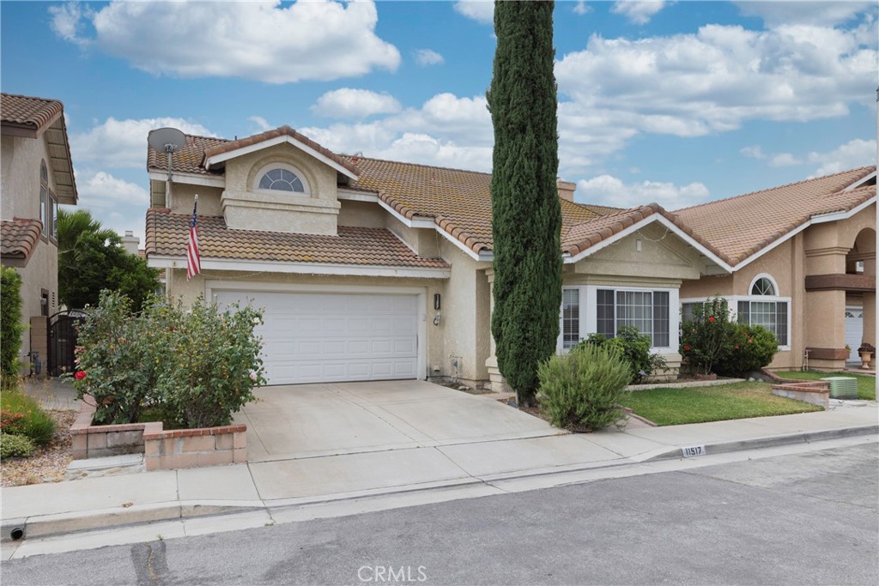
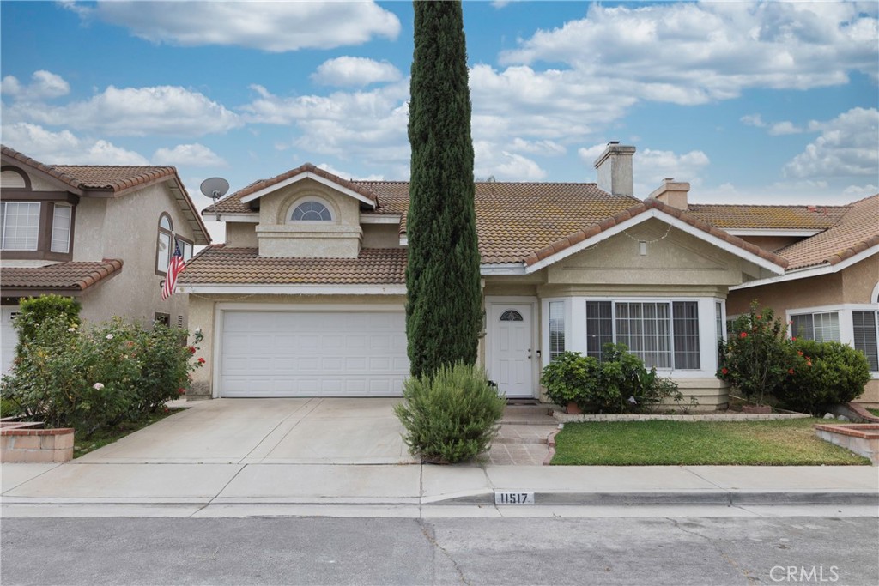
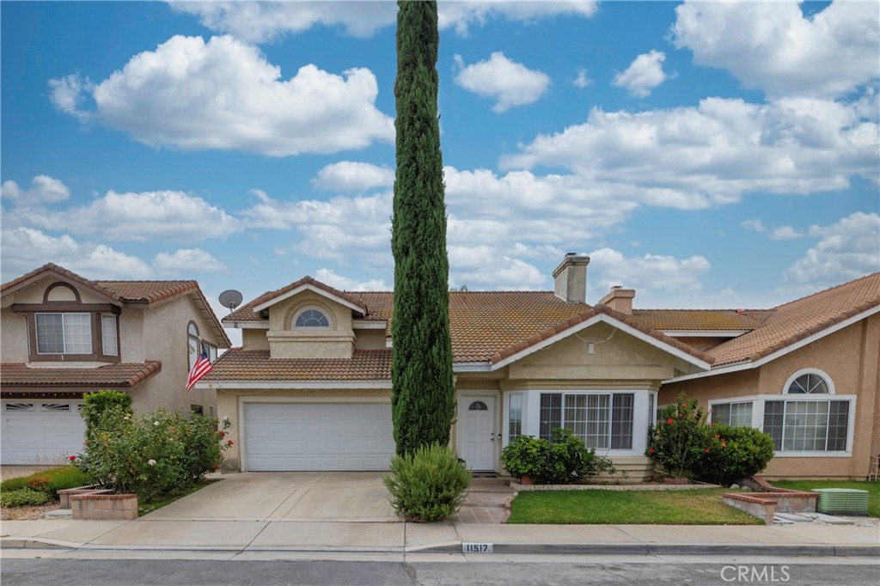
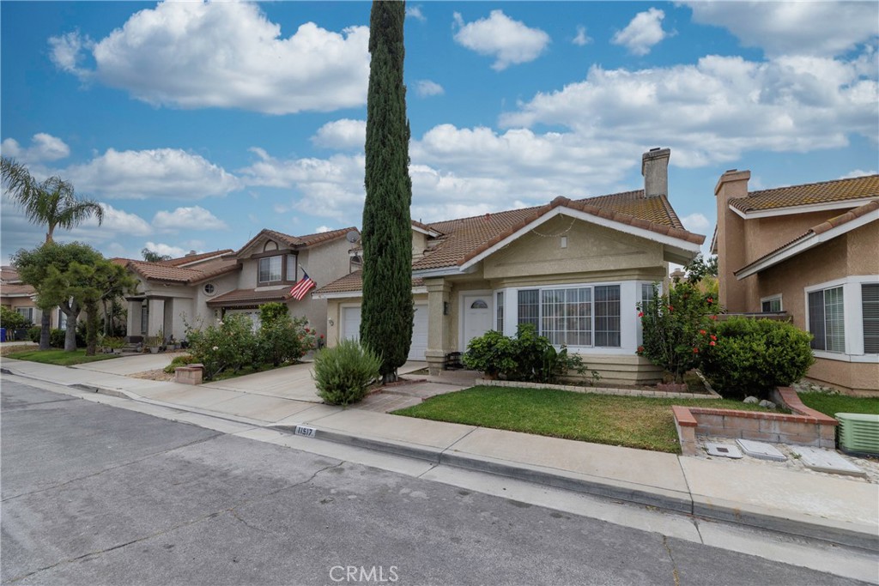
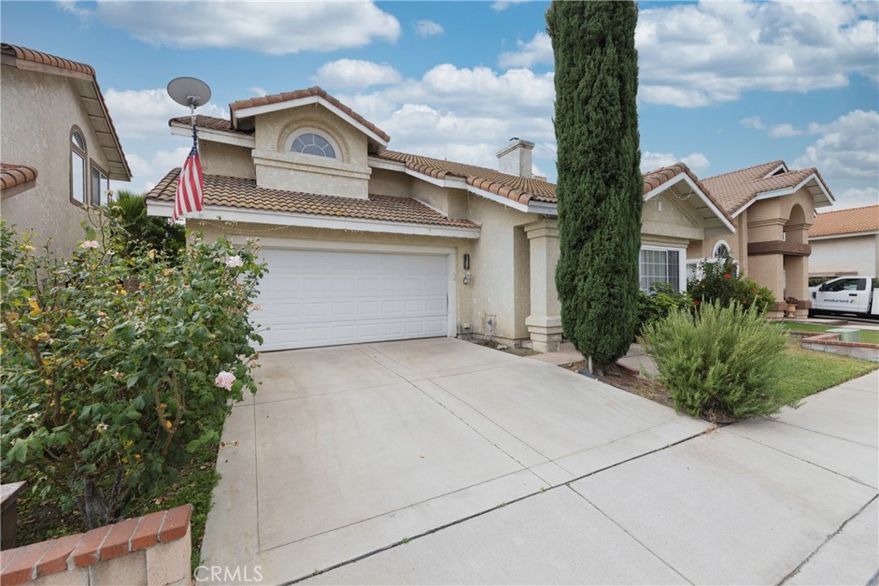
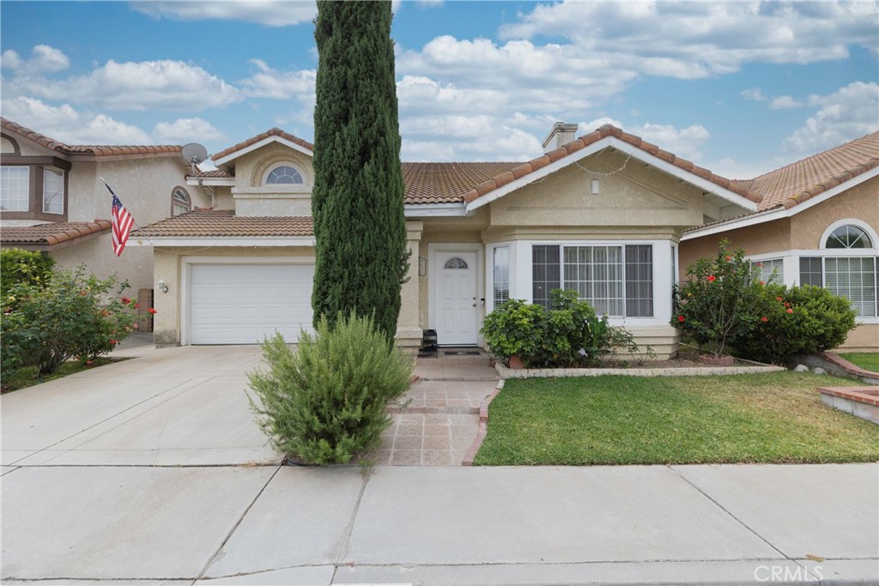
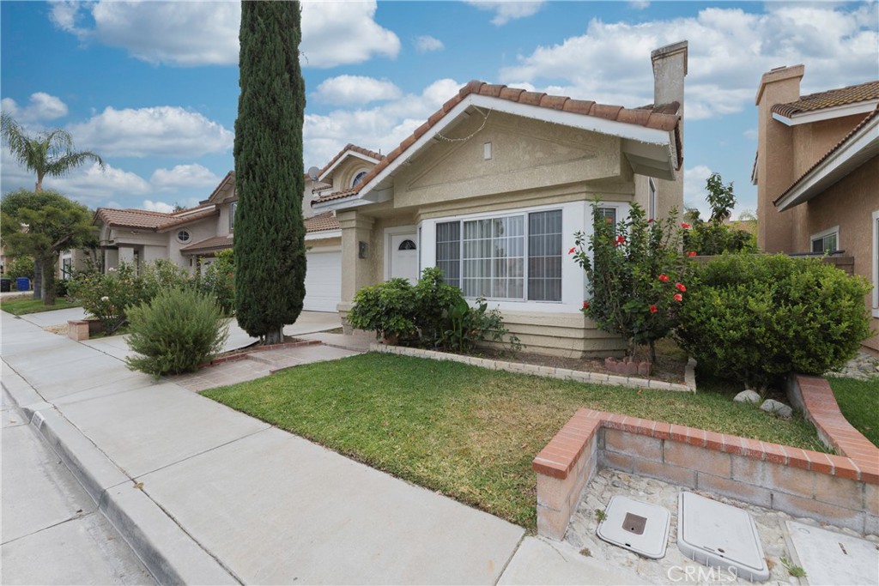
Welcome to a spacious and well-loved 4-bedroom, 3-bathroom home in one of Rancho Cucamonga's most established neighborhoods.
Step inside to soaring vaulted ceilings and an open, airy living room filled with natural light. Stunning first impression that sets the tone for the rest of the home. The marble-look tile flooring flows throughout the main level, adding an elegant touch, while the cozy fireplace makes the space warm and inviting year-round. Upstairs you'll find four generously sized bedrooms and well-appointed bathrooms, giving everyone their own space.
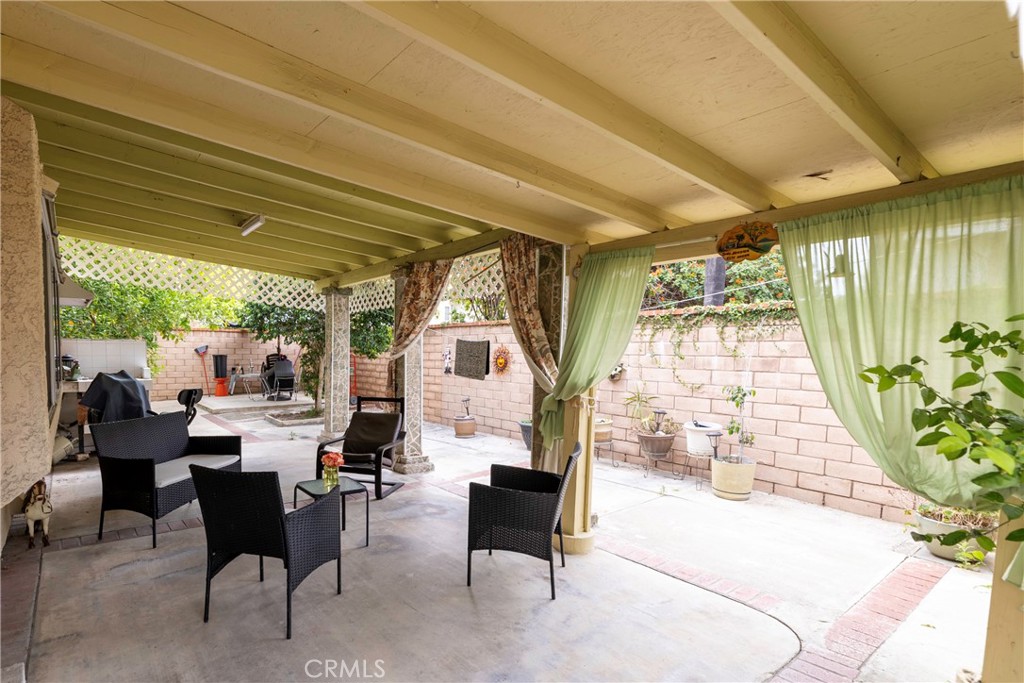
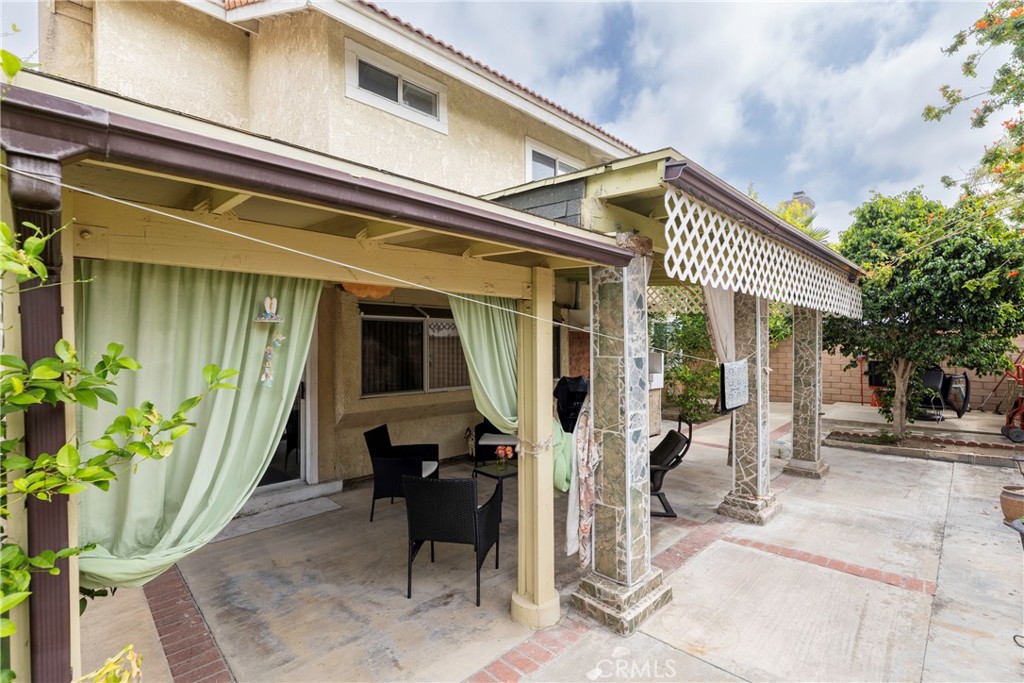
Outside, the private backyard is a true retreat. Featuring a covered pergola patio ideal for entertaining, mature shade trees, and multiple seating areas that make outdoor living effortless. Whether you're hosting or unwinding after a long day, this yard delivers.
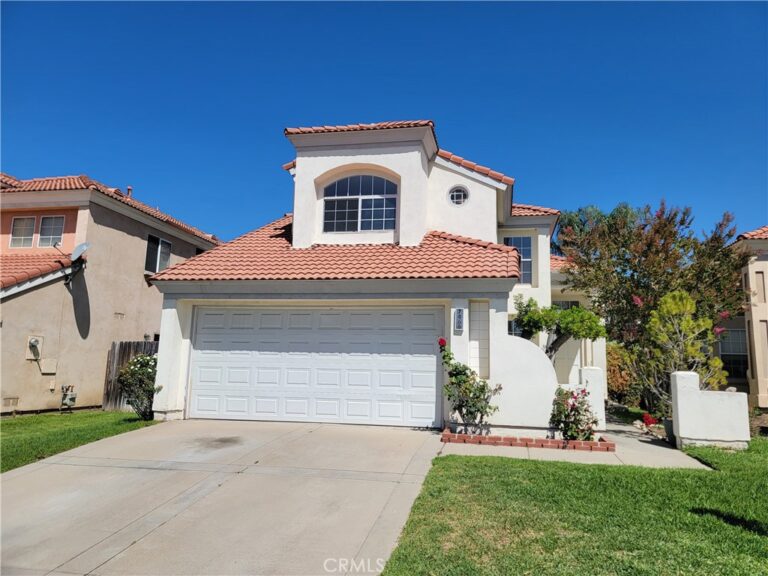
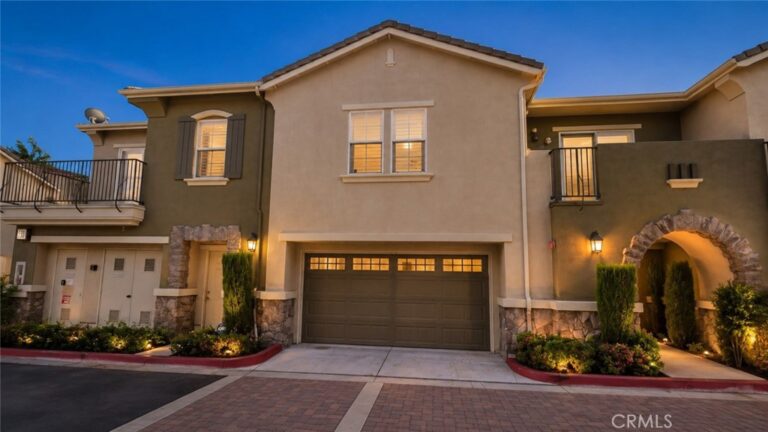
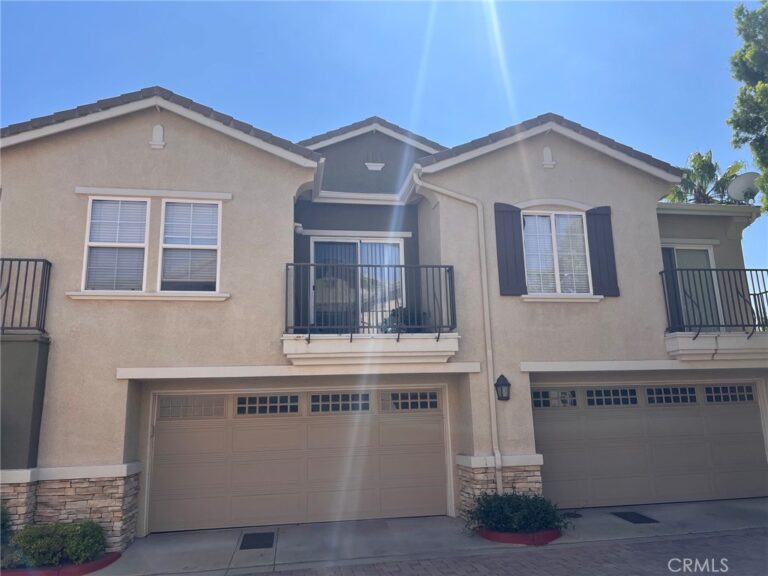
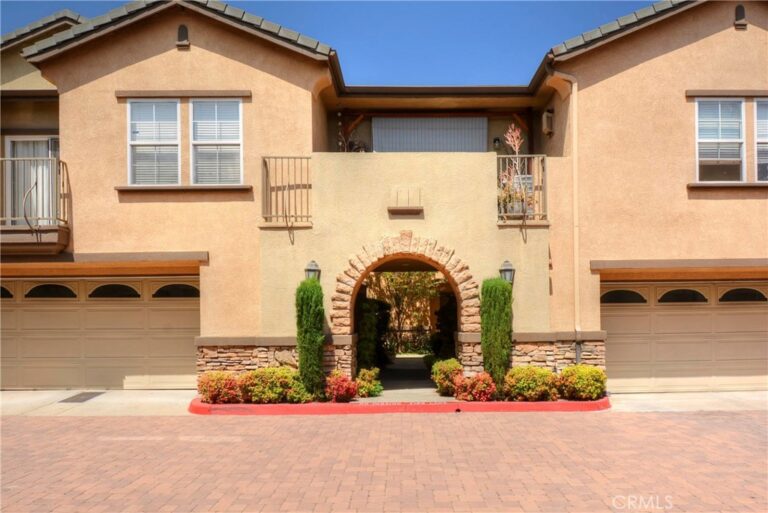
Rounded out by a 2-car attached garage, central heat and air, and a classic tile roof, this home is move-in ready while offering plenty of opportunity to add your personal touch.
Located minutes from Terra Vista Town Center, top-rated schools, Victoria Gardens, and the 15 & 210 freeways. Don't miss this one.
Facts & Features
Every detail below is as reported to the California Regional MLS by the listing agent; buyer to verify.
Bedrooms & Bathrooms
- Bedrooms: 4
- Bathrooms: 3 (3 full)
- Main-level bedrooms: 1
- Main-level bathrooms: 1
Interior & Layout
- Living area: 1,974 sq ft
- Levels: Two
- Entry level: 1 (Street)
- Rooms: Bedroom · Kitchen · Living room · Primary bedroom
- Eat in kitchen · High ceilings · Recessed lighting · Tile counters · Bedroom on main level
- Flooring: Carpet · Tile
- Two common walls or more
- Accessibility: Parking
Fireplace, Heating & Cooling
- Fireplace: Gas
- Heating: Central
- Cooling: Central air
Appliances & Laundry
- Dishwasher · Water heater
- Laundry: Gas dryer hookup · In garage
Parking
- Attached garage: 2 spaces
- Total parking: 4 spaces
- Single garage door · Driveway · Garage
Lot & Outdoor
- Lot: 3,900 sq ft
- Lot features: 0–1 unit per acre · Back yard · Front yard · Yard
- Patio / porch: Concrete · Patio · Wood
- Fencing: Block · Brick
Construction & Utilities
- Year built: 1992
- Style: Spanish
- Construction: Drywall · Stucco
- Roof: Tile
- Sewer: Public sewer
- Water: Public
- Utilities: Electricity connected · Natural gas connected · Sewer connected · Water connected
Community & HOA
- HOA: None per MLS
- Community: Park · Suburban · Sidewalks
Listing Details
- MLS #: IV26115012
- Status: For Sale
- Listed: May 28, 2026 · 2 days on market
- Price per sq ft: $400
- Property type: Single-family home
- Financing terms: Conventional · FHA · Fannie mae · Freddie mac · Government loan · VA loan
- Special listing conditions: Standard sale · Trust
- Occupant: Owner
- Virtual tour
- Listing Agent: JOSHUA BARTON · DRE# 02172697
- Listing Office: A Prime Realty · 909-235-6788