For Sale
322 E 19th
Upland, CA 91784 · Listed Sep 2, 2026 · 68 days on market
$1,850,000
- 4Beds
- 3.5Baths
- 4,749Sqft
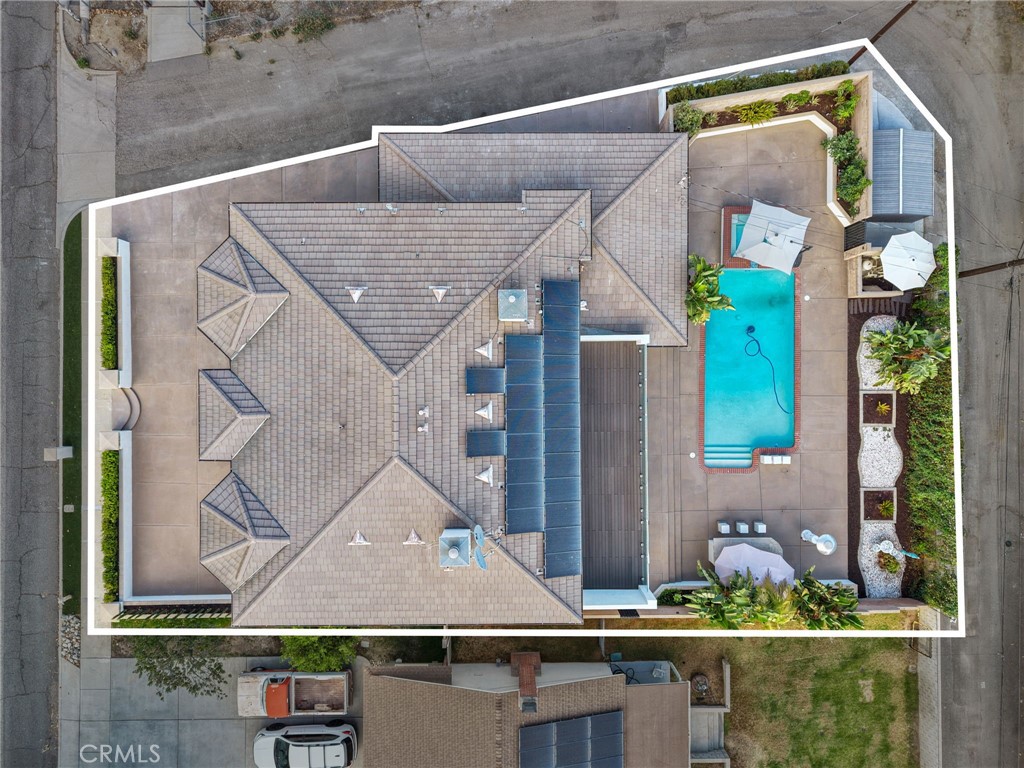
- 10,800Lot Sqft
About this home
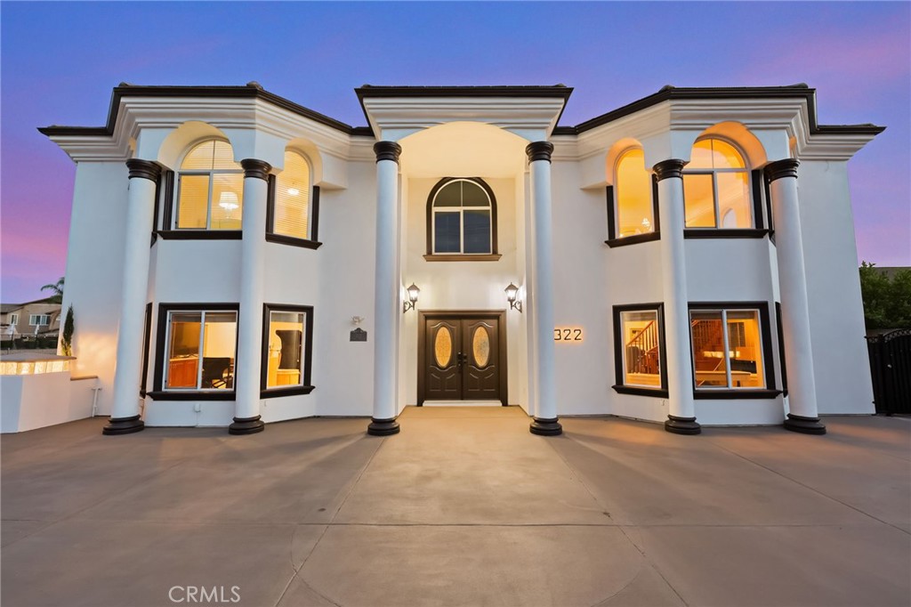
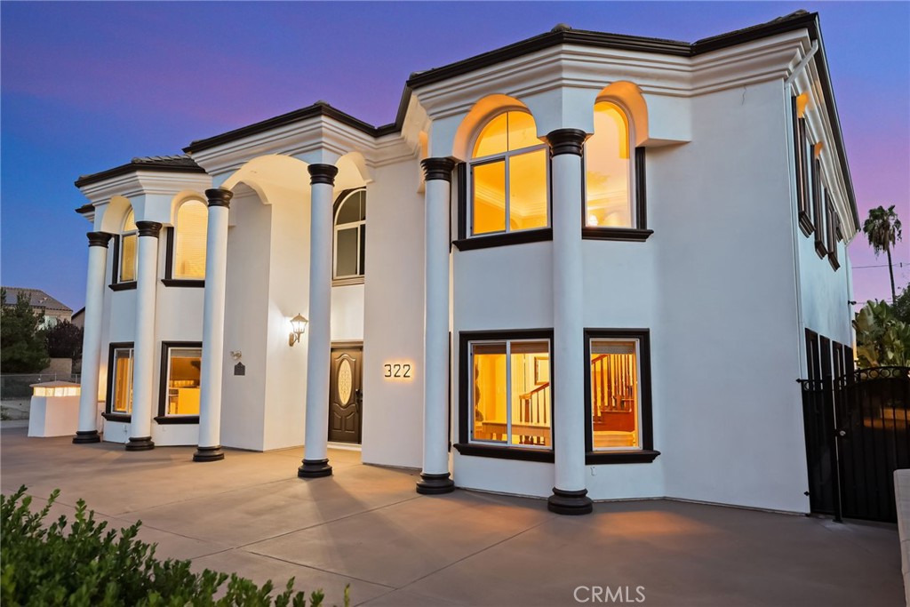
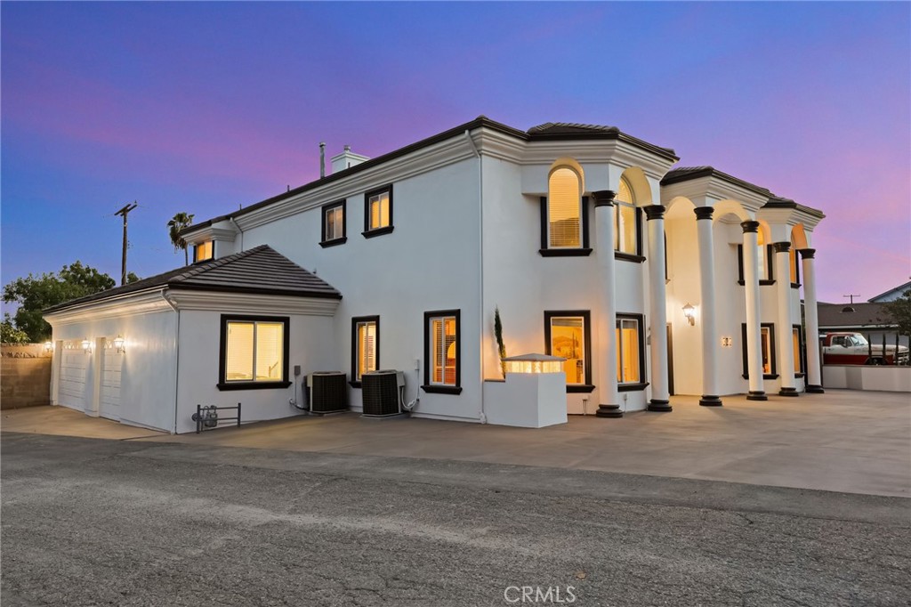
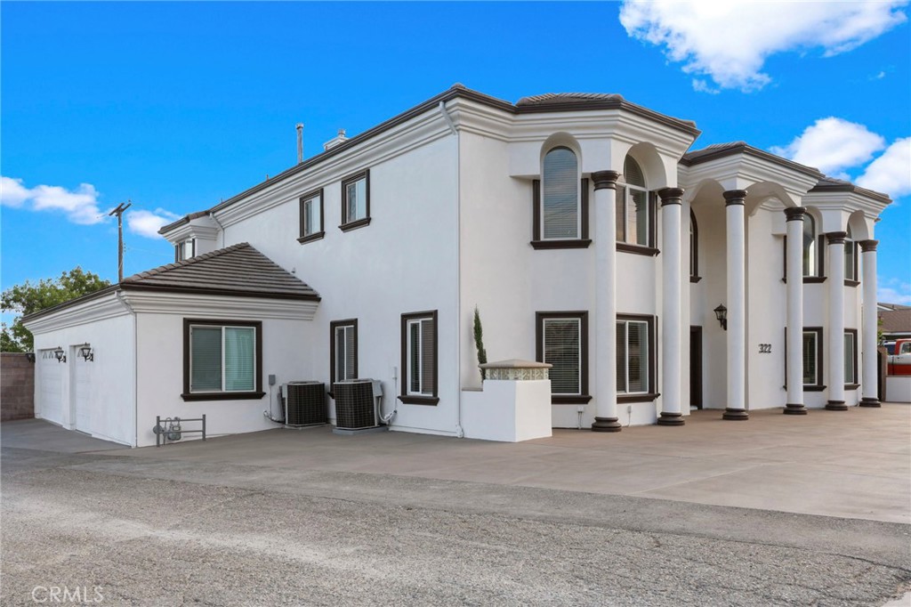
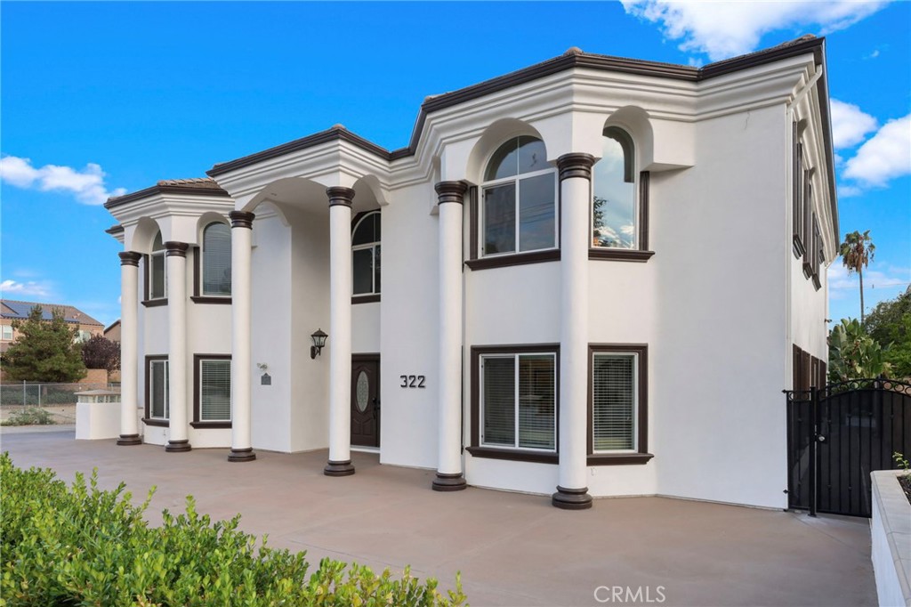
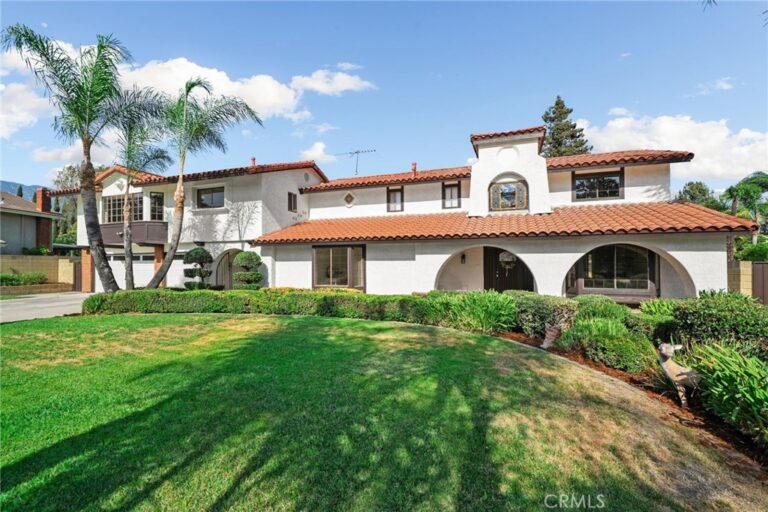
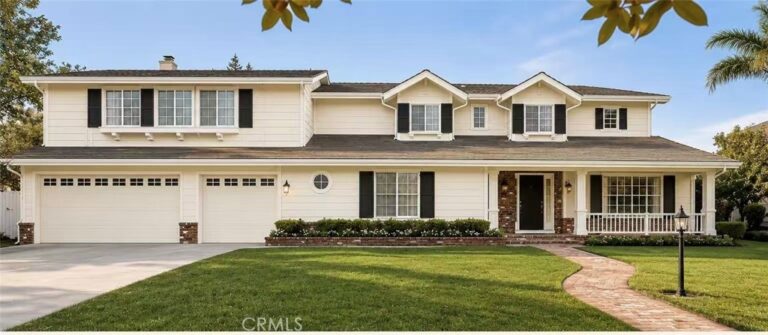
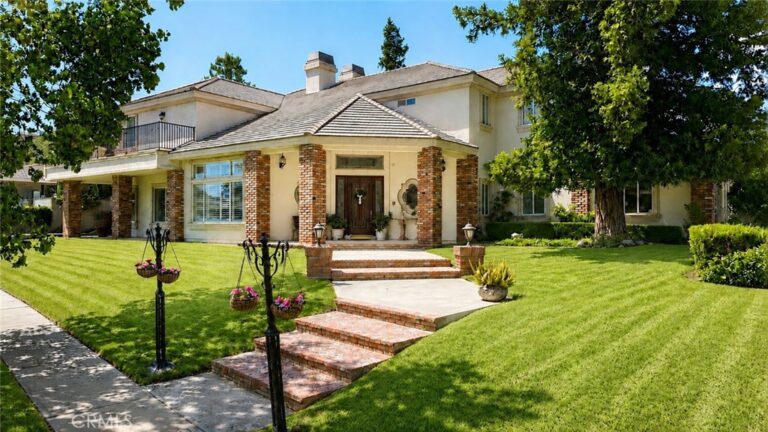
Welcome to 322 E 19th Street, an impressive North Upland residence offering approximately 4,749 sq. ft. of beautifully appointed living space on a 10,800 Sqft. lot. Designed for elevated Southern California living, this home combines generous interiors, thoughtful upgrades, mountain views, and exceptional indoor/outdoor entertaining.
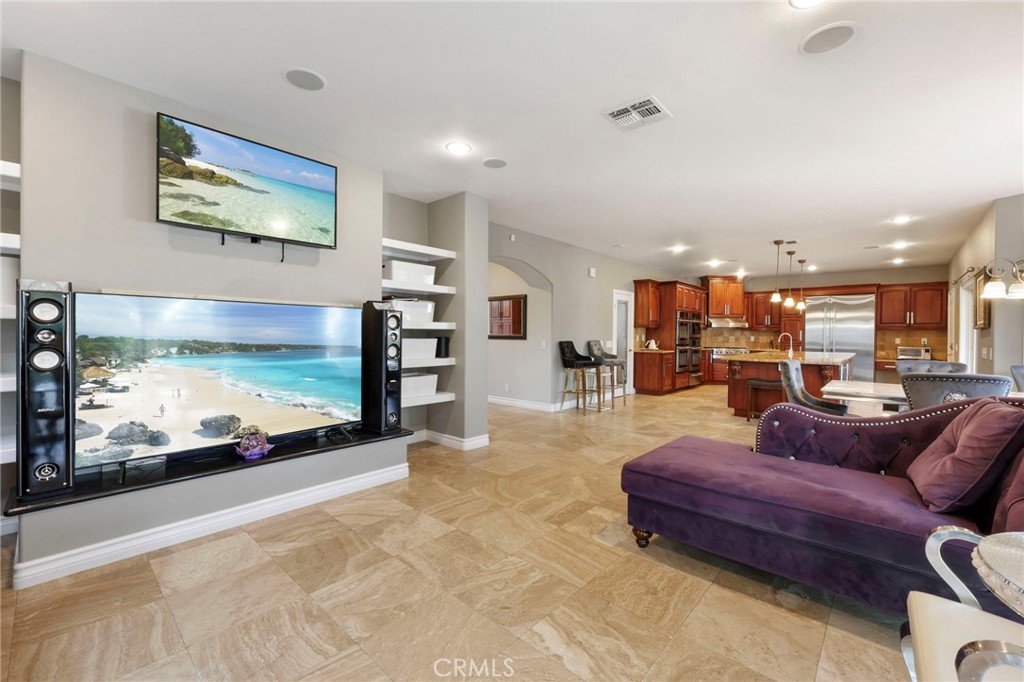
The spacious floor plan features multiple living areas, a private office, wet bar, fireplaces, and an open concept kitchen and family room with upgraded appliances and a walk-in pantry. The expansive primary suite offers its own fireplace and access to a newly upgraded balcony featuring new flooring and contemporary glass railings.
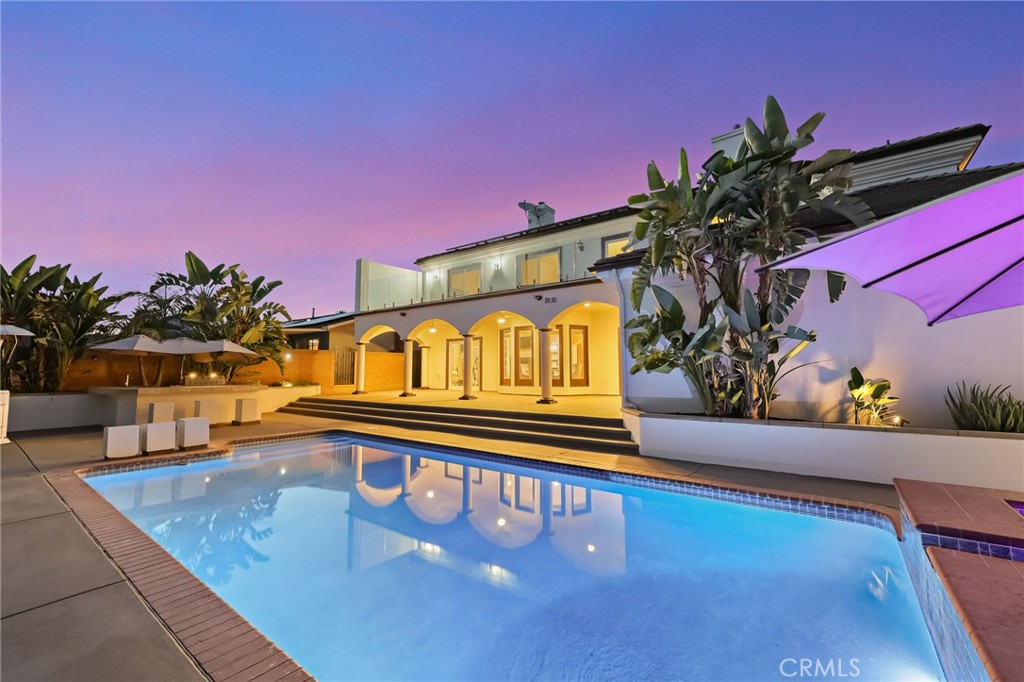
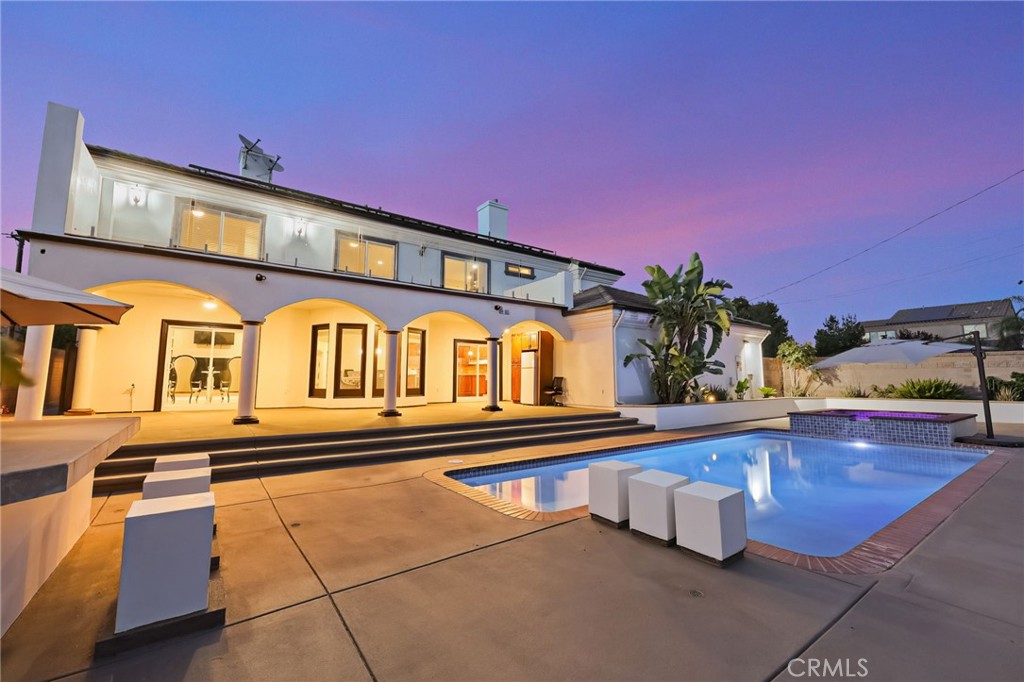
Outside, enjoy a private resort style setting with a swimming pool, covered patio, entertaining areas, and a NEW built-in ground 8 person jacuzzi. Additional highlights include a rare 4 car garage, EV charging, tankless water heater, additional parking, and fully paid off solar.
Ideally located in desirable North Upland community this beautifully upgraded residence delivers the space, amenities, and lifestyle today's buyers are looking for. Turnkey, spacious, and designed to impress, welcome home.
Facts & Features
Every detail below is as reported to the California Regional MLS by the listing agent; buyer to verify.
Bedrooms & Bathrooms
- Bedrooms: 4
- Bathrooms: 3.5 (3 full · 1 half)
- Main-level bedrooms: 1
- Main-level bathrooms: 3
Interior & Layout
- Living area: 4,749 sq ft
- Levels: Two
- Entry level: 1 (Front door)
- Rooms: Bathroom · Bonus room · Bedroom · Entry foyer · Family room · Foyer · Kitchen · Laundry · Living room · Office · Pantry · Dining room
- Balcony · Ceiling fan(s) · Formal dining room · Pantry · Bar · All bedrooms upstairs · Entrance foyer · Jack and jill bath · Walk-in pantry · Walk-in closet(s)
- No common walls
Fireplace, Heating & Cooling
- Fireplace: Family room · Primary bedroom · Multi sided
- Heating: Central
- Cooling: Central air
Appliances & Laundry
- 6-burner stove · Built-in range · Barbecue · Double oven · Gas range · Refrigerator · Range hood · Water line to refrigerator · Dryer · Washer
- Laundry: Washer hookup · Gas dryer hookup · Laundry room · Upper level
Parking
- Attached garage: 4 spaces
- Total parking: 4 spaces
- Multiple garage doors · Garage · On site · Garage faces side
Lot & Outdoor
- Lot: 10,800 sq ft (0.25 acres)
- Lot features: 0–1 unit per acre
- View: City lights · Mountains · Pool
- Pool: Heated · In-ground · Private
- Spa: Heated · Private
- Exterior: Barbecue · Lighting
- Patio / porch: Concrete · Covered · Deck · Open · Patio
- Fencing: Brick
Construction & Utilities
- Year built: 1965
- Sewer: Public sewer
- Water: Public
- Energy: Solar
- Security: Carbon monoxide detector(s) · Smoke detector(s) · Security lights
- Condition: Turnkey
Community & HOA
- HOA: None per MLS
- Community: Biking · Curbs · Foothills · Hiking · Street lights · Sidewalks
Listing Details
- MLS #: CV26190139
- Status: For Sale
- Listed: September 2, 2026 · 68 days on market
- Price per sq ft: $390
- Property type: Single-family home
- Financing terms: Submit
- Occupant: Owner
- Virtual tour
- Listing Agent: Alexander Polanco · DRE# 02007052
- Listing Office: THE GREAT REAL ESTATE COMPANY · 323-823-2269