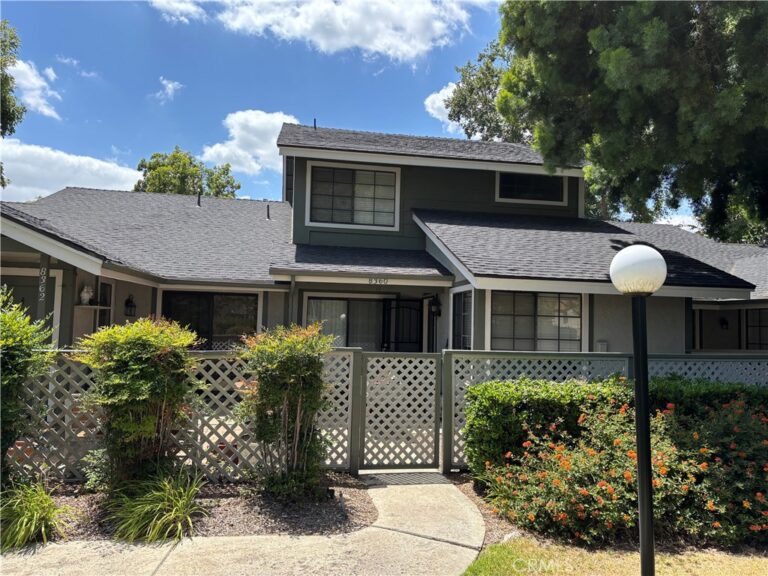
Coming Soon
8692 9th #3
Rancho Cucamonga, CA 91730
$565,000
- 3Beds
- 2.5Baths
- 1,560Sqft
- 2,000Lot Sqft
About this home
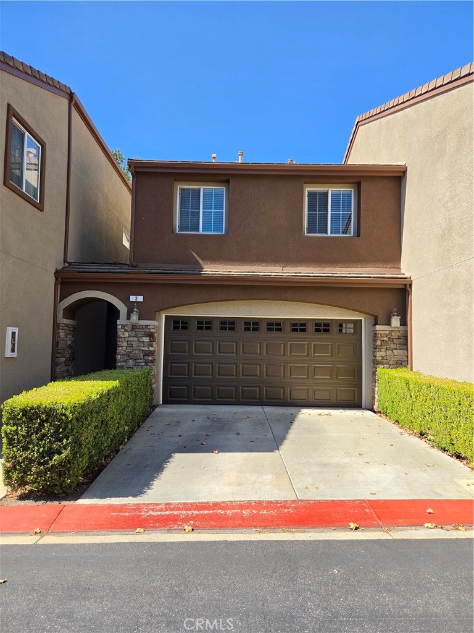
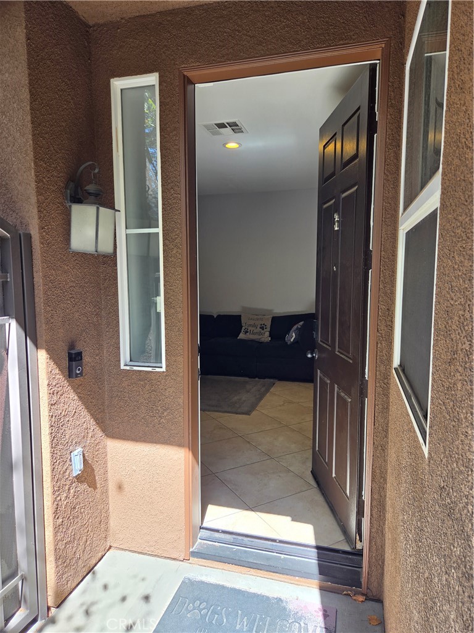
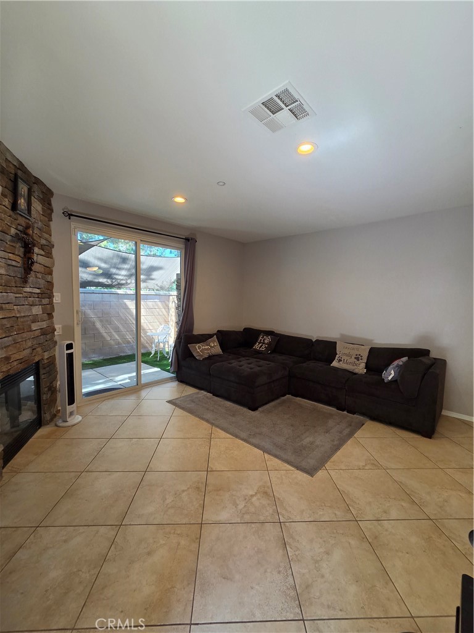
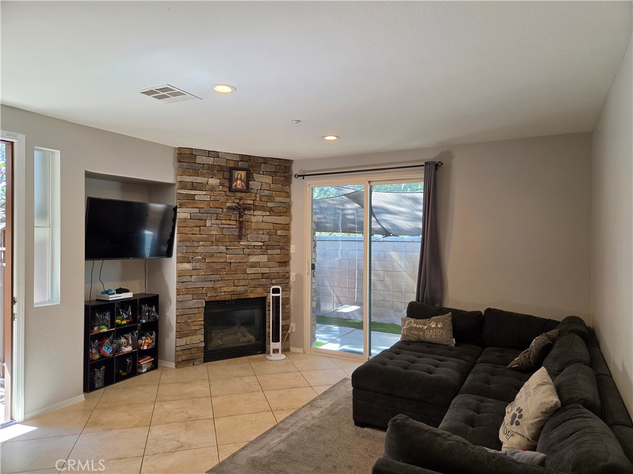
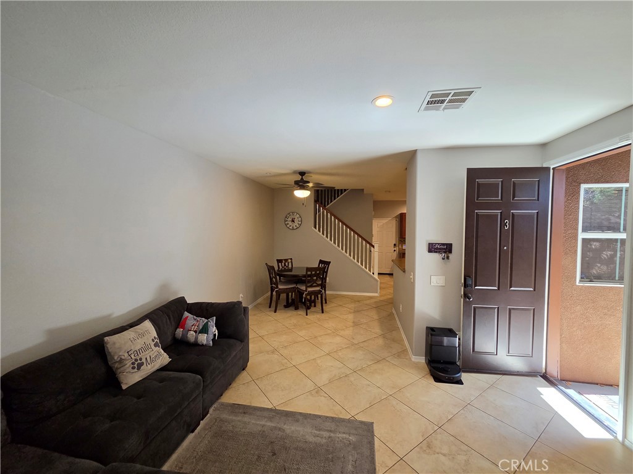
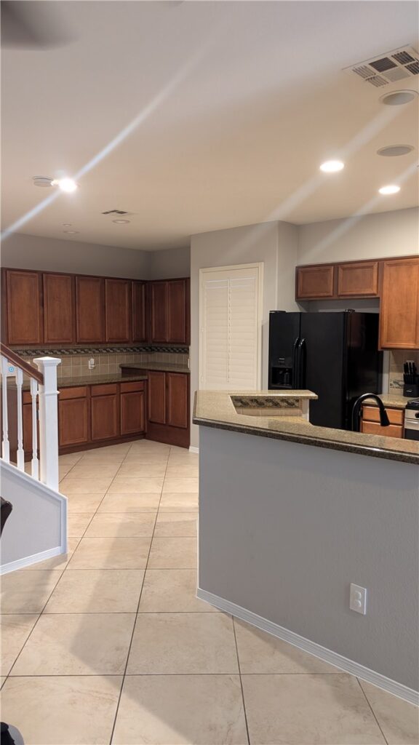
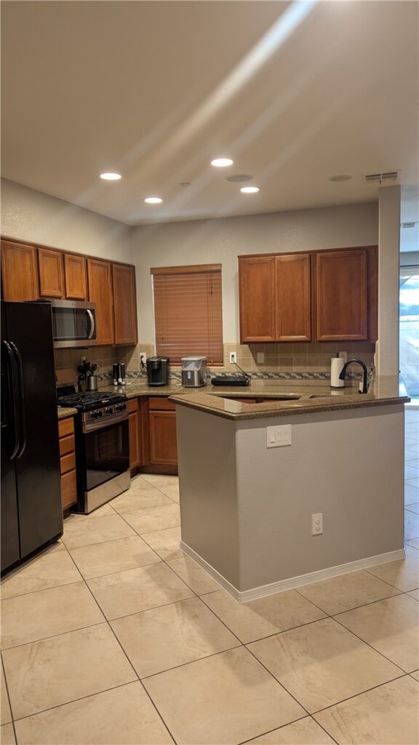
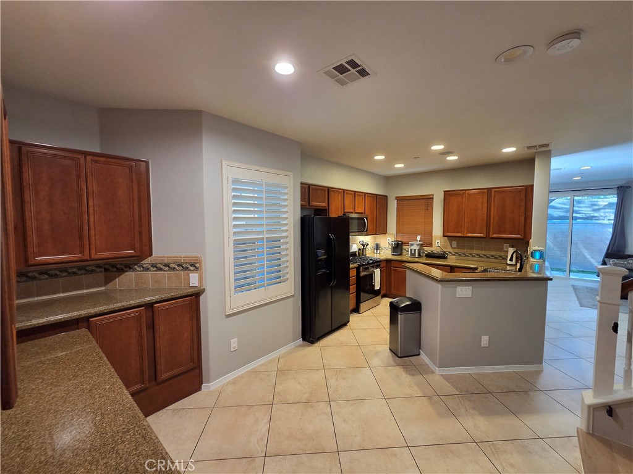
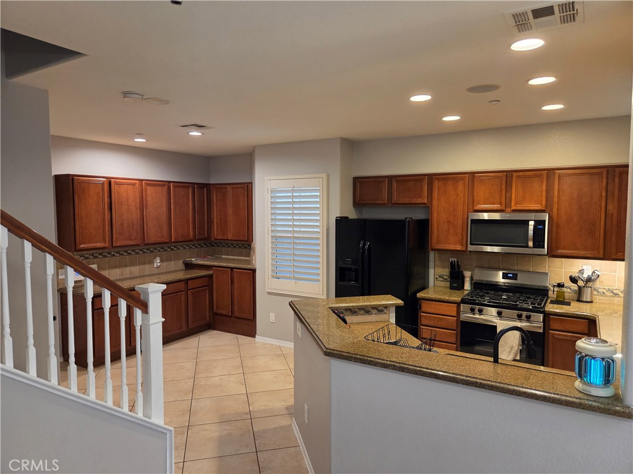
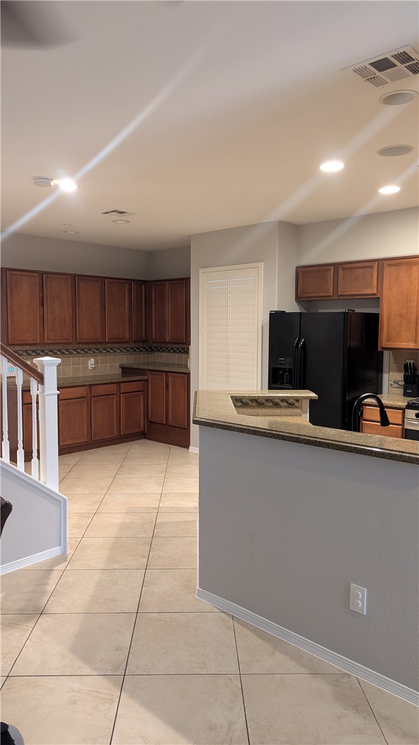
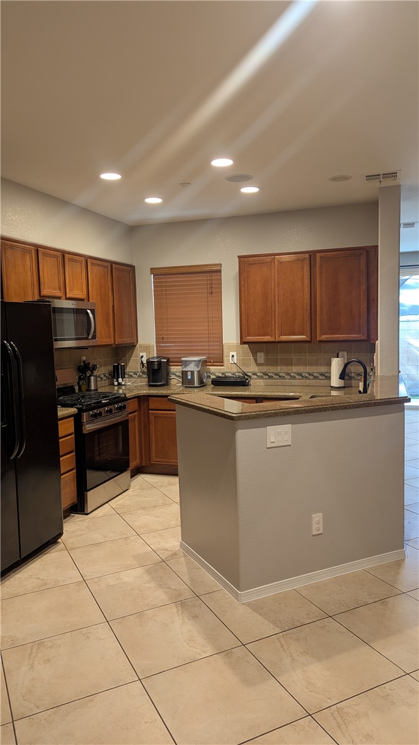
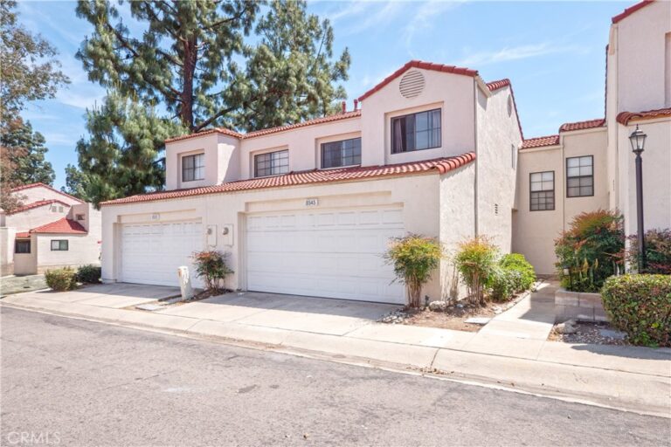
Welcome to this nicely updated 3-bedroom, 2.5-bathroom townhome in Rancho Cucamonga. With 1,560 sq. ft. of living space, this home has been freshly painted throughout and features new laminate flooring on the stairs and throughout the upstairs. The bathrooms have been refreshed with new faucets and light fixtures, and the kitchen has a new stove, sink and faucet.
The backyard is easy to maintain with artificial grass and a nice sitting area, providing a comfortable space to relax or entertain without the upkeep of a traditional lawn.
Unit 3 is conveniently located near the community exit for easy in-and-out access. Parking is a standout feature with a 2-car garage, a built-in workbench and storage shelving in the garage, and the convenience of a driveway with space for 2 additional vehicles.
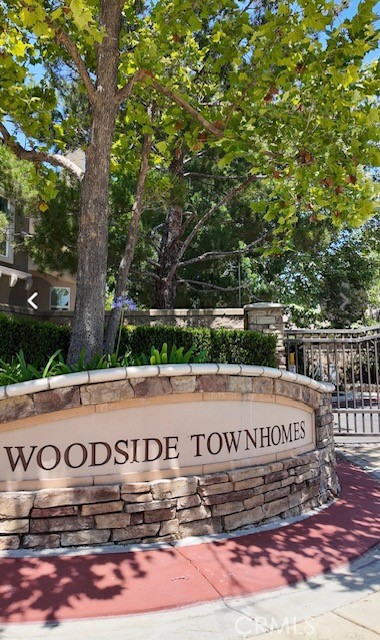
The Woodside community offers a pool, spa, fitness center, playground, BBQ and picnic areas. Conveniently located near shopping, restaurants, parks and schools, with easy access to the 210, 15 and 10 freeways. Victoria Gardens, Ontario Mills and Ontario International Airport are also nearby.
Fresh updates, a low-maintenance backyard, excellent parking and storage, and a convenient Rancho Cucamonga location make this a great opportunity to own a 3-bedroom home in a desirable community.
Facts & Features
Every detail below is as reported to the California Regional MLS by the listing agent; buyer to verify.
Bedrooms & Bathrooms
- Bedrooms: 3
- Bathrooms: 2.5 (2 full · 1 half)
- Main-level bedrooms: 0
- Main-level bathrooms: 1
Interior & Layout
- Living area: 1,560 sq ft
- Levels: Two
- Entry level: 1 (front door)
- Rooms: Bedroom · Living room
- Block walls · Ceiling fan(s) · Cathedral ceiling(s) · Eat in kitchen · Granite counters · All bedrooms upstairs
- Flooring: Laminate
- One common wall
Fireplace, Heating & Cooling
- Fireplace: Living room
- Heating: Central
- Cooling: Central air
Appliances & Laundry
- Dishwasher · Disposal · Gas oven · Gas range · Microwave · Refrigerator · Self cleaning oven · Water heater
- Laundry: Laundry closet
Parking
- Attached garage: 2 spaces
- Total parking: 2 spaces
- Concrete · Multiple garage doors · Direct garage access · Driveway level · Garage · Garage door opener
Lot & Outdoor
- Lot: 2,000 sq ft
- Lot features: Close to clubhouse · No landscaping
- Pool: Association
- Spa: Association
- Patio / porch: Open · Patio
- Fencing: Block
Construction & Utilities
- Year built: 2007
- Style: Colonial
- Construction: Block
- Roof: Concrete
- Sewer: Public sewer
- Water: Public
- Utilities: Water available
- Security: Carbon monoxide detector(s) · Security gate · Gated community · Twenty four hour security · Smoke detector(s)
Community & HOA
- HOA: $465 / month · woodside assn
- HOA amenities: Clubhouse · Fitness center · Picnic area · Playground · Pool · Spa / hot tub · Water
- Community: Curbs · Park · Street lights · Gated
- Units in community: 65
Listing Details
- MLS #: CV26190844
- Status: Coming Soon
- Price per sq ft: $362
- Property type: Condominium
- Financing terms: Cash · Cash to new loan · Conventional · Contract
- Disclosures: CC&Rs disclosure
- Occupant: Owner
- Listing Agent: Terry DiGiuseppe · DRE# 01113851
- Listing Office: RE/MAX CHAMPIONS · 909-949-0605