For Sale
8596 Comet
Rancho Cucamonga, CA 91730 · Listed Jul 9, 2026 · 30 days on market
$735,000
- 3Beds
- 2Baths
- 1,771Sqft
- 8,100Lot Sqft
About this home
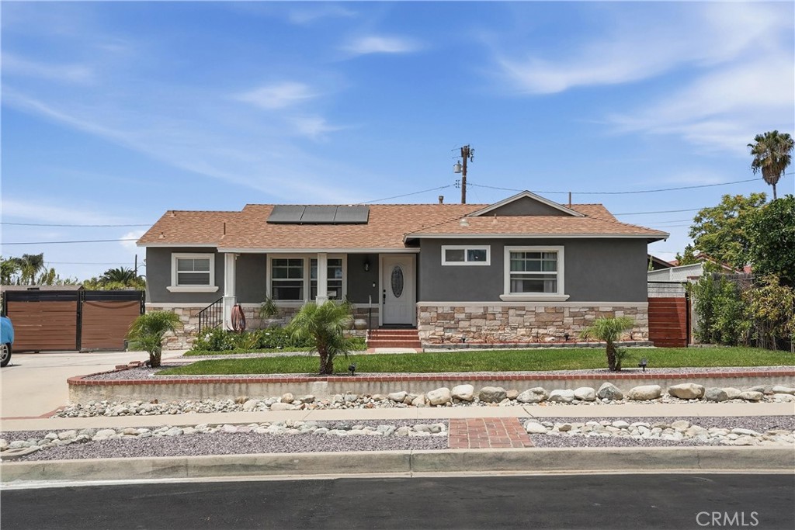
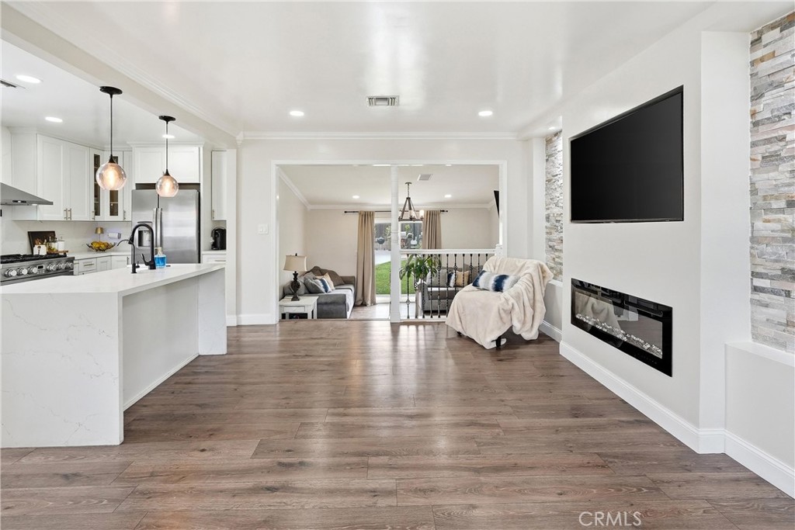
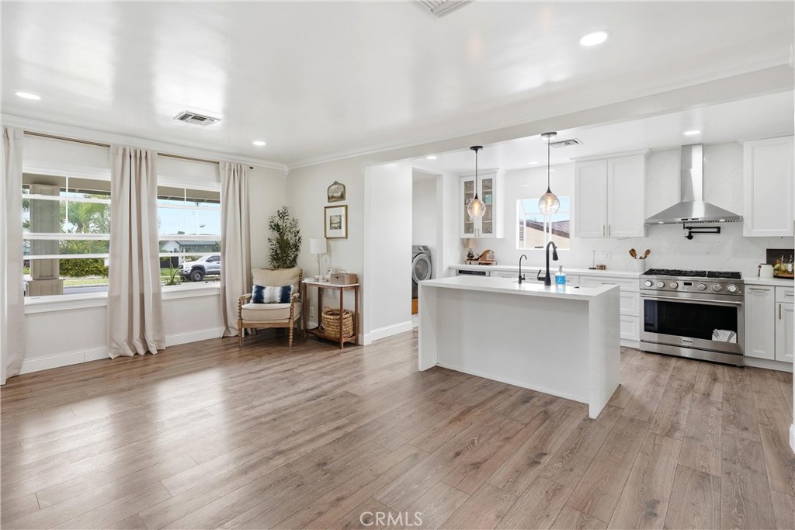
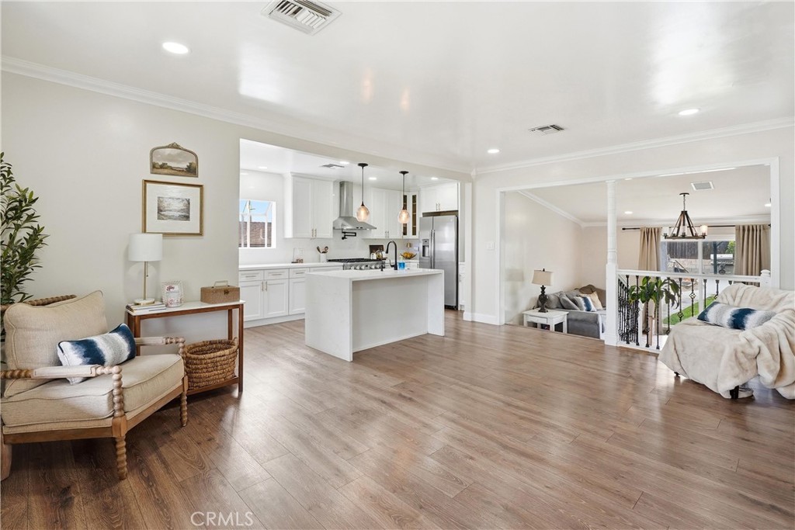
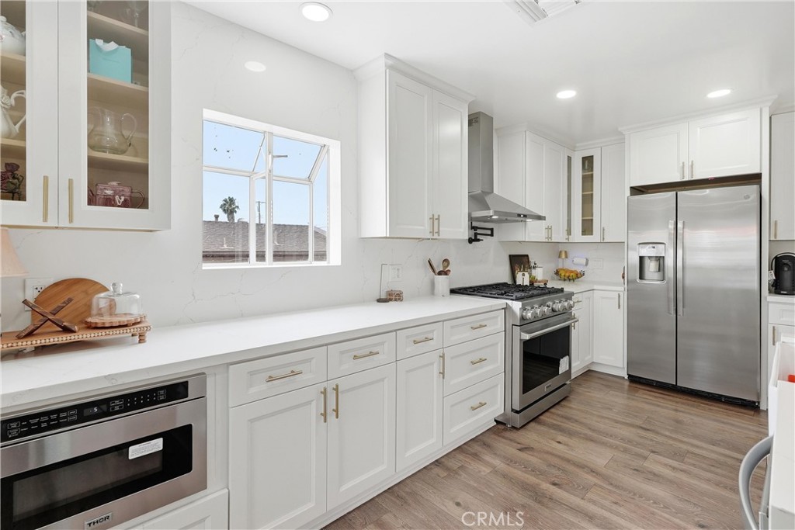
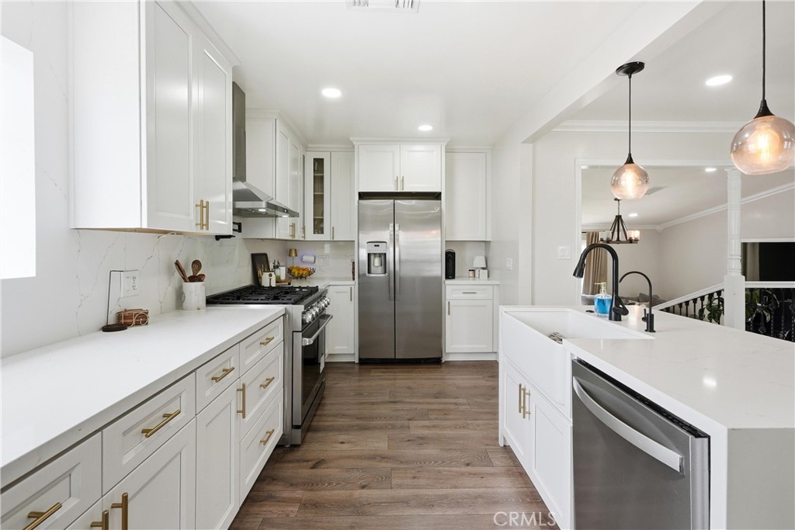
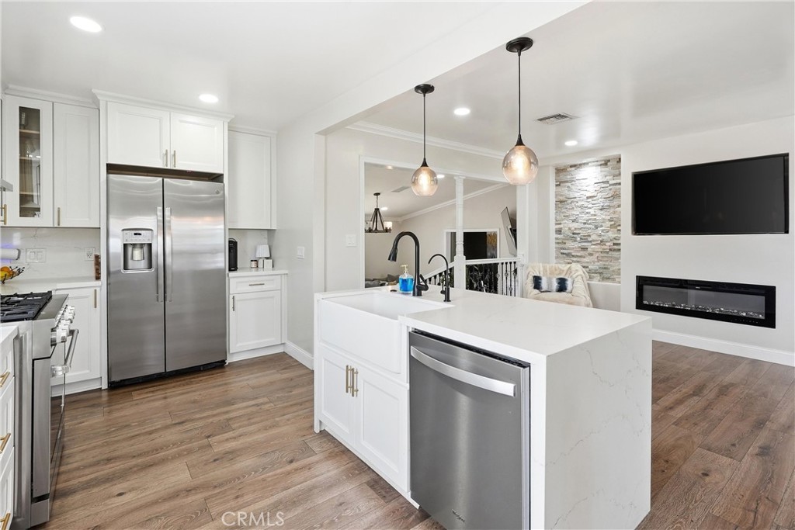
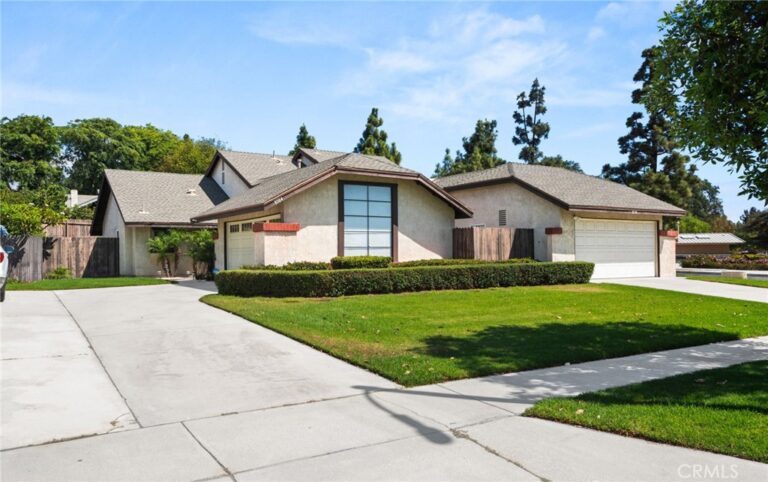
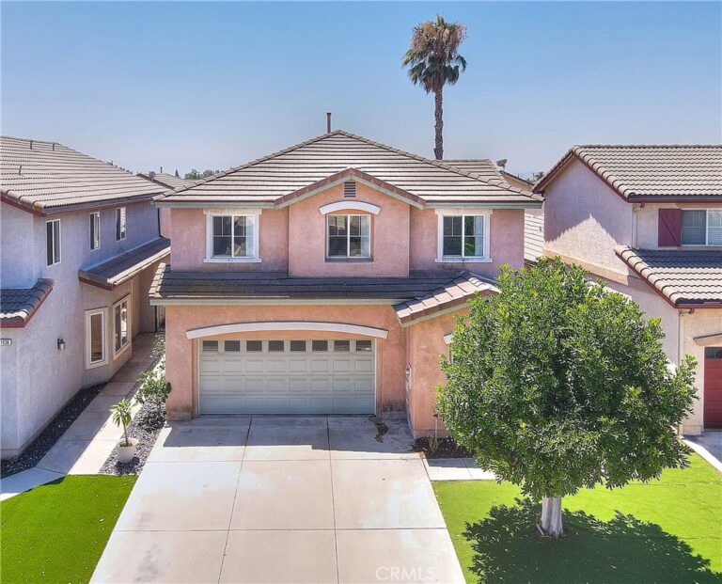
Welcome to 8596 Comet Street, where timeless contemporary design meets modern comfort in one of Rancho Cucamonga’s most compelling values. Thoughtfully remodeled with exceptional attention to detail, this residence offers a warm, inviting atmosphere enhanced by stylish upgrades and functional living spaces designed for today’s lifestyle. At the heart of the home is a stunning chef-inspired kitchen featuring elegant shaker cabinetry, luxurious quartz countertops, a waterfall island, a full-height quartz backsplash, and premium stainless steel appliances, including an upgraded range and microwave. Beautiful updated flooring flows throughout, creating a seamless blend of sophistication and everyday comfort.
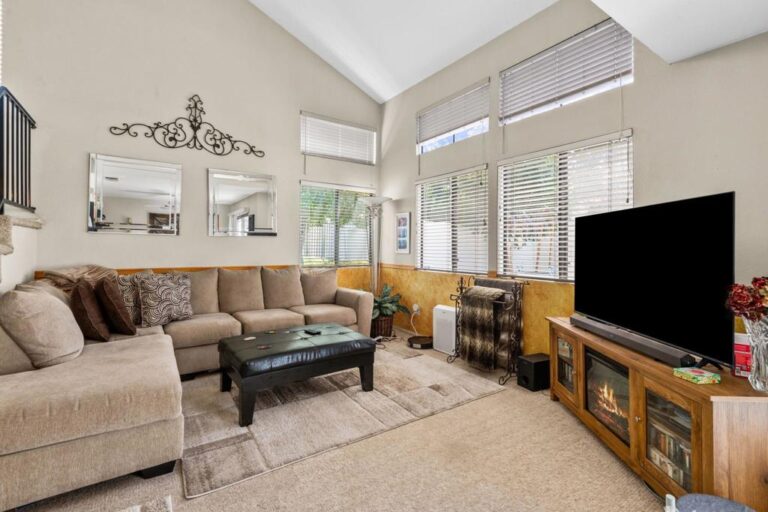
The seller has enhanced the home with additional living space, including a spacious family room, a private office, and a second bathroom adjoining the primary suite, providing added versatility for today’s evolving household needs.
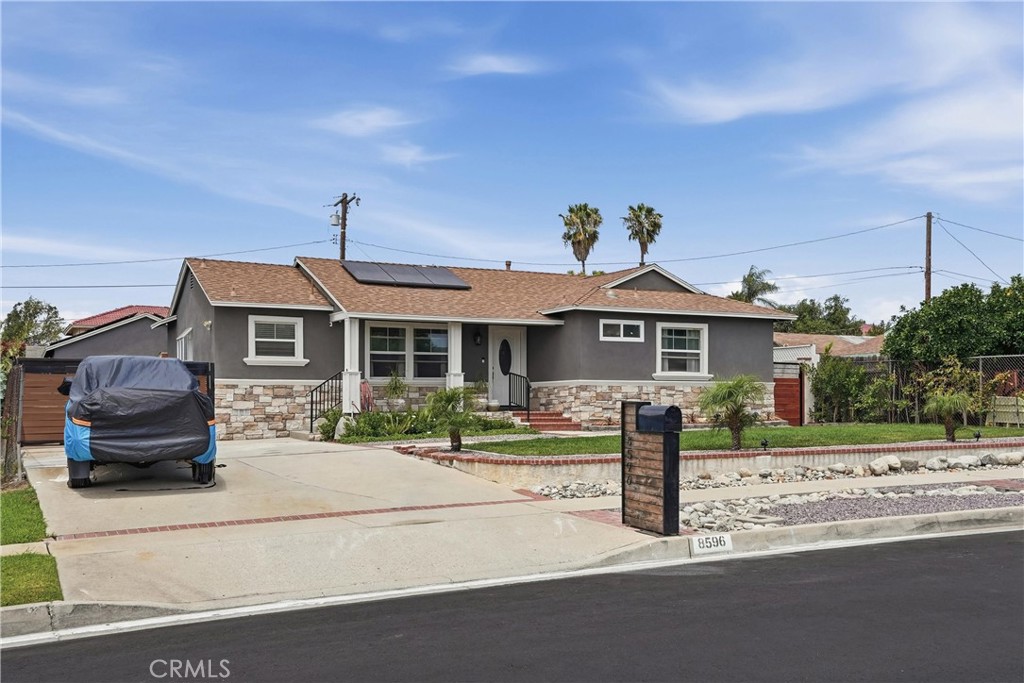
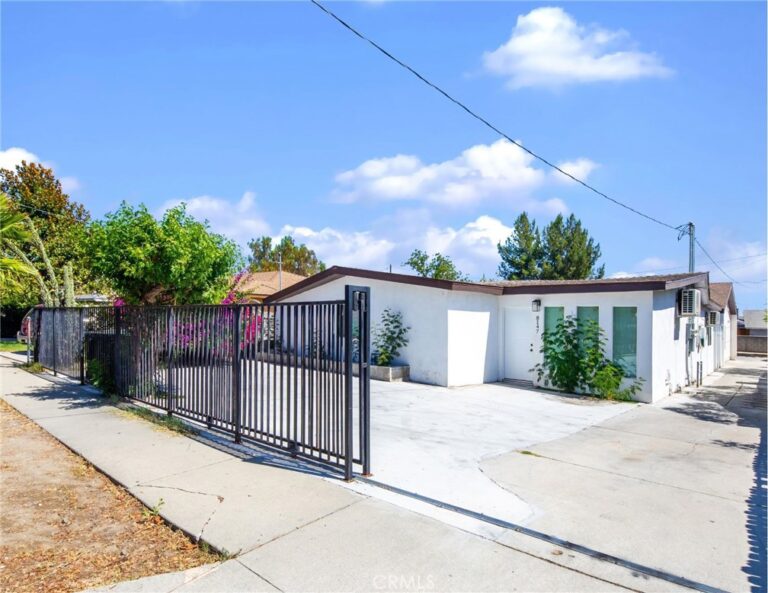
Outside, the property continues to impress with a detached two-car garage, an extended driveway offering ample parking for an RV, boat, or multiple vehicles, and energy-efficient solar. The beautifully designed backyard is an entertainer’s dream, featuring an ideal combination of landscaped greenery and expansive concrete hardscape, highlighted by an impressive 26’ x 14’ gazebo and a generous 10’ x 16’ storage shed, creating the perfect setting for relaxing, entertaining, or enjoying Southern California living year-round.
Opportunities like this are rare. Combining modern upgrades, exceptional outdoor amenities, generous parking, and outstanding value in a highly desirable Rancho Cucamonga neighborhood, this is a home you won’t want to miss. Schedule your private showing today and experience everything this remarkable property has.
Facts & Features
Every detail below is as reported to the California Regional MLS by the listing agent; buyer to verify.
Bedrooms & Bathrooms
- Bedrooms: 3
- Bathrooms: 2 (2 full)
- Main-level bedrooms: 3
- Main-level bathrooms: 2
Interior & Layout
- Living area: 1,771 sq ft
- Levels: One
- Entry level: 1 (Ground Level)
- Rooms: Bonus room · Bedroom · Family room · Living room · Primary bathroom · Primary bedroom · Office · Workshop
- Ceiling fan(s) · Eat in kitchen · Quartz counters · Bar · All bedrooms downstairs · Bedroom on main level · Main-level primary suite · Workshop
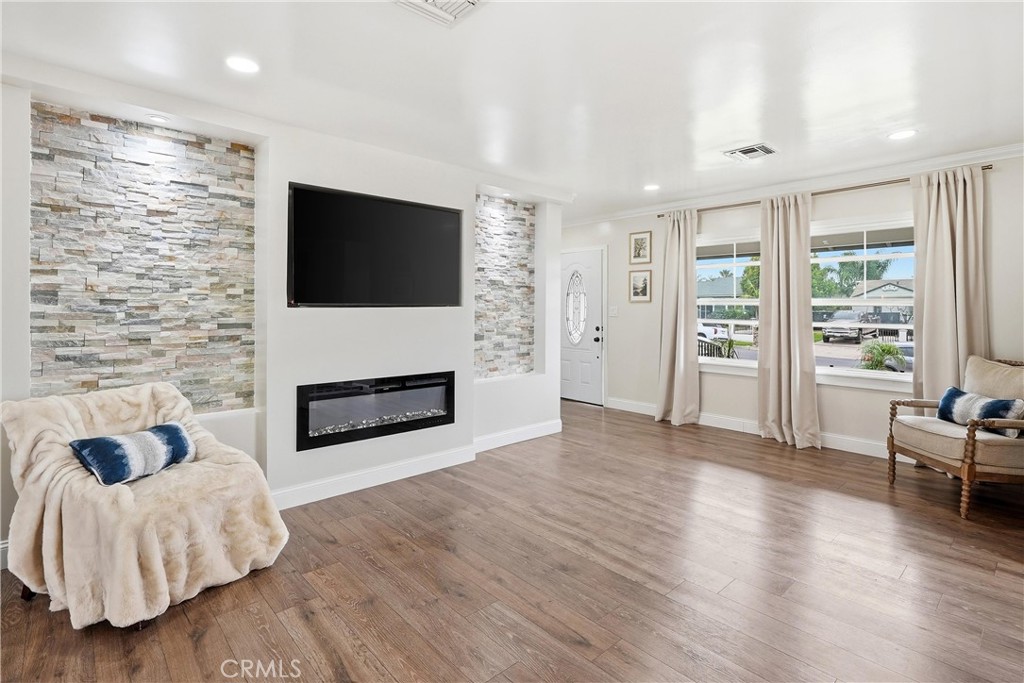
- Flooring: Laminate
- No common walls
- Accessibility: Safe emergency egress from home · Parking
Fireplace, Heating & Cooling
- Fireplace: Electric · Family room · Living room
- Heating: Central · Solar
- Cooling: Central air · Electric
Appliances & Laundry
- 6-burner stove · Dishwasher · Gas cooktop · Gas oven · Microwave · Vented exhaust fan
- Laundry: Washer hookup · Electric dryer hookup · Gas dryer hookup
Parking
- Detached garage: 2 spaces
- Total parking: 2 spaces
- Single garage door · EV charging · Garage faces front · Garage · RV access / parking
- RV parking: 50x 10
Lot & Outdoor
- Lot: 8,100 sq ft
- Lot features: 0–1 unit per acre · Sprinkler system
- Patio / porch: Front porch
- Fencing: Block · Chain link · Wood
- Other structures: Gazebo · Storage
Construction & Utilities
- Year built: 1955
- Style: Contemporary
- Construction: Brick · Drywall · Fiberglass siding · Glass · Concrete · Stucco
- Roof: Shingle
- Foundation: Raised · Slab
- Sewer: Septic type unknown
- Water: Public
- Utilities: Cable available · Electricity available · Natural gas available · Phone available · Sewer available · Water available
- Energy: Solar
- Electric: Volts 220in garage · Volts 220in laundry · Volts 220in workshop
- Security: Carbon monoxide detector(s) · Smoke detector(s)
- Condition: Turnkey
Community & HOA
- HOA: None per MLS
- Community: Biking · Curbs · Sidewalks
Listing Details
- MLS #: PW26140814
- Status: For Sale
- Listed: July 9, 2026 · 30 days on market
- Price history: $749,000 original → $735,000
- Price per sq ft: $415
- Property type: Single-family home
- Financing terms: Cash · Cash to new loan · Conventional · Cal vet loan · FHA · Fannie mae · Freddie mac · VA loan
- Occupant: Owner
- Virtual tour
- Listing Agent: Mamadou Cisse · DRE# 02100394
- Listing Office: PRESTIGE PRIME REAL ESTATE · 323-319-7005