Pending
1680 Granada Place
Pomona, CA 91767 · Listed Aug 10, 2026 · 8 days on market
$625,000
- 3Beds
- 1Baths
- 1,088Sqft
- 6,619Lot Sqft
About this home
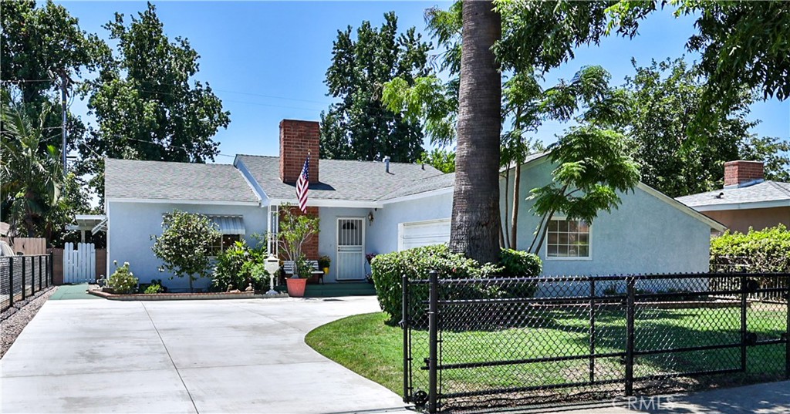
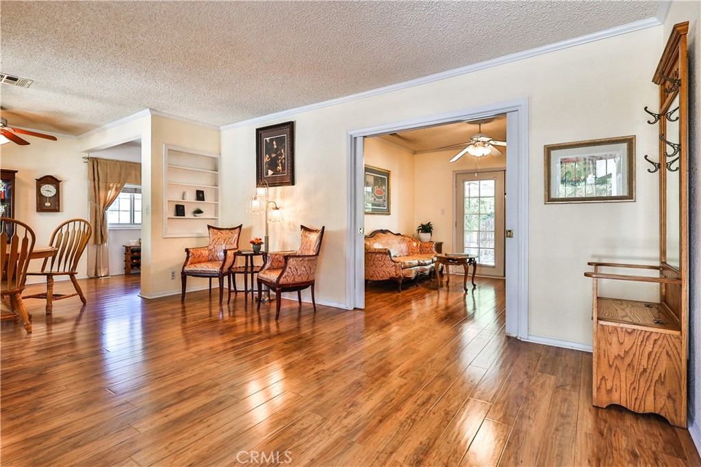
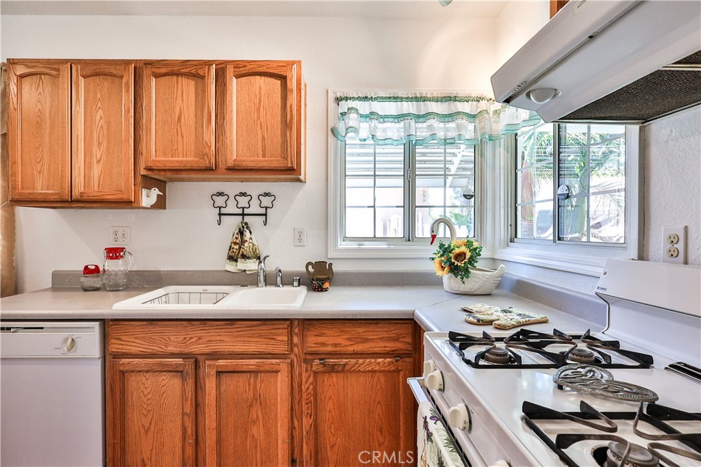
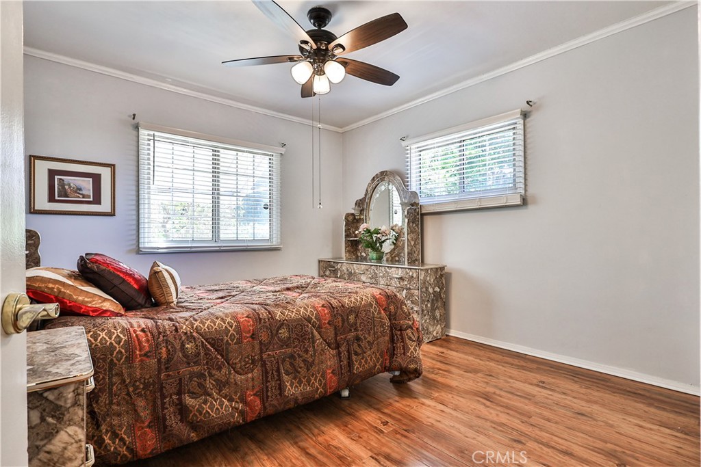
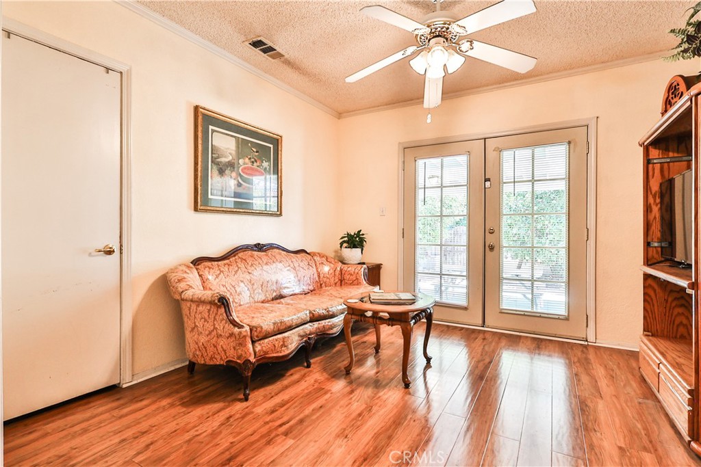
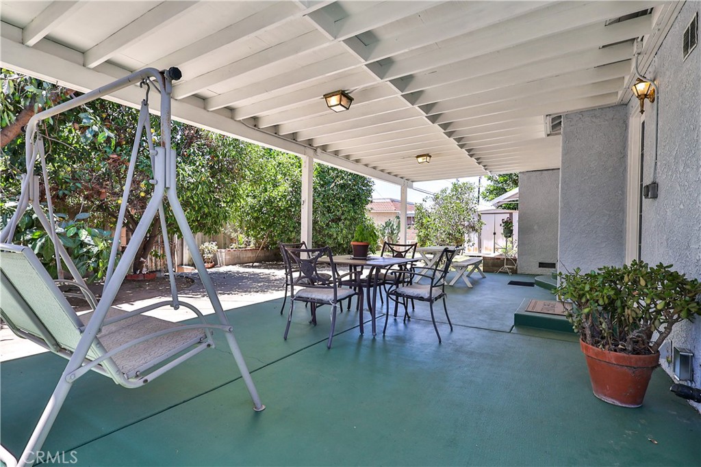
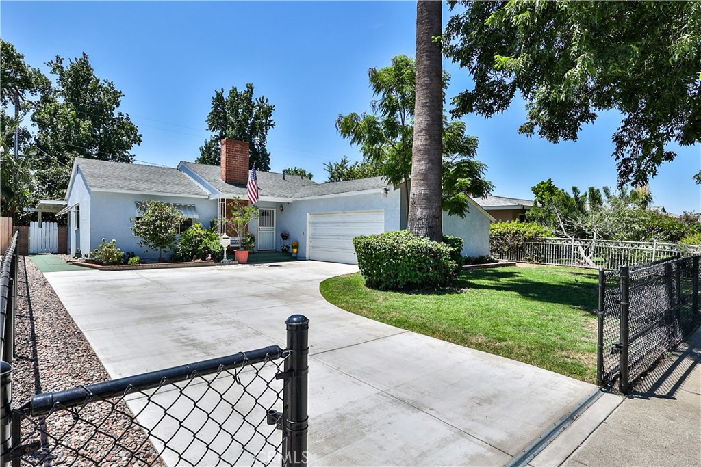
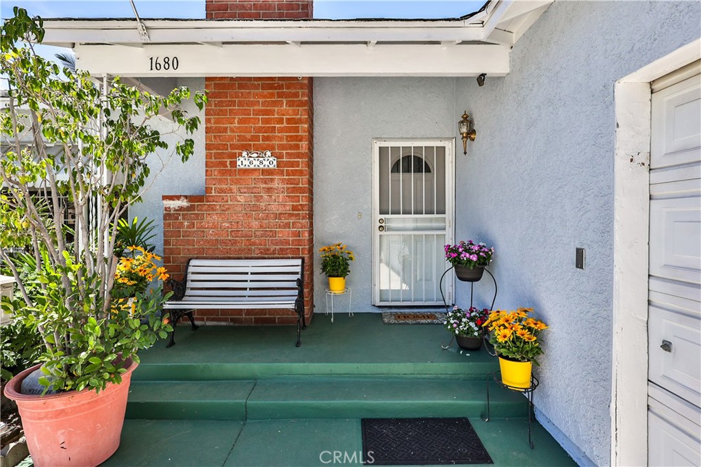
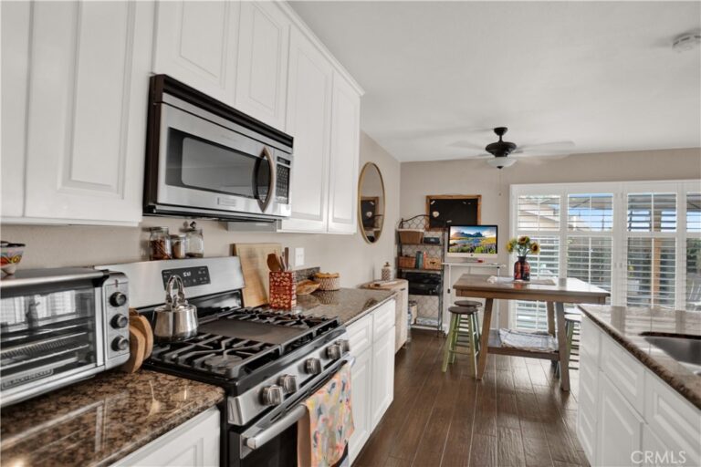
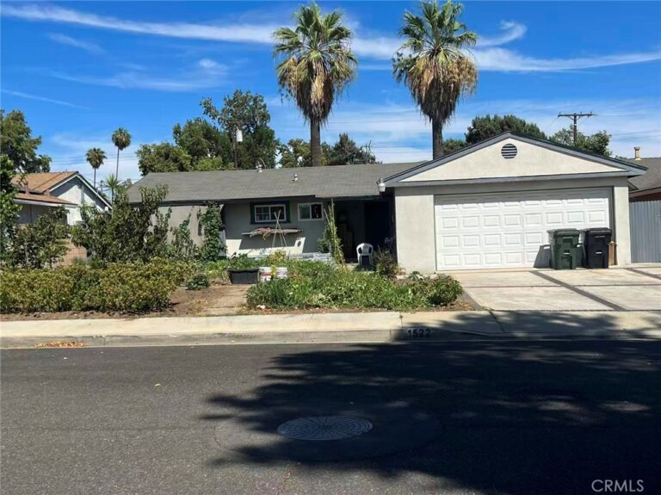
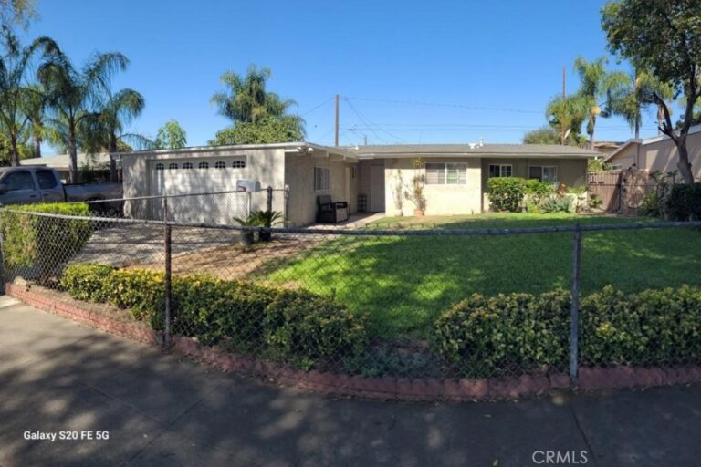
CHARMING MID-CENTURY TRADITIONAL HOME NEAR CLAREMONT. Nestled in the heart of the sought-after neighborhood, this charming 3 Bedroom home offers timeless appeal and modern comfort. Perfectly situated on a winding street in a picturesque tall shade tree setting. With its classic architectural design, natural light, and functional spaces to create the perfect living environment. Featuring spacious living and dining areas the open floor plan is ideal for both comfortable living and entertaining. Handsome fireplace. Newer wood laminate flooring, numerous dual paned windows throughout the home fill the rooms with warm, natural light. Sunny kitchen includes a garden window and all your favorite appliances. Indoor laundry utility room. Updated HVAC systems and roof. Outside, the private backyard offers a spacious covered patio area for relaxing or entertaining. Mature Avocado and fragrant citrus trees. The home’s desirable location places you close to top-rated schools, parks, shopping, hospitals, and dining options. Property is also covenient to the prestigious Claremont Colleges and downtown Village shopping. Drive by today and Don't miss the 3D Virtual Video Tour!!
Facts & Features
Every detail below is as reported to the California Regional MLS by the listing agent; buyer to verify.
Bedrooms & Bathrooms
- Bedrooms: 3
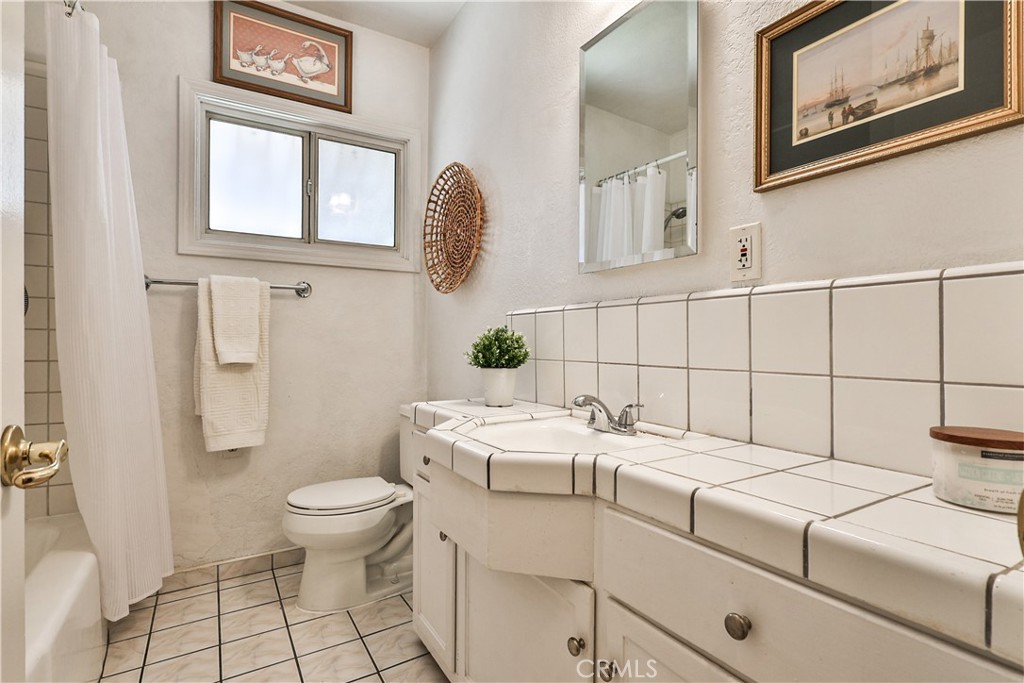
- Bathrooms: 1 (1 full)
- Main-level bedrooms: 3
- Main-level bathrooms: 1
Interior & Layout
- Living area: 1,088 sq ft
- Levels: One
- Entry level: 1 (1)
- Rooms: Bedroom · Den · Entry foyer · Kitchen · Laundry · Living room · Primary bathroom · Primary bedroom · Dining room
- Ceiling fan(s) · Formal dining room · Eat in kitchen · Storage · Tile counters · Bedroom on main level · Main-level primary suite
- Flooring: Laminate
- No common walls
Fireplace, Heating & Cooling
- Fireplace: Gas · Living room
- Heating: Forced air · Fireplaces
- Cooling: Central air
Appliances & Laundry
- Dishwasher · Gas range · Range hood · Water heater
- Laundry: Inside laundry · Laundry room
Parking
- Attached garage: 2 spaces
- Total parking: 4 spaces
- Concrete · Single garage door · Driveway · Garage · Paved · Private · Garage faces side
Lot & Outdoor
- Lot: 6,619 sq ft
- Lot features: Back yard · Cul-de-sac · Front yard · Garden · Lawn · Landscaped · Rectangular lot · Sprinkler system · Yard
- View: Mountains · Neighborhood
- Patio / porch: Rear porch · Front porch
- Fencing: Block · Wood
Construction & Utilities
- Year built: 1952
- Style: Bungalow · Traditional
- Construction: Stucco
- Roof: Composition · Shingle
- Foundation: Raised
- Sewer: Public sewer
- Water: Public
- Utilities: Cable available · Electricity available · Electricity connected · Natural gas available · Natural gas connected · Phone available · Sewer available · Sewer connected · Water available · Water connected
- Electric: Electricity on bond
- Security: Carbon monoxide detector(s) · Smoke detector(s)
- Condition: Updated / remodeled · Termite clearance · Turnkey
Community & HOA
- HOA: None per MLS
- Community: Curbs · Street lights · Suburban
- Zoning: R1
Listing Details
- MLS #: CV26165809
- Status: Pending
- Listed: August 10, 2026 · 8 days on market
- Price per sq ft: $574
- Property type: Single-family home
- Financing terms: Cash · Cash to new loan · Conventional · FHA · VA loan
- Disclosures: Home warranty · Incorporated · Seller will pay sec 1termite
- Occupant: Owner
- Listing Agent: Geoffrey Hamill · DRE# 00997900
- Listing Office: Vista Sotheby's International · 909-624-1617