For Sale
3956 Klamath River
Ontario, CA 91761 · Listed Sep 3, 2026 · 1 day on market
$650,000
- 3Beds
- 2Baths
- 1,137Sqft
- 4,326Lot Sqft
About this home
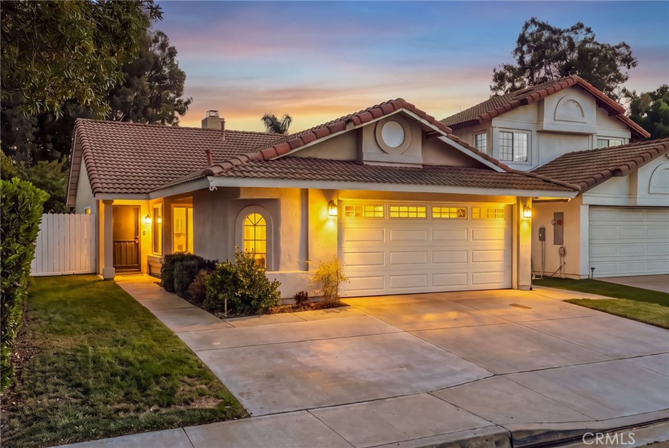
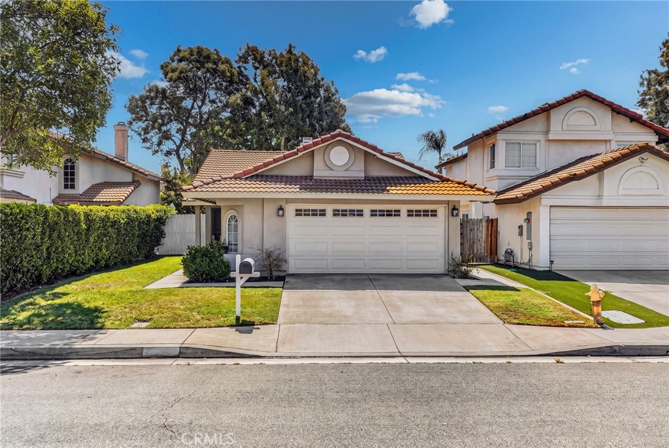
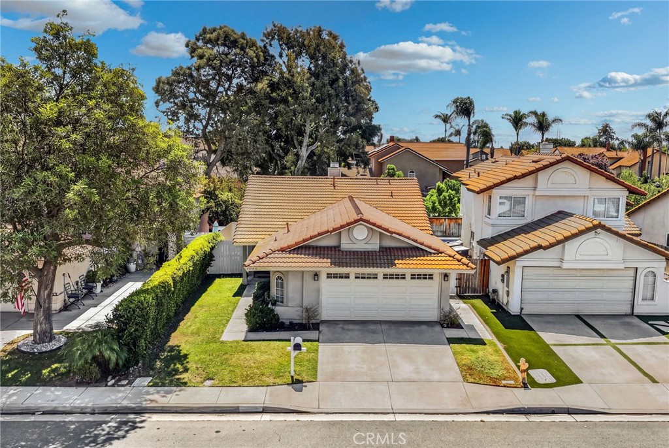
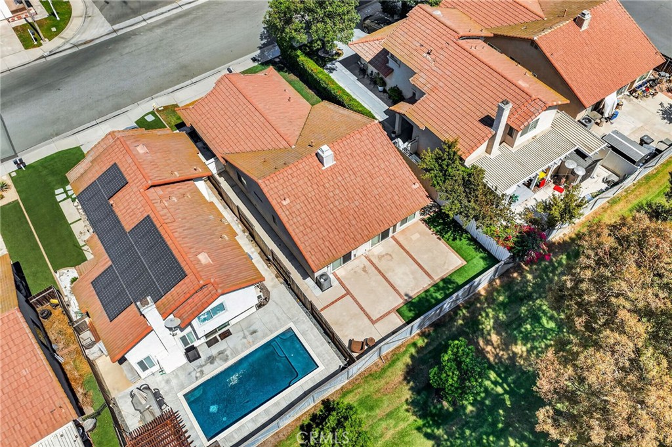
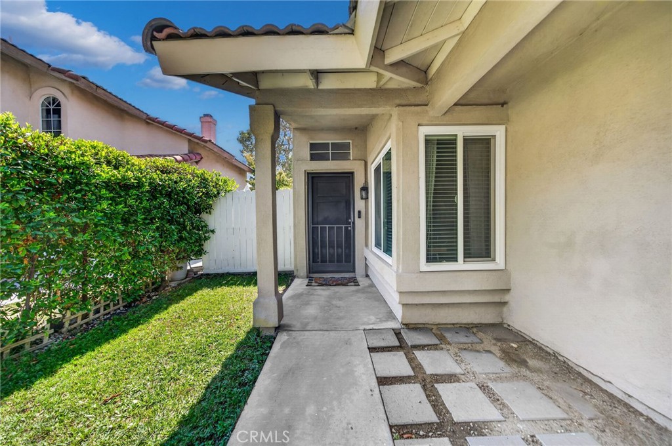
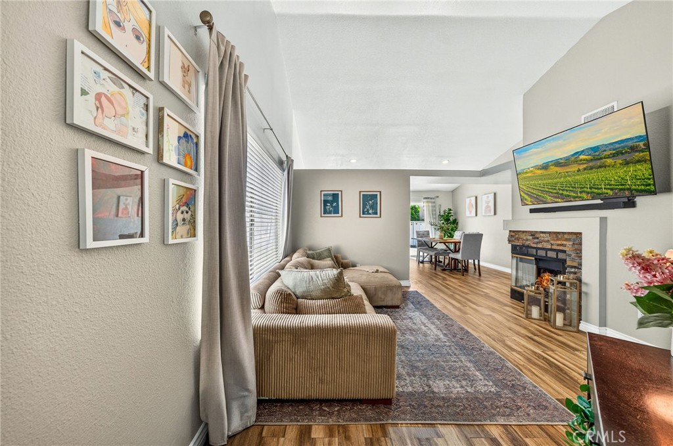
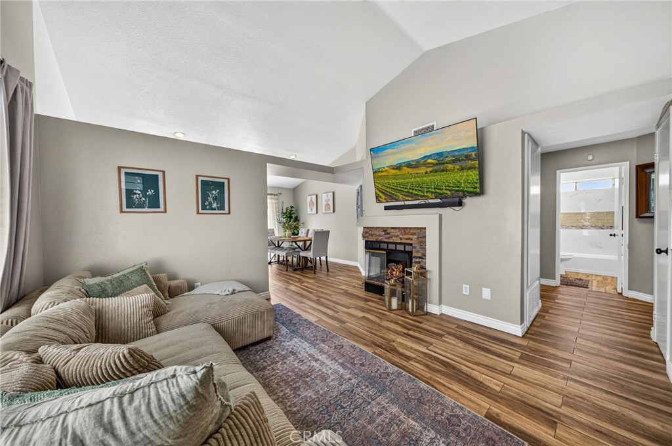
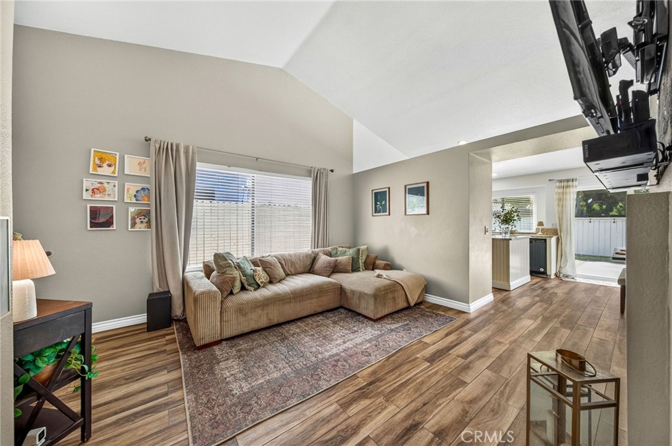
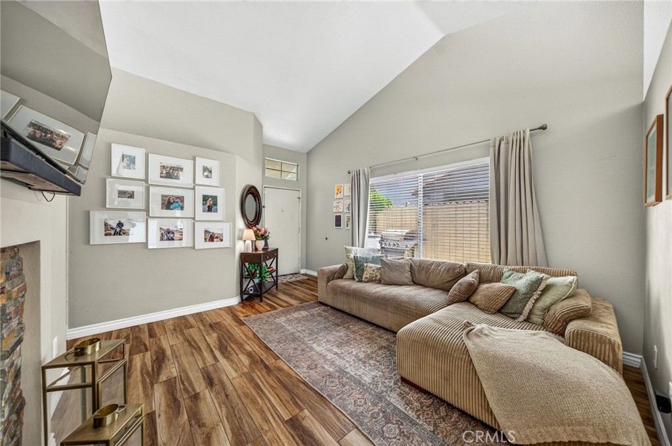
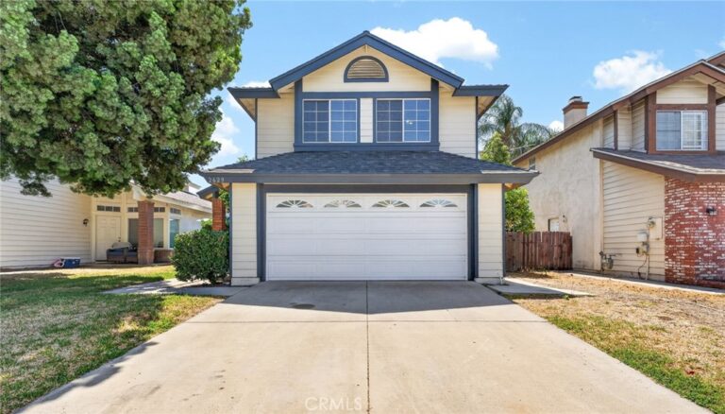
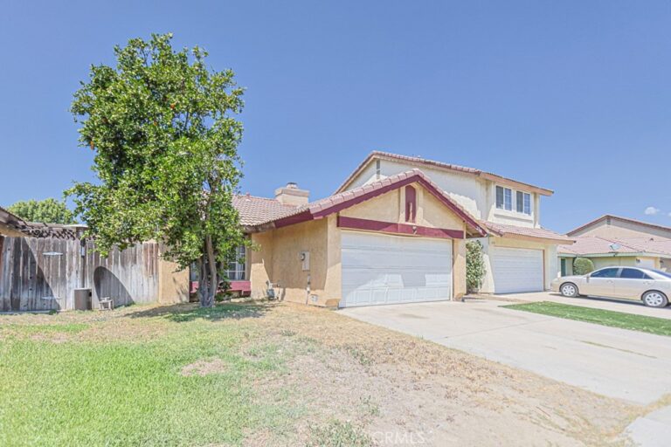
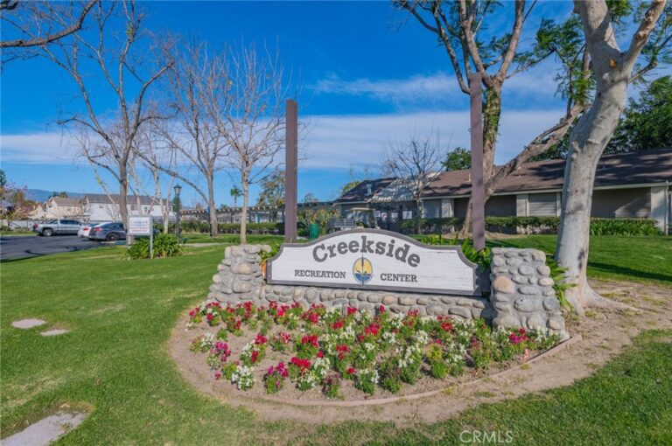
Welcome to 3956 Klamath River Dr, a charming single-story home located in the desirable Creekside community of Ontario! Offering 3 bedrooms, 2 bathrooms, and 1,137 sq. ft. of thoughtfully designed living space, this home combines an inviting interior with low-maintenance living and access to an active community lifestyle. Step inside to a bright and open living area featuring vaulted ceilings, abundant natural light, and beautiful wood-look tile flooring that flows throughout the main living spaces. The living room is anchored by a cozy fireplace and opens seamlessly to the dining area and kitchen, creating a comfortable layout for everyday living and entertaining. The kitchen features granite countertops, white cabinetry, recessed lighting, a center island with additional storage, and plenty of workspace. Sliding glass doors connect the dining area to the backyard, allowing indoor and outdoor living to flow together effortlessly. The primary bedroom offers its own sliding door leading directly to the backyard, along with a ceiling fan and comfortable retreat-like feel. Two additional bedrooms provide flexibility for family, guests, a home office, or hobbies. Outside, enjoy a low-maintenance backyard with artificial turf, a spacious patio area, and plenty of room to relax, entertain, or enjoy Southern California's year-round weather. An attached two-car garage adds convenient parking and storage. Creekside offers an active community atmosphere with pools, spa, tennis courts, parks, walking areas, and additional recreational amenities to enjoy, all with a low HOA of just $82 per month. With low property taxes and convenient access to shopping, dining, parks, schools, and major commuter routes, this well-maintained single-story home offers an excellent combination of comfort, location, and lifestyle.
Facts & Features
Every detail below is as reported to the California Regional MLS by the listing agent; buyer to verify.
Bedrooms & Bathrooms
- Bedrooms: 3
- Bathrooms: 2 (2 full)
- Main-level bedrooms: 3
- Main-level bathrooms: 2
Interior & Layout
- Living area: 1,137 sq ft
- Levels: One
- Entry level: 1 (1)
- Rooms: Bedroom · Family room · Kitchen · Living room · Primary bathroom · Primary bedroom
- Ceiling fan(s) · Eat in kitchen · Granite counters · All bedrooms downstairs · Bedroom on main level · Main-level primary suite · Primary suite
- Flooring: Carpet · Tile
- No common walls
Fireplace, Heating & Cooling
- Fireplace: Living room
- Heating: Central · Natural gas
- Cooling: Central air
Appliances & Laundry
- Dishwasher · Gas oven · Gas range · Gas water heater · Water heater
- Laundry: In garage
Parking
- Attached garage: 2 spaces
- Total parking: 4 spaces
- Concrete · Direct garage access · Driveway · Garage
Lot & Outdoor
- Lot: 4,326 sq ft
- Lot features: Level
- View: Mountains
- Pool: Community · Association
- Spa: Association · Community
- Fencing: Wood
Construction & Utilities
- Year built: 1987
- Construction: Drywall · Concrete · Stucco
- Roof: Tile
- Foundation: Slab
- Sewer: Public sewer
- Water: Public
- Utilities: Cable connected · Electricity connected · Natural gas connected · Phone connected · Sewer connected · Water connected
- Security: Carbon monoxide detector(s) · Smoke detector(s)
- Condition: Turnkey
Community & HOA
- HOA: $82 / month · Creekside
- HOA amenities: Barbecue · Playground · Pool · Spa / hot tub · Tennis court(s)
- Community: Curbs · Gutters · Park · Street lights · Sidewalks · Pool
Listing Details
- MLS #: SW26192843
- Status: For Sale
- Listed: September 3, 2026 · 1 days on market
- Price per sq ft: $572
- Property type: Single-family home
- Financing terms: Cash · Conventional · FHA · Submit · VA loan
- Disclosures: CC&Rs disclosure
- Occupant: Owner
- Listing Agent: John Alagna · DRE# 02073190
- Listing Office: eXp Realty of Southern California, Inc. · 888-294-1415