For Sale
9430 Shadowgrove
Rancho Cucamonga, CA 91730 · Listed Jun 23, 2026 · 29 days on market
$865,000
- 4Beds
- 2Baths
- 2,320Sqft
- 8,280Lot Sqft
About this home
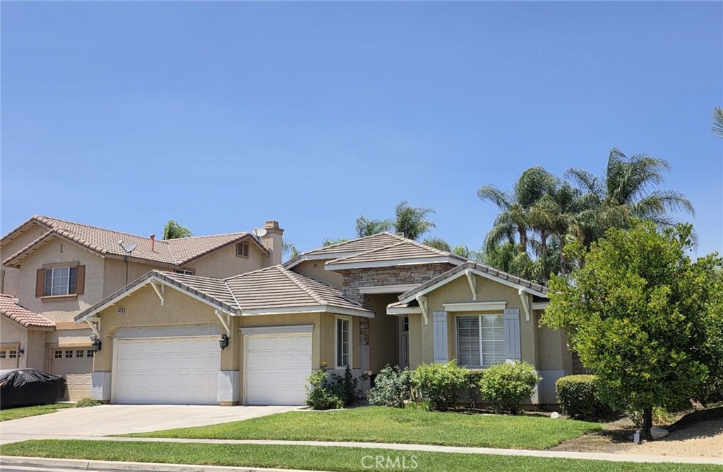
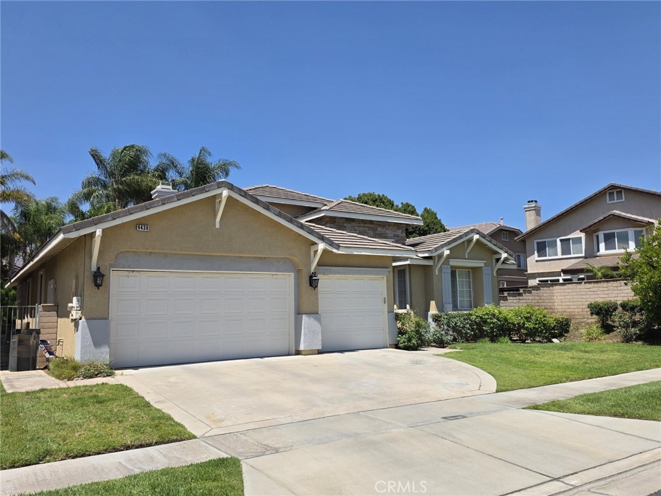
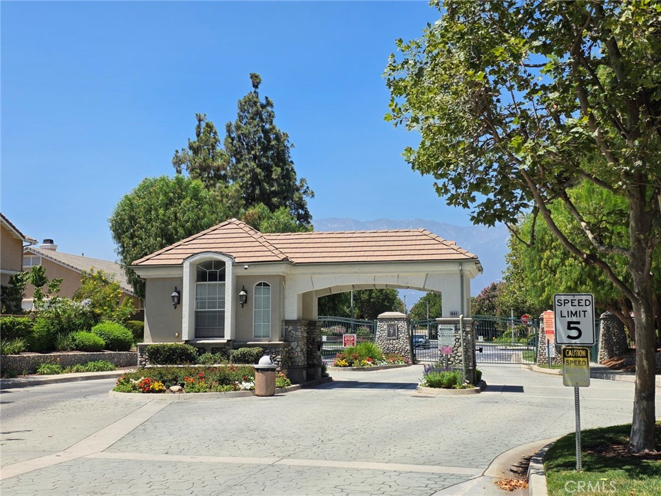
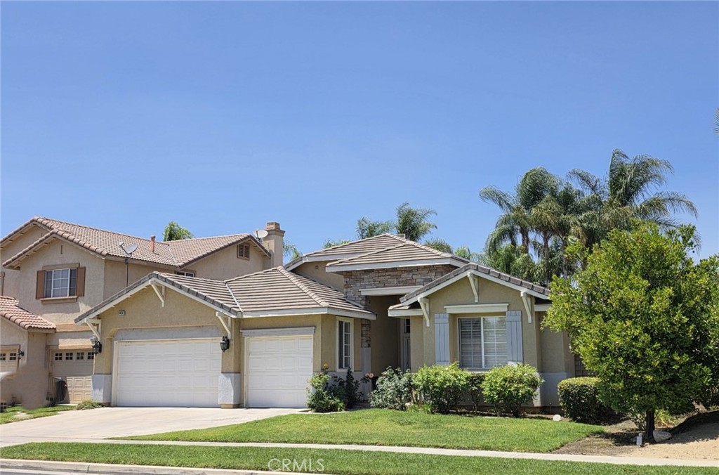
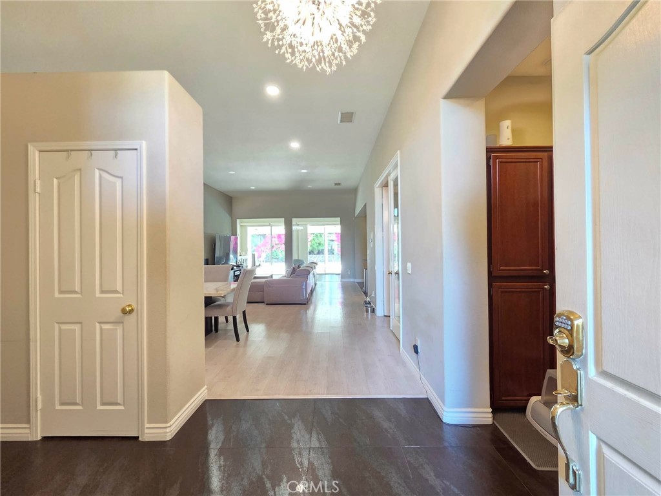
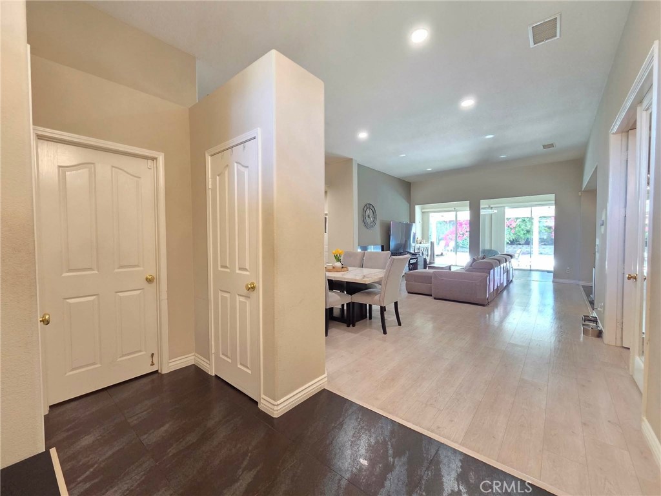
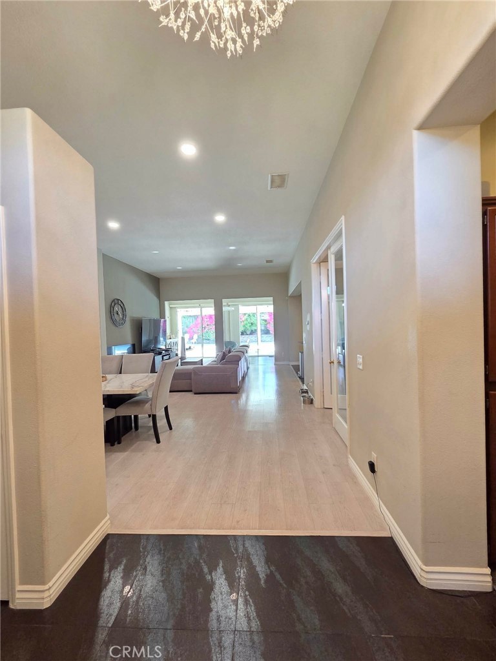
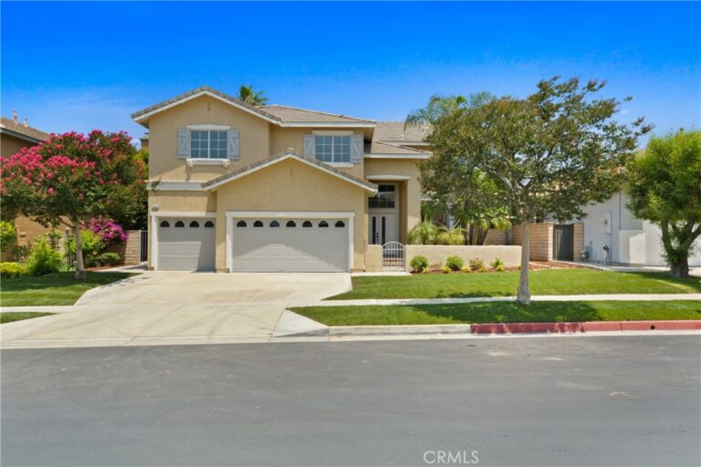
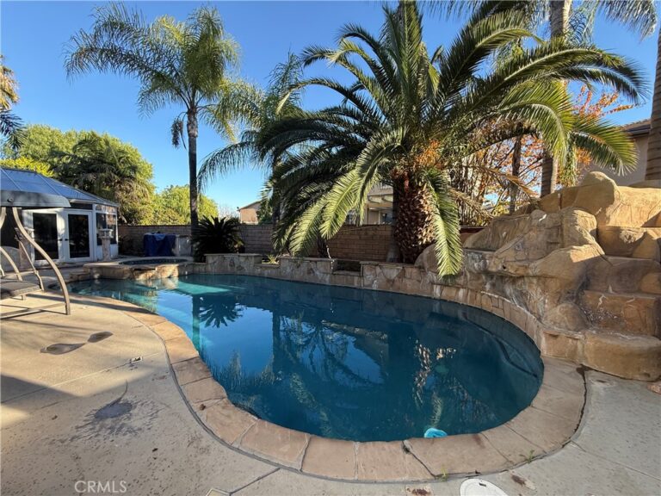
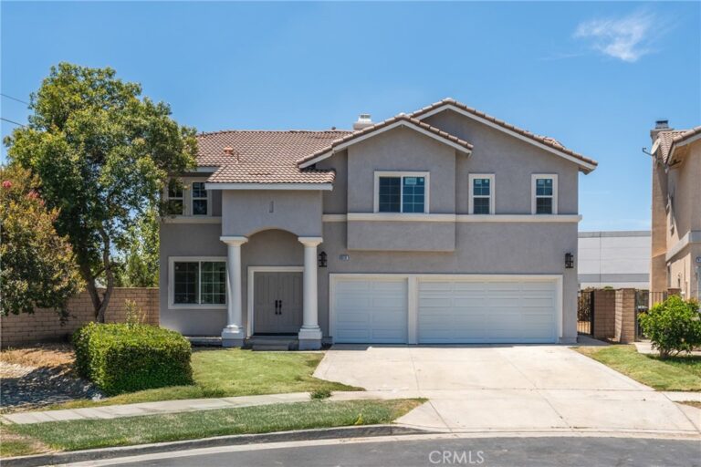
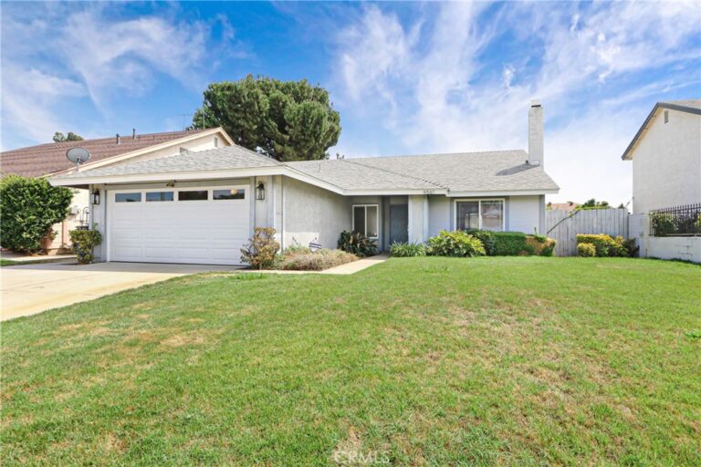
Hard-to-find and beautifully maintained, this stunning 4-bedroom, 2-bath single-story home is ideally situated in a desirable south-facing location just behind the prestigious Hawthornes gated community. The remodeled kitchen features elegant granite countertops, crisp white cabinetry, and stainless steel appliances, creating a bright and inviting space for cooking and entertaining. The spacious primary suite serves as a private retreat, complete with a large walk-in closet and a spa-inspired bathroom offering dual vanities, a soaking tub with jets, and a separate shower. The additional bedrooms provide exceptional flexibility for growing families, guests, or work-from-home needs. One office space is currently being utilized as a bedroom, offering even more versatility. Step outside to a generously sized backyard filled with mature fruit trees, including persimmons, grapefruits, lemons, oranges, jujubes, kumquats, and more, perfect for gardening enthusiasts and outdoor enjoyment. Conveniently located near Ontario airport, Topgolf Ontario, Ontario Mills, Victoria Gardens, numerous shoppings and dining options, and major freeways, this exceptional home combines comfort, convenience, and lifestyle in one outstanding package. Don't miss this rare opportunity to own a beautiful single-story home in one of the area's most sought-after locations!
Facts & Features
Every detail below is as reported to the California Regional MLS by the listing agent; buyer to verify.
Bedrooms & Bathrooms
- Bedrooms: 4
- Bathrooms: 2 (2 full)
- Main-level bedrooms: 4
- Main-level bathrooms: 2
Interior & Layout
- Living area: 2,320 sq ft
- Levels: One
- Entry level: 1 (Street)
- Rooms: Bedroom · Kitchen · Laundry · Living room · Primary bedroom · Office
- Breakfast bar · Granite counters · High ceilings · Open floor plan · Recessed lighting · All bedrooms downstairs · Main-level primary suite · Primary suite · Walk-in closet(s)
- No common walls
Fireplace, Heating & Cooling
- Fireplace: Living room
- Heating: Central
- Cooling: Central air
Appliances & Laundry
- Dishwasher · Gas cooktop · Disposal · Microwave · Water heater
- Laundry: Laundry room
Parking
- Attached garage: 3 spaces
- Total parking: 3 spaces
- Multiple garage doors · Direct garage access · Driveway · Garage · Garage door opener
Lot & Outdoor
- Lot: 8,280 sq ft
- Lot features: Front yard · Landscaped · Street level
- View: Mountains · Neighborhood
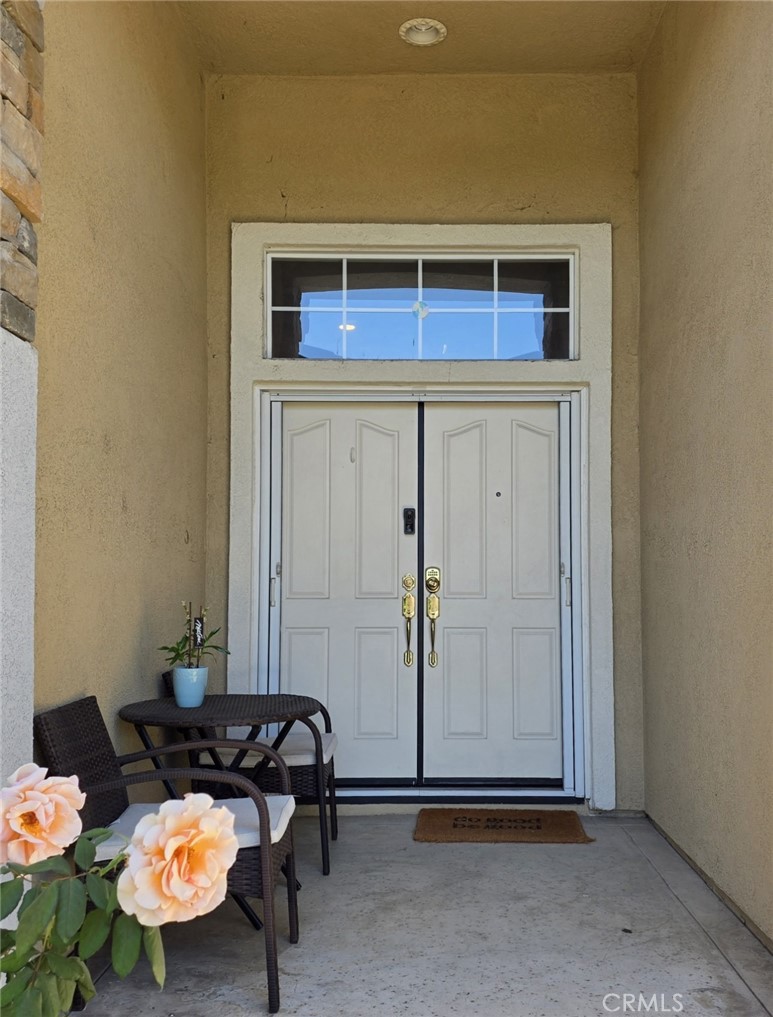
- Patio / porch: Covered
Construction & Utilities
- Year built: 2001
- Roof: Tile
- Sewer: Public sewer
- Water: Public
- Utilities: Electricity connected · Natural gas connected · Sewer connected · Water connected
- Energy: Solar — third-party owned (lease/PPA)
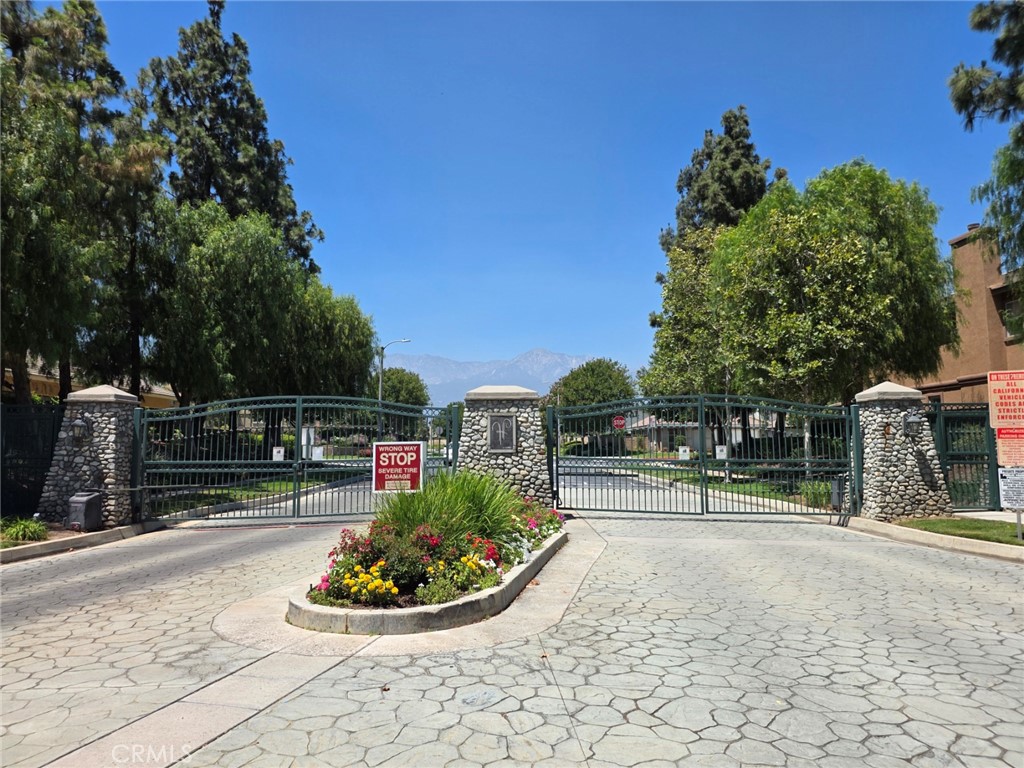
- Security: Carbon monoxide detector(s) · Gated community
Community & HOA
- HOA: $140 / month · The Hawthornes
- HOA amenities: Playground
- Community: Park · Street lights · Sidewalks · Gated
Listing Details
- MLS #: CV26137205
- Status: For Sale
- Listed: June 23, 2026 · 29 days on market
- Price per sq ft: $373
- Property type: Single-family home
- Financing terms: Conventional · Contract · FHA · Fannie mae · Freddie mac
- Occupant: Owner
- Listing Agent: Sandar West · DRE# 01334160
- Listing Office: RE/MAX INNOVATIONS · 909-592-7355