For Sale
1018 N Smiderle Loop
Ontario, CA 91764 · Listed Jun 30, 2026 · 18 days on market
$999,000
- 6Beds
- 4.5Baths
- 3,895Sqft
- 5,489Lot Sqft
About this home
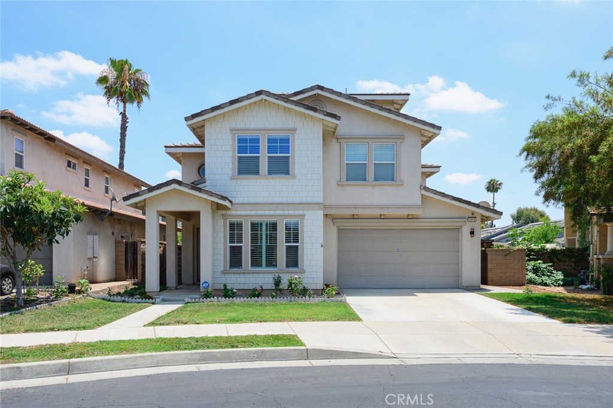
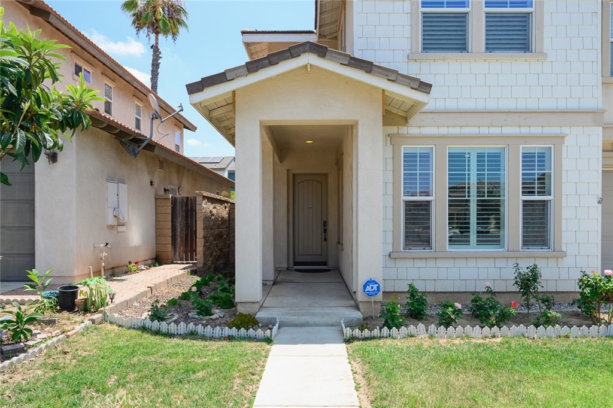
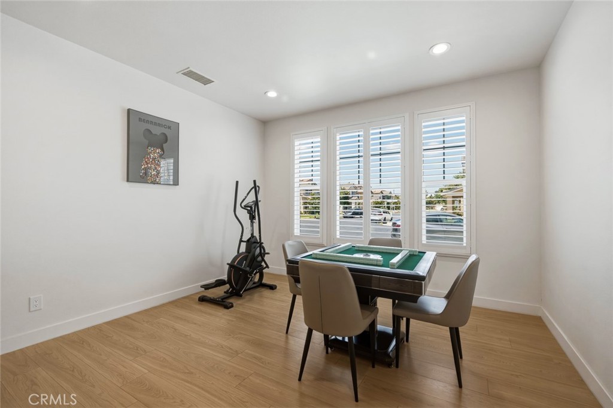
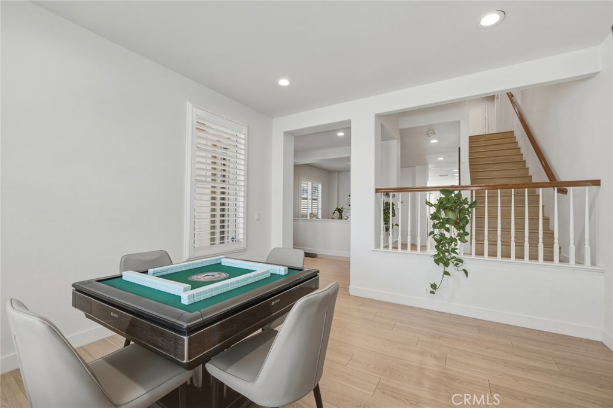
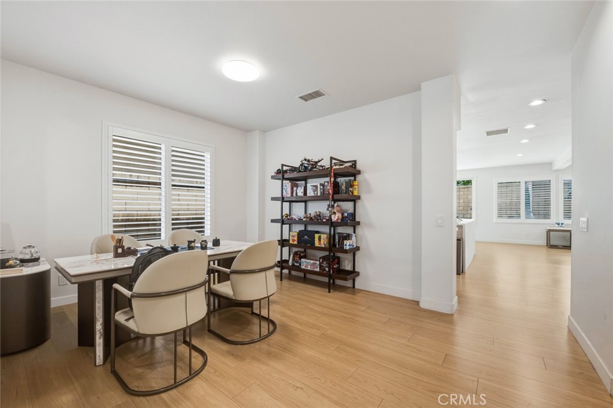
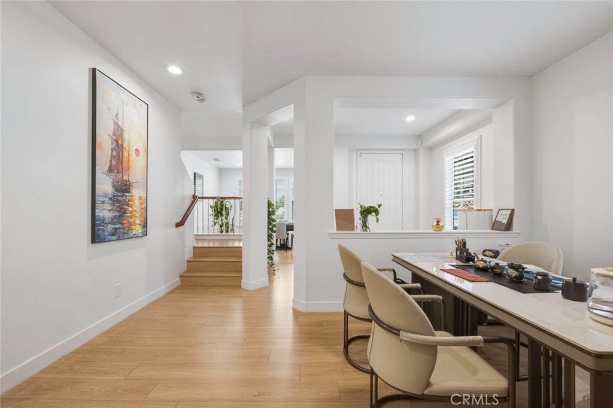
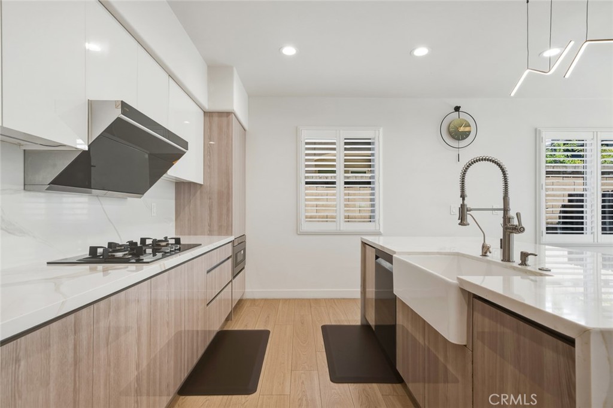
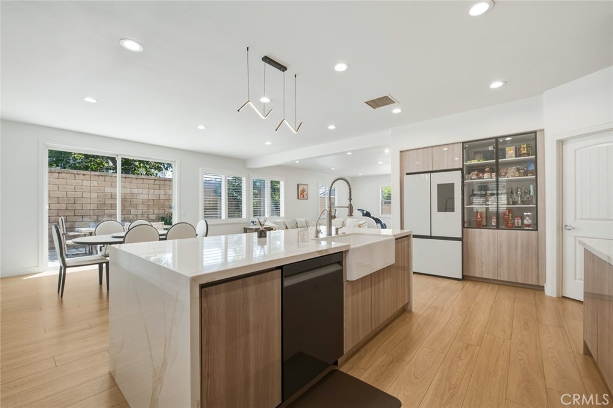
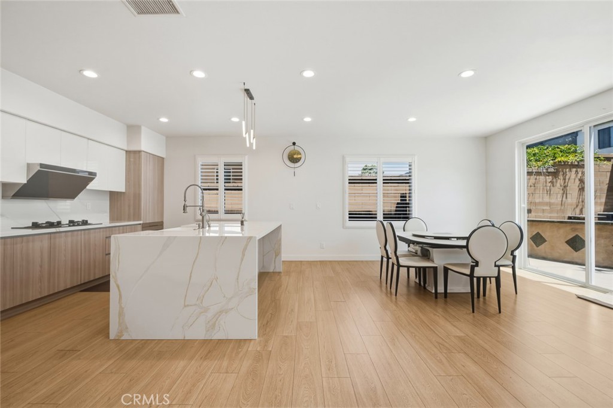
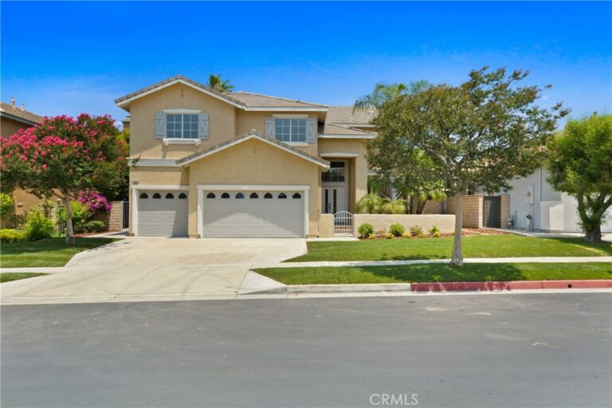
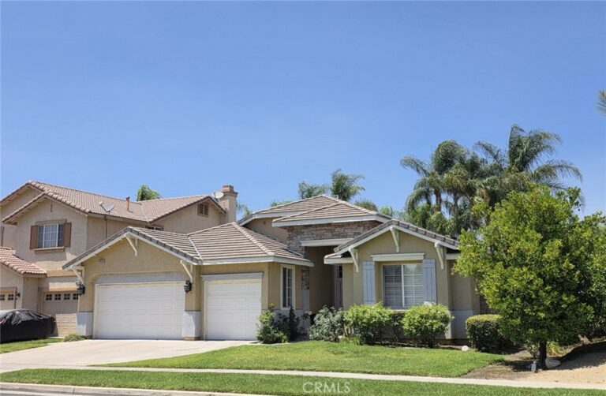
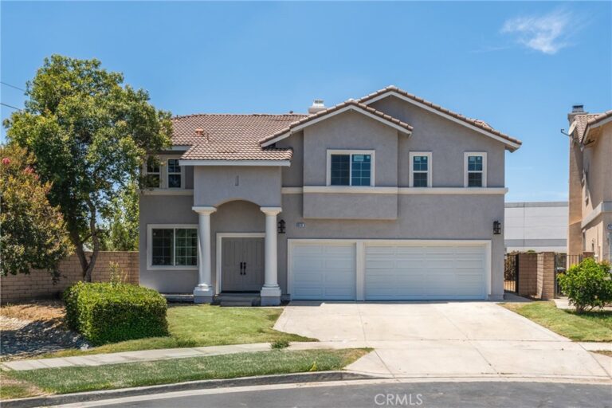
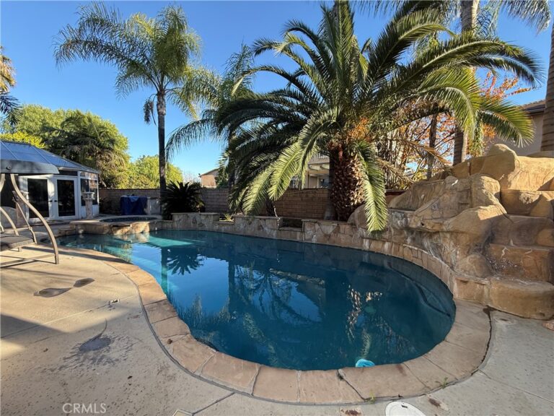
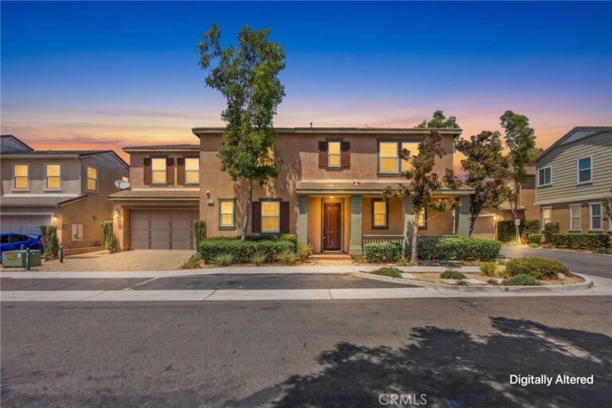
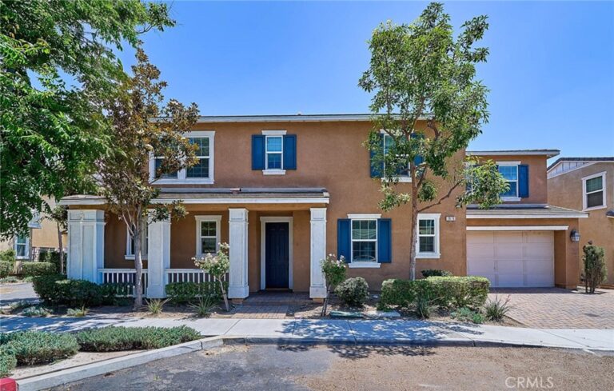
Beautiful Vineyard Park home with a spacious three-level floor plan. Features include a gourmet kitchen with maple cabinets, granite countertops, stainless steel appliances, a large island, and walk-in pantry. The great room offers wood flooring and a fireplace. A private third-floor suite with full bath provides flexible living space. Enjoy the entertainer's backyard with a built-in BBQ, fire pit, covered pergola, and gated side yard. Tandem 3-car garage, dual tankless water heaters, newly updated bathroom mirrors & flooring, and access to the community's private park. Low Tax rate 1.1% and HOA $144 per month.
Facts & Features
Every detail below is as reported to the California Regional MLS by the listing agent; buyer to verify.
Bedrooms & Bathrooms
- Bedrooms: 6
- Bathrooms: 4.5 (4 full · 1 half)
- Main-level bedrooms: 0
- Main-level bathrooms: 1
Interior & Layout
- Living area: 3,895 sq ft
- Levels: Three or more
- Entry level: 1 (Front)
- Rooms: Bathroom · Bonus room · Den · Entry foyer · Family room · Foyer · Laundry · Living room · Primary bathroom · Primary bedroom · Pantry
- Entrance foyer · Jack and jill bath · Multiple primary suites · Primary suite · Walk-in pantry · Walk-in closet(s)
- No common walls
Fireplace, Heating & Cooling
- Fireplace: Family room · Gas
- Heating: Central
- Cooling: Central air
Parking
- Attached garage: 3 spaces
- Total parking: 3 spaces
Lot & Outdoor
- Lot: 5,489 sq ft
- Lot features: Front yard · Sprinklers in front · Near park · Sprinkler timer · Sprinkler system · Yard
- View: Mountains
Construction & Utilities
- Year built: 2008
- Sewer: Public sewer
- Water: Public
Community & HOA
- HOA: $144 / month · Vineyard Park
- HOA amenities: Call for rules · Playground
- Community: Curbs · Street lights · Park
Listing Details
- MLS #: TR26132431
- Status: For Sale
- Listed: June 30, 2026 · 18 days on market
- Price per sq ft: $256
- Property type: Single-family home
- Financing terms: Cash · Conventional · FHA · VA loan
- Occupant: Owner
- Listing Agent: Jie Yao · DRE# 02118077
- Listing Office: ReMax 2000 Realty · 626-956-0188