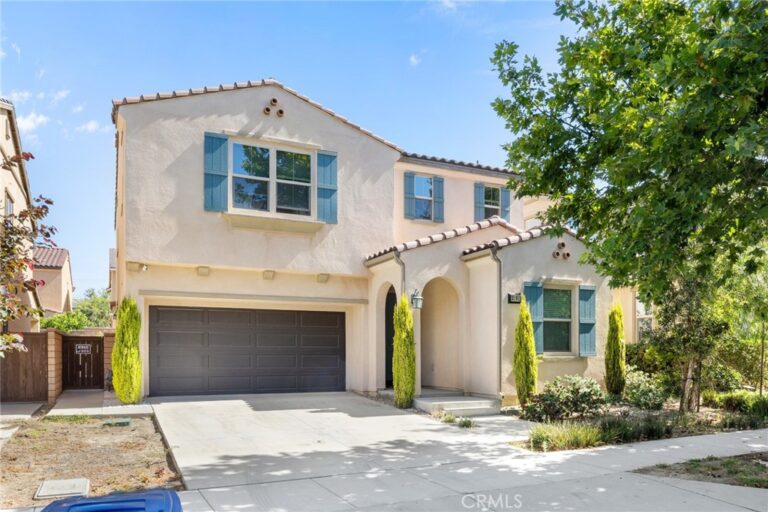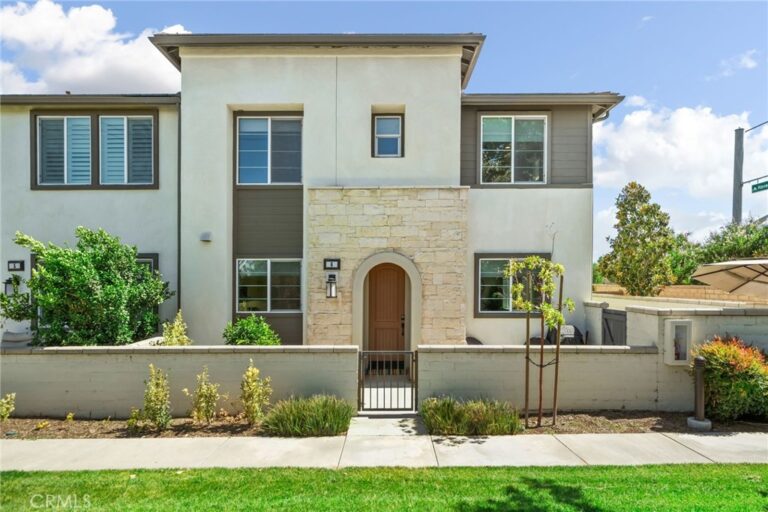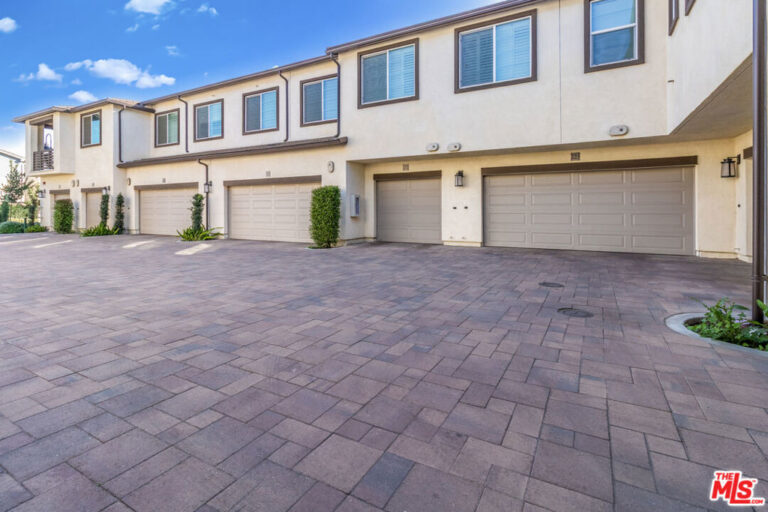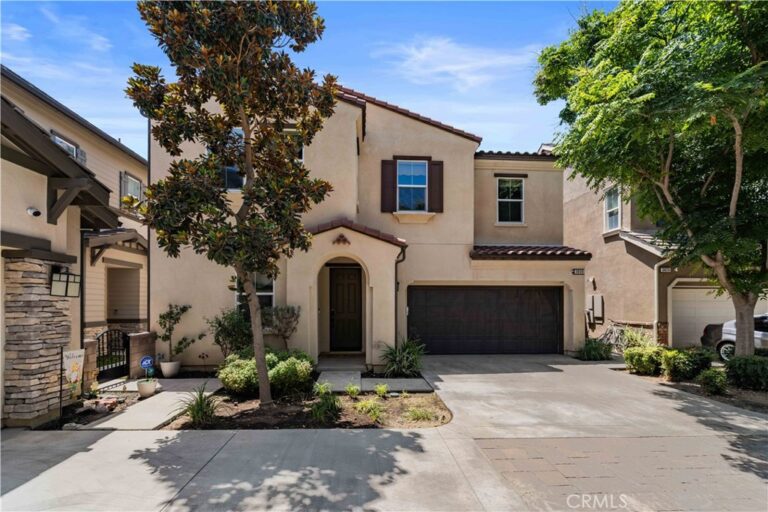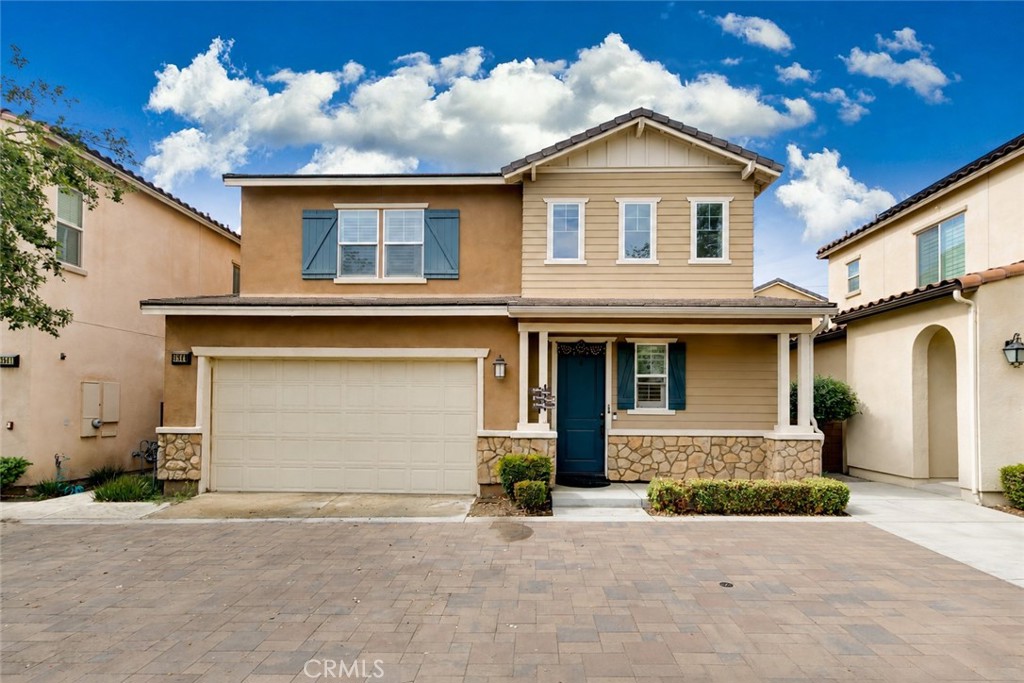
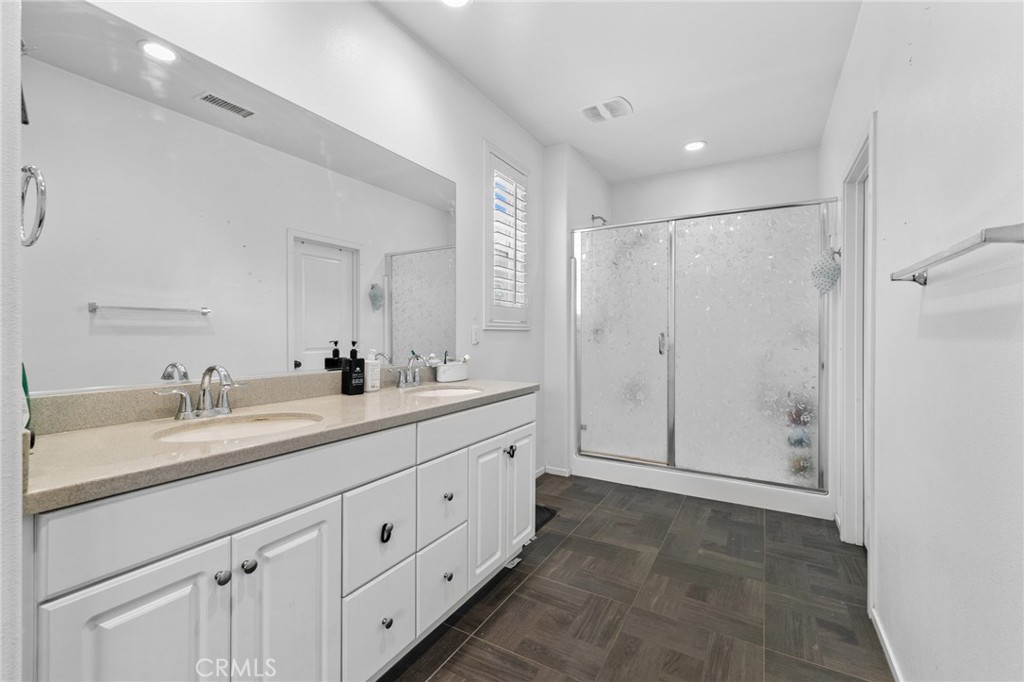
3843 S Oakville, Ontario
1 / 9 For Sale
For Sale

3843 S Oakville

Ontario, CA 91761 · Listed Jul 16, 2026 · 45 days on market

$699,000

  • 3Beds
  • 2.5Baths
  • 1,892Sqft
  • 2,750Lot Sqft

About this home

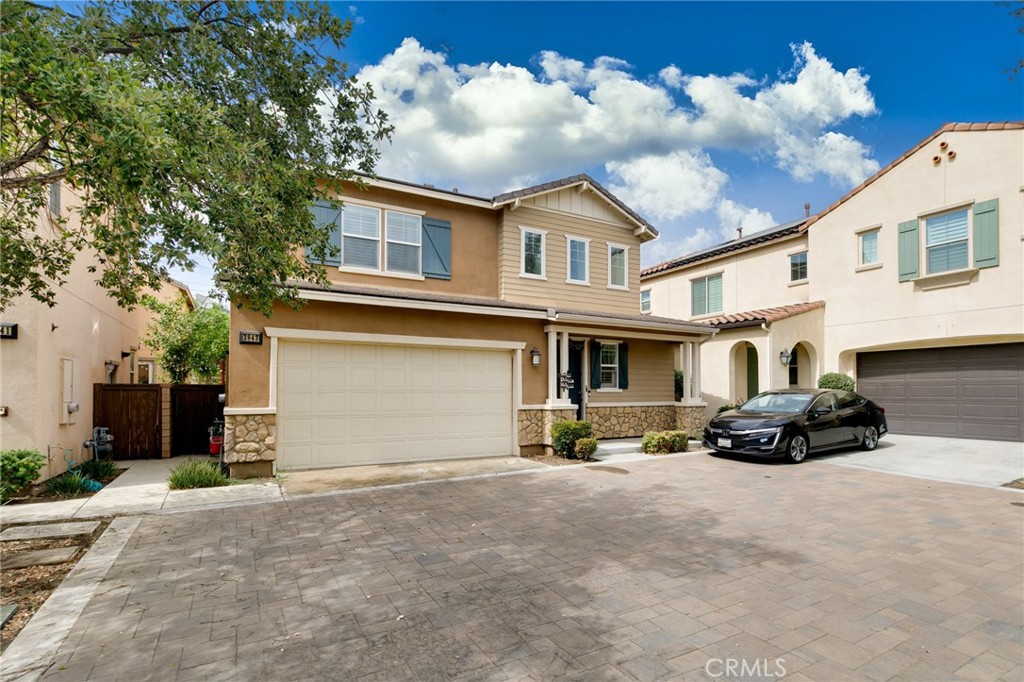
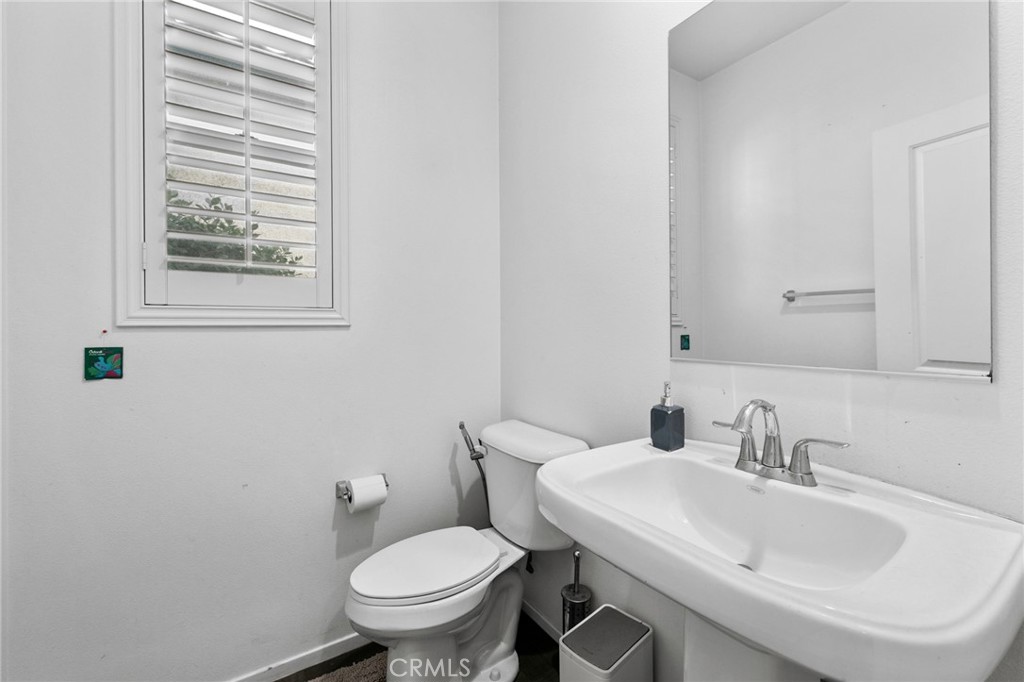
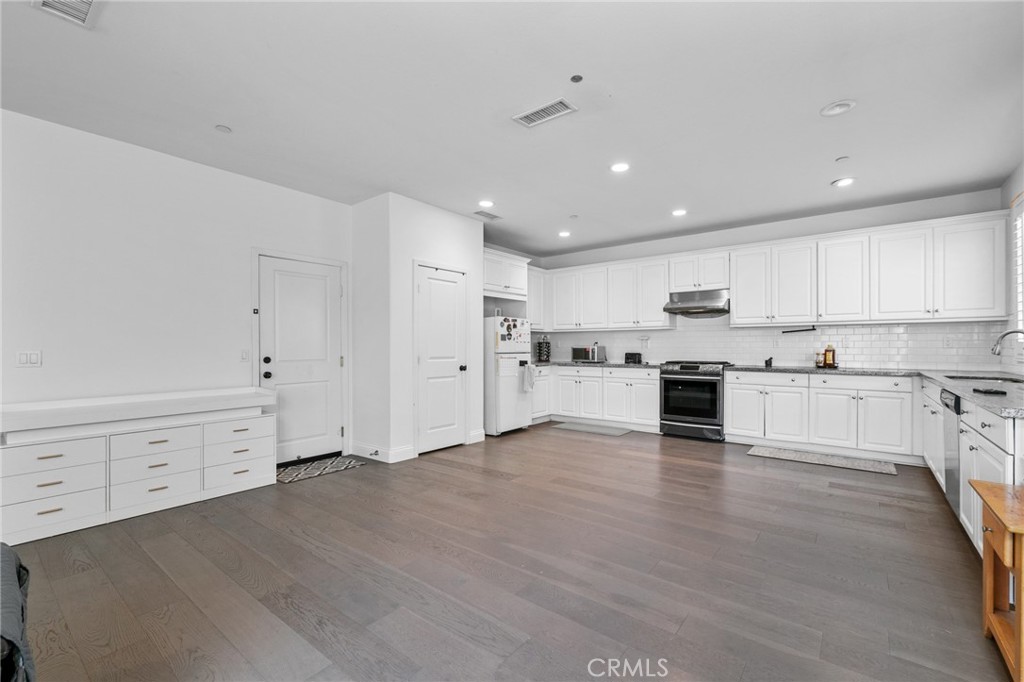
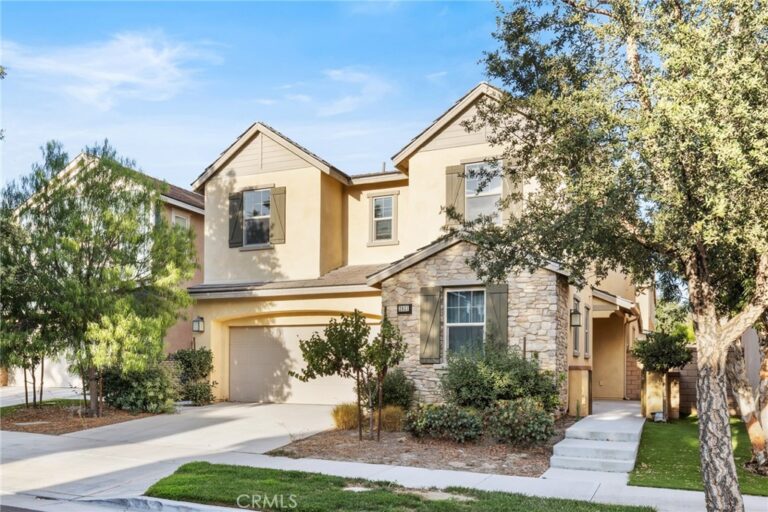
Welcome to this bright and beautiful two-story home located in the highly desirable New Haven community of Ontario Ranch. Built by Brookfield in 2017, this well-maintained home offers approximately 1,892 square feet of comfortable living space.

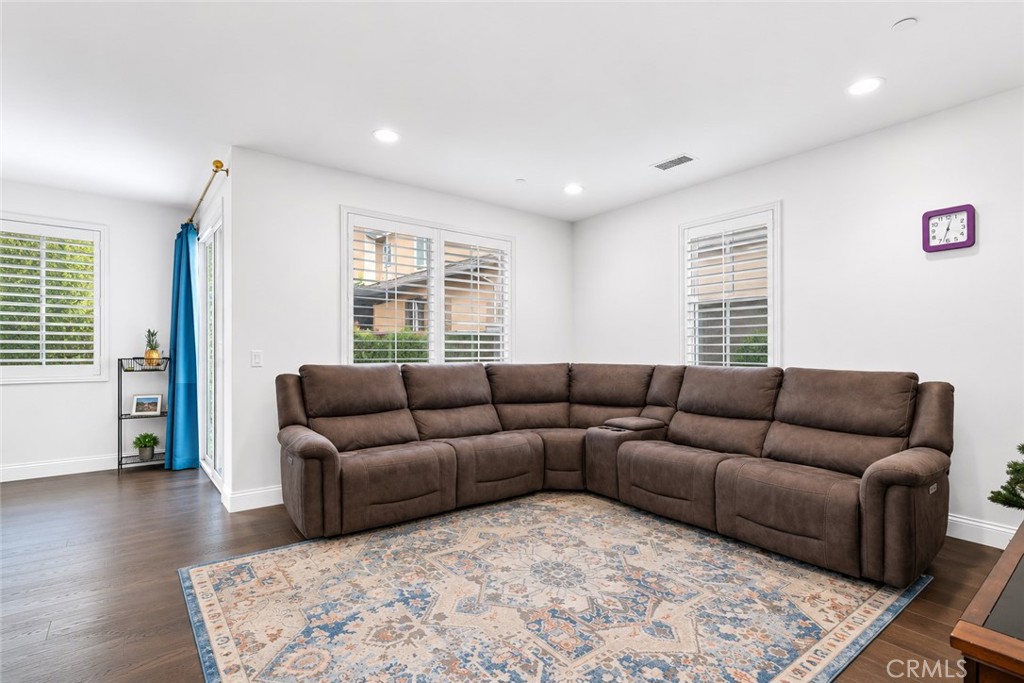
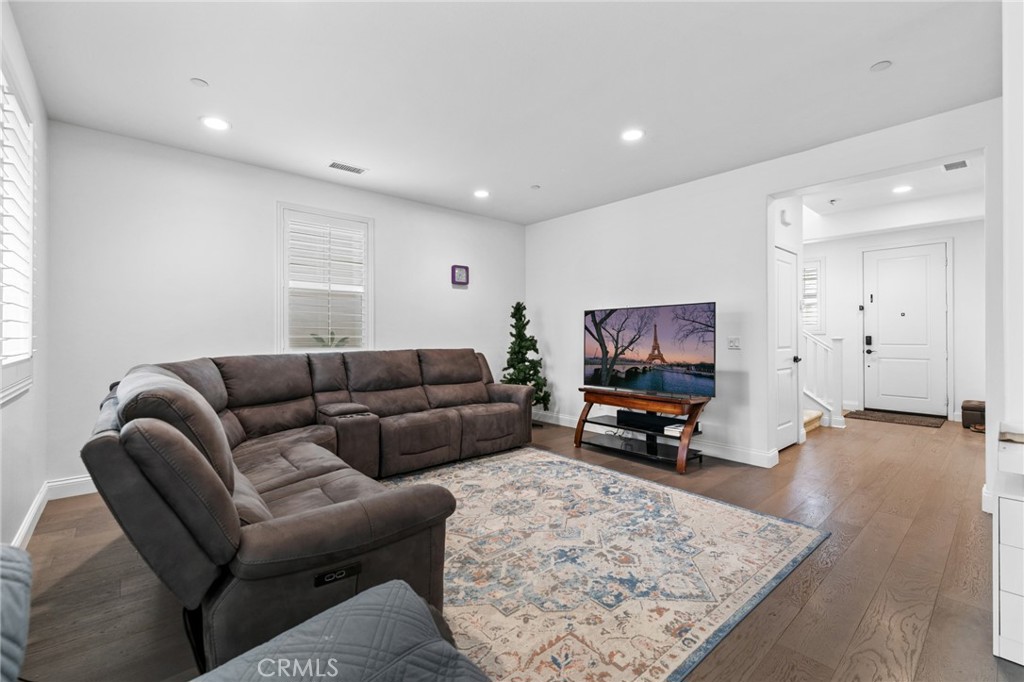
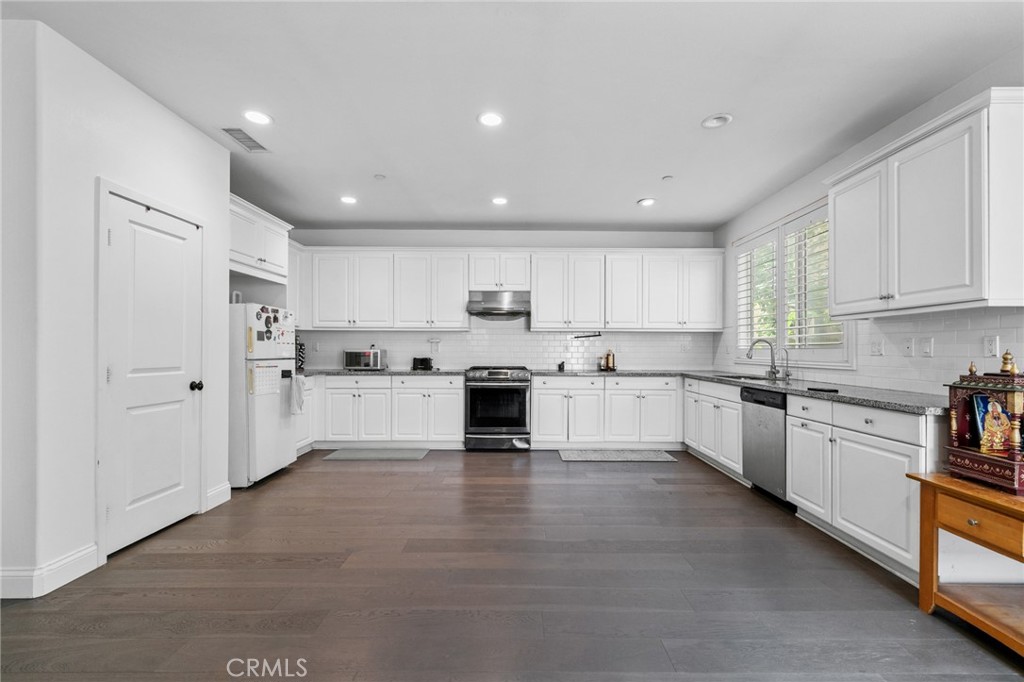
The first floor features an open-concept living area filled with natural light, complemented by plantation shutters throughout the home. The spacious kitchen offers abundant rich-stained cabinetry, granite countertops, stainless steel appliances, and plenty of space for cooking and entertaining.

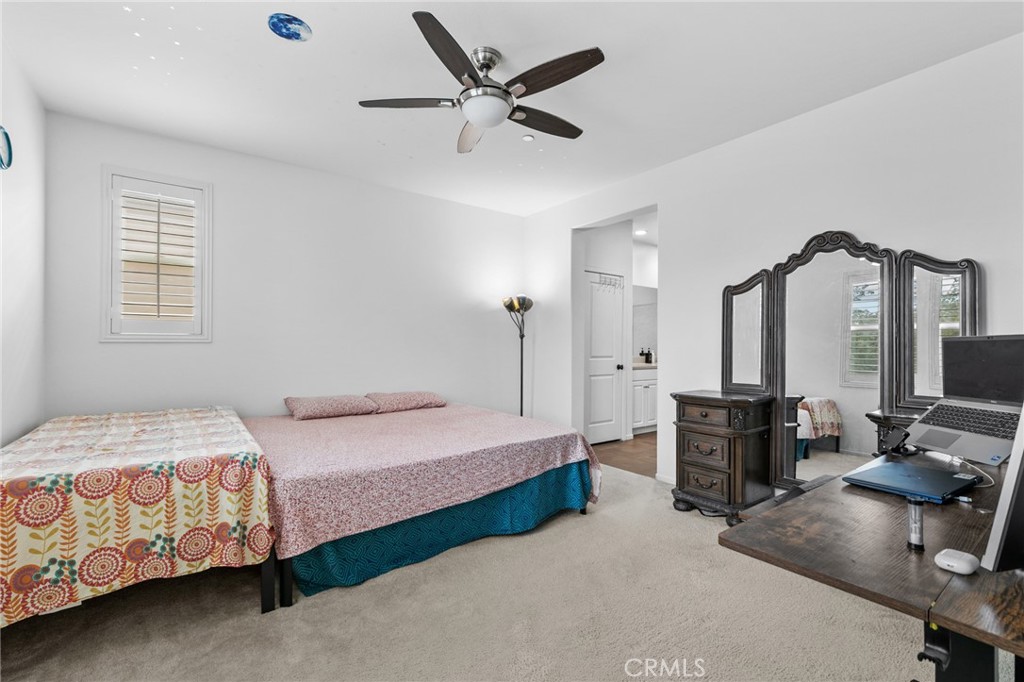
Upstairs, you'll find a convenient laundry room with plumbing ready for a utility sink, along with generously sized bedrooms designed for comfortable everyday living.

One of this home's standout features is its exceptional location within the community—just a short walk to one of the neighborhood's resort-style pools and clubhouse. Residents of New Haven enjoy access to an impressive collection of amenities, including six resort-style pools, multiple clubhouses, parks, playgrounds, BBQ areas, pickleball courts, scenic walking trails, and more, offering an outstanding lifestyle for all ages.

Conveniently located near shopping, dining, entertainment, and everyday conveniences, with easy access to the 15, 60, and 91 freeways. Ontario Ranch, just north of Eastvale, is one of Southern California's fastest-growing and most desirable master-planned communities.

Don't miss this opportunity to own a beautiful home in one of Ontario Ranch's most sought-after neighborhoods!
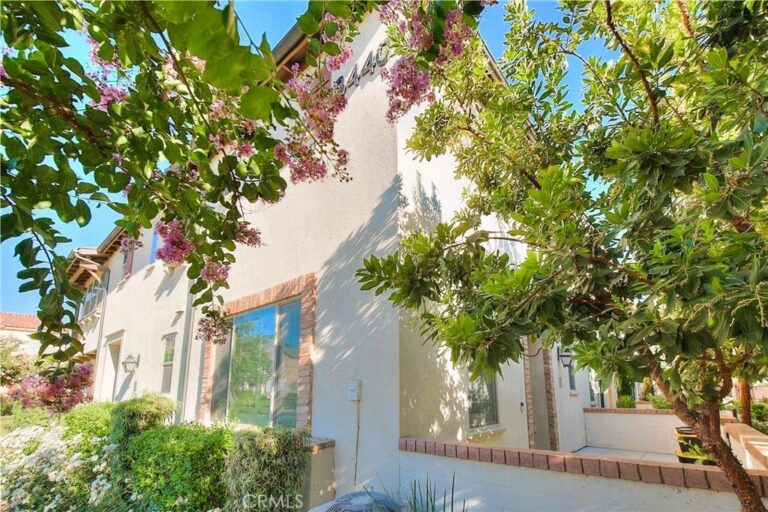
Facts & Features

Every detail below is as reported to the California Regional MLS by the listing agent; buyer to verify.

Bedrooms & Bathrooms

  • Bedrooms: 3
  • Bathrooms: 2.5 (2 full · 1 half)
  • Main-level bedrooms: 0
  • Main-level bathrooms: 1

Interior & Layout

  • Living area: 1,892 sq ft
  • Levels: Two
  • Entry level: 1 (1)
  • Rooms: Bedroom · Entry foyer · Great room · Kitchen · Laundry · Living room · Primary bathroom · Primary bedroom
  • All bedrooms upstairs · Walk-in closet(s)
  • No common walls

Fireplace, Heating & Cooling

  • Heating: Central
  • Cooling: Central air

Appliances & Laundry

  • Dryer · Washer
  • Laundry: Laundry room

Parking

  • Attached garage: 2 spaces
  • Total parking: 2 spaces

Lot & Outdoor

  • Lot: 2,750 sq ft
  • Lot features: 0–1 unit per acre
  • View: Neighborhood
  • Pool: Community · Association

Construction & Utilities

  • Year built: 2017
  • Sewer: Public sewer
  • Water: Public

Community & HOA

  • HOA: $195 / month · BROOKFIELD
  • HOA amenities: Clubhouse · Meeting room · Barbecue · Picnic area · Playground · Pool · Spa / hot tub
  • Community: Park · Street lights · Urban · Pool

Listing Details

  • MLS #: WS26154499
  • Status: For Sale
  • Listed: July 16, 2026 · 45 days on market
  • Price per sq ft: $369
  • Property type: Single-family home
  • Financing terms: Cash · Cash to new loan · Conventional
  • Occupant: Owner
  • Listing Agent: TING CHEN · DRE# 02158024
  • Listing Office: RE/MAX 2000 REALTY · 626-956-0188

Location

The Property & Neighborhood

Satellite view · 3843 S Oakville, Ontario, CA 91761 · Click the map to enable scroll zoom

Also on the market

Homes for sale near this home

See all 328 homes for sale in Ontario →

Nearest active listings ranked by distance · live from the California Regional MLS · see them on the map or call Duri to tour any of them.

Contact Me

Ask Duri Hussain — buyer’s agent, not the listing agent

Questions about 3843 S Oakville? Leave your details and Duri Hussain (Real Brokerage Technologies) will get back to you shortly — your message goes to Duri, not to the listing agent.

Listing Office: RE/MAX 2000 REALTY · Listing Agent: TING CHEN. Based on information from California Regional Multiple Listing Service, Inc. as of September 4, 2026 at 8:11 pm. This information is for your personal, non-commercial use and may not be used for any purpose other than to identify prospective properties you may be interested in purchasing. Display of MLS data is usually deemed reliable but is NOT guaranteed accurate by the MLS. Buyers are responsible for verifying the accuracy of all information and should investigate the data themselves or retain appropriate professionals. Information from sources other than the Listing Agent may have been included in the MLS data. Unless otherwise specified in writing, Broker/Agent has not and will not verify any information obtained from other sources. The Broker/Agent providing the information contained herein may or may not have been the Listing and/or Selling Agent.

MLS# WS26154499 · Presented by Duri Hussain, Realtor® (DRE# 02234095) · Real Brokerage Technologies (DRE# 02022092)