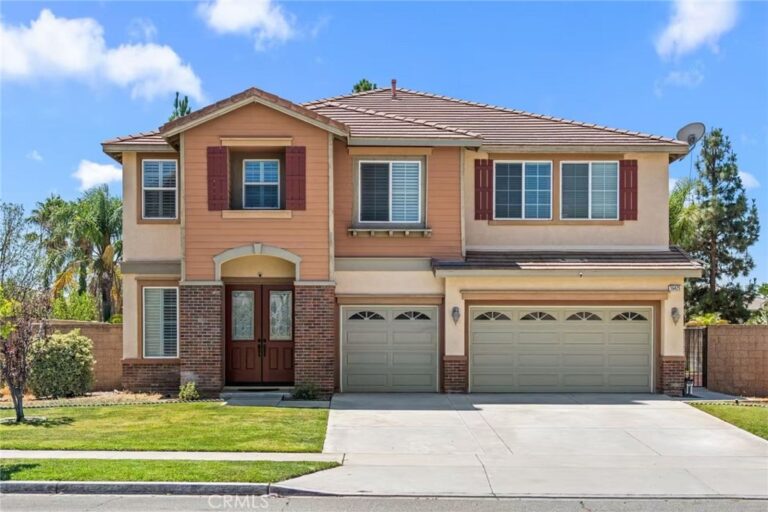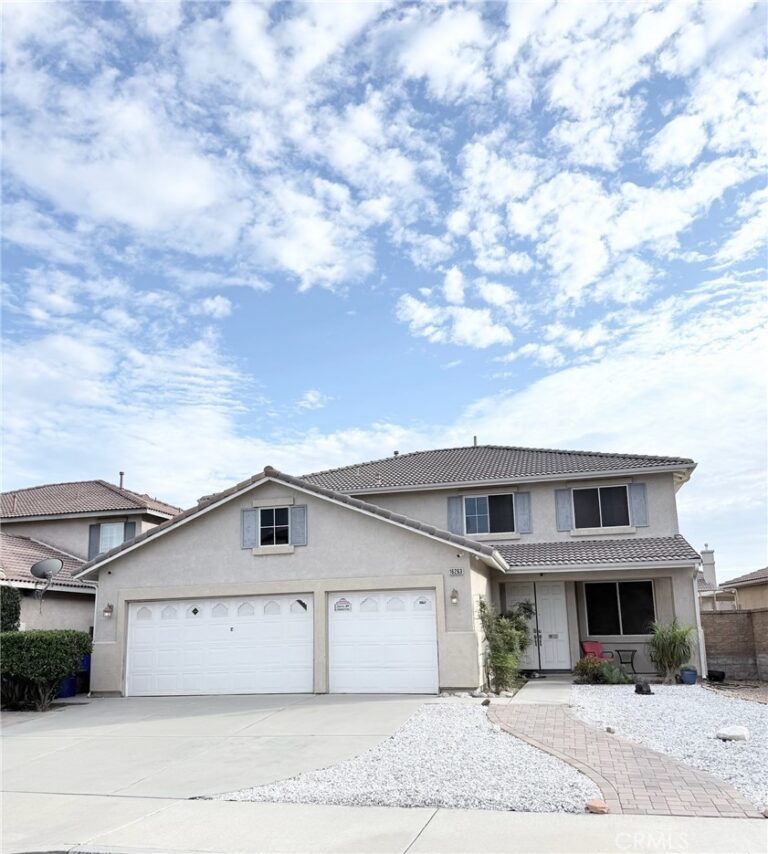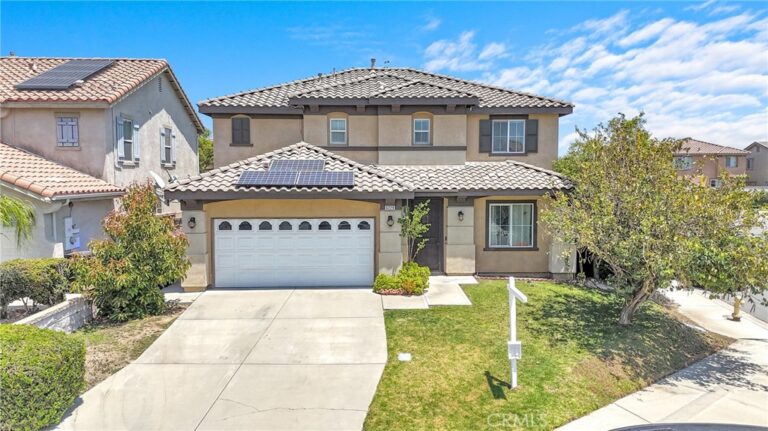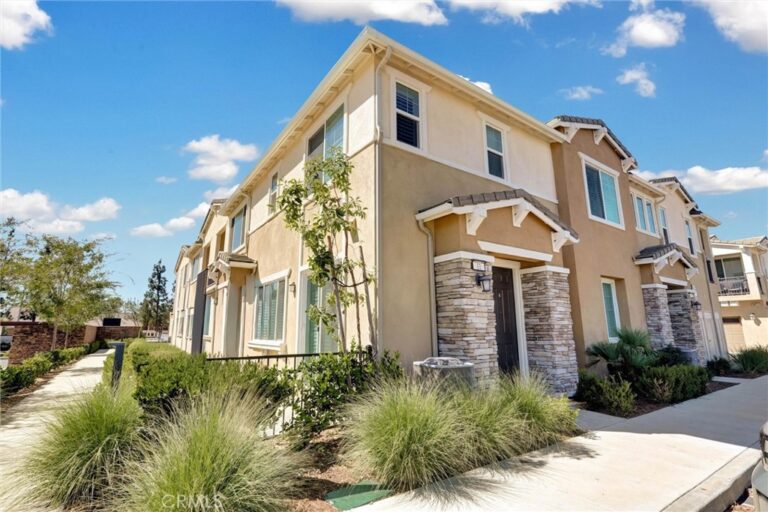
6011 Mira Vista Lane, Fontana
1 / 9 Coming Soon
Coming Soon

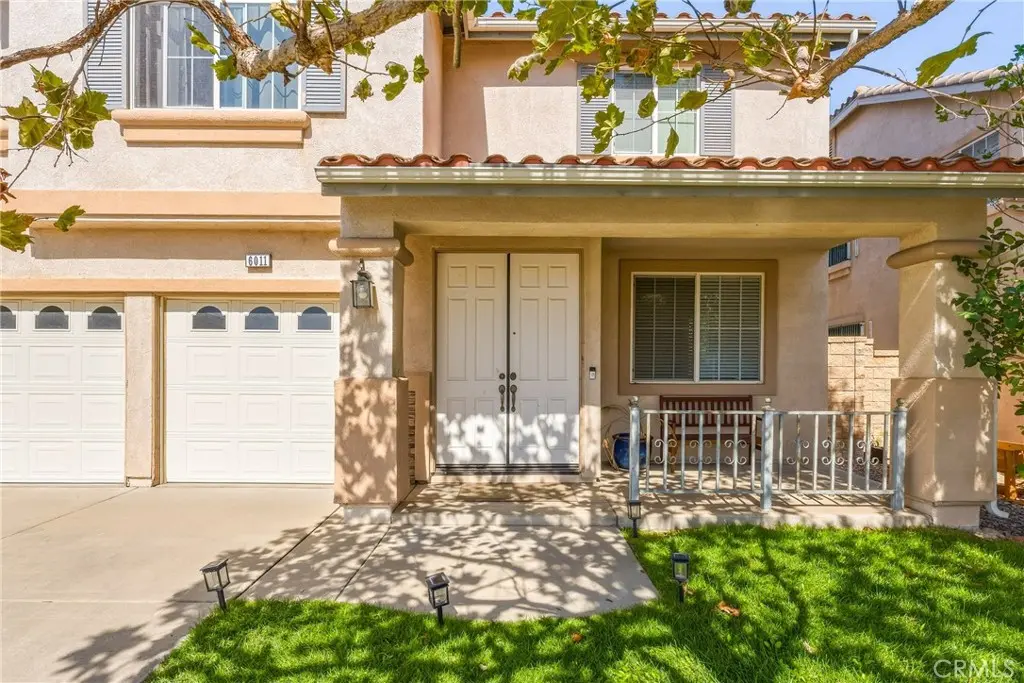
6011 Mira Vista Lane

Fontana, CA 92336

$789,000

  • 5Beds
  • 3Baths
  • 2,992Sqft
  • 5,679Lot Sqft

About this home

Some homes check the boxes. Others make you feel something the moment you walk in.

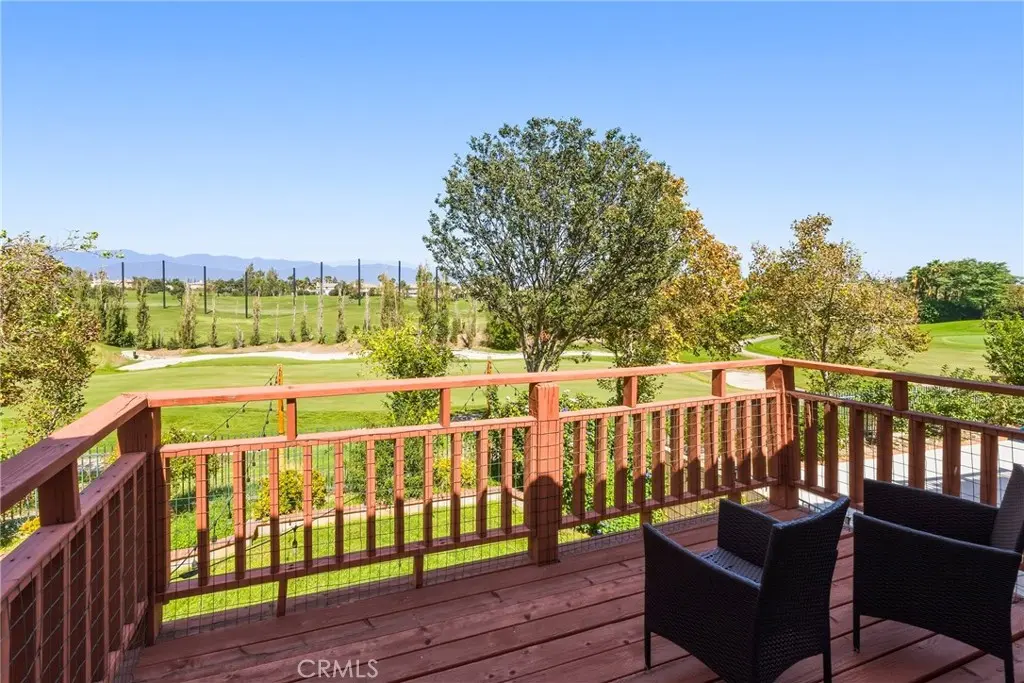
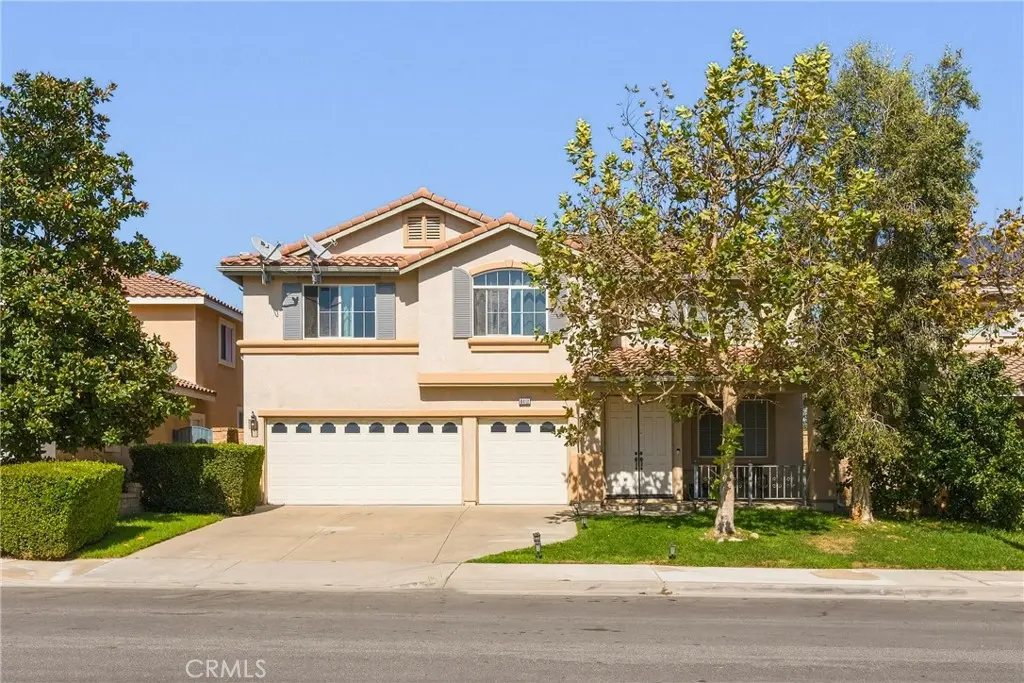
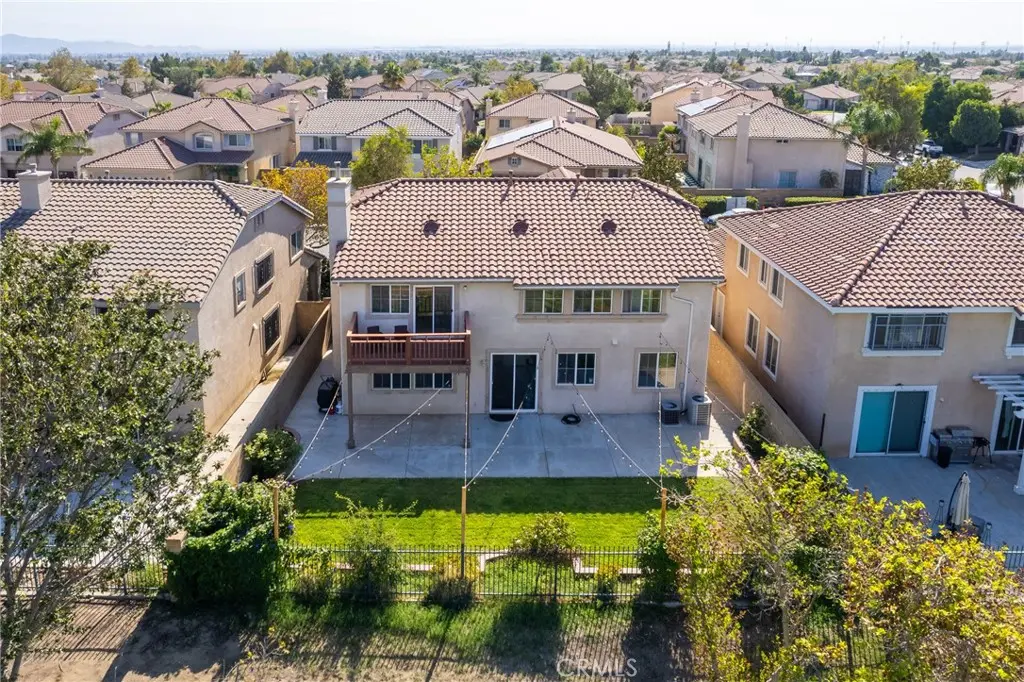
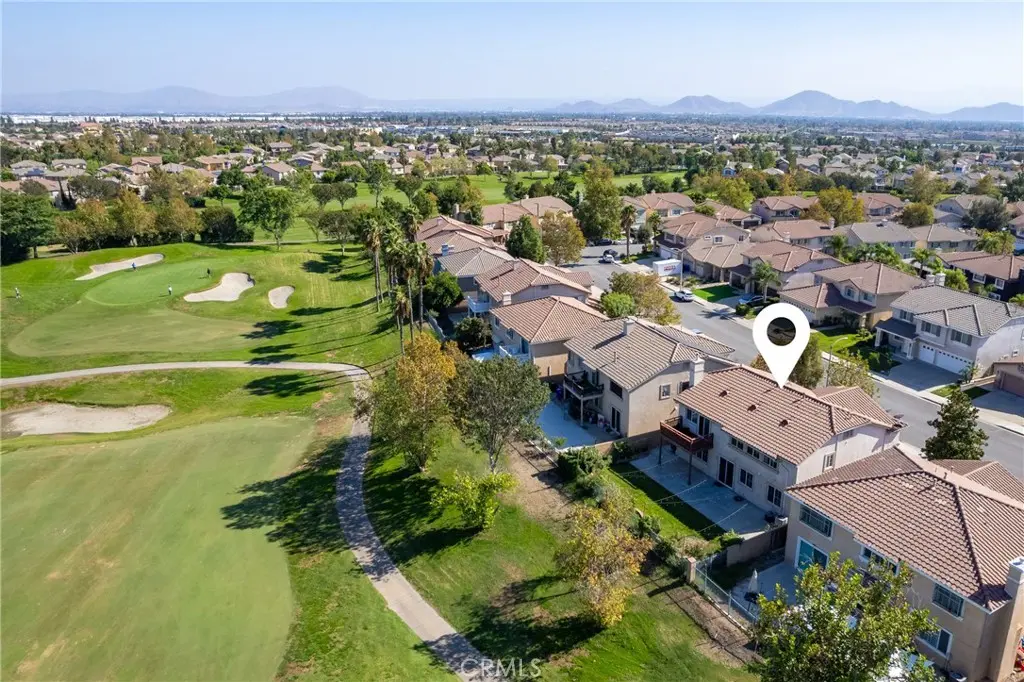
Welcome to 6011 Mira Vista Lane, set along the green at Sierra Lakes Golf Course, where the view out back is not another house, but wide-open fairway, blue sky, and a peaceful backdrop that never gets old.

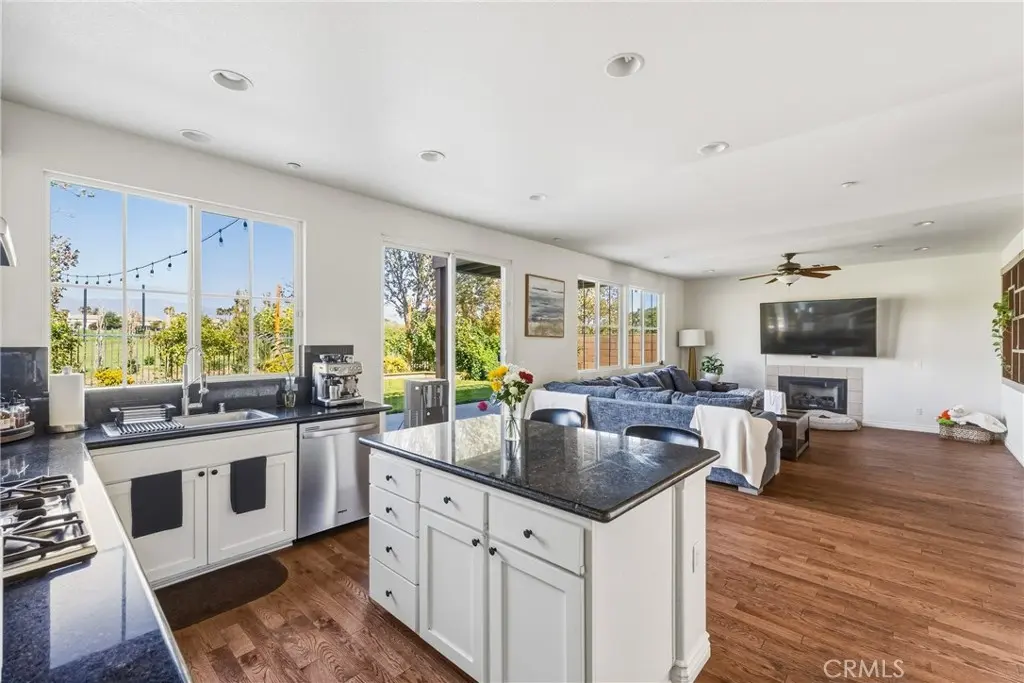
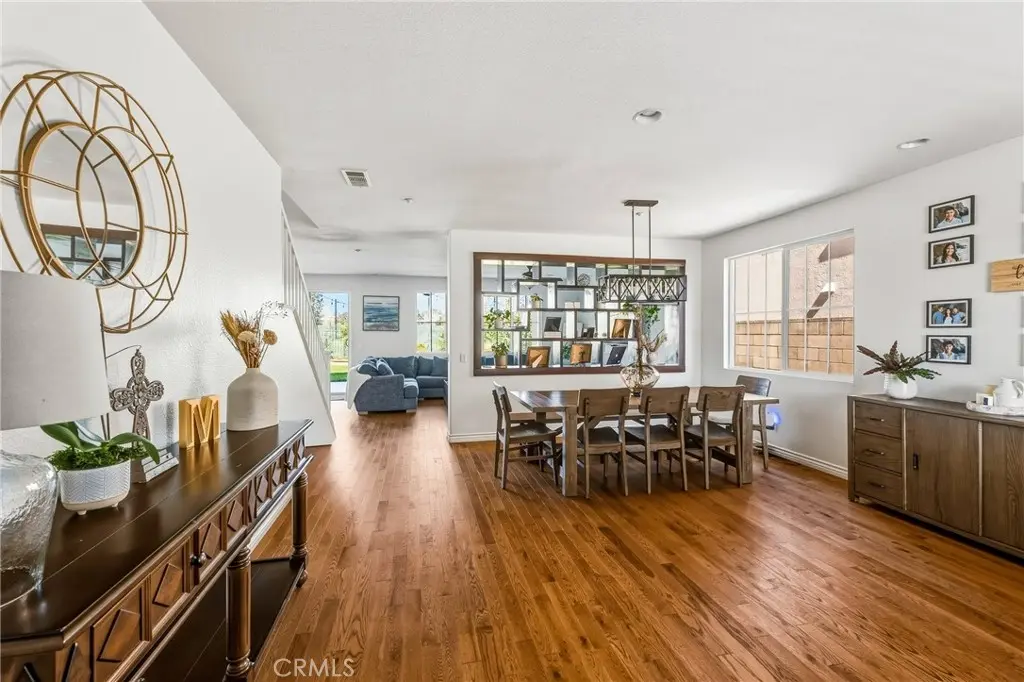
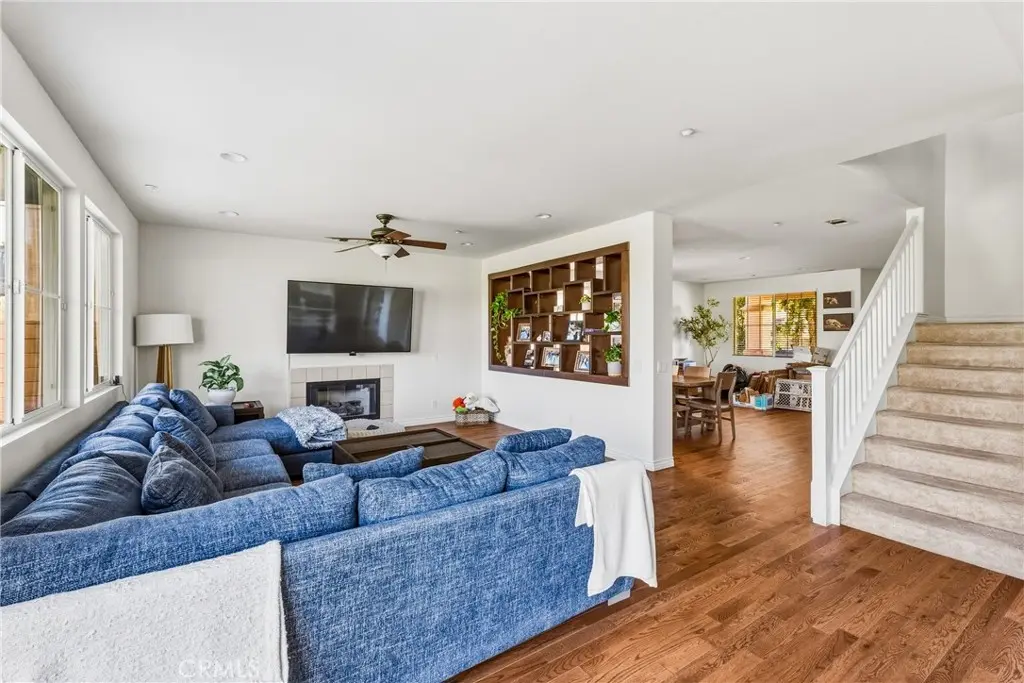
Inside, there is room for real life. The open floor plan flows upstairs and down, creating spaces that feel connected and easy to live in. Hardwood flooring downstairs is approximately one year old and still shows beautifully.

A downstairs bedroom offers options for parents, guests, older kids, or a home office. The living room fireplace is ready for movie nights, holiday mornings, and evenings when everyone somehow ends up in the same room.

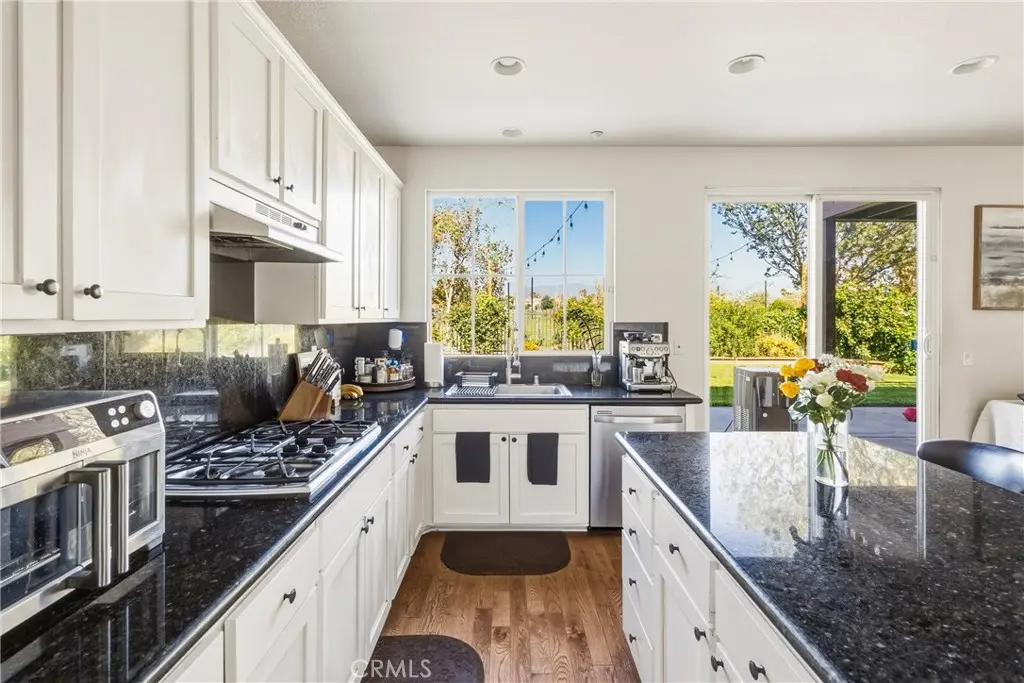
The kitchen features granite countertops, a walk-in pantry, plenty of room to gather, and an open connection to the living spaces. A newer water heater, approximately five years old, is another update already in place.

Upstairs, the open layout continues. The extra-large primary bedroom features high ceilings and a spacious feel, but the real showstopper may be just outside. Step onto the large balcony overlooking the golf course and take in that incredible green view from above. Morning coffee, a quiet place to unwind, or watching the sun settle over the fairway, this is a space you will actually use.

But the backyard may be where you fall in love.

Morning coffee overlooking the golf course. Dinner outside as the sun starts to drop. Friends gathered on the weekend. A quiet glass of wine after a long day with nothing behind you but green. It is the kind of setting that turns ordinary moments into the ones you remember.

And that is what makes this one special. It is not simply a house on a golf course. It is a place to celebrate birthdays, host holidays, welcome people you love, and build the next chapter of your life.

Beyond home, you are surrounded by highly regarded schools, convenient commuter access, shopping, and everything from casual favorites to fine dining nearby. And on Sunday? Champagne brunch at the golf course might just become your new tradition.

If you have been waiting for a home that feels like more than another address, come see this one. You may walk in for the house and golf course view, but it is the life you can picture here that may make you stay.
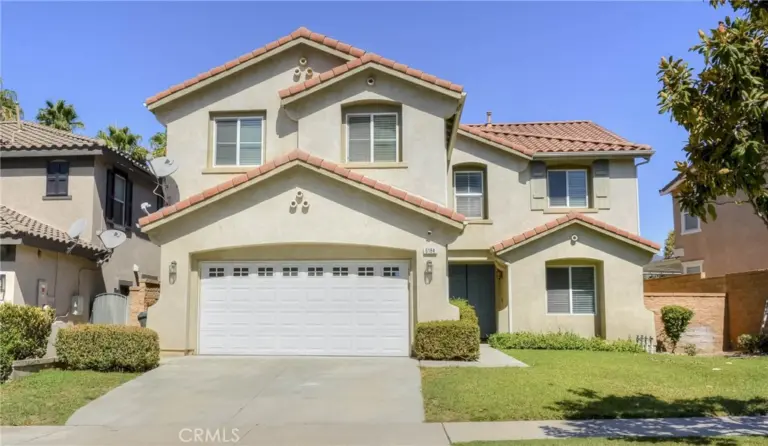
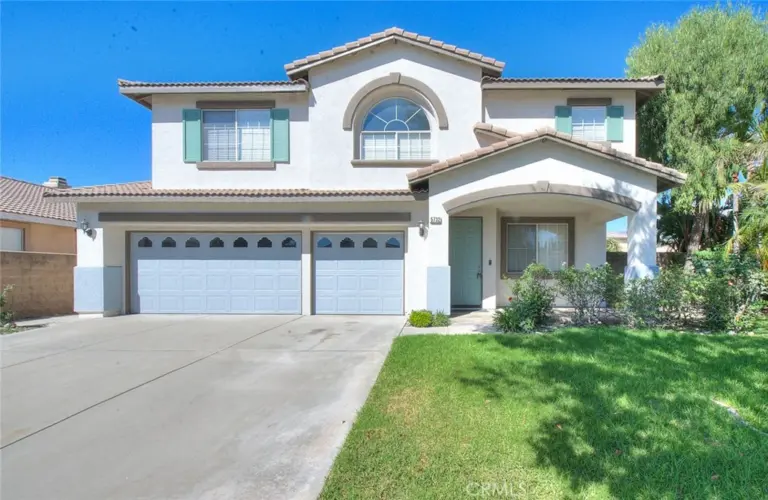
Facts & Features

As reported to the California Regional MLS by the listing agent; buyer to verify.

Bedrooms & Bathrooms

  • Bedrooms: 5
  • Bathrooms: 3 (3 full)
  • Main-level bedrooms: 1
  • Main-level bathrooms: 1

Interior & Layout

  • Living area: 2,992 sq ft
  • Levels: Two
  • Entry level: 100 (livingroom/garage)
  • Attic · Bedroom on main level · Dressing area · Loft · Main-level primary suite · Primary suite · Walk-in closet(s)
  • No common walls

Systems & Appliances

  • Fireplace: Living room
  • Heating: Central
  • Cooling: Central air
  • Laundry: Washer hookup · Gas dryer hookup · Inside laundry · Laundry room

Parking

  • Attached garage: 3 spaces
  • Total parking: 3 spaces

Construction & Utilities

  • Year built: 2004
  • Roof: Tile
  • Sewer: Public sewer
  • Water: Public
  • Utilities: Cable connected · Electricity connected · Natural gas connected · Sewer connected · Water connected

Lot, Outdoor & Community

  • Lot: 5,679 sq ft
  • Lot features: Back yard · Close to clubhouse · Corners marked · Front yard · Greenbelt · Lawn · Landscaped · Level · Near park · On golf course · Sprinkler system · Yard
  • View: City lights · Park / greenbelt · Golf course · Mountains · Neighborhood · Panoramic · Pasture · Trees / woods
  • HOA: None per MLS
  • Community: Curbs · Dog park · Foothills · Golf · Hiking · Lake · Storm drains · Street lights · Sidewalks · Park

Listing Details

  • MLS #: CV26205686
  • Financing terms: Cash · Cash to new loan · Conventional · Contract · Cal vet loan · FHA · Fannie mae · Freddie mac · Government loan · Private financing available · Submit · VA loan · VA no loan · VA no no loan
  • Occupant: Tenant

Payment estimate

What would this home cost per month?

/ month

  • Principal & interest
  • Property tax
  • Home insurance
  • HOA dues
  • Mortgage insurance (PMI)

Estimated cash to close (down payment + about 2.5% closing costs)

Estimate only, using standard assumptions you can edit above. Rates and taxes vary; Duri can connect you with a local lender for an exact quote. Not a commitment to lend.

Ask Duri about financing this home

Location

The Property & Neighborhood

Satellite view · 6011 Mira Vista Lane, Fontana, CA 92336 · Click the map to enable scroll zoom

Also on the market

Homes for sale near this home

See all 301 homes for sale in Fontana →

Nearest active listings ranked by distance · live from the California Regional MLS · see them on the map or call Duri to tour any of them.

Contact Me

Ask Duri Hussain — buyer’s agent, not the listing agent

Questions about 6011 Mira Vista Lane? Leave your details and Duri Hussain (Real Brokerage Technologies) will get back to you shortly — your message goes to Duri, not to the listing agent.

Listing Office: THE SKYE GROUP INC. · Listing Agent: Donna Quintana-Nazir. Based on information from California Regional Multiple Listing Service, Inc. as of September 20, 2026 at 5:15 pm. This information is for your personal, non-commercial use and may not be used for any purpose other than to identify prospective properties you may be interested in purchasing. Display of MLS data is usually deemed reliable but is NOT guaranteed accurate by the MLS. Buyers are responsible for verifying the accuracy of all information and should investigate the data themselves or retain appropriate professionals. Information from sources other than the Listing Agent may have been included in the MLS data. Unless otherwise specified in writing, Broker/Agent has not and will not verify any information obtained from other sources. The Broker/Agent providing the information contained herein may or may not have been the Listing and/or Selling Agent.

MLS# CV26205686 · Presented by Duri Hussain, Realtor® (DRE# 02234095) · Real Brokerage Technologies (DRE# 02022092)