Glendora, CA 91741 · Listed Sep 18, 2026 · 1 day on market
$1,380,000
3Beds
3Baths
2,629Sqft
20,334Lot Sqft
About this home
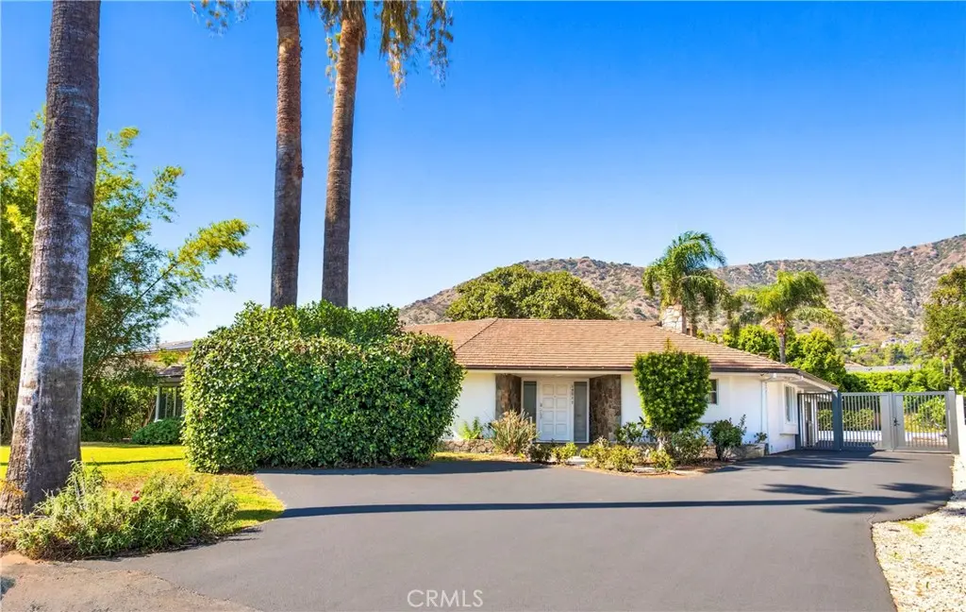
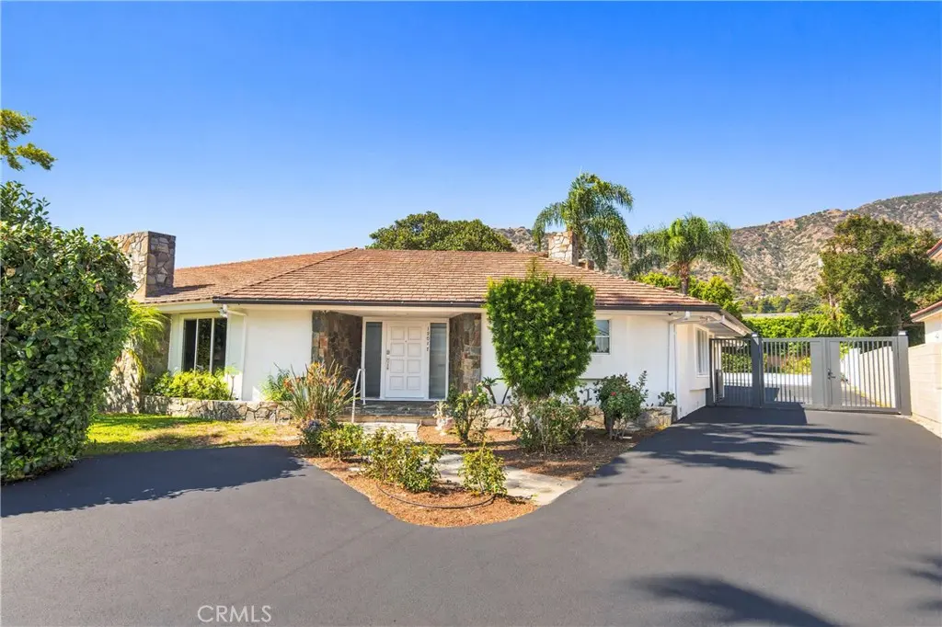
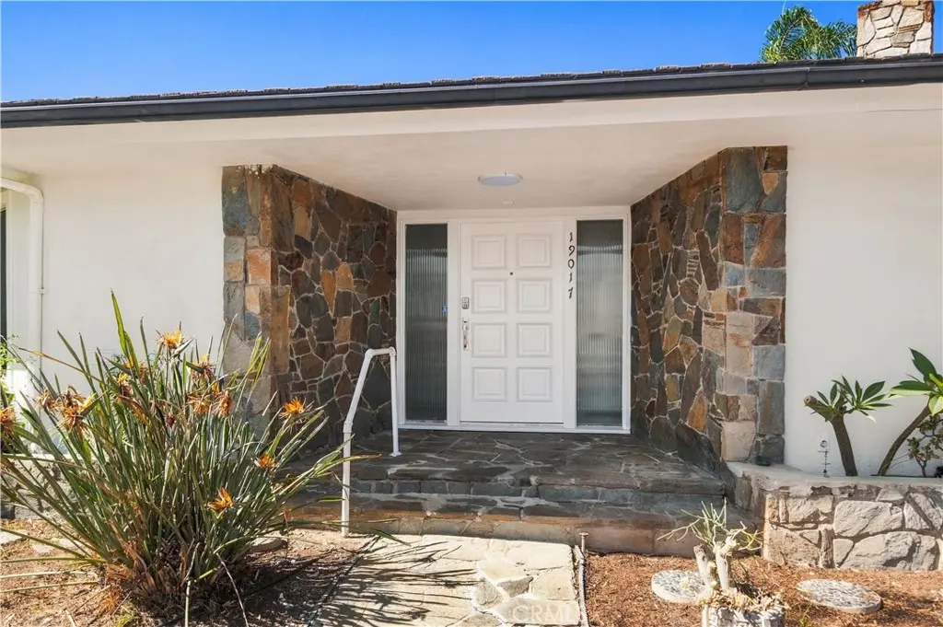
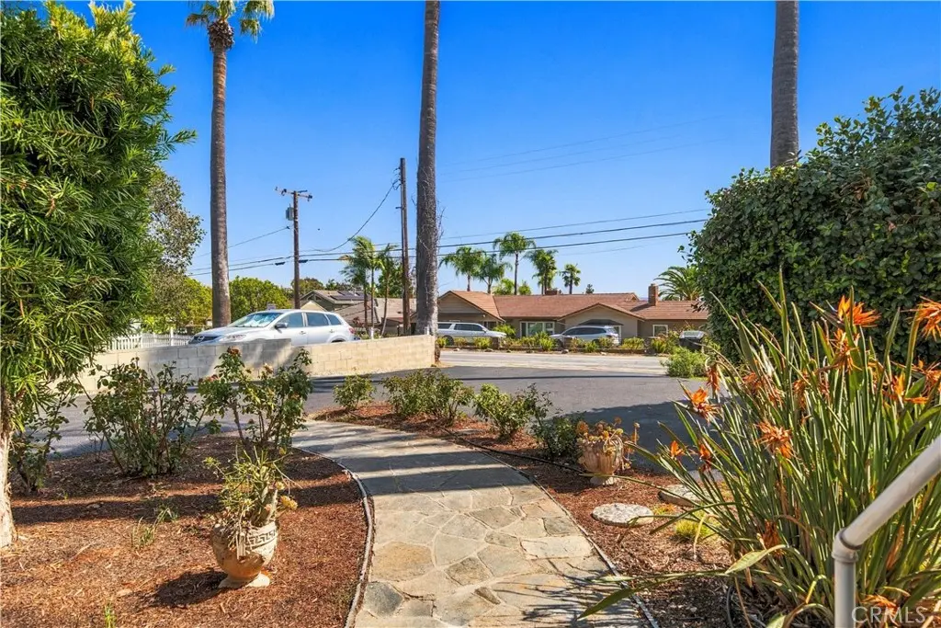
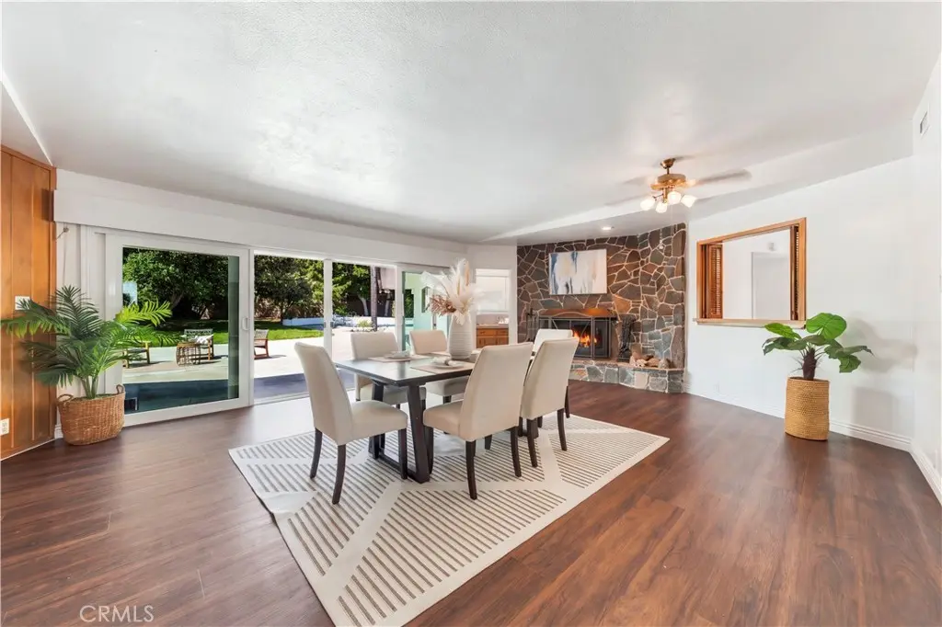
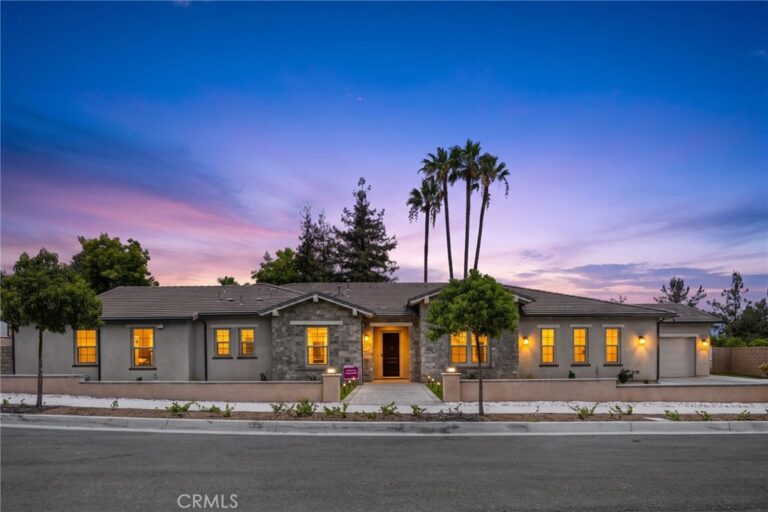
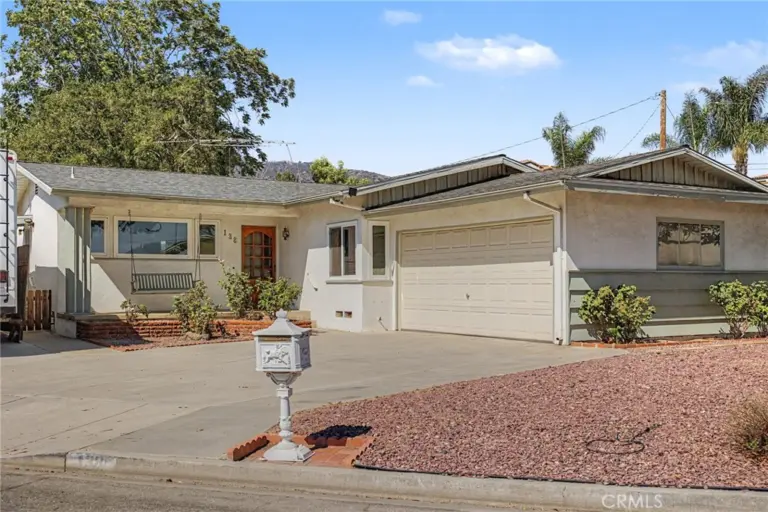
Tucked away in a peaceful North Glendora setting with beautiful mountain views and the scenic San Gabriel Mountains as its backdrop, this distinctive single-story residence offers a rare combination of privacy, generous living spaces, and effortless Southern California indoor-outdoor living.
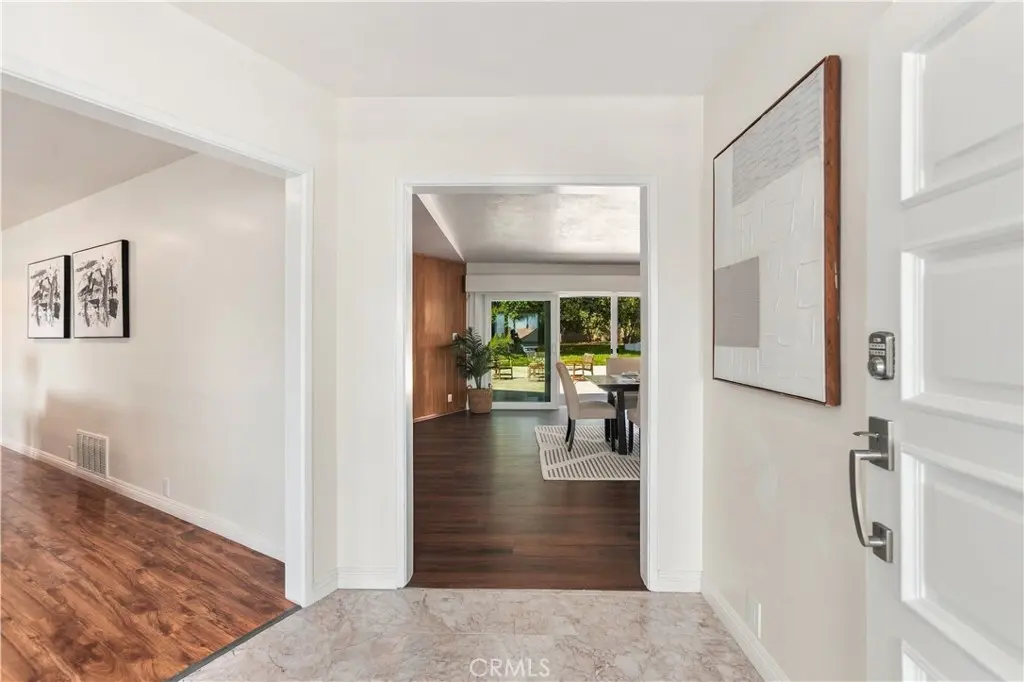
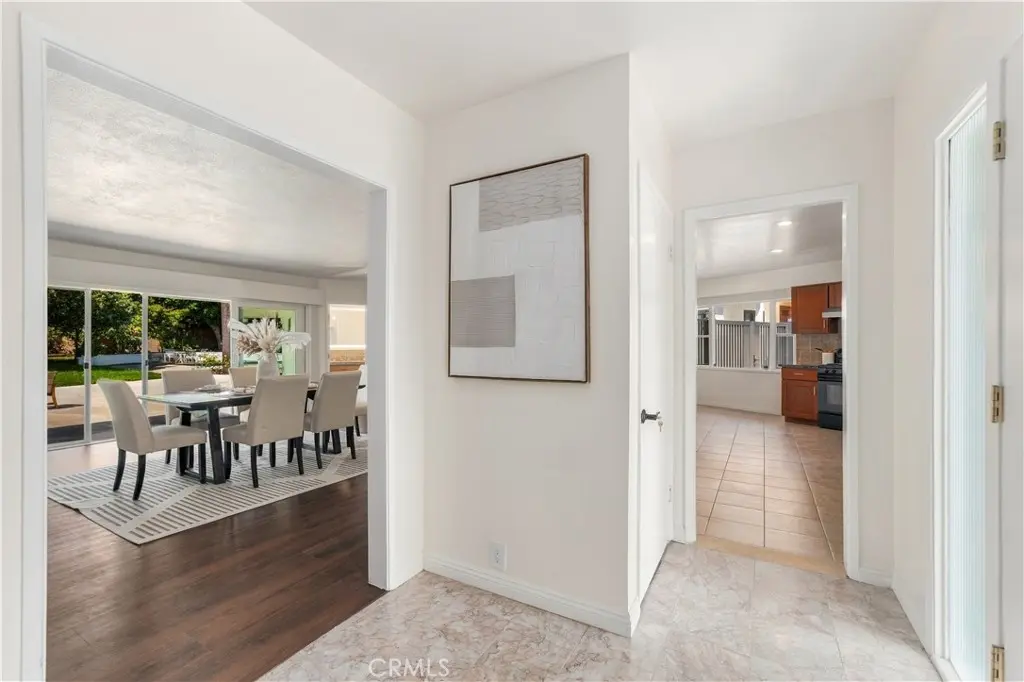
Recently refreshed with extensive modern upgrades, the home has been thoughtfully improved while respecting and preserving the distinctive character of its original design. Updates to the electrical system, garage door, interior doors, and more, along with a modern EV charging station in the garage, enhance everyday comfort and functionality, while bright, spacious interiors filled with natural light retain the warmth and individuality of the home.
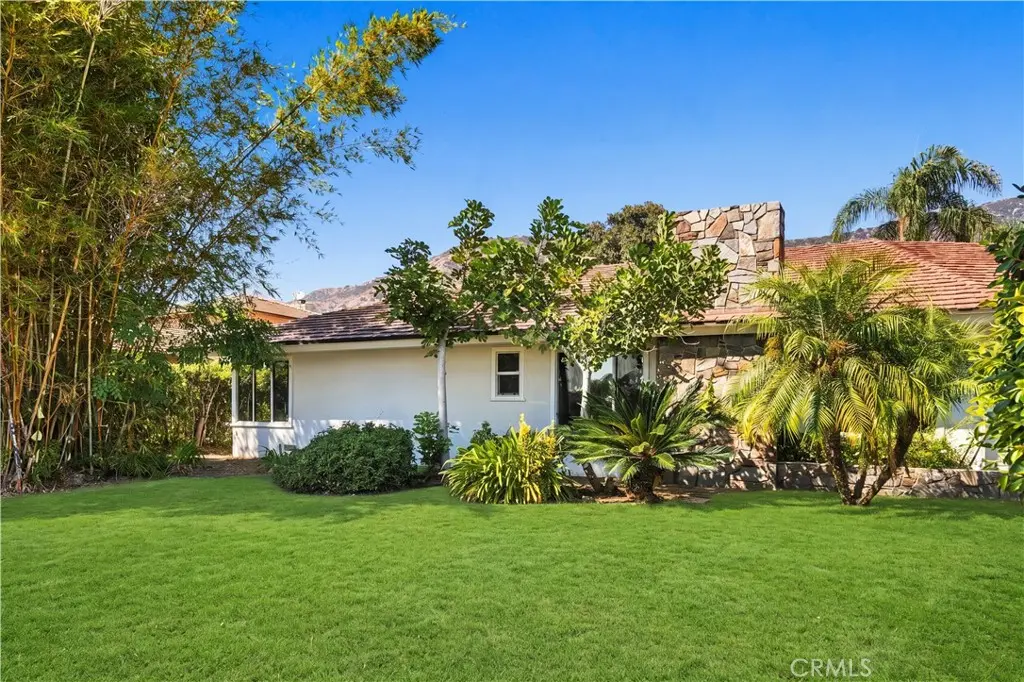
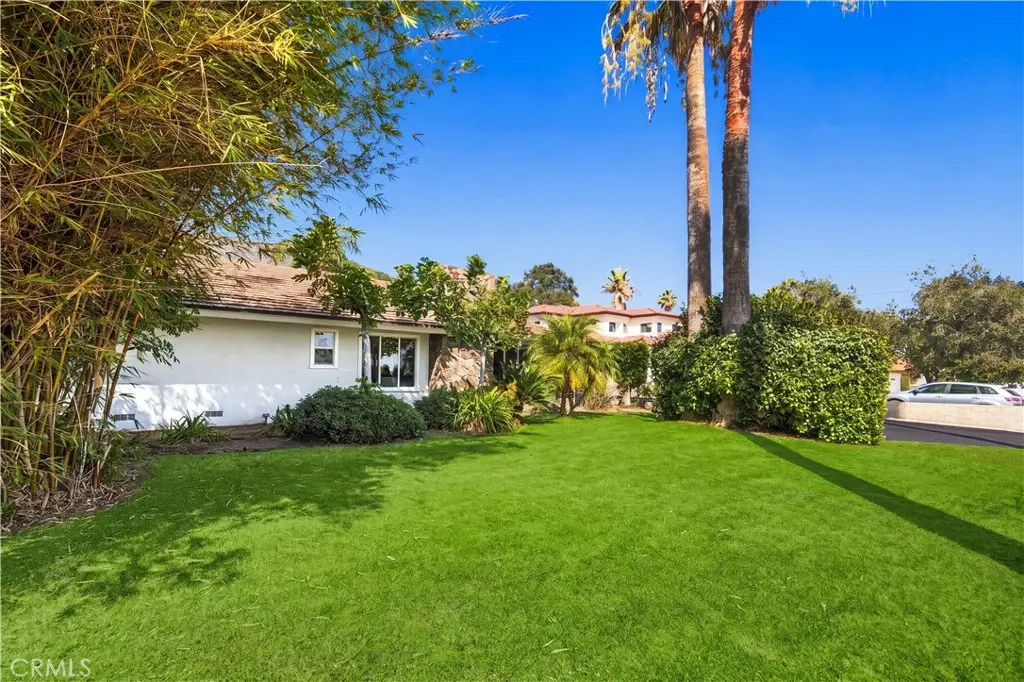
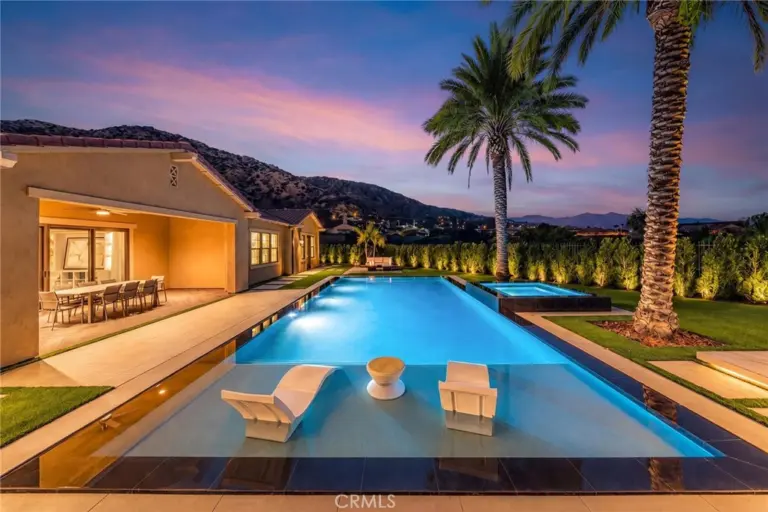
Outdoors, the property truly comes to life. A private swimming pool, expansive patios, mature palms and trees, lush landscaping, and multiple gathering areas create a peaceful backyard retreat for entertaining, relaxing, or simply enjoying the California sunshine and surrounding mountain views. The exceptionally spacious grounds offer a sense of openness and privacy that is increasingly hard to find.
Located in an established North Glendora neighborhood within the Glendora Unified School District, with convenient access to schools, parks, shopping, dining, recreation, and everyday amenities. More than simply a place to live, this is a home to enjoy—inside and out.
Facts & Features
As reported to the California Regional MLS by the listing agent; buyer to verify.
Bedrooms & Bathrooms
Bedrooms: 3
Bathrooms: 3 (3 full)
Main-level bedrooms: 3
Main-level bathrooms: 3
Interior & Layout
Living area: 2,629 sq ft
Levels: One
Entry level: 1 (1)
Built in features · Open floor plan · Stone counters · Recessed lighting · All bedrooms downstairs · Bedroom on main level · Main-level primary suite
Lot features: Back yard · Front yard · Garden · Lawn · Landscaped · Paved
View: Hills · Mountains
Pool: In-ground · Private
Exterior: Lighting
Fencing: Block · Privacy
Other structures: Storage
HOA: None per MLS
Community: Foothills · Suburban
Listing Details
MLS #: WS26204935
Financing terms: Cash · Conventional
Occupant: Vacant
Payment estimate
What would this home cost per month?
—/ month
Principal & interest—
Property tax—
Home insurance—
HOA dues—
Mortgage insurance (PMI)—
Estimated cash to close — (down payment + about 2.5% closing costs)
Estimate only, using standard assumptions you can edit above. Rates and taxes vary; Duri can connect you with a local lender for an exact quote. Not a commitment to lend.
Nearest active listings ranked by distance · live from the California Regional MLS · see them on the map or call Duri to tour any of them.
Contact Me
Ask Duri Hussain — buyer’s agent, not the listing agent
Questions about 19017 E Leadora? Leave your details and Duri Hussain (Real Brokerage Technologies) will get back to you shortly — your message goes to Duri, not to the listing agent.
Listing Office: Arex · Listing Agent: HAIYANG MA. Based on information from California Regional Multiple Listing Service, Inc. as of September 19, 2026 at 3:30 pm. This information is for your personal, non-commercial use and may not be used for any purpose other than to identify prospective properties you may be interested in purchasing. Display of MLS data is usually deemed reliable but is NOT guaranteed accurate by the MLS. Buyers are responsible for verifying the accuracy of all information and should investigate the data themselves or retain appropriate professionals. Information from sources other than the Listing Agent may have been included in the MLS data. Unless otherwise specified in writing, Broker/Agent has not and will not verify any information obtained from other sources. The Broker/Agent providing the information contained herein may or may not have been the Listing and/or Selling Agent.
MLS# WS26204935 · Presented by Duri Hussain, Realtor® (DRE# 02234095) · Real Brokerage Technologies (DRE# 02022092)