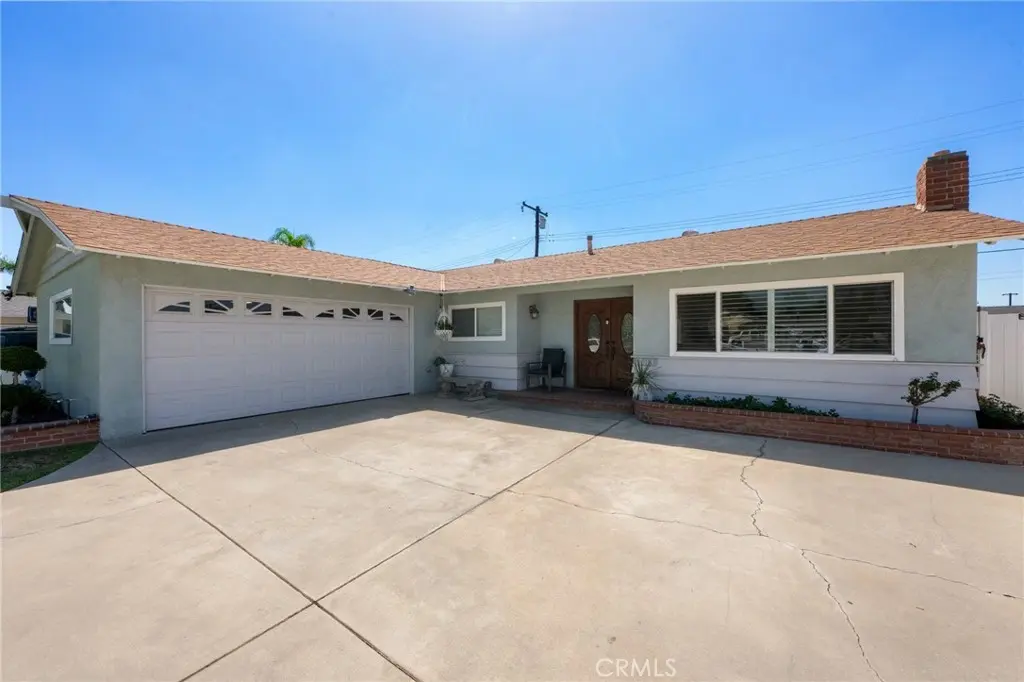
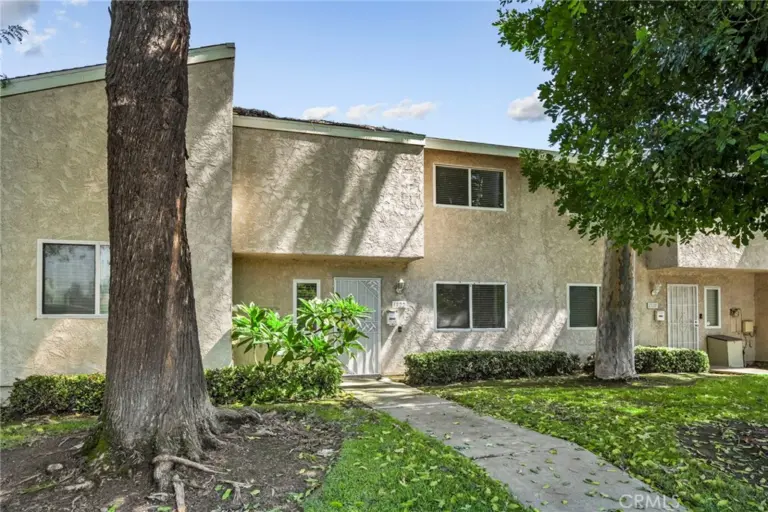
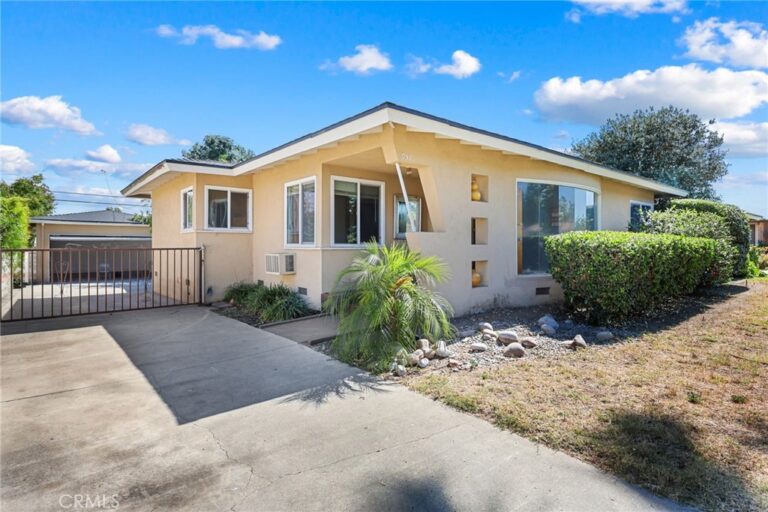
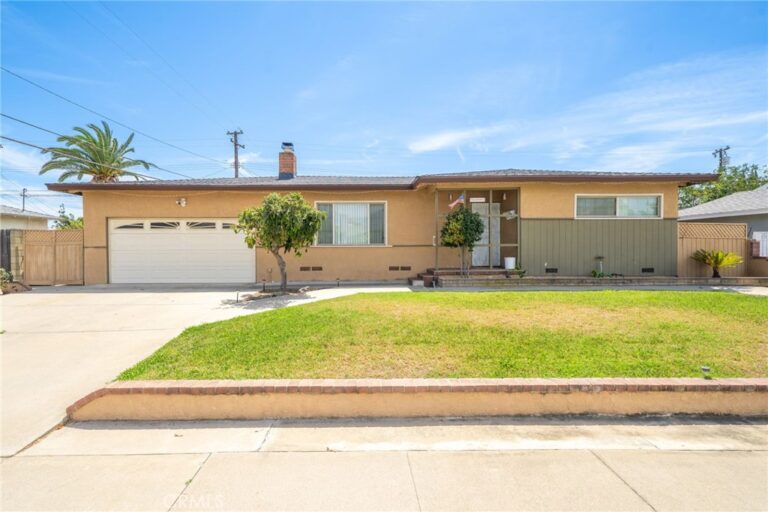
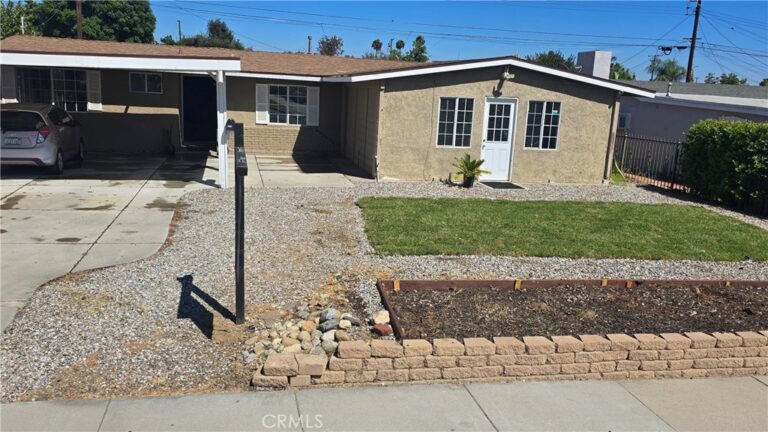
Welcome to 1355 W 4th Street. This beautifully maintained, move-in-ready single-story pool home combines timeless design with today's most desired upgrades.
Offering 3 bedrooms and 2 bathrooms across 1,323 square feet of thoughtfully designed living space on a spacious 7,345 square foot lot, this home delivers comfort, style, and functionality at every turn.
At the heart of the home is a tastefully upgraded galley kitchen with custom cabinetry and granite countertops. The adjoining dining room allows for easy access to the pool, while the living room is anchored by a beautiful fireplace, creating a warm and inviting space for everyday living.
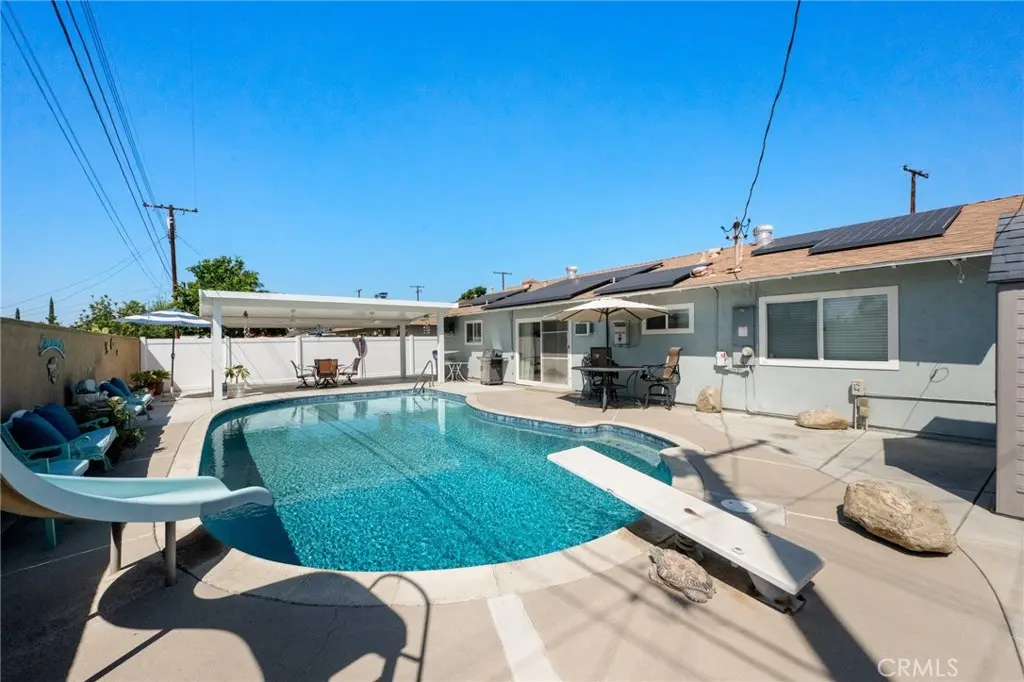
One of the home's standout features is the swimming pool with a private yard offering multiple spaces to entertain, including a covered patio and outdoor television, creating an incredible outdoor entertaining experience.
Additional highlights include central air conditioning and paid-off solar panels, which help keep electricity costs low, along with numerous quality upgrades throughout that make this home truly move-in ready.
Conveniently located near parks, shopping, dining, and major freeway access, this one-of-a-kind property offers a combination of thoughtful renovations, premium amenities, and exceptional outdoor living. Every detail has been carefully curated to create a home that is as functional as it is beautiful.
Facts & Features
As reported to the California Regional MLS by the listing agent; buyer to verify.
Bedrooms & Bathrooms
Bedrooms: 3
Bathrooms: 2 (2 full)
Main-level bedrooms: 3
Main-level bathrooms: 2
Interior & Layout
Living area: 1,323 sq ft
Levels: One
Entry level: 1 (Front Door)
Formal dining room · Granite counters · Recessed lighting · Bedroom on main level · Galley kitchen · Main-level primary suite
Flooring: Wood
No common walls
Systems & Appliances
Fireplace: Gas · Living room
Cooling: Central air
Gas oven · Gas range · Dryer · Washer
Laundry: In garage
Parking
Attached garage: 2 spaces
Total parking: 2 spaces
Driveway · Garage · Paved · On-street parking
Construction & Utilities
Year built: 1960
Style: Modern
Construction: Frame
Roof: Shingle
Foundation: Slab
Sewer: Public sewer
Water: Public
Utilities: Electricity available · Electricity connected · Natural gas available · Natural gas connected · Sewer available · Sewer connected · Water available · Water connected
Energy: Solar · HVAC · Thermostat · Windows
Security: Smoke detector(s)
Lot, Outdoor & Community
Lot: 7,345 sq ft
Lot features: 0–1 unit per acre · Sprinklers in front
Estimated cash to close — (down payment + about 2.5% closing costs)
Estimate only, using standard assumptions you can edit above. Rates and taxes vary; Duri can connect you with a local lender for an exact quote. Not a commitment to lend.
Nearest active listings ranked by distance · live from the California Regional MLS · see them on the map or call Duri to tour any of them.
Contact Me
Ask Duri Hussain — buyer’s agent, not the listing agent
Questions about 1335 W 4th Street? Leave your details and Duri Hussain (Real Brokerage Technologies) will get back to you shortly — your message goes to Duri, not to the listing agent.
Listing Office: KELLER WILLIAMS REALTY COLLEGE PARK · Listing Agent: Denise Sansano. Based on information from California Regional Multiple Listing Service, Inc. as of September 18, 2026 at 1:15 pm. This information is for your personal, non-commercial use and may not be used for any purpose other than to identify prospective properties you may be interested in purchasing. Display of MLS data is usually deemed reliable but is NOT guaranteed accurate by the MLS. Buyers are responsible for verifying the accuracy of all information and should investigate the data themselves or retain appropriate professionals. Information from sources other than the Listing Agent may have been included in the MLS data. Unless otherwise specified in writing, Broker/Agent has not and will not verify any information obtained from other sources. The Broker/Agent providing the information contained herein may or may not have been the Listing and/or Selling Agent.
MLS# CV26204325 · Presented by Duri Hussain, Realtor® (DRE# 02234095) · Real Brokerage Technologies (DRE# 02022092)