For Sale
285 E Mckinley Avenue
Pomona, CA 91767 · Listed Aug 22, 2026 · 11 days on market
$799,000
- 4Beds
- 2Baths
- 1,559Sqft
- 7,524Lot Sqft
About this home
Welcome Home to 285 E. McKinley Ave.
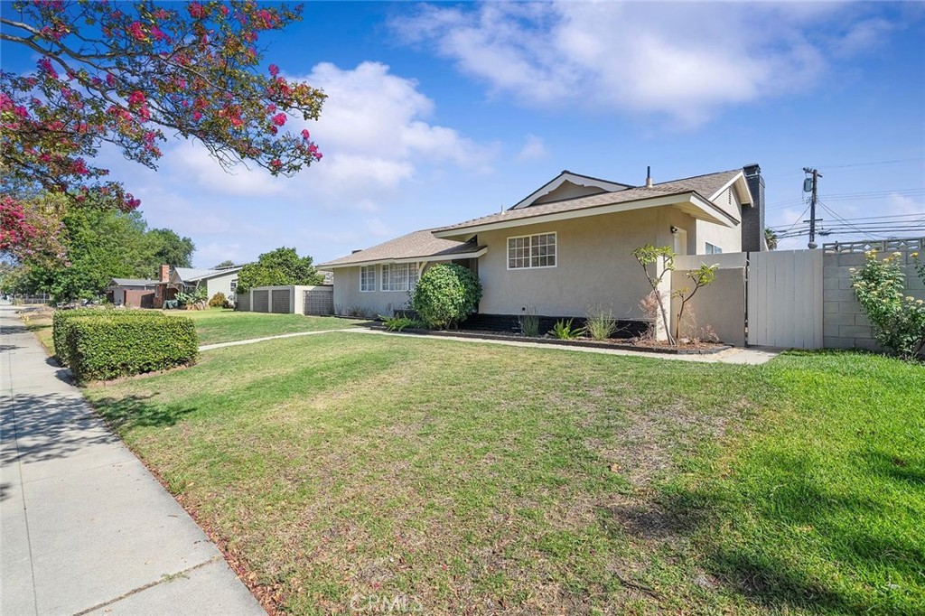
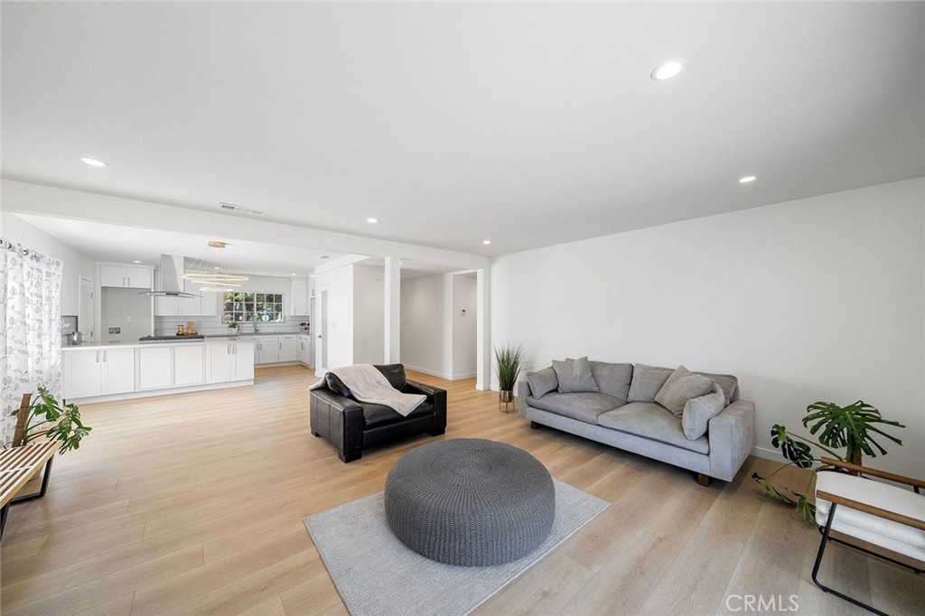
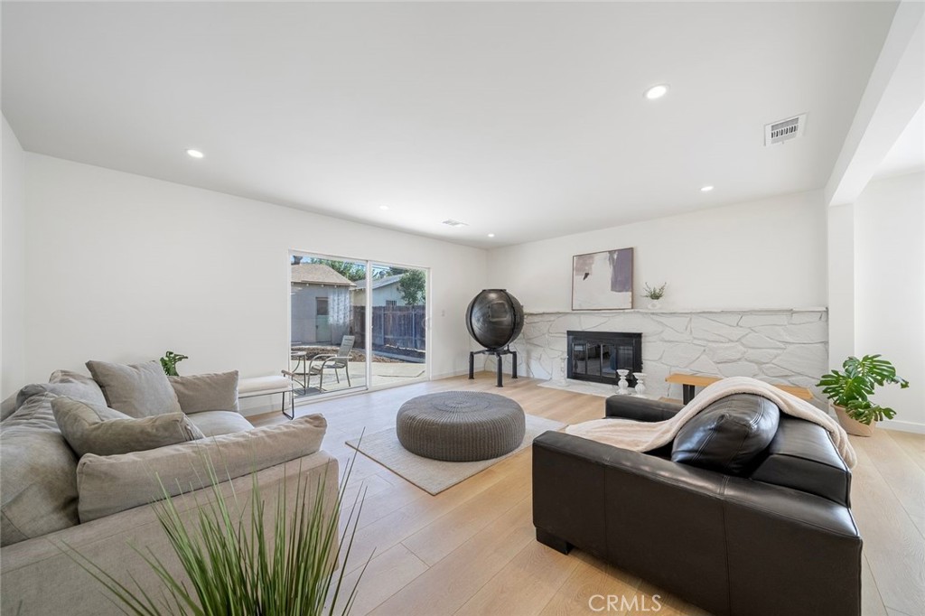
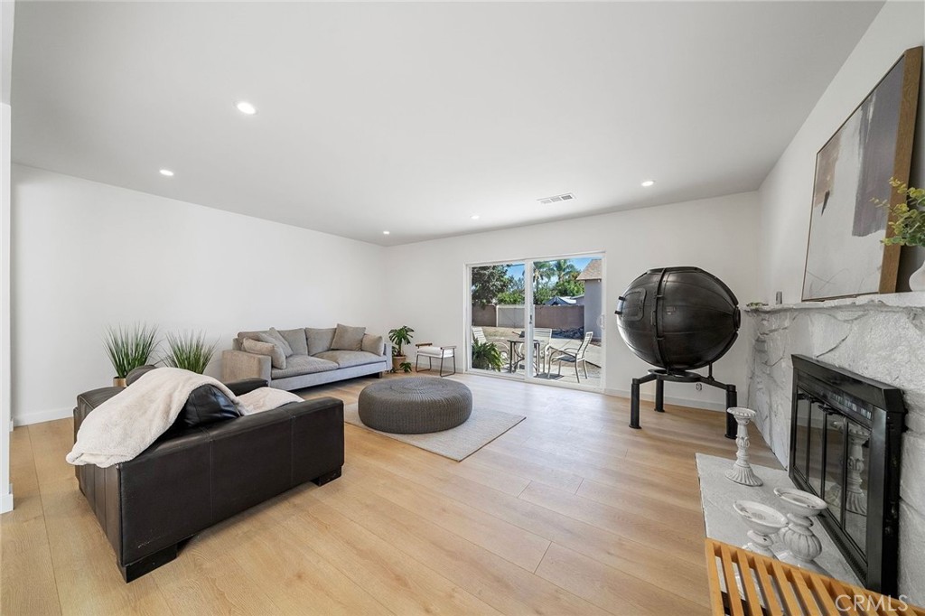
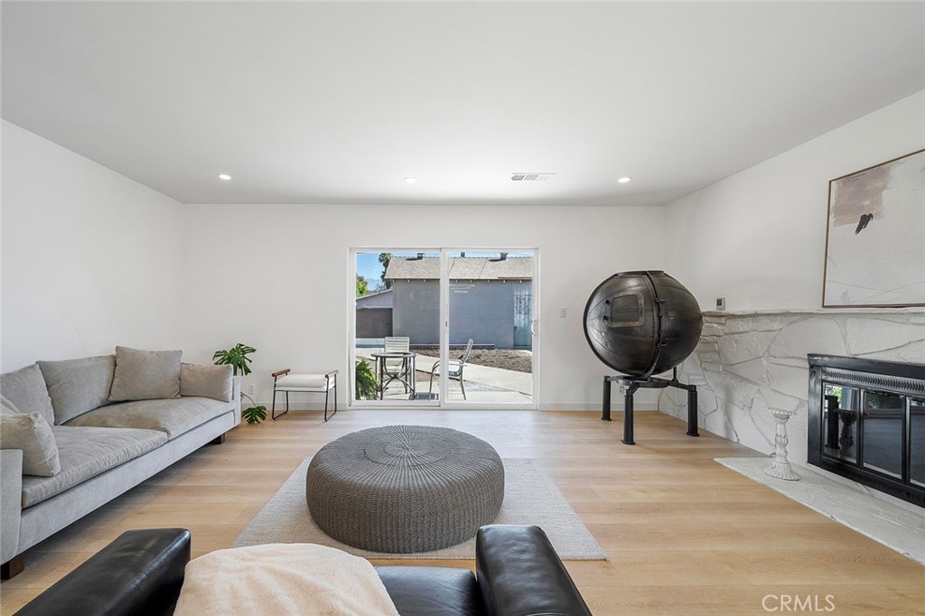
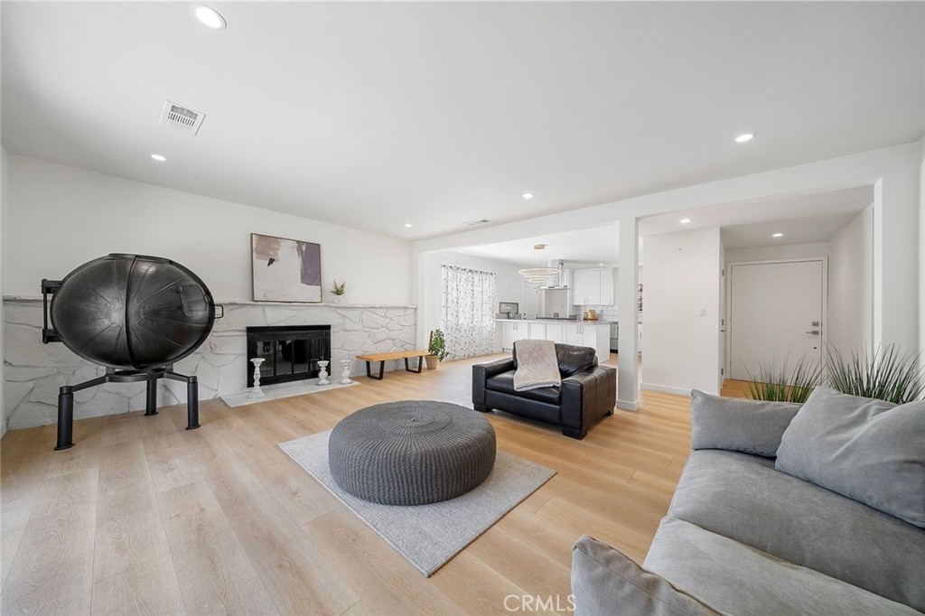
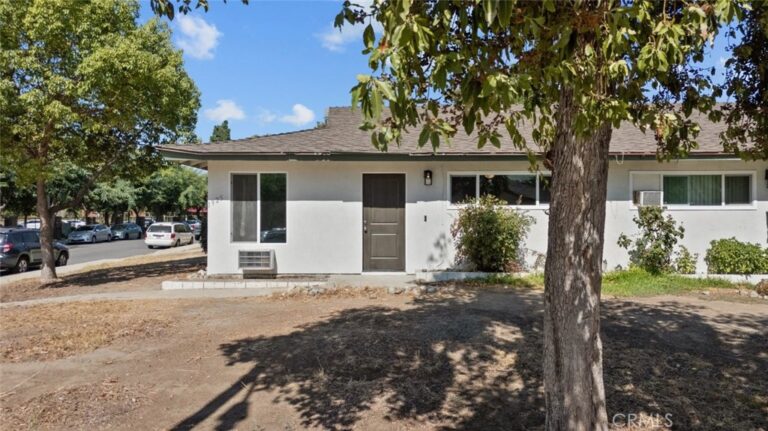
Welcome home to this beautifully remodeled and move-in-ready 4-bedroom, 2-bathroom residence, ideally located near the historic Lincoln Park area. With a spacious layout, thoughtful updates, and abundant natural light, this home offers both comfort and functionality.
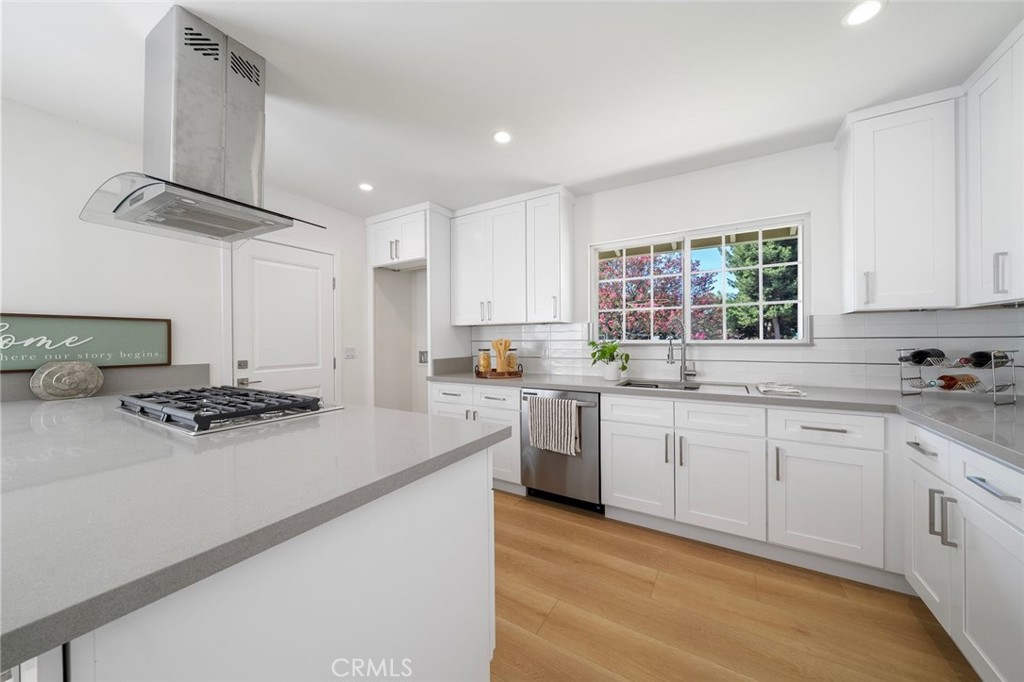
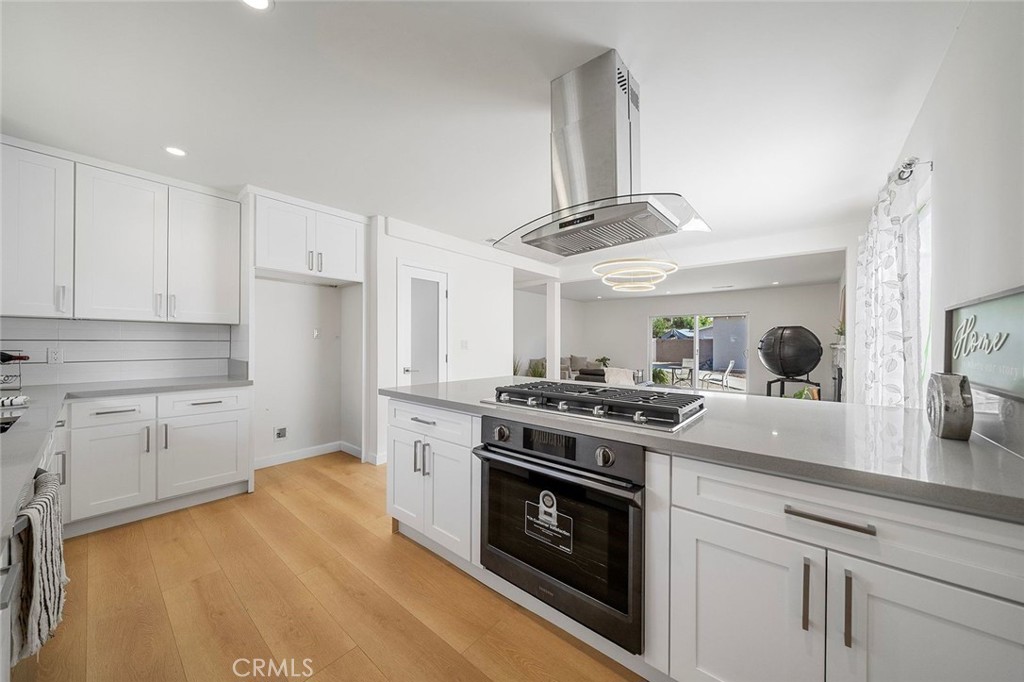
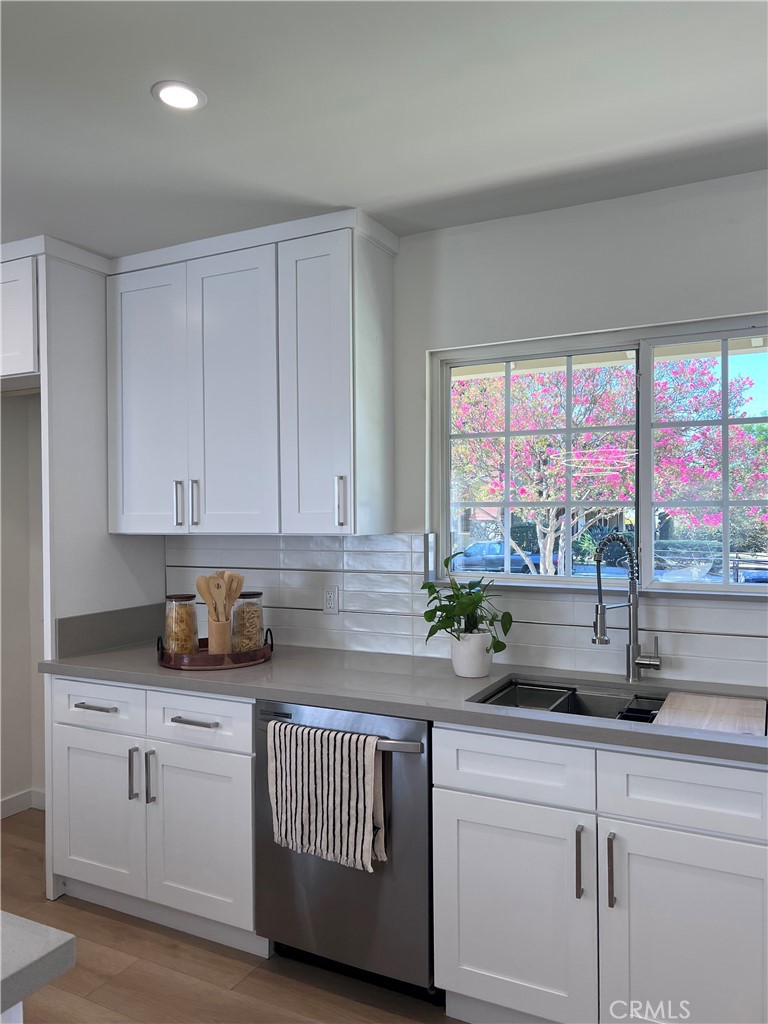
Step inside to an inviting open floor plan featuring a bright and spacious living area. The brand-new kitchen provides a fresh, modern feel and is designed to flow seamlessly into the main living spaces—perfect for everyday living and entertaining.
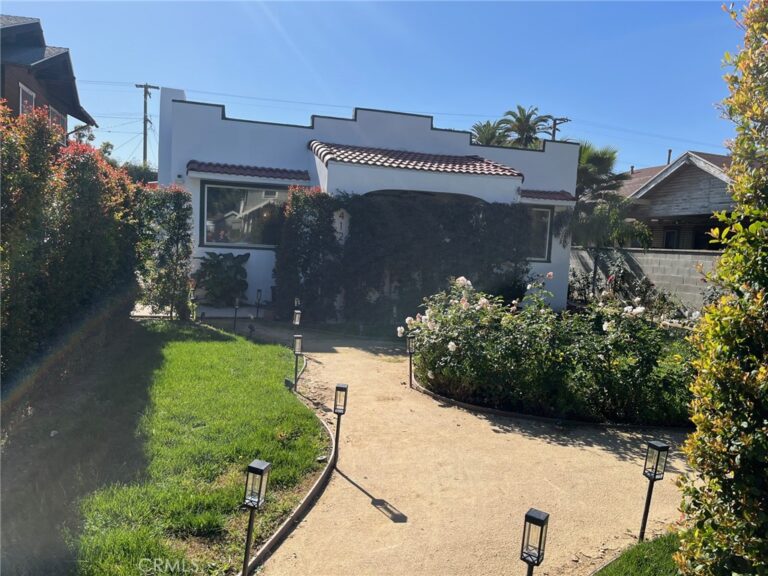
Throughout the home, you’ll find new laminate flooring, fresh interior and exterior paint, and beautifully remodeled bathrooms. The spacious primary suite offers a private retreat with two closets and its own remodeled bathroom.
Outside, the property continues to impress with a detached two-car garage and a generous backyard with ample space for additional vehicles, recreational equipment, or other toys. The backyard also offers the potential to add an ADU, providing an exciting opportunity for additional living space or future investment potential.
The owner has taken great pride in the renovations, with quality workmanship and attention to detail evident throughout the home.
This is a must-see home with so much to offer. Come see it for yourself!
Facts & Features
Every detail below is as reported to the California Regional MLS by the listing agent; buyer to verify.
Bedrooms & Bathrooms
- Bedrooms: 4
- Bathrooms: 2 (2 full)
- Main-level bedrooms: 4
- Main-level bathrooms: 2
Interior & Layout
- Living area: 1,559 sq ft
- Levels: One
- Entry level: 1 (1)
- Rooms: Primary bedroom · Pantry · Dining room
- Formal dining room · Quartz counters · Primary suite · Walk-in pantry
- Flooring: Laminate
- No common walls
Fireplace, Heating & Cooling
- Fireplace: Living room
- Heating: Central
- Cooling: Central air
Appliances & Laundry
- Dishwasher · Range hood · Tankless water heater
- Laundry: Inside laundry · In kitchen
Parking
- Detached garage: 2 spaces
- Total parking: 2 spaces
- Multiple garage doors · Garage
Lot & Outdoor
- Lot: 7,524 sq ft
- Lot features: Front yard · Landscaped · Level · Rectangular lot · Yard
Construction & Utilities
- Year built: 1957
- Style: Traditional
- Construction: Copper plumbing
- Sewer: Public sewer
- Water: Public
- Utilities: Electricity connected · Natural gas connected · Sewer connected · Water connected
- Energy: HVAC · Water heater
- Security: Carbon monoxide detector(s) · Smoke detector(s)
- Condition: Updated / remodeled · Turnkey
Community & HOA
- HOA: None per MLS
- Community: Biking · Curbs · Park
- Zoning: Por106
Listing Details
- MLS #: CV26180212
- Status: For Sale
- Listed: August 22, 2026 · 11 days on market
- Price per sq ft: $513
- Property type: Single-family home
- Financing terms: Cash · Cash to new loan · Conventional
- Occupant: Owner
- Listing Agent: Teresa Krawiec · DRE# 01195511
- Listing Office: KELLER WILLIAMS COVINA · 626-966-3641