For Sale
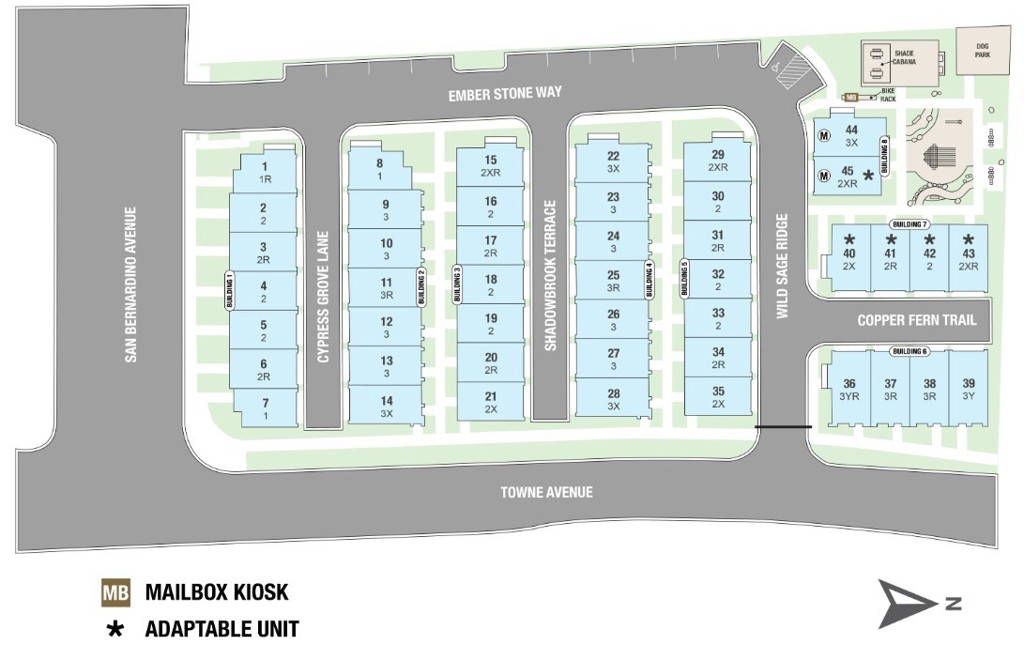
410 Cypress Grove Lane
Pomona, CA 91767 · Listed Jun 25, 2026 · 69 days on market
About this home
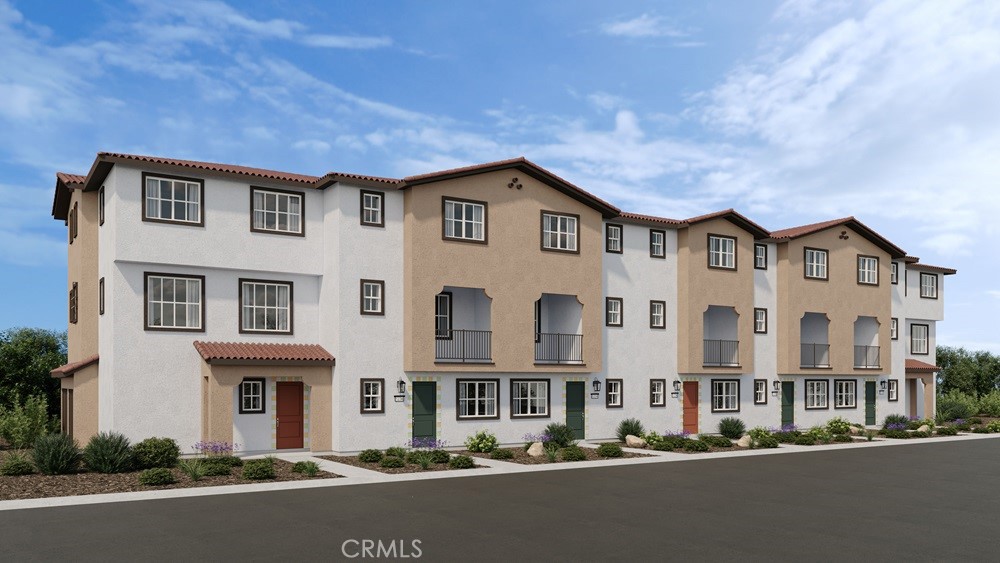
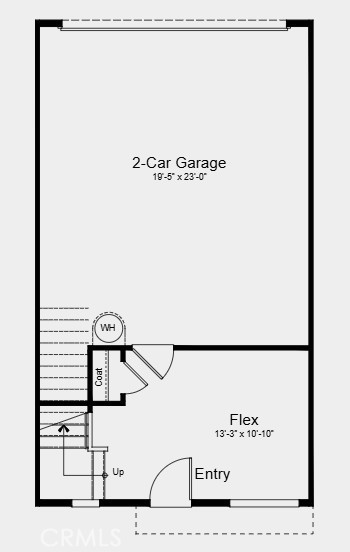
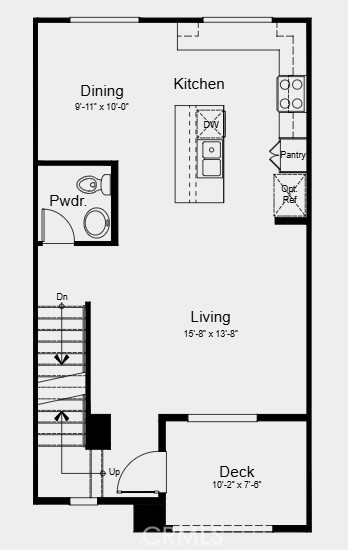
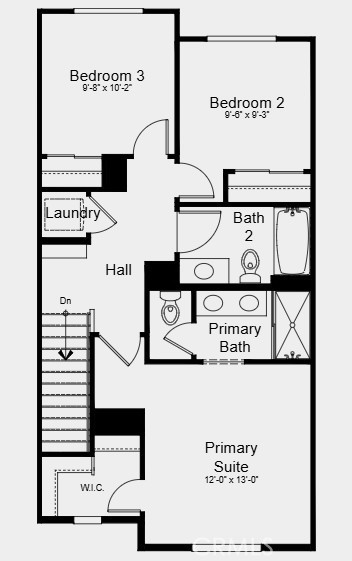
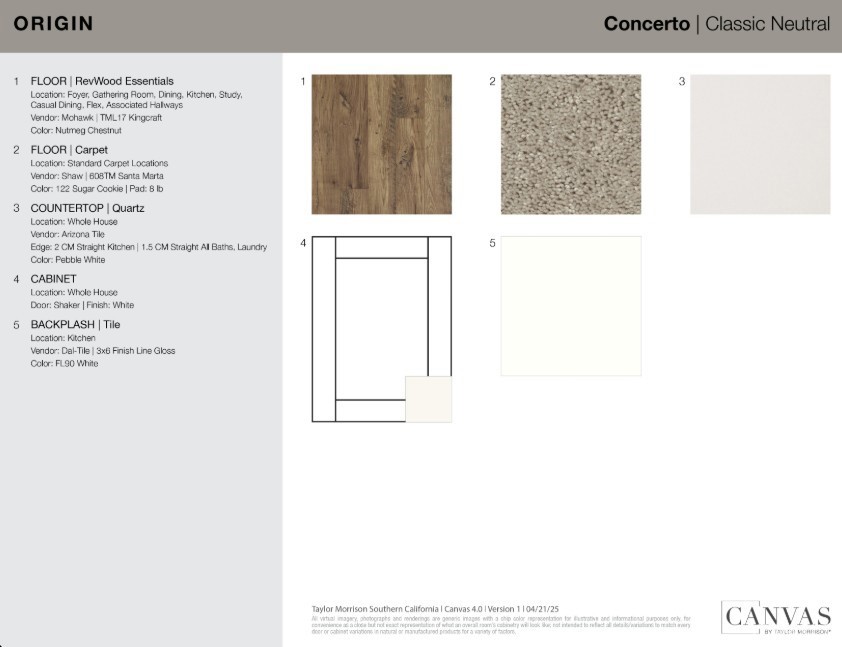
What's Special: Spacious Kitchen | 3-Story | Walk-In Closets | New Floor Plan. New Construction – October Completion! Built by America's Most Trusted Home Builder. Welcome to the Plan 2 at 410 Cypress Grove Lane in Juno! Step into a warm and thoughtfully designed home that blends comfort with everyday ease. The main level welcomes you with a versatile flex space near the entry, perfect for a cozy sitting room or home office, while upstairs the bright living area flows seamlessly into a charming kitchen with island and adjacent dining space. A lovely deck extends the living area outdoors, creating the perfect spot to unwind or gather with loved ones. The upstairs primary suite offers a peaceful retreat with a walk in closet and private bath, while two additional bedrooms and a convenient laundry room provide space for everyone. A two-car garage and smart storage throughout add to the home’s effortless livability. Plant roots at Juno, a charming new townhome community in Pomona, CA. With just 45 homes, it offers a close-knit feel with a dog park and playground right outside your door. Enjoy easy access to I-10, Fairplex events, and the energy of nearby Cal Poly Pomona, along with everyday convenience. This is a wonderful opportunity to step into new construction and leave renting behind. Additional Highlights Include: Upgraded vinyl plank flooring and quartz countertops at kitchen. MLS#IG26139135
Facts & Features
Every detail below is as reported to the California Regional MLS by the listing agent; buyer to verify.
Bedrooms & Bathrooms
- Bedrooms: 3
- Bathrooms: 2.5 (2 full · 1 half)
- Main-level bedrooms: 0
- Main-level bathrooms: 0
Interior & Layout
- Living area: 1,558 sq ft
- Levels: Three or more
- Entry level: 1 (Ground)
- Rooms: Bedroom · Entry foyer · Great room · Kitchen · Pantry
- Balcony · Eat in kitchen · High ceilings · Multiple staircases · Open floor plan · Recessed lighting · All bedrooms upstairs · Walk-in pantry
- Flooring: Carpet · Vinyl
- Two common walls or more
Fireplace, Heating & Cooling
- Heating: Heat pump
- Cooling: Central air · Heat pump
Appliances & Laundry
- Dishwasher · Electric cooktop · Electric oven · Electric range · Electric water heater · Free standing range · Disposal · Microwave
- Laundry: Electric dryer hookup · Inside laundry · Stacked · Upper level
Parking
- Attached garage: 2 spaces
- Total parking: 2 spaces
Lot & Outdoor
- Lot features: Landscaped
- Patio / porch: Covered · Deck · Front porch
Construction & Utilities
- Year built: 2026
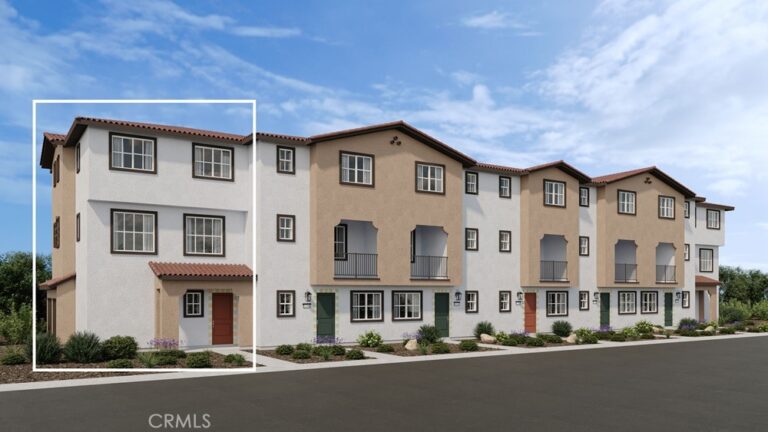
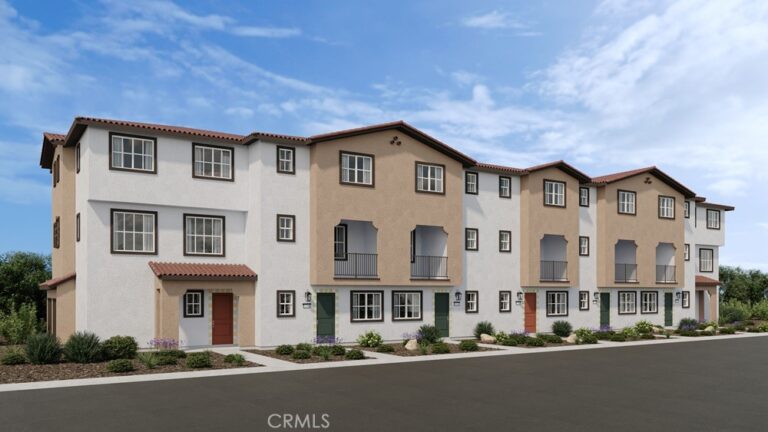
- Style: Spanish
- Sewer: Private sewer
- Water: Private
- Utilities: Cable available · Electricity connected · Natural gas not available · Phone available · Sewer connected · Underground utilities · Water connected
- Security: Carbon monoxide detector(s) · Fire sprinkler system · Smoke detector(s)
- Condition: Under construction
Community & HOA
- HOA: $350 / month · Juno Community Association
- HOA amenities: Dog park · Barbecue · Picnic area · Playground
- Community: Curbs · Dog park · Park · Street lights
- Units in community: 45
- Zoning: Residential
Listing Details
- MLS #: IG26139135
- Status: For Sale
- Listed: June 25, 2026 · 69 days on market
- Price history: $669,930 original → $619,990
- Price per sq ft: $398
- Property type: Townhouse
- New construction · Taylor Morrison model Plan 2
- Financing terms: Cash · Conventional · FHA · VA loan
- Disclosures: CC&Rs disclosure · HOA disclosure
- Occupant: Vacant
- Listing Agent: LESLIE OLIVO · DRE# 01494642
- Listing Office: Taylor Morrison Services · 949-833-3600