Pending
7046 Mendocino Place
Rancho Cucamonga, CA 91701 · Listed Jul 2, 2026 · 28 days on market
$750,000
- 4Beds
- 3Baths
- 1,975Sqft
- 8,000Lot Sqft
About this home
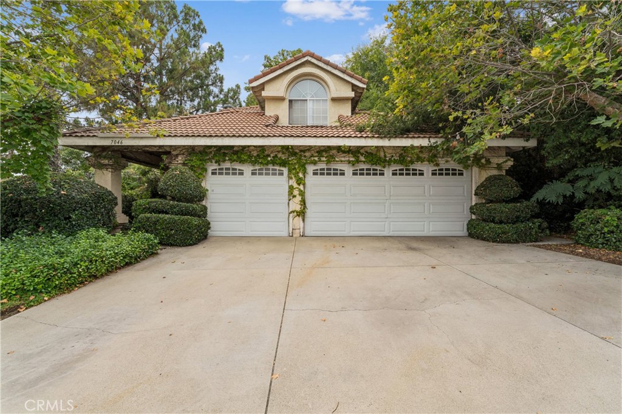
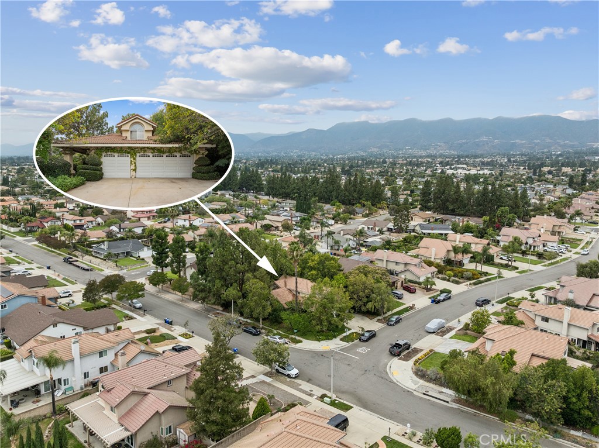
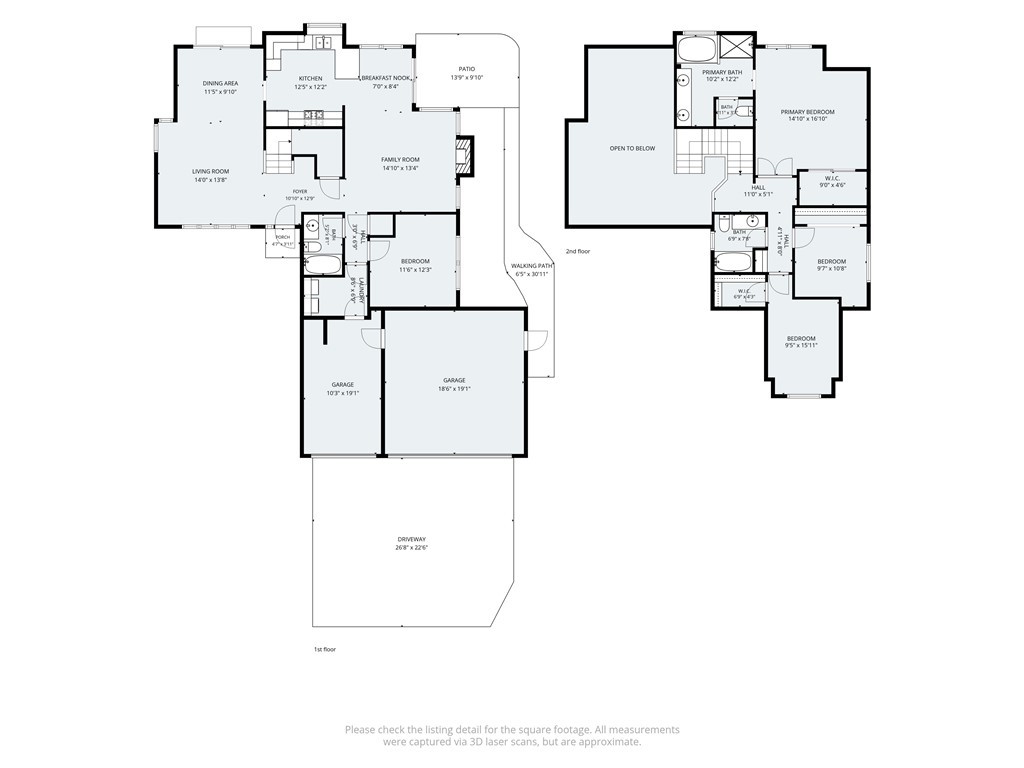
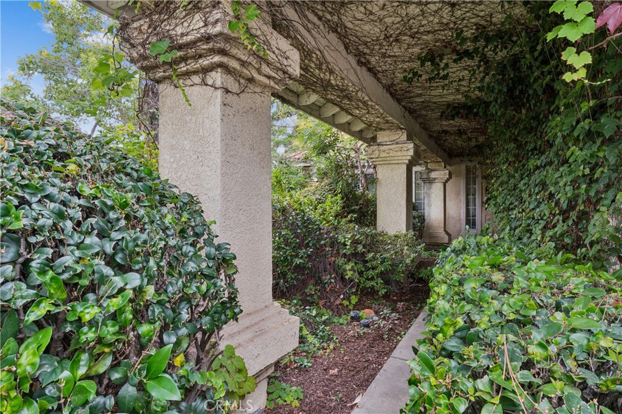
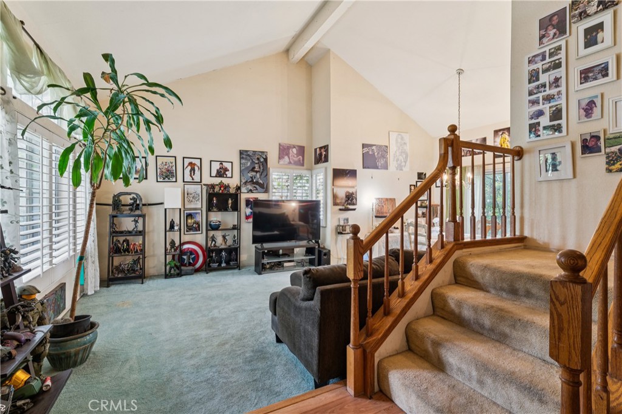
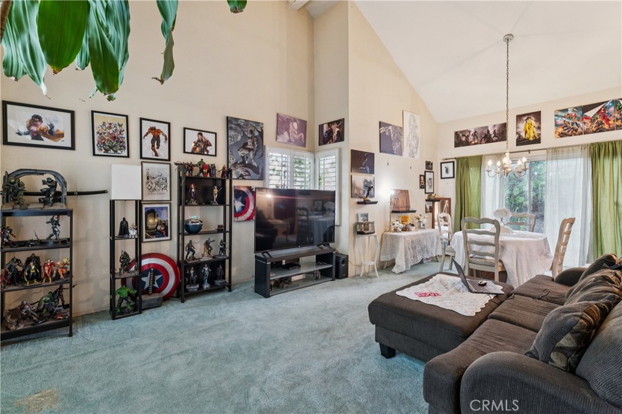
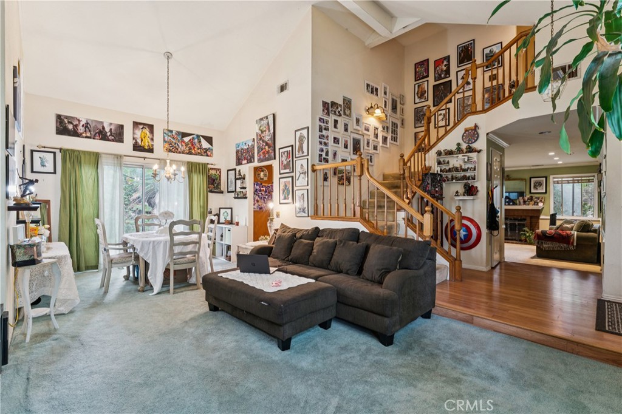
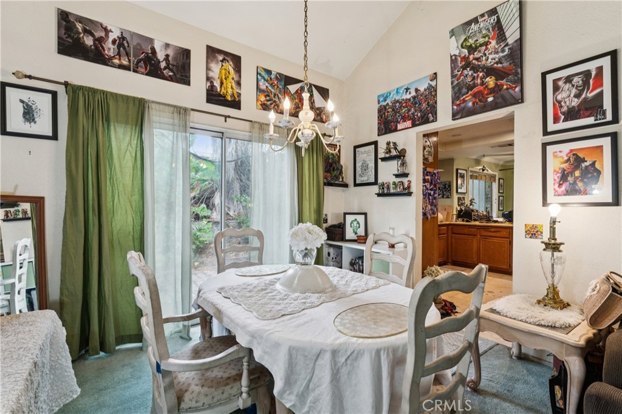
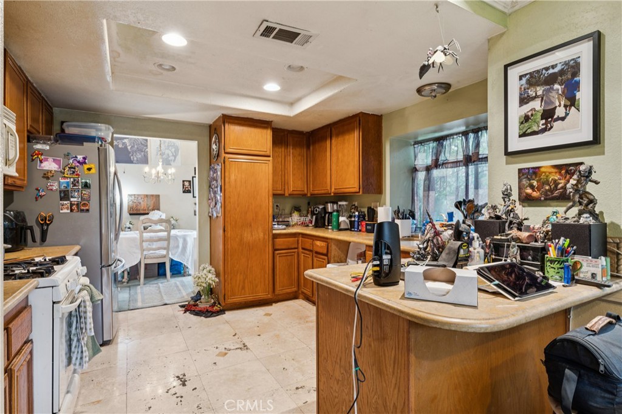
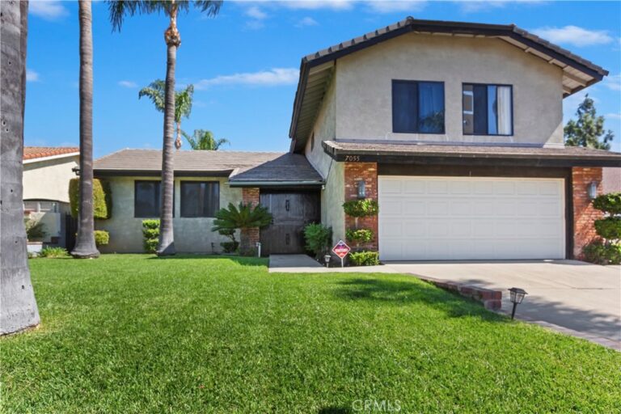
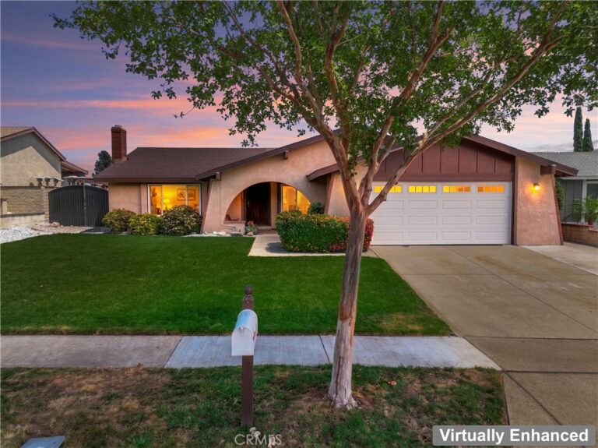
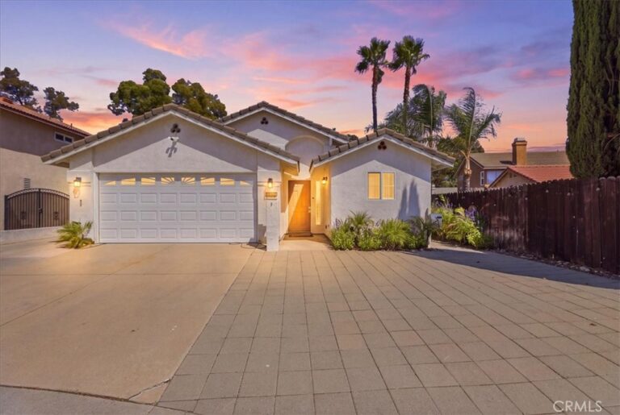
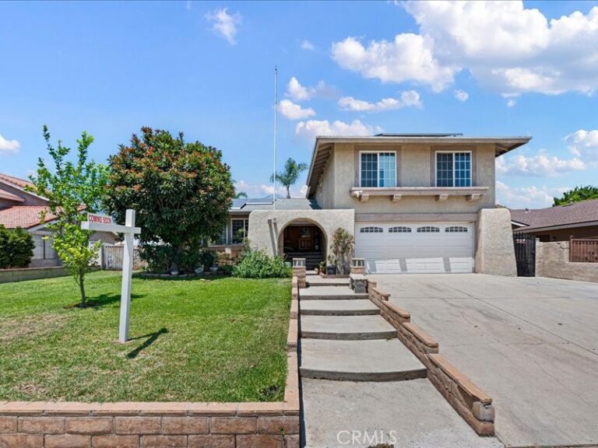
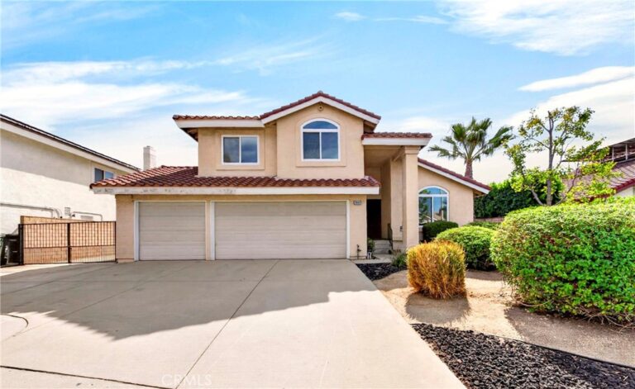
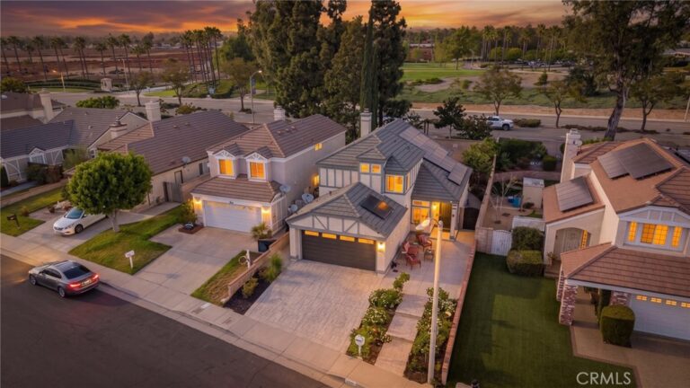
This home offers 4-bedrooms, 3-baths and is situated on a desirable corner lot in Rancho Cucamonga. Offering approximately 1,975 sq. ft., this well-designed floor plan features a main-floor bedroom and full bath, formal living and dining rooms, an inviting family room with fireplace, and a bright kitchen with breakfast nook. Upstairs you'll find a spacious primary suite with walk-in closet and en-suite bath, plus two additional bedrooms and a full bath. Additional amenities include an indoor laundry room, attached 3-car garage, mature landscaping, and generous driveway. Conveniently located near parks, shopping, dining, award-winning schools, and commuter routes. A wonderful opportunity to own a spacious home in one of Rancho Cucamonga's most desirable neighborhoods.
Facts & Features
Every detail below is as reported to the California Regional MLS by the listing agent; buyer to verify.
Bedrooms & Bathrooms
- Bedrooms: 4
- Bathrooms: 3 (3 full)
- Main-level bedrooms: 1
- Main-level bathrooms: 1
Interior & Layout
- Living area: 1,975 sq ft
- Levels: Two
- Entry level: 1 (Front Door)
- Rooms: Bedroom · Entry foyer · Family room · Kitchen · Laundry · Living room · Primary bathroom · Primary bedroom · Dining room
- Ceiling fan(s) · Formal dining room · Eat in kitchen · Recessed lighting · Bedroom on main level
- Flooring: Carpet · Laminate · Tile
- No common walls
Fireplace, Heating & Cooling
- Fireplace: Family room
- Heating: Central
- Cooling: Central air
Appliances & Laundry
- Free standing range · Gas range · Microwave
- Laundry: Inside laundry · Laundry room
Parking
- Attached garage: 3 spaces
- Total parking: 3 spaces
- Driveway · Garage
Lot & Outdoor
- Lot: 8,000 sq ft
- Lot features: 0–1 unit per acre · Corner lot · Near park · Near public transit
- View: Mountains · Neighborhood
- Patio / porch: Concrete
- Fencing: Block
Construction & Utilities
- Year built: 1989
- Construction: Frame
- Roof: Tile
- Sewer: Public sewer
- Water: Public
Community & HOA
- HOA: None per MLS
- Community: Gutters · Street lights · Sidewalks · Park
Listing Details
- MLS #: CV26142423
- Status: Pending
- Listed: July 2, 2026 · 28 days on market
- Price history: $800,000 original → $750,000
- Price per sq ft: $380
- Property type: Single-family home
- Financing terms: Cash · Submit
- Occupant: Owner
- Virtual tour
- Listing Agent: Laurel Starks · DRE# 01719958
- Listing Office: KELLER WILLIAMS EMPIRE ESTATES · 909-945-0600