For Sale
7055 Mango Street
Rancho Cucamonga, CA 91701 · Listed Jan 13, 2026 · 78 days on market
$799,999
- 4Beds
- 2.5Baths
- 2,016Sqft
- 8,308Lot Sqft
About this home
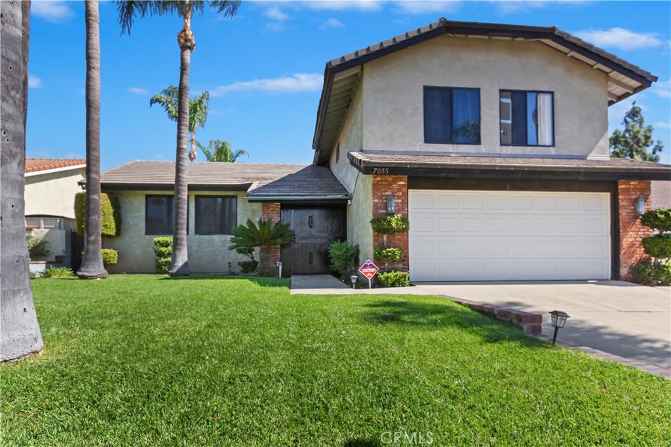
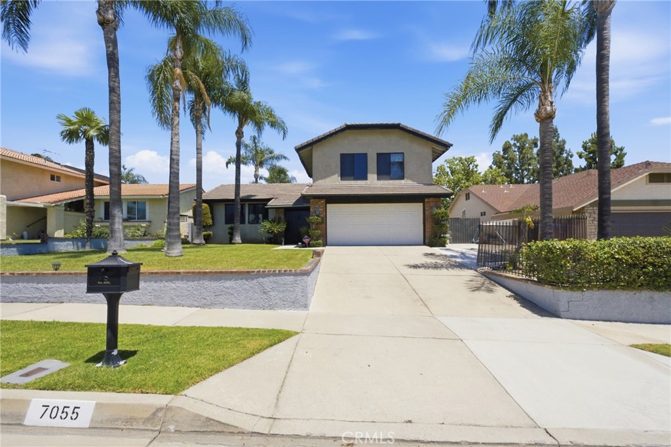
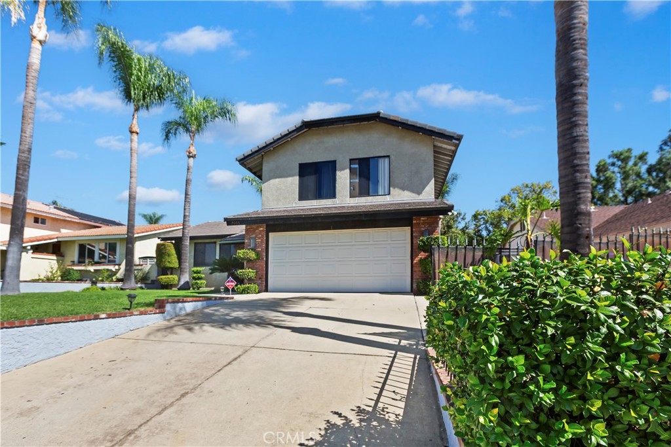
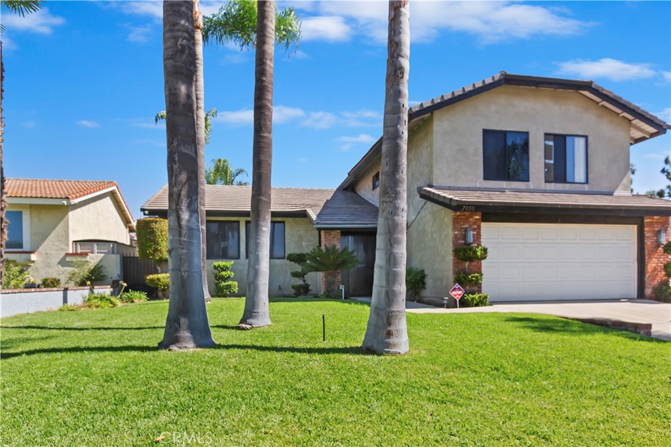
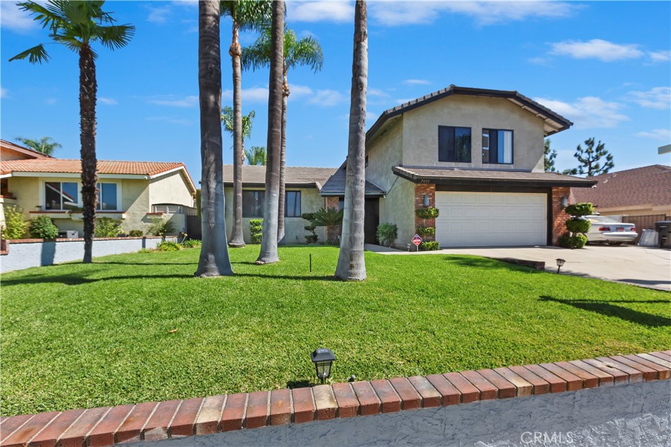
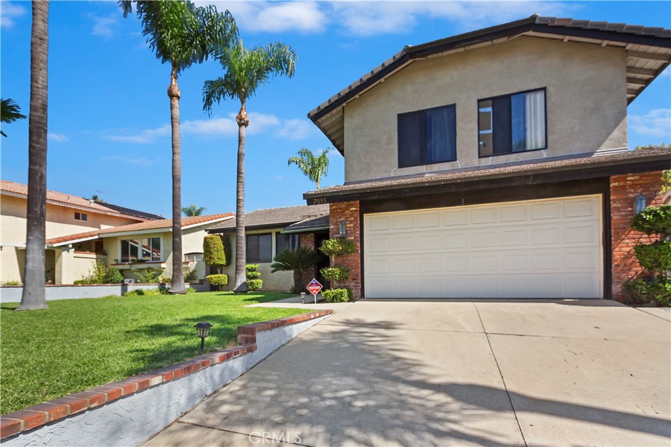
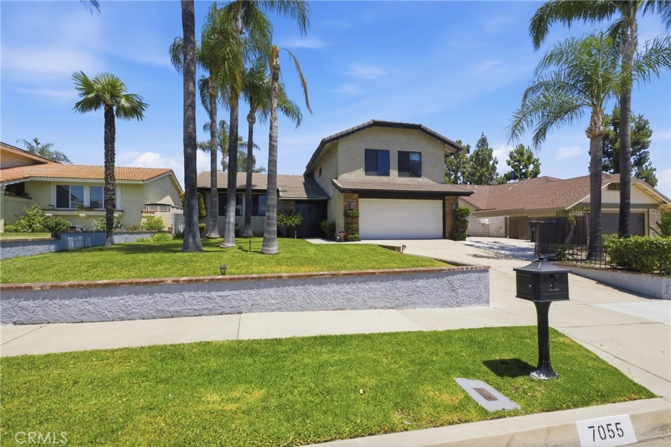
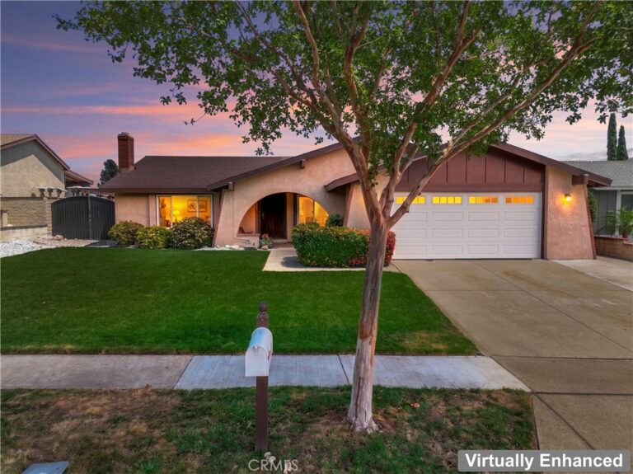
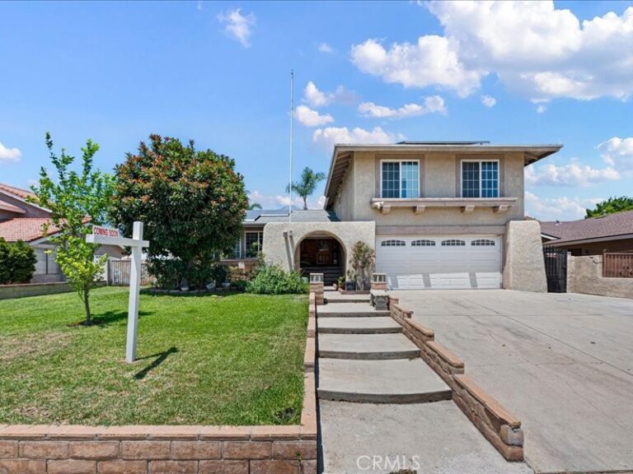
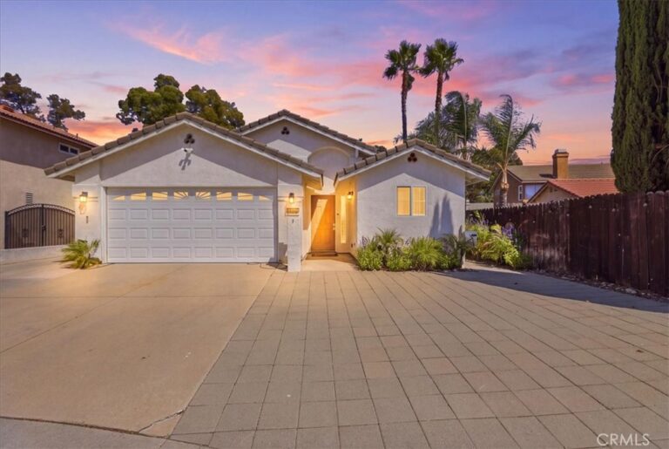
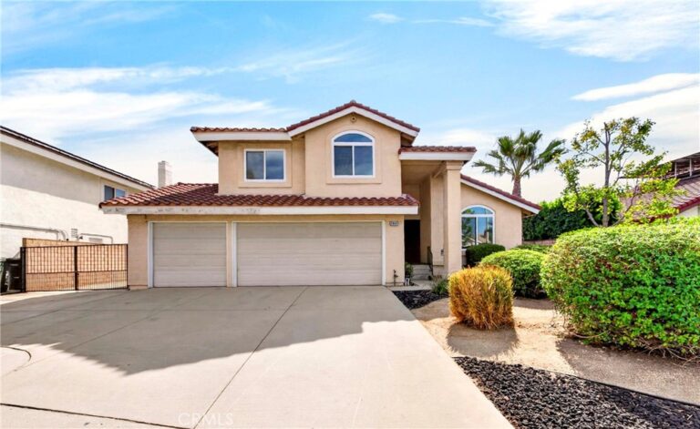
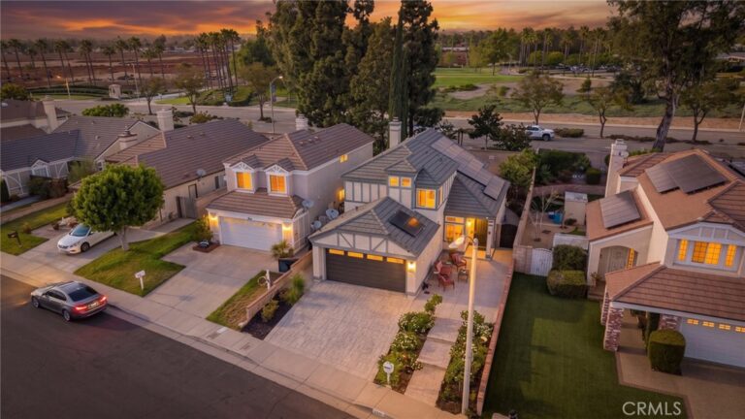
PRICE IMPROVEMENT. Discover the perfect blend of serene views and ultimate convenience in this spacious 4-bedroom, 2.5-bath tri-level home, ideally situated with stunning vistas of the San Gabriel Mountains. This residence serves as a tranquil sanctuary while being just minutes away from the local Victoria Gardens mall and top-rated schools, with easy access to the 210/15 freeways.
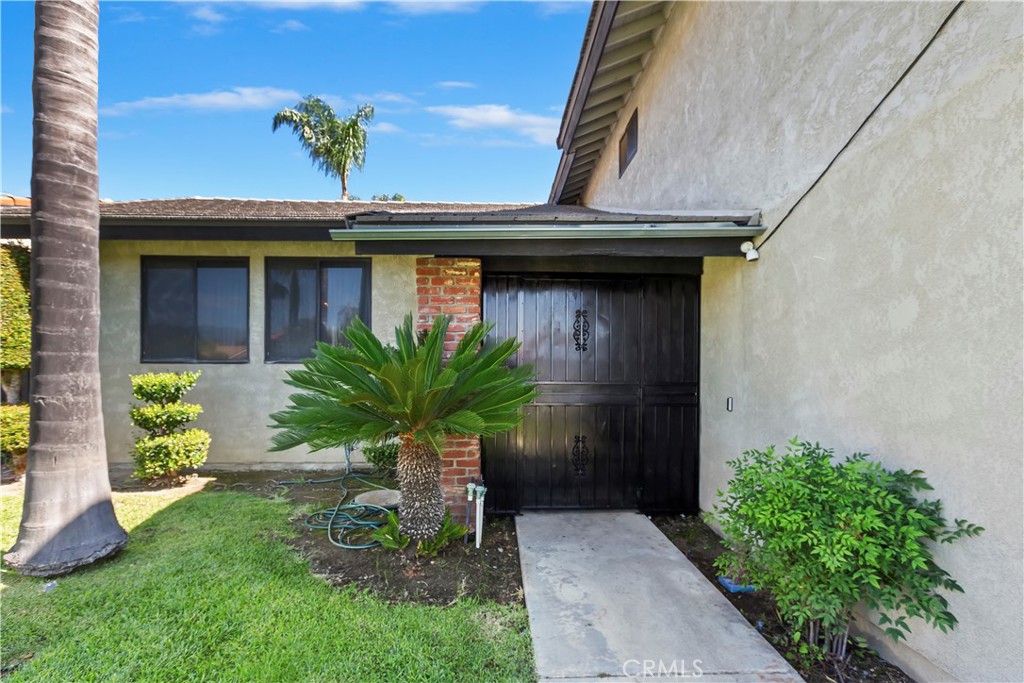
Upon entering on the entry level, you’ll step down into a warm and inviting living room that seamlessly connects to the formal dining area adjacent to the kitchen. The lower tier features a cozy family room complete with a tiled fireplace, a convenient wet bar, and a 3/4 bathroom, complemented by a separate laundry room. These levels provide generous space for large gatherings and entertaining guests.
The modern kitchen is adorned with sleek black onyx tiled floors and newer stainless steel appliances, combining style and functionality with an inviting eat-in kitchen area.
Retreat upstairs to find all four bedrooms, including a generously sized main suite that offers an attached bathroom featuring dual vanities and a tiled shower. The three additional oversized bedrooms provide ample space for family, guests, or a home office.
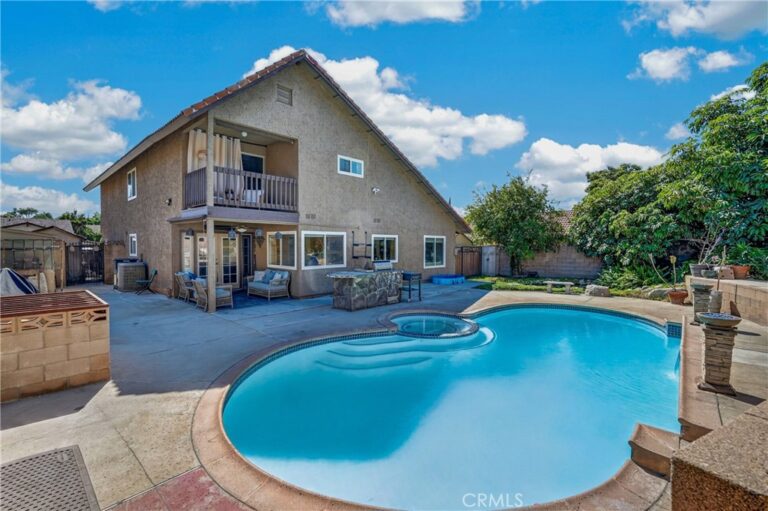
Step outside to your private backyard, showcasing a uniquely shaped pool and spa. This expansive yard presents a blank canvas for your potential oasis—perfect for creating your dream outdoor retreat.
Don't miss this incredible opportunity to envision and make this home yours!
Facts & Features
Every detail below is as reported to the California Regional MLS by the listing agent; buyer to verify.
Bedrooms & Bathrooms
- Bedrooms: 4
- Bathrooms: 2.5 (2 full · 1 half)
- Main-level bedrooms: 0
- Main-level bathrooms: 1
Interior & Layout
- Living area: 2,016 sq ft
- Levels: Two
- Entry level: 1 (Front Door)
- Rooms: Bedroom · Center hall · Entry foyer · Family room · Kitchen · Laundry · Living room · Dining room
- Block walls · Ceiling fan(s) · Formal dining room · Eat in kitchen · High ceilings · Recessed lighting · Tile counters · Two story ceilings · Bar · All bedrooms upstairs
- Flooring: Carpet · Tile
- No common walls
Fireplace, Heating & Cooling
- Fireplace: Family room
- Heating: Central
- Cooling: Central air
Appliances & Laundry
- Dishwasher · Disposal · Gas range · Gas water heater · Microwave · Water line to refrigerator · Water heater
- Laundry: Inside laundry · Laundry room
Parking
- Attached garage: 2 spaces
- Total parking: 2 spaces
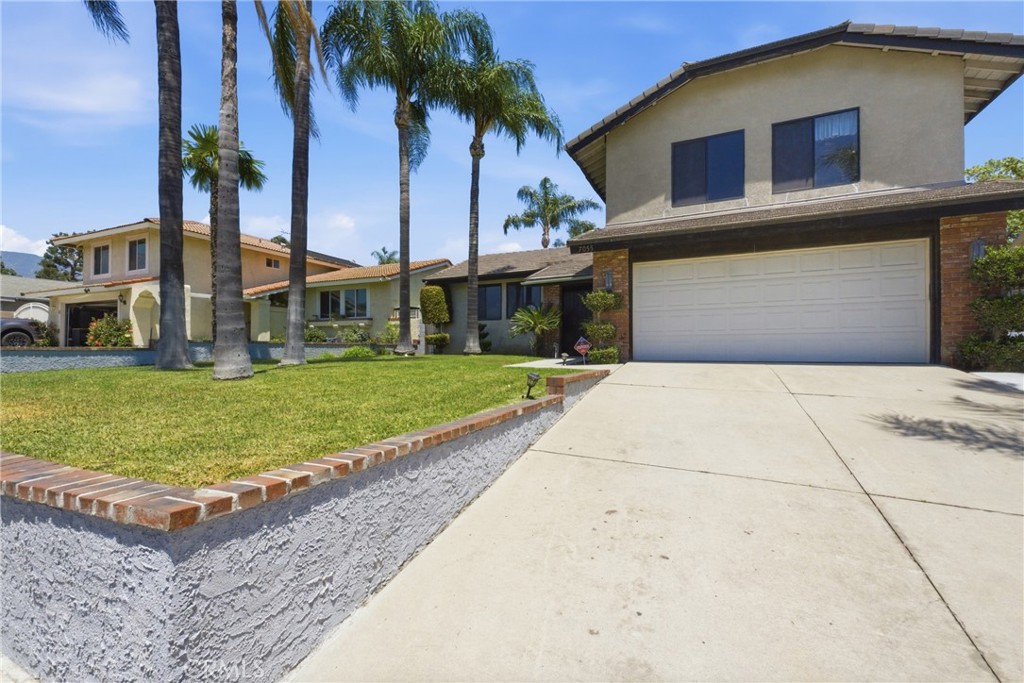
- Concrete · Driveway up slope from street · Garage faces front · Garage · RV access / parking
Lot & Outdoor
- Lot: 8,308 sq ft
- Lot features: 0–1 unit per acre · Back yard · Front yard · Sprinklers in front
- View: Mountains · Neighborhood
- Pool: In-ground · Private
- Spa: In-ground
- Patio / porch: Front porch
- Fencing: Block
Construction & Utilities
- Year built: 1980
- Roof: Tile
- Sewer: Public sewer
- Water: Public
- Utilities: Cable connected · Electricity connected · Natural gas connected · Sewer connected · Water connected
- Security: Carbon monoxide detector(s) · Smoke detector(s)
- Condition: Repairs — cosmetic
Community & HOA
- HOA: None per MLS
- Community: Curbs · Gutters · Storm drains · Street lights · Sidewalks
Listing Details
- MLS #: CV26008438
- Status: For Sale
- Listed: January 13, 2026 · 78 days on market
- Price per sq ft: $397
- Property type: Single-family home
- Financing terms: Cash · Cash to new loan · Conventional · FHA · Owner may carry · VA loan
- Occupant: Owner
- Listing Agent: Jason Medina · DRE# 01349778
- Listing Office: Coldwell Banker Icon · 909-206-0001