1143 Oxford Avenue, Claremont
1 / 9 For Sale
For Sale

1143 Oxford Avenue

Claremont, CA 91711 · Listed Sep 16, 2026 · 1 day on market

$1,150,000

  • 2Beds
  • 2Baths
  • 2,381Sqft
  • 10,206Lot Sqft

About this home

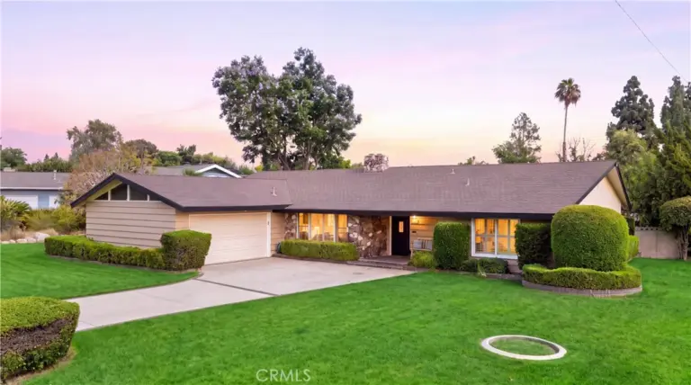
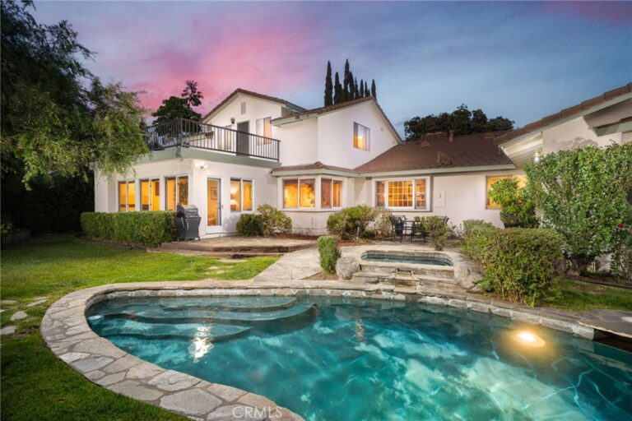
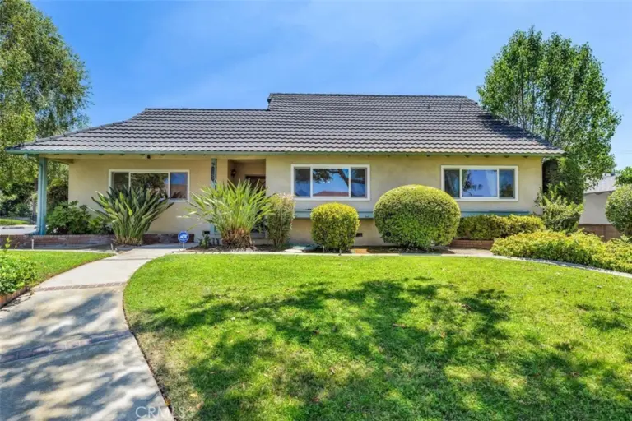
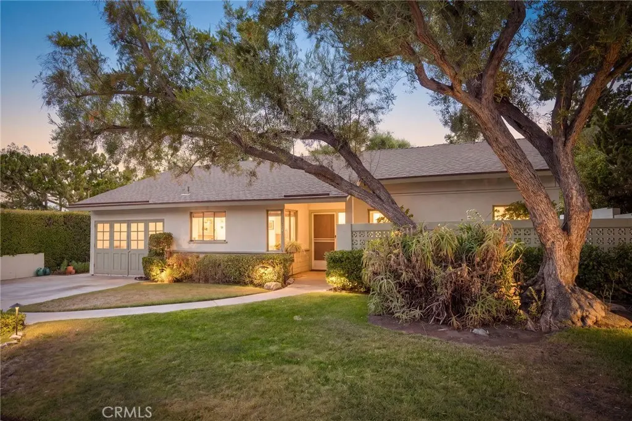
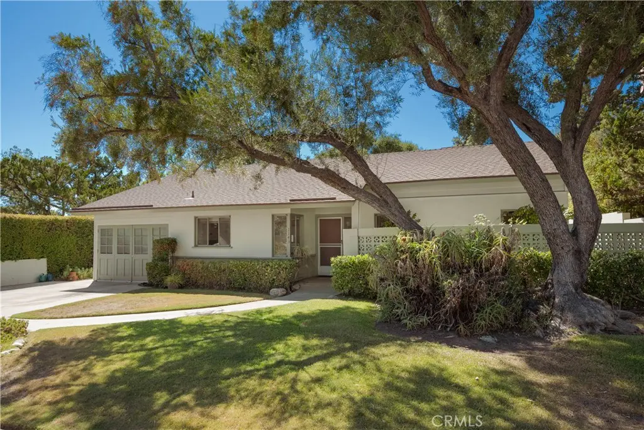
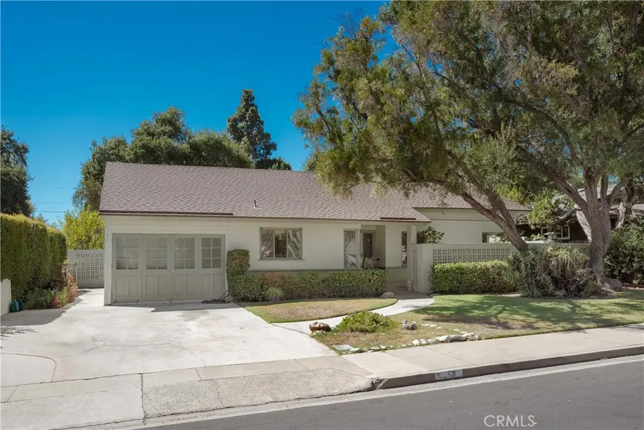
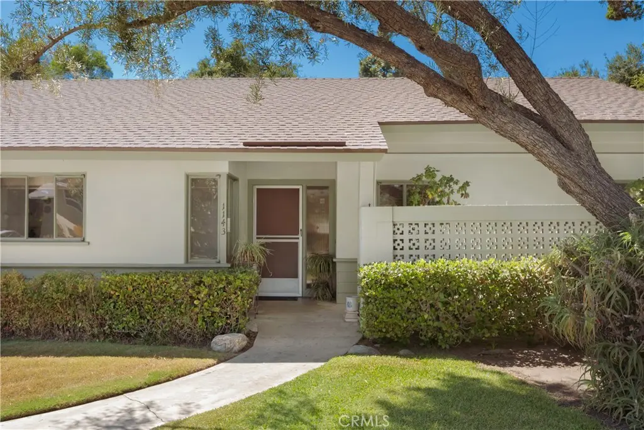
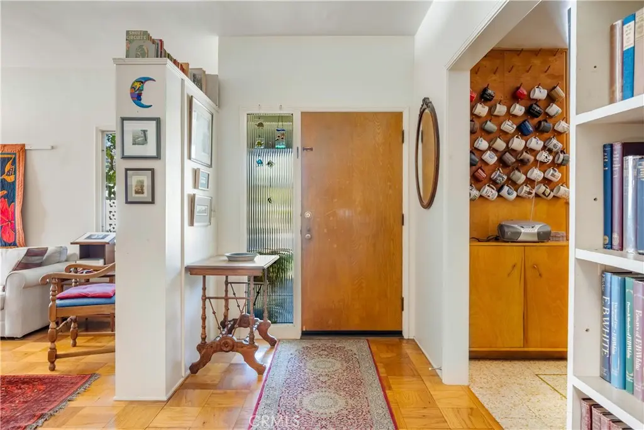
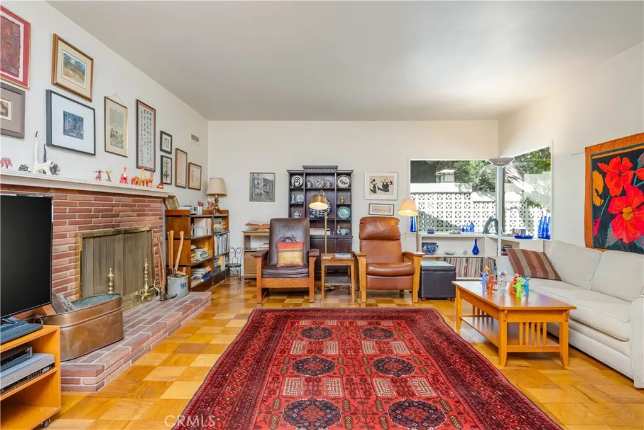
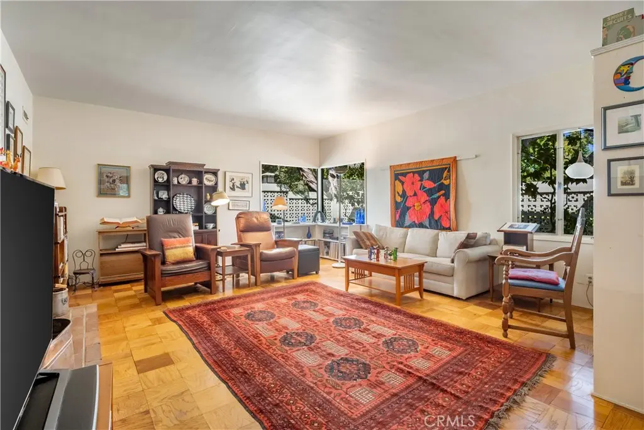
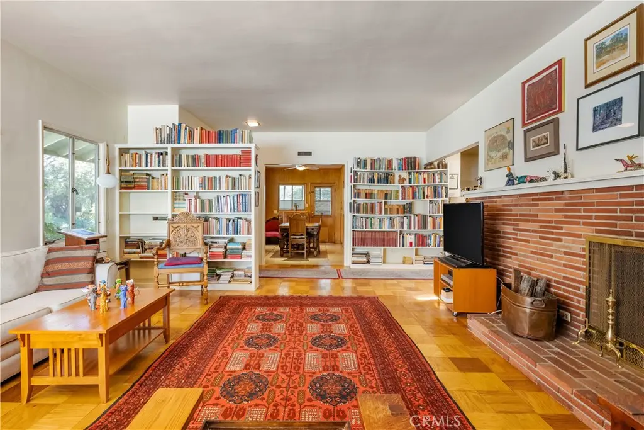
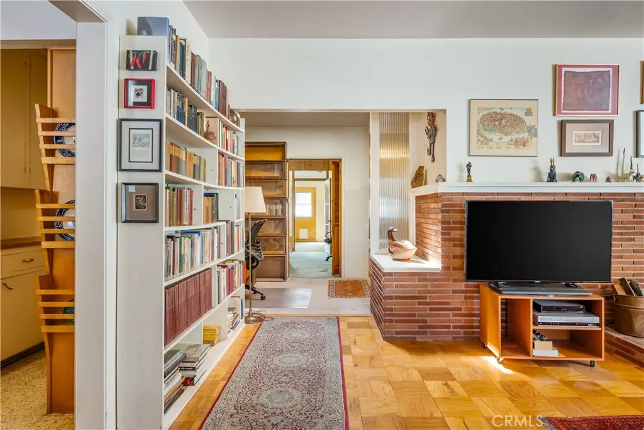
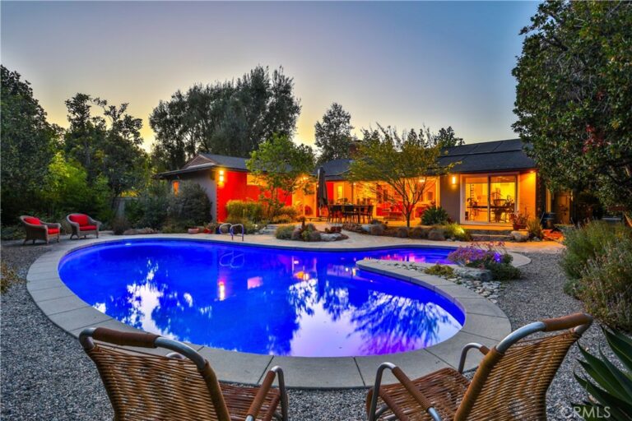
Just moments from the heart of the Claremont Village, this home is filled with original character throughout. A mature tree and lush greenery shade the walk to the front door, giving the whole approach an established, settled feeling that fits right into the neighborhood around it. Step inside and the living room immediately sets the tone: oversized windows pull in soft, filtered light, a brick fireplace anchors one end of the room, and numerous built-in bookshelves hints at quiet afternoons spent reading or displaying a lifetime of collected treasures. Wood flooring carries through much of the home, with carpet warming the bedrooms for a softer, cozier feel underfoot. The adjoining dining room continues that same vintage warmth, its original wood cabinetry leading naturally into a kitchen that's ready for someone to make it their own, generous counter space, abundant storage, and a cozy breakfast nook where morning coffee could become a daily ritual. Two bedrooms and two flexible bonus rooms offer room to grow, whether that means a home office, a studio, or additional bedrooms down the line. Step out back and the possibilities only expand. The oversized yard unfolds into multiple distinct areas for lounging, entertaining, or gardening, all anchored by a sparkling PebbleTec pool that promises long summer days ahead. A separate shed adds even more flexibility, whether for storage, hobbies, or a future workshop. A carport offers covered parking just steps from the door. With it’s classic interior, flexible layout, substantial backyard, and amazing location just minutes from the downtown Village, this property presents an exciting opportunity for someone looking to bring new life to a home with plenty of existing character.

Facts & Features

As reported to the California Regional MLS by the listing agent; buyer to verify.

Bedrooms & Bathrooms

  • Bedrooms: 2
  • Bathrooms: 2 (1 full)
  • Main-level bedrooms: 2
  • Main-level bathrooms: 2

Interior & Layout

  • Living area: 2,381 sq ft
  • Levels: One
  • Entry level: 1 (1)
  • Built in features · Block walls · Ceiling fan(s) · Formal dining room · All bedrooms downstairs · Bedroom on main level · Main-level primary suite
  • Flooring: Carpet · Tile · Wood
  • No common walls

Systems & Appliances

  • Fireplace: Living room
  • Heating: Central
  • Cooling: Central air
  • Dishwasher · Electric oven · Electric range
  • Laundry: Inside laundry

Parking

  • Total parking: 2 spaces
  • Attached carport · Carport · Driveway

Construction & Utilities

  • Year built: 1948
  • Roof: Composition
  • Foundation: Slab
  • Sewer: Public sewer
  • Water: Private
  • Utilities: Electricity connected · Natural gas connected · Sewer connected · Water connected
  • Security: Carbon monoxide detector(s) · Smoke detector(s)

Lot, Outdoor & Community

  • Lot: 10,206 sq ft (0.23 acres)
  • Lot features: Back yard · Front yard
  • Pool: In-ground · Private
  • Patio / porch: Concrete
  • Fencing: Block
  • Other structures: Shed(s)
  • HOA: None per MLS
  • Community: Curbs · Street lights · Sidewalks

Listing Details

  • MLS #: CV26201128
  • Financing terms: Cash · Cash to new loan · Conventional · Submit
  • Disclosures: Home warranty
  • Occupant: Owner
  • Virtual tour

Payment estimate

What would this home cost per month?

/ month

  • Principal & interest
  • Property tax
  • Home insurance
  • HOA dues
  • Mortgage insurance (PMI)

Estimated cash to close (down payment + about 2.5% closing costs)

Estimate only, using standard assumptions you can edit above. Rates and taxes vary; Duri can connect you with a local lender for an exact quote. Not a commitment to lend.

Ask Duri about financing this home

Location

The Property & Neighborhood

Satellite view · 1143 Oxford Avenue, Claremont, CA 91711 · Click the map to enable scroll zoom

Also on the market

Homes for sale near this home

See all 75 homes for sale in Claremont →

Nearest active listings ranked by distance · live from the California Regional MLS · see them on the map or call Duri to tour any of them.

Contact Me

Ask Duri Hussain — buyer’s agent, not the listing agent

Questions about 1143 Oxford Avenue? Leave your details and Duri Hussain (Real Brokerage Technologies) will get back to you shortly — your message goes to Duri, not to the listing agent.

Listing Office: CONCIERGE REALTY GROUP · Listing Agent: Ryan Zimmerman. Based on information from California Regional Multiple Listing Service, Inc. as of September 17, 2026 at 6:30 am. This information is for your personal, non-commercial use and may not be used for any purpose other than to identify prospective properties you may be interested in purchasing. Display of MLS data is usually deemed reliable but is NOT guaranteed accurate by the MLS. Buyers are responsible for verifying the accuracy of all information and should investigate the data themselves or retain appropriate professionals. Information from sources other than the Listing Agent may have been included in the MLS data. Unless otherwise specified in writing, Broker/Agent has not and will not verify any information obtained from other sources. The Broker/Agent providing the information contained herein may or may not have been the Listing and/or Selling Agent.

MLS# CV26201128 · Presented by Duri Hussain, Realtor® (DRE# 02234095) · Real Brokerage Technologies (DRE# 02022092)