For Sale
8055 Pueblo
Rancho Cucamonga, CA 91730 · Listed Jul 7, 2026 · 55 days on market
$599,800
- 3Beds
- 3.5Baths
- 1,679Sqft
- 2,314Lot Sqft
About this home
HUGE PRICE REDUCTION!!!!SELLER IS MOTIVATED!!!!!
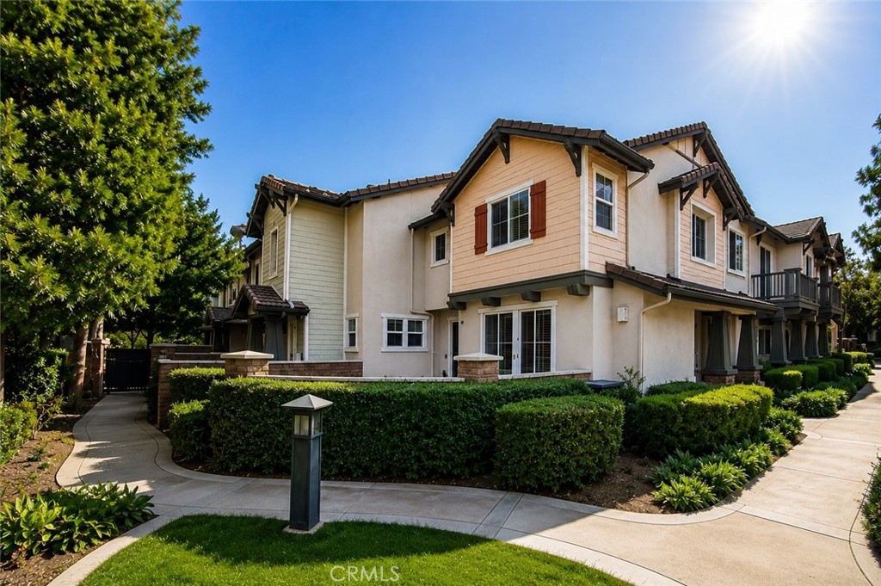
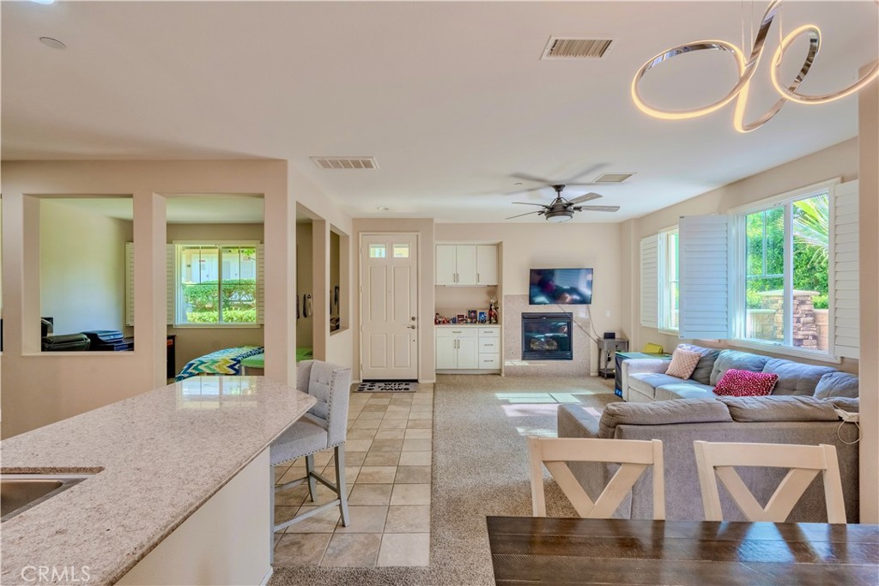
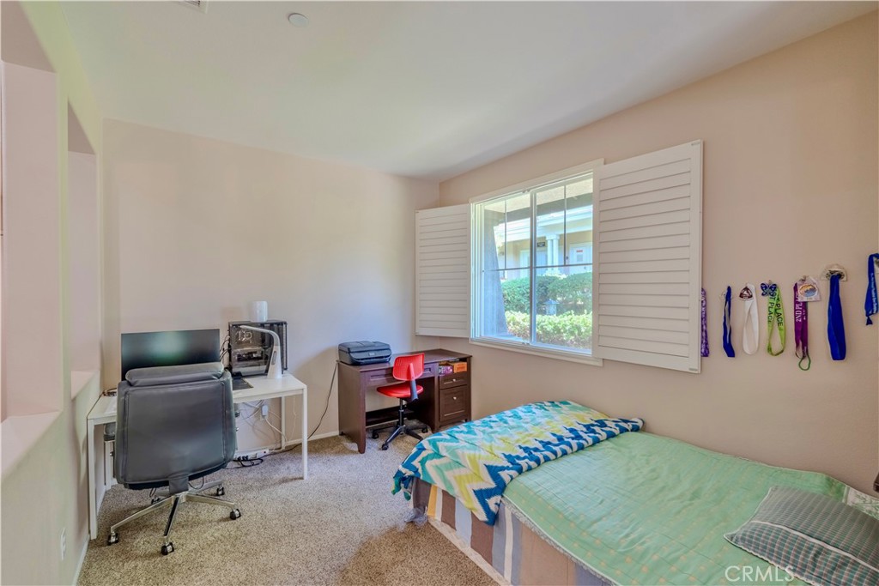
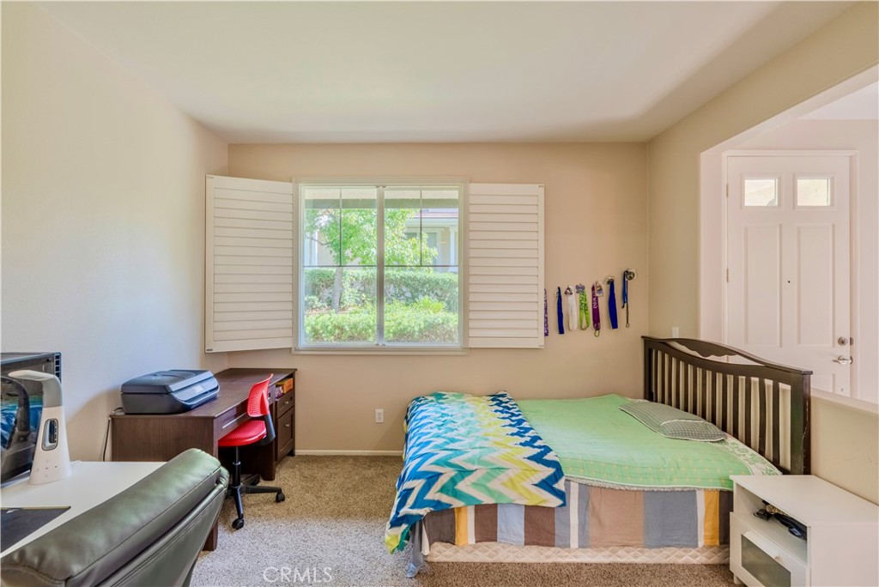
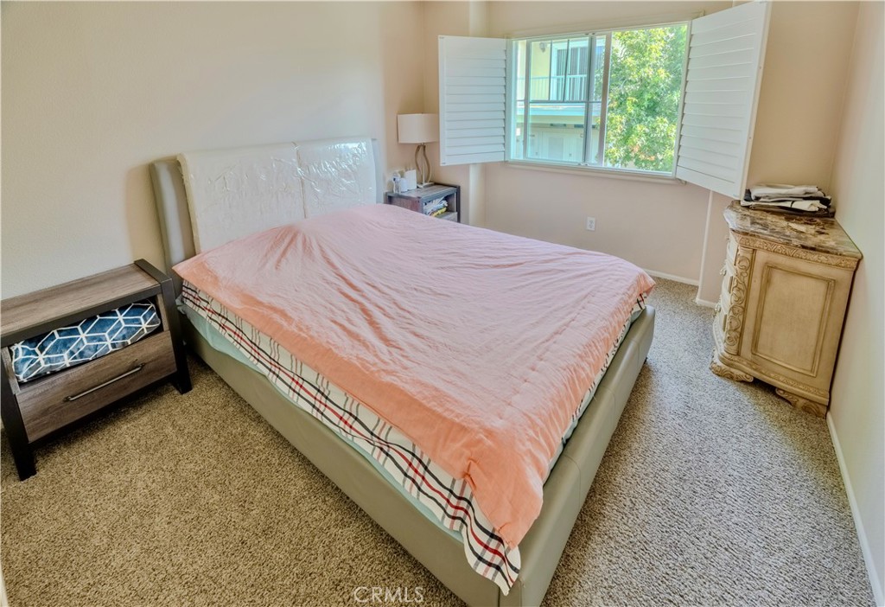
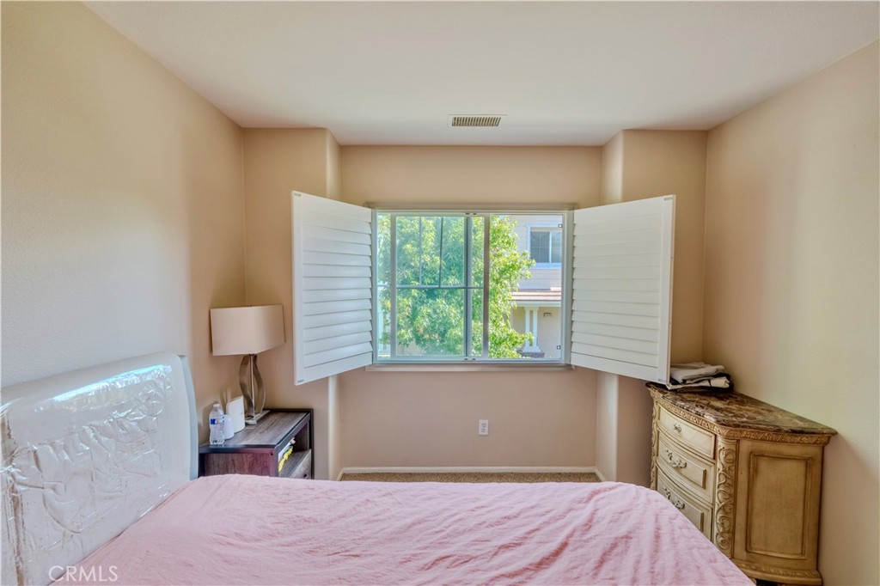
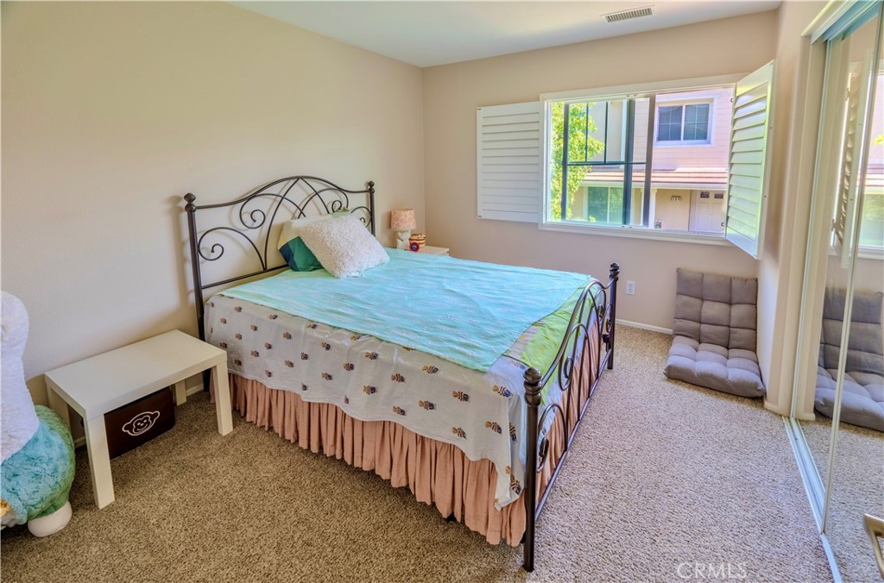
Welcome to 8055 Pueblo Place #109, a beautifully maintained townhouse located in the desirable Red Hill community of Rancho Cucamonga. This spacious 3-bedroom, 3-bath home offers approximately 1,679 square feet of living space with a functional multi-level floor plan, abundant natural light, and an attached 2-car garage.
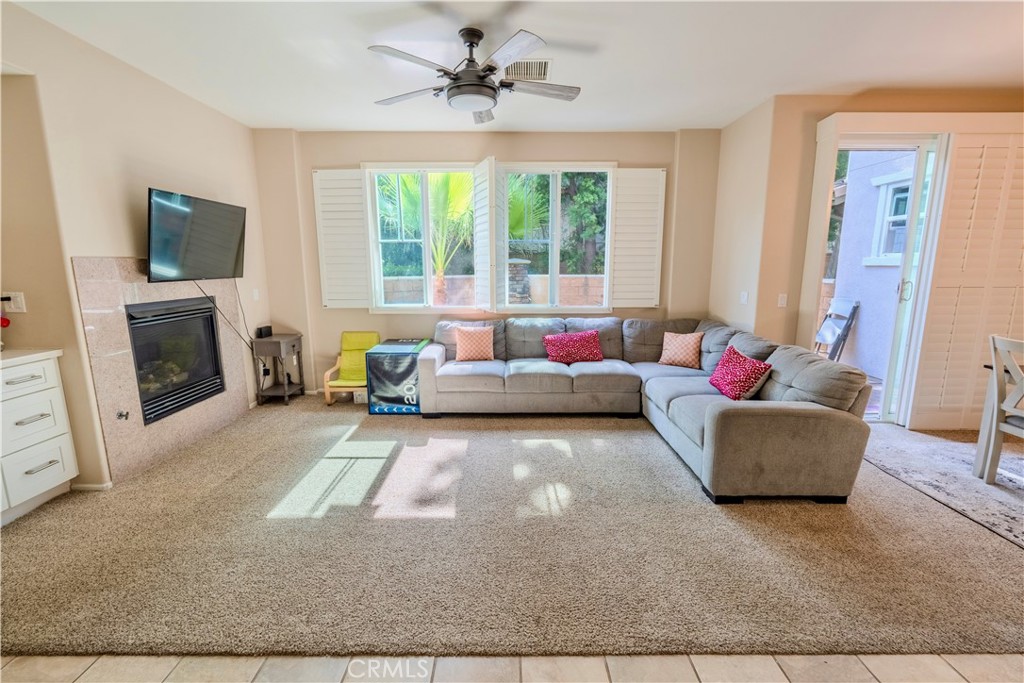
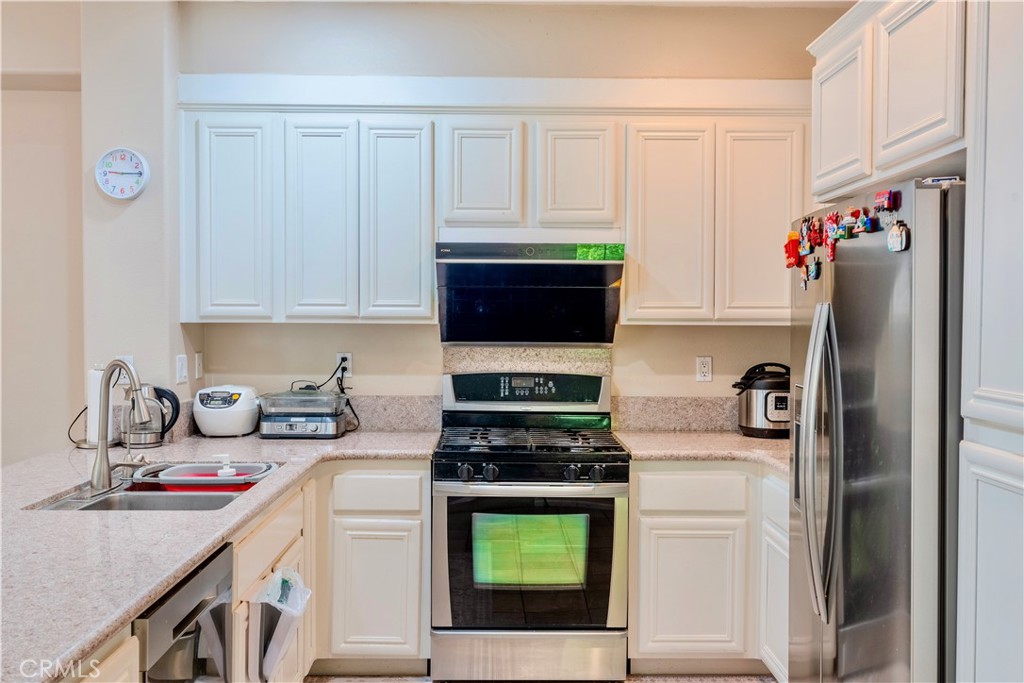
The home features a comfortable living area with a cozy fireplace, plantation shutters, granite countertops, stainless steel appliances, and well-appointed finishes throughout. A private custom patio provides the perfect space for outdoor dining, entertaining, or relaxing.
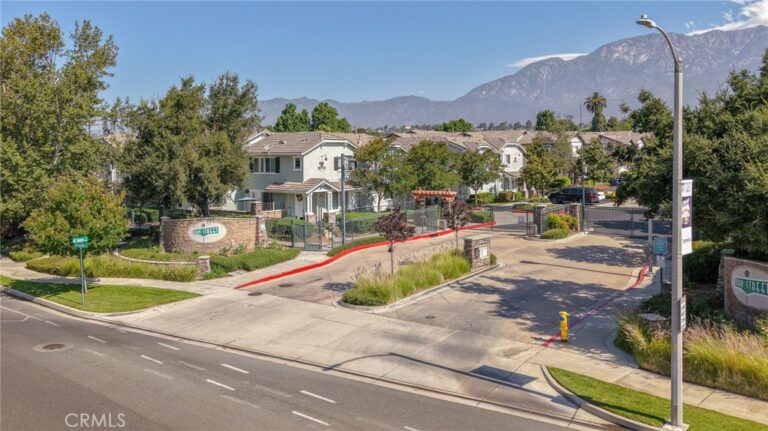
Residents enjoy resort-style community amenities including a pool, spa, clubhouse, BBQ area, and pocket park. The HOA includes water, sewer, trash, fire insurance, clubhouse, pool, spa, and other common area amenities.
Conveniently located near shopping, dining, schools, parks, and major commuter routes, this home offers a great combination of comfort, convenience, and low-maintenance living in the heart of Rancho Cucamonga.
Facts & Features
Every detail below is as reported to the California Regional MLS by the listing agent; buyer to verify.
Bedrooms & Bathrooms
- Bedrooms: 3
- Bathrooms: 3.5 (3 full · 1 half)
- Main-level bedrooms: 0
- Main-level bathrooms: 3
Interior & Layout
- Living area: 1,679 sq ft
- Levels: Two
- Entry level: 1 (Front)
- Rooms: Bedroom · Den · Entry foyer · Family room · Living room · Office
- All bedrooms upstairs
- Two common walls or more
Fireplace, Heating & Cooling
- Fireplace: Living room
- Heating: Central
- Cooling: Central air
Appliances & Laundry
- Laundry: Washer hookup · Gas dryer hookup · Laundry room
Parking
- Attached garage: 2 spaces
- Total parking: 2 spaces
Lot & Outdoor
- Lot: 2,314 sq ft
- Lot features: 0–1 unit per acre
- Pool: Association
Construction & Utilities
- Year built: 2006
- Sewer: Public sewer
- Water: Public
Community & HOA
- HOA: $295 / month · Main Street at Route 66 Maintenance Corporation
- HOA amenities: Clubhouse · Pool · Spa / hot tub
- Community: Foothills · Hiking · Park
- Units in community: 200
Listing Details
- MLS #: OC26147193
- Status: For Sale
- Listed: July 7, 2026 · 55 days on market
- Price history: $629,900 original → $599,800
- Price per sq ft: $357
- Property type: Condominium
- Financing terms: Cash · Conventional · Cal vet loan · 1031 exchange
- Occupant: Owner
- Listing Agent: Junhao Guo · DRE# 02034300
- Listing Office: JC Pacific Corp · 949-245-6226