For Sale
8652 Willow Drive
Rancho Cucamonga, CA 91730 · Listed Jun 11, 2026 · 78 days on market
$714,999
- 4Beds
- 2.5Baths
- 1,920Sqft
- 4,500Lot Sqft
About this home
OPEN HOUSE ON SATURDAY JULY 18th, 2026 FROM 11AM TO 4PM.
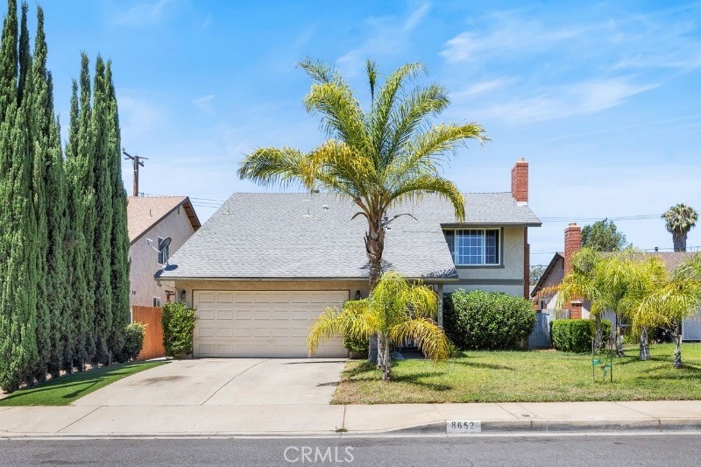
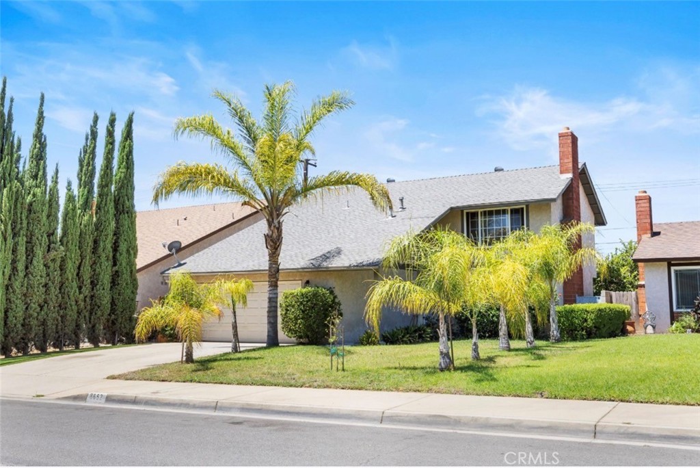
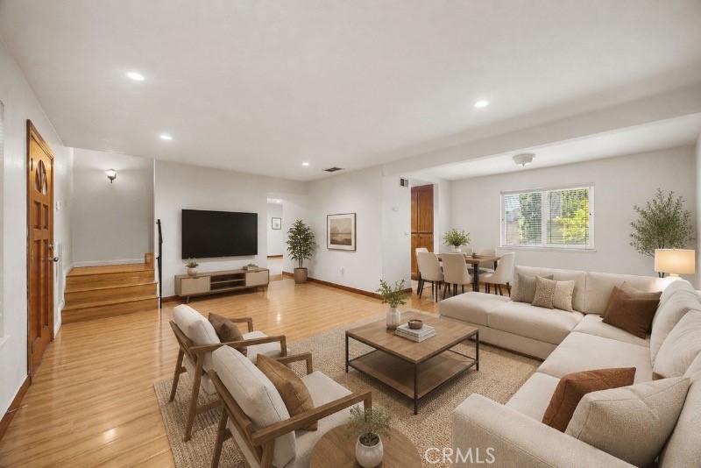
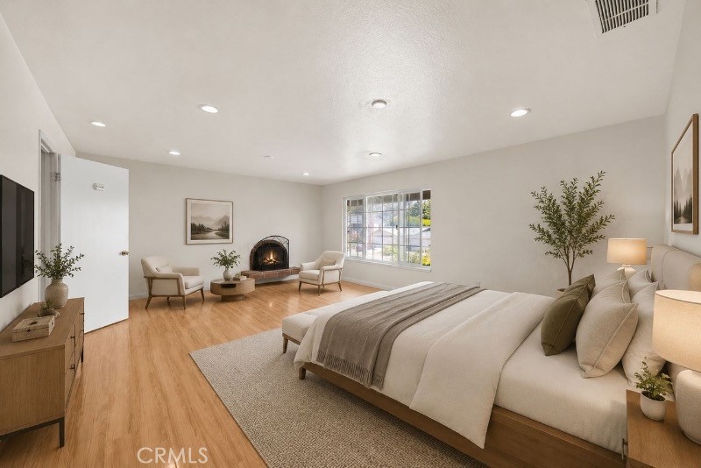
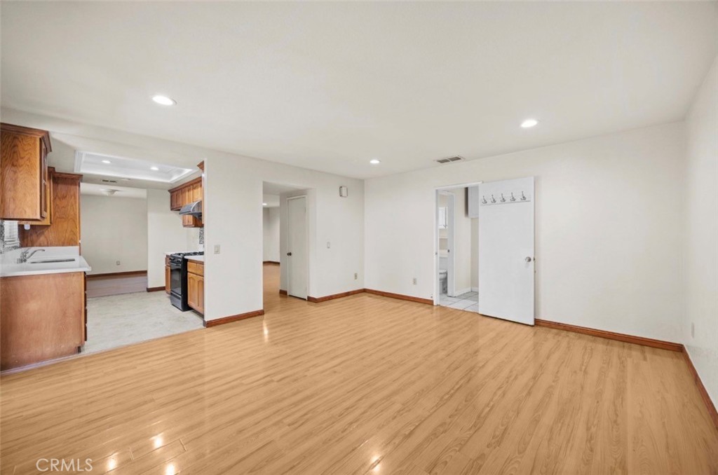
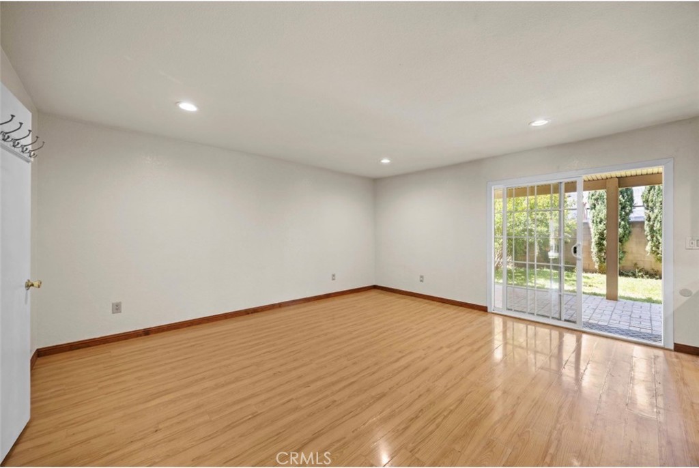
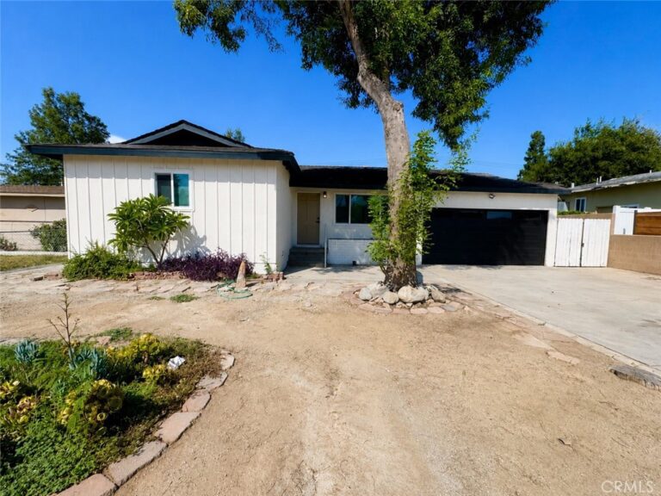
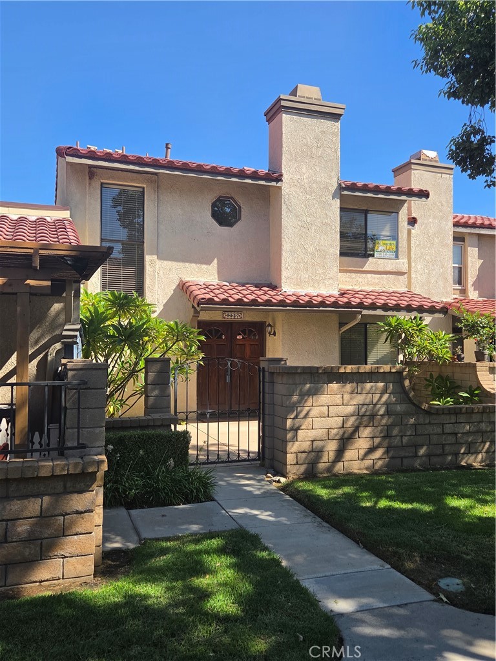
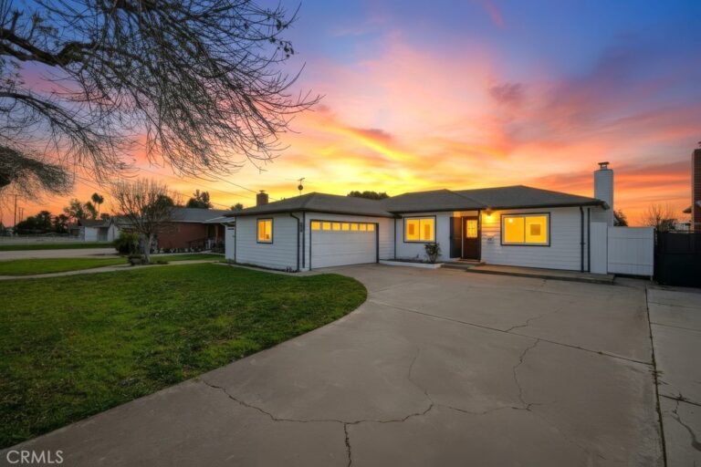
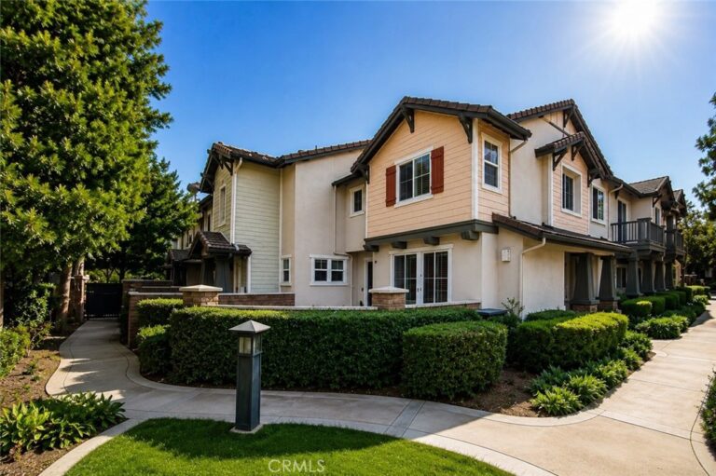
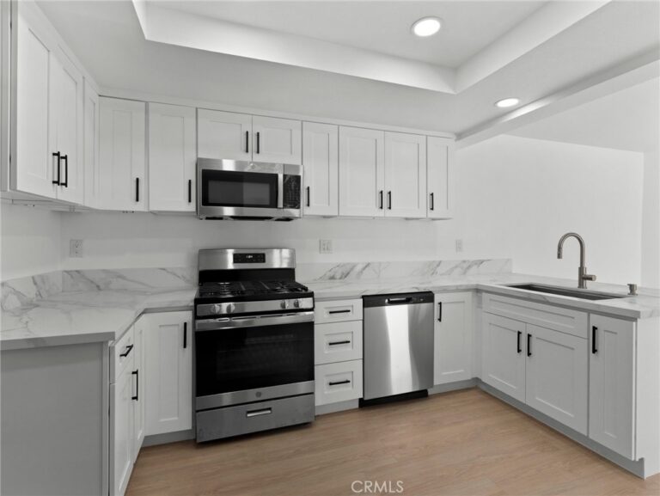
MUST SEE Lovely two-storied home, 4 bed, 2 1/2 bath, living room, dining room, kitchen, family room, landscaped front and back, enclosed backyard, front and back automatic sprinklers, fire place in living room and master bedroom, HOA amenities include basketball court, swimming pool, club house, play ground, large greenbelt for playing and picnics, very low HOA dues. Master bedroom has separate walk in his and hers closets, very large masters, close to Archibald and Arrow Highway, between 10 and 2-10 freeways, close to Ontario airport, Ontario Mills Mall, and Ontario Convention Center. Has indoor separate laundry room, covered patio, great neighborhood.
Facts & Features
Every detail below is as reported to the California Regional MLS by the listing agent; buyer to verify.
Bedrooms & Bathrooms
- Bedrooms: 4
- Bathrooms: 2.5 (2 full · 1 half)
- Main-level bedrooms: 0
- Main-level bathrooms: 1
Interior & Layout
- Living area: 1,920 sq ft
- Levels: Two
- Entry level: 1 (ground)
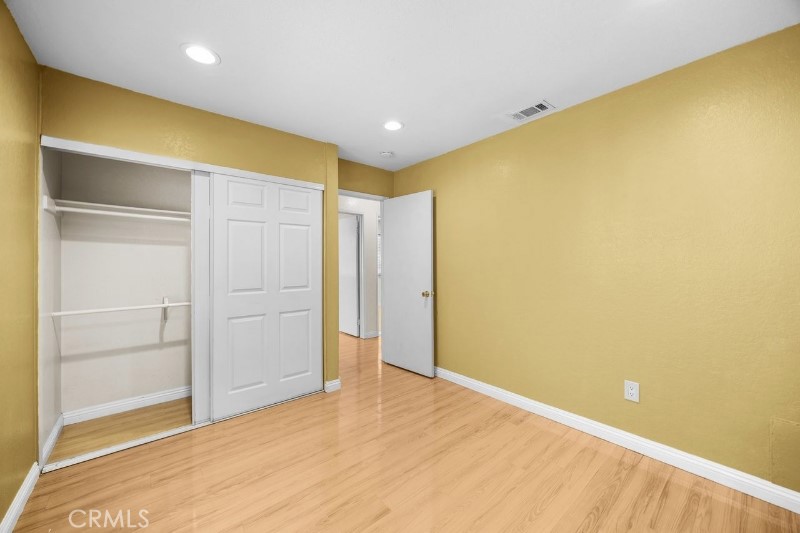
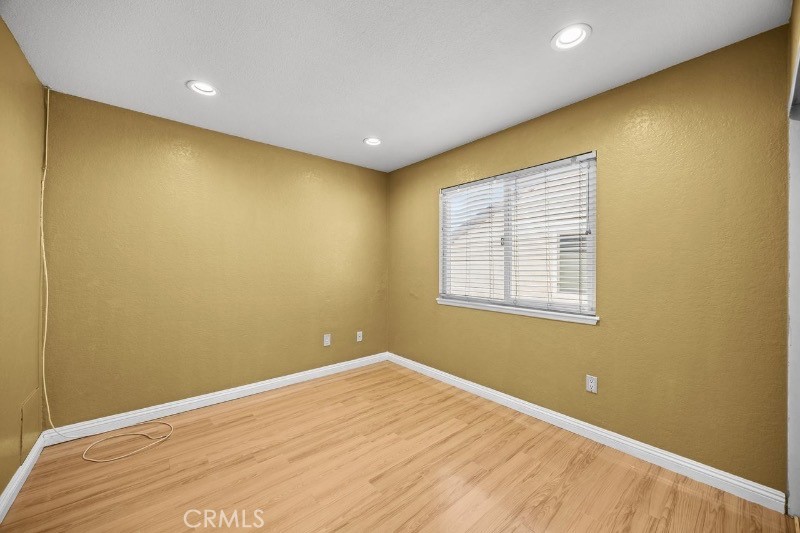
- Rooms: Bedroom · Entry foyer · Family room · Kitchen · Laundry · Living room · Primary bathroom · Primary bedroom · Dining room
- Formal dining room · Furnished · Quartz counters · Recessed lighting · All bedrooms upstairs · Primary suite · Walk-in closet(s)
- Flooring: Laminate
- No common walls
- Accessibility: Accessible doors · Accessible entrance · Accessible hallways
Fireplace, Heating & Cooling
- Fireplace: Living room · Primary bedroom · Wood burning
- Heating: Central
- Cooling: Central air
Appliances & Laundry
- Dishwasher · Electric range · Free standing range · Disposal · Gas oven · Gas range · Gas water heater · Range hood · Self cleaning oven · Vented exhaust fan · Water heater
- Laundry: Washer hookup · Inside laundry · Laundry room
Parking
- Attached garage: 2 spaces
- Total parking: 2 spaces
Lot & Outdoor
- Lot: 4,500 sq ft
- Lot features: 0–1 unit per acre · Back yard · Close to clubhouse · Corners marked · Front yard · Garden · Sprinklers in rear · Sprinklers in front · Lawn · Landscaped · Sprinkler timer · Sprinkler system · Trees · Yard
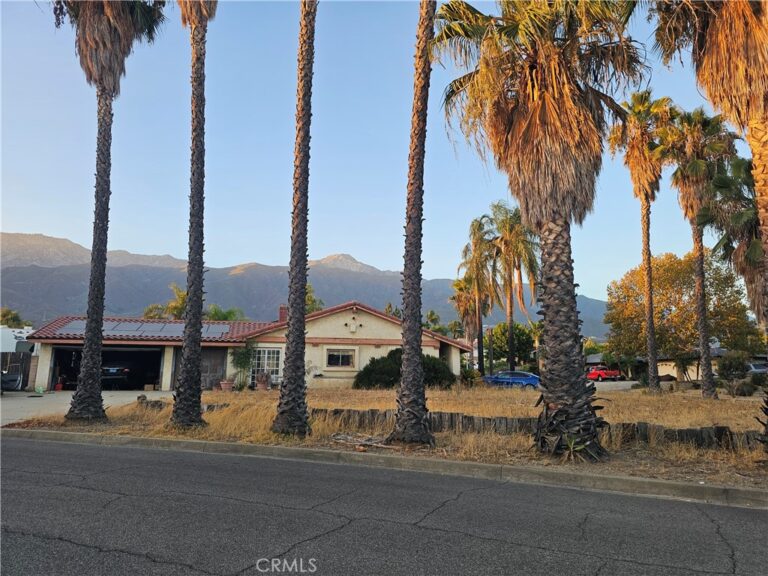
- View: Mountains · Neighborhood
- Pool: Association
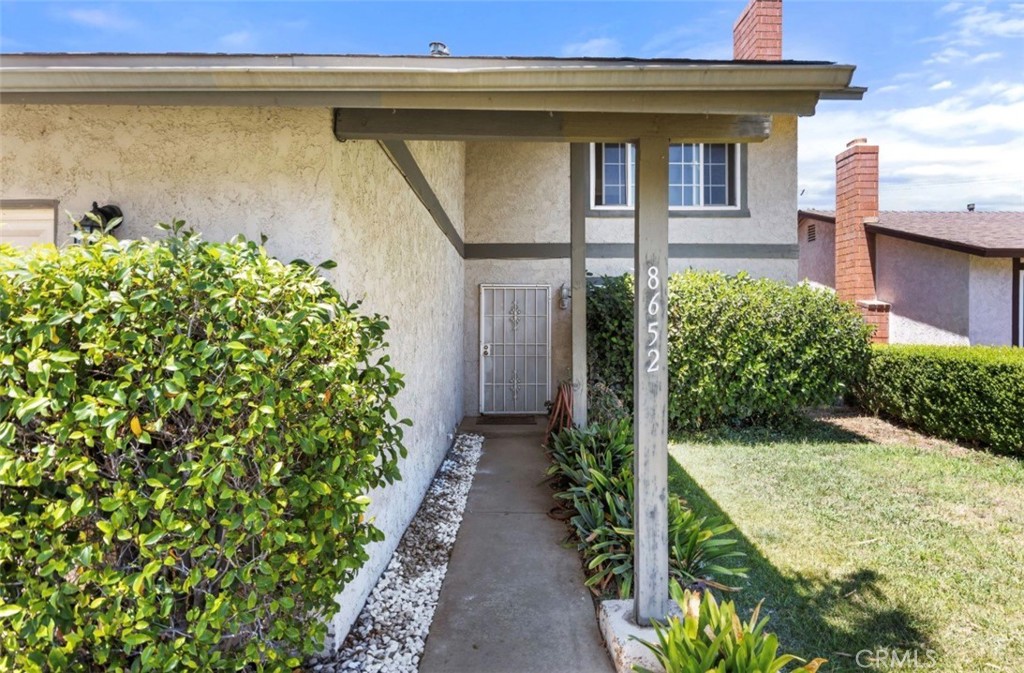
- Patio / porch: Concrete · Covered · Front porch · Open · Patio · Porch · Rooftop · Screened
Construction & Utilities
- Year built: 1977
- Style: Contemporary
- Construction: Stucco · Copper plumbing
- Sewer: Public sewer
- Water: Public
- Utilities: Electricity connected · Natural gas available · Natural gas connected · Sewer available · Sewer connected · Underground utilities · Water available · Water connected
- Electric: Electricity on property · Volts 220in garage · Volts 220in laundry · Standard sale · Volts 220
Community & HOA
- HOA: $81 / month · Village Park
- HOA amenities: Clubhouse · Sport court · Management · Picnic area · Playground · Pool · Recreation room · Trails
- Community: Biking · Curbs · Hiking · Park · Storm drains · Street lights · Suburban · Sidewalks
Listing Details
- MLS #: WS26127522
- Status: For Sale
- Listed: June 11, 2026 · 78 days on market
- Price history: $739,999 original → $714,999
- Price per sq ft: $372
- Property type: Single-family home
- Financing terms: Cash · Cash to new loan · FHA · Fannie mae · Private financing available
- Occupant: Vacant
- Listing Agent: SANDY CHEN · DRE# 01733831
- Listing Office: Wetrust Realty · 626-587-4866