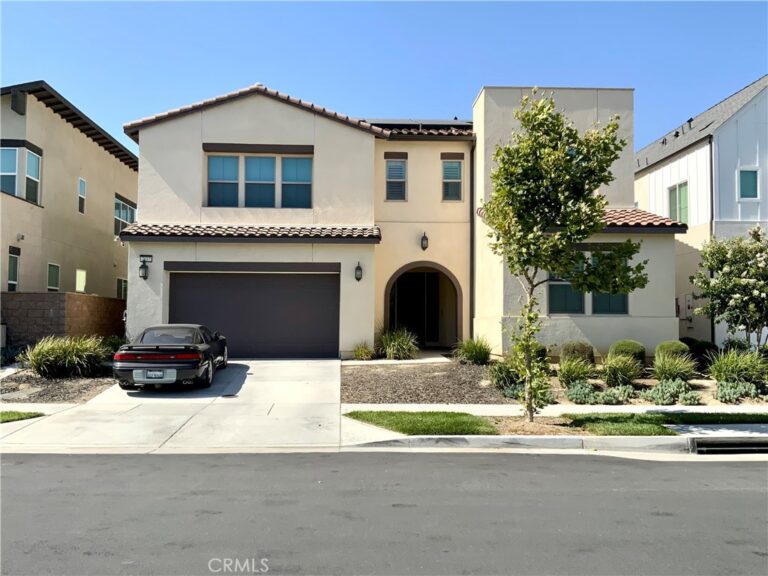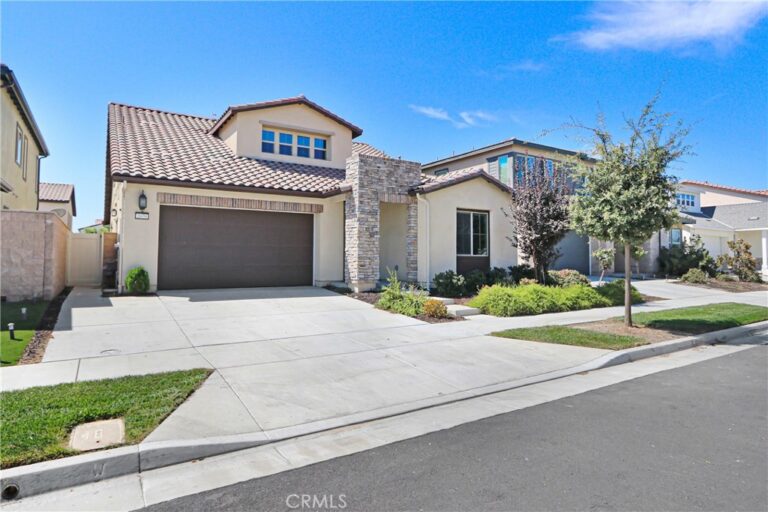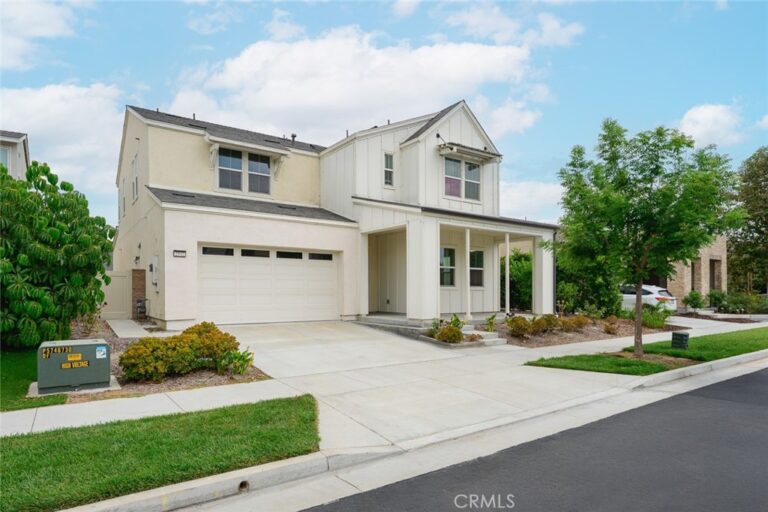
2412 E Encanto Paseo, Ontario
1 / 9 For Sale
For Sale

2412 E Encanto Paseo

Ontario, CA 91762 · Listed Jul 20, 2026 · 41 days on market

$514,000

  • 2Beds
  • 2.5Baths
  • 1,018Sqft
  • 1,000Lot Sqft

About this home

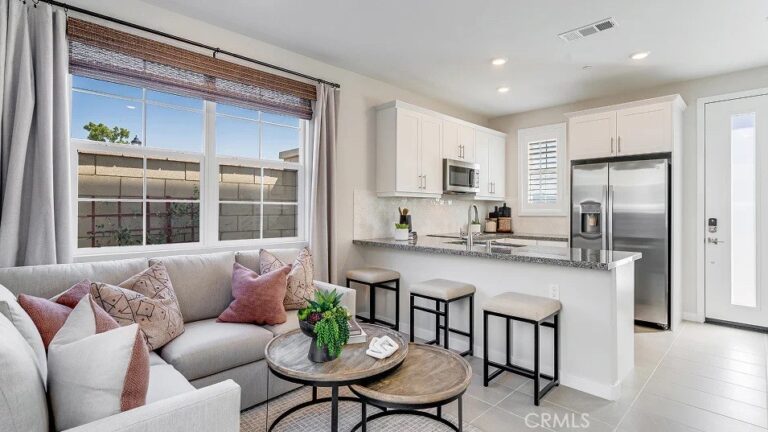
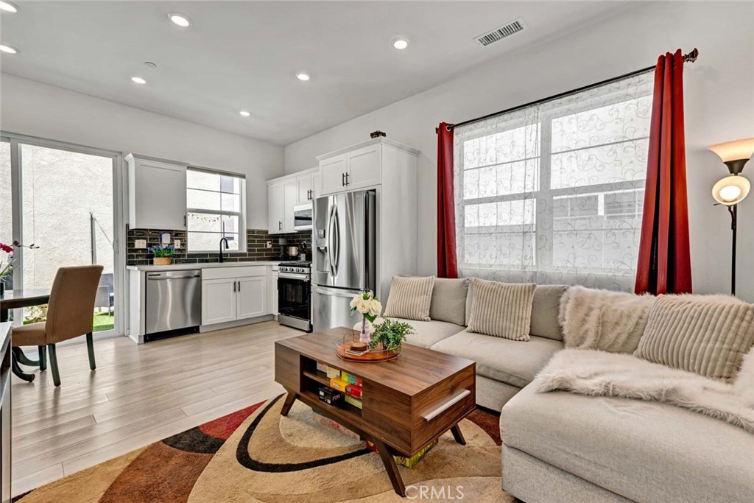
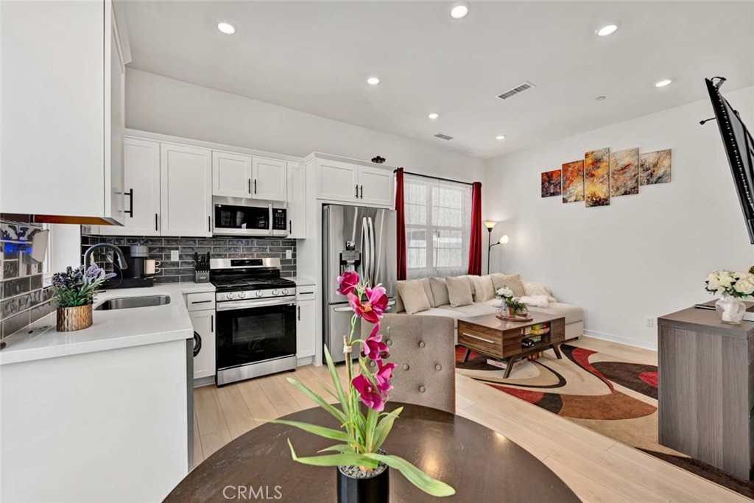
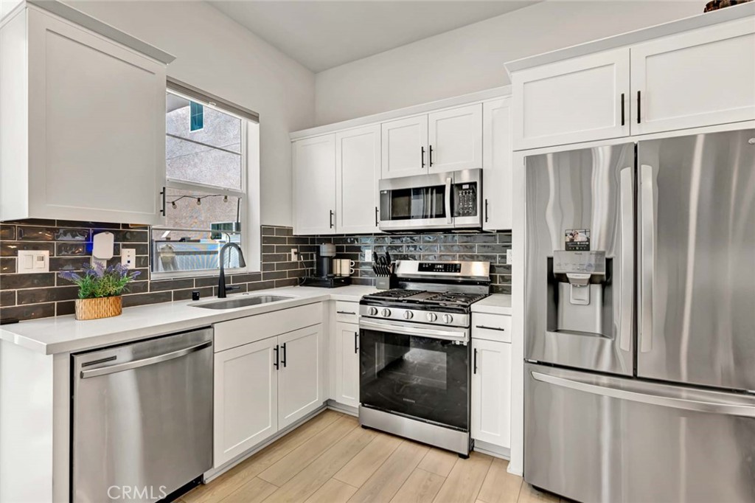
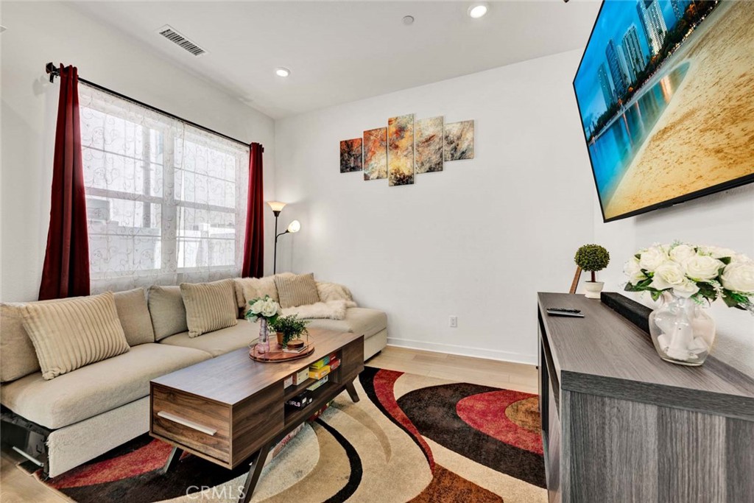
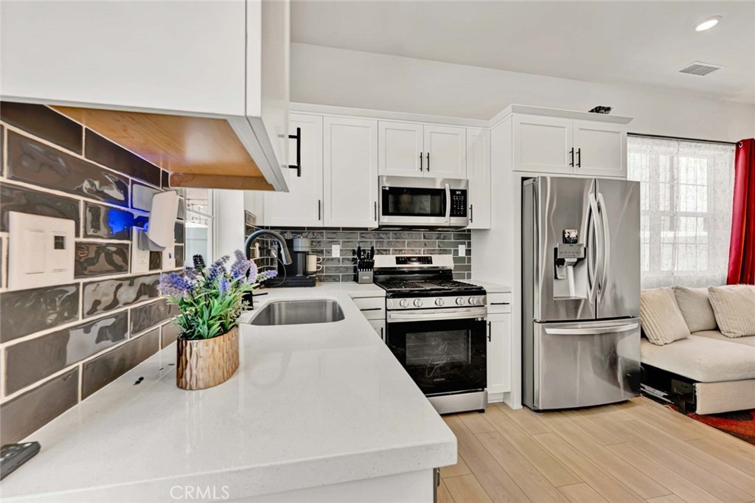
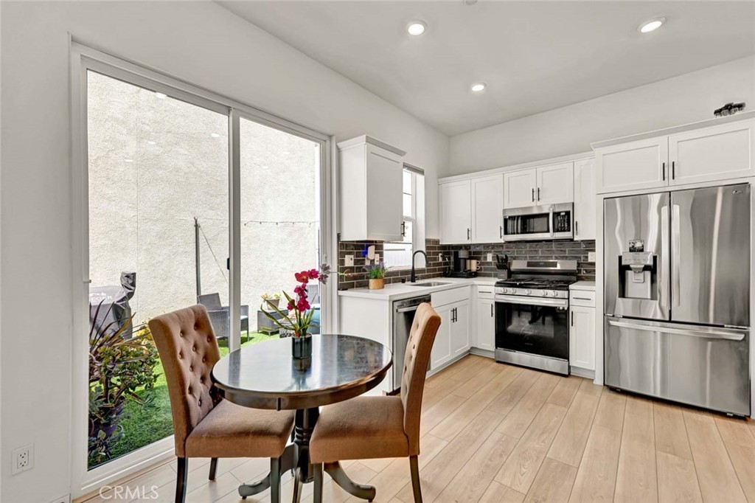
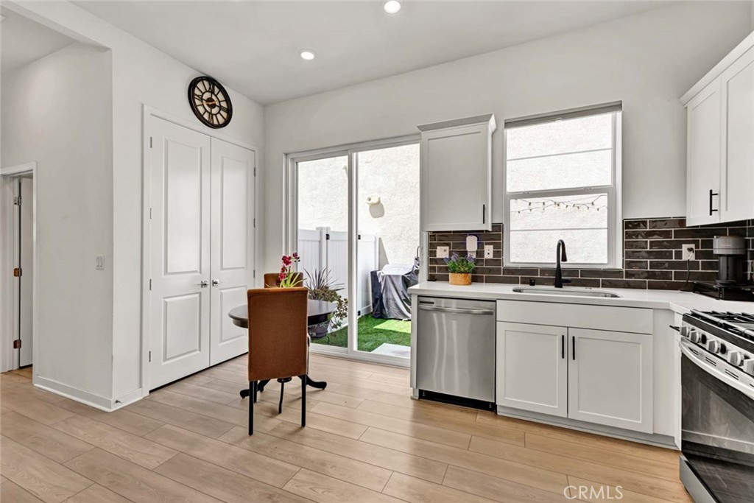
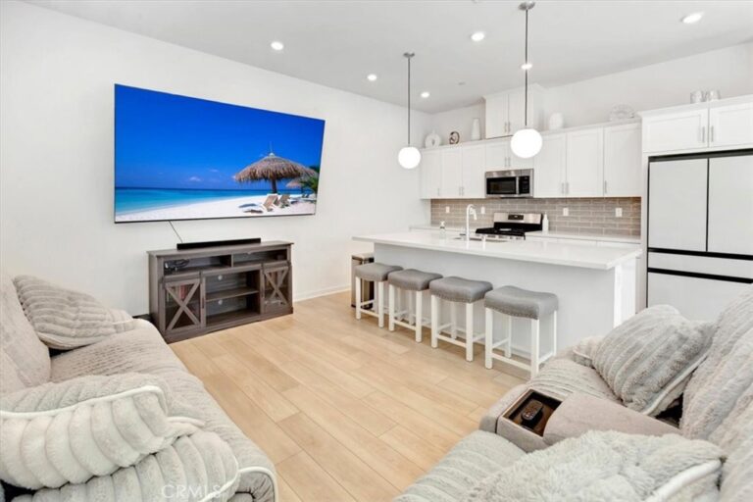
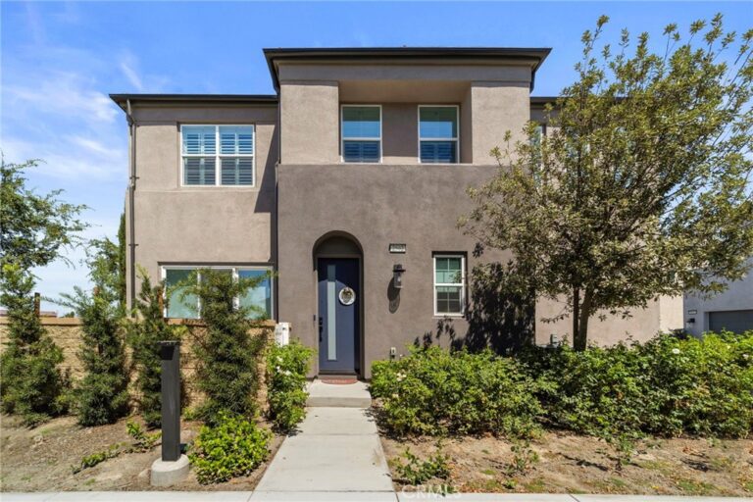
Practically brand new,but better.Built in 2023,this FULLY detached NUVO Parkside Fully Automated Smart home offers what new construction can't—thousands of dollars in completed upgrades already in place,including fully paid solar,professional backyard landscaping,premium window treatments,& numerous finishing touches that make this home truly move-in ready.In a quiet, private location,this home welcomes w/ a beautiful front door,w/ Ring® video doorbell & keypad access,starting w/ vinyl plank flooring,12 ft ceilings,recessed lighting & abundant natural light.The kitchen is the centerpiece w/Quartz countertops,designer tile backsplash,oversized S/S sink,Samsung S/S 5-burner range,Samsung dishwasher,S/S microwave,Shaker cabinetry,& oversized double-door pantry.Kitchen flows seamlessly into the spacious living area,complete w/media connections & window treatments,an ideal space for everyday living/entertaining.

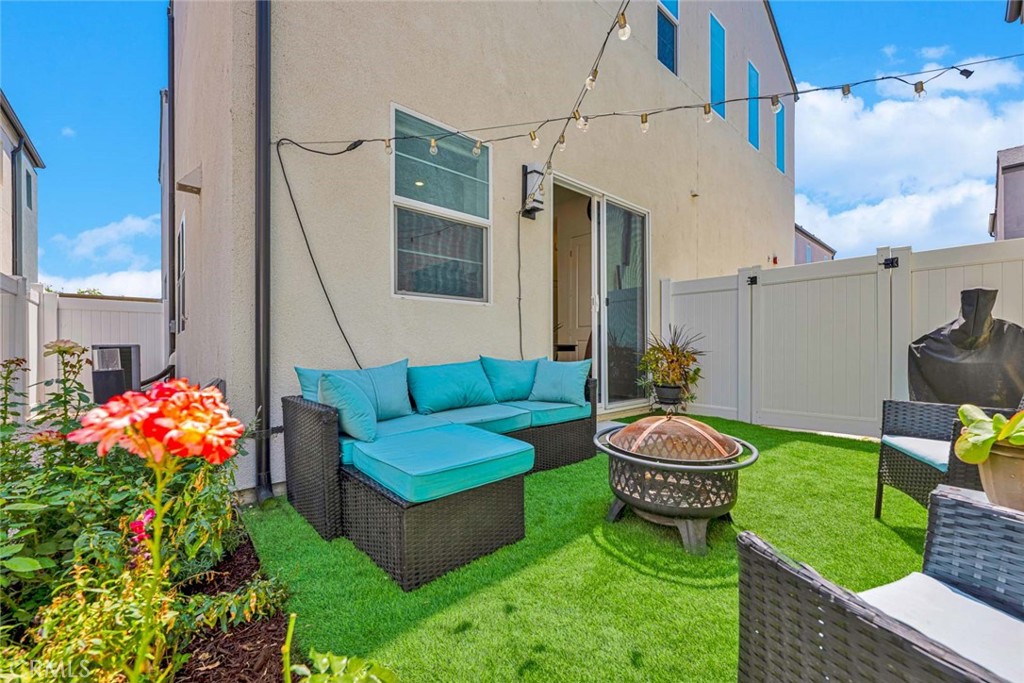
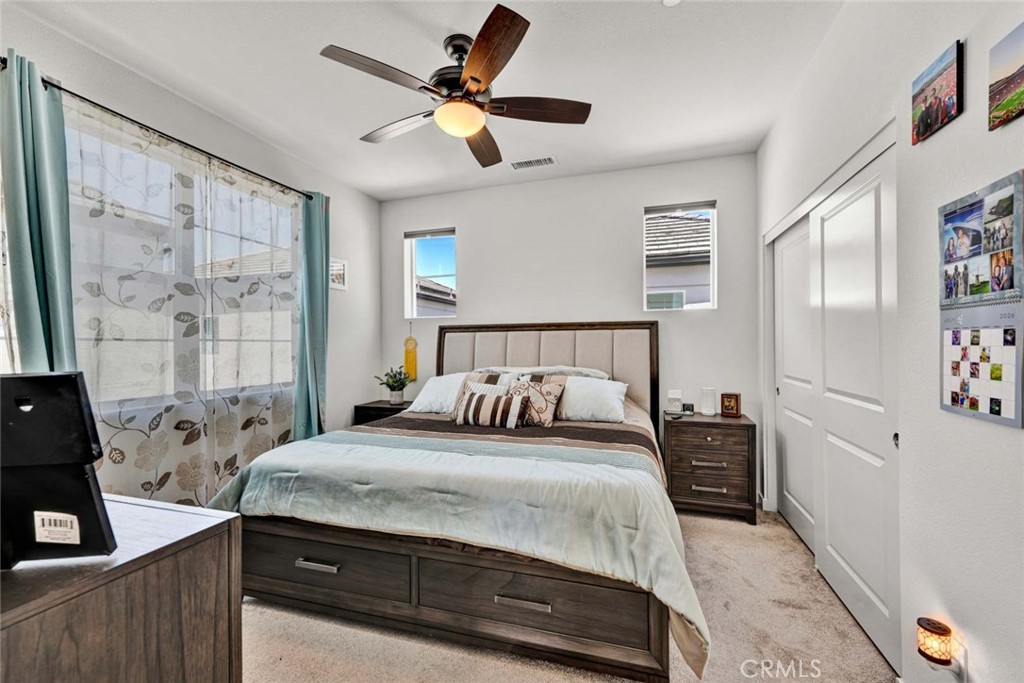
Sliding glass doors open to a backyard rarely found in newer homes.Designed for low maintenance & year-round enjoyment,the Patio features artificial turf,decorative lighting,relaxing water fountain,colorful rose bushes & flowering landscape,vinyl fencing,& convenient side-gate access—perfect for indoor-outdoor living.Upstairs,spacious loft provides an ideal home office,or flex space for remote work.The primary suite offers a generous 12' x 12' layout,designer ceiling fan,window treatments,& a beautifully appointed bathroom w/ dual sinks,walk-in shower,tiled walls,& glass enclosure.The 2nd bedroom is also inviting with its own ceiling fan,window coverings,& adjacent full bath w/ upgraded fixtures.A convenient upstairs laundry area includes Samsung stackable washer/dryer.The low HOA includes resort-style amenities featuring a pool,clubhouse,fitness center,parks,playgrounds,picnic areas,package lockers,Zoom room,& abundant guest parking.The location is awesome,just minutes from Ontario Airport,Toyota Arena,Ontario Mills,Whispering Lakes Golf Course,convenient freeway access.Across the street,the highly anticipated 340-acre Ontario Grand Park is in the works & is planned to include athletic fields,playgrounds,water features,farmers markets,walking trails & spectacular 5,000-seat outdoor amphitheater & more.Incredible.If you've been considering new construction,you'll immediately see the value here.This home delivers the modern design buyers want w/out the added expense,delays,& post-closing upgrades/costs typically required w/ a brand-new purchase.A Gem!
Facts & Features

Every detail below is as reported to the California Regional MLS by the listing agent; buyer to verify.

Bedrooms & Bathrooms

  • Bedrooms: 2
  • Bathrooms: 2.5 (2 full · 1 half)
  • Main-level bedrooms: 0
  • Main-level bathrooms: 1

Interior & Layout

  • Living area: 1,018 sq ft
  • Levels: Two
  • Entry level: 1 (1)
  • Rooms: Loft
  • Breakfast area · Ceiling fan(s) · Quartz counters · Recessed lighting · Loft
  • Flooring: Vinyl
  • No common walls

Fireplace, Heating & Cooling

  • Heating: Central
  • Cooling: Central air

Appliances & Laundry

  • Dishwasher · Gas range · Microwave · Tankless water heater
  • Laundry: Inside laundry · Laundry closet · Stacked · Upper level

Parking

  • Attached garage: 1 space
  • Total parking: 1 spaces
  • Garage

Lot & Outdoor

  • Lot: 1,000 sq ft
  • Lot features: Garden
  • View: Mountains · Neighborhood
  • Pool: Association
  • Spa: Association
  • Exterior: Rain gutters
  • Patio / porch: Wrap around
  • Fencing: New condition · Vinyl

Construction & Utilities

  • Year built: 2023
  • Sewer: Sewer tap paid
  • Water: Public
  • Utilities: Electricity connected · Natural gas connected · Sewer connected · Water connected
  • Energy: Solar — seller owned
  • Condition: Turnkey

Community & HOA

  • HOA: $212 / month · Nuvo Parkside
  • HOA amenities: Clubhouse · Fitness center · Outdoor cooking area · Picnic area · Playground · Pool · Spa / hot tub
  • Community: Gutters · Suburban · Sidewalks
  • Units in community: 85

Listing Details

  • MLS #: PW26158137
  • Status: For Sale
  • Listed: July 20, 2026 · 41 days on market
  • Price history: $524,000 original → $514,000
  • Price per sq ft: $505
  • Property type: Condominium
  • Financing terms: Cash · Cash to new loan · Conventional · FHA · VA loan
  • Disclosures: CC&Rs disclosure · HOA disclosure · Home warranty
  • Occupant: Owner
  • Listing Agent: Ron Arnold · DRE# 01338671
  • Listing Office: NextHome Pacific Estates · 714-584-2700

Location

The Property & Neighborhood

Satellite view · 2412 E Encanto Paseo, Ontario, CA 91762 · Click the map to enable scroll zoom

Also on the market

Homes for sale near this home

See all 328 homes for sale in Ontario →

Nearest active listings ranked by distance · live from the California Regional MLS · see them on the map or call Duri to tour any of them.

Contact Me

Ask Duri Hussain — buyer’s agent, not the listing agent

Questions about 2412 E Encanto Paseo? Leave your details and Duri Hussain (Real Brokerage Technologies) will get back to you shortly — your message goes to Duri, not to the listing agent.

Listing Office: NextHome Pacific Estates · Listing Agent: Ron Arnold. Based on information from California Regional Multiple Listing Service, Inc. as of September 4, 2026 at 8:11 pm. This information is for your personal, non-commercial use and may not be used for any purpose other than to identify prospective properties you may be interested in purchasing. Display of MLS data is usually deemed reliable but is NOT guaranteed accurate by the MLS. Buyers are responsible for verifying the accuracy of all information and should investigate the data themselves or retain appropriate professionals. Information from sources other than the Listing Agent may have been included in the MLS data. Unless otherwise specified in writing, Broker/Agent has not and will not verify any information obtained from other sources. The Broker/Agent providing the information contained herein may or may not have been the Listing and/or Selling Agent.

MLS# PW26158137 · Presented by Duri Hussain, Realtor® (DRE# 02234095) · Real Brokerage Technologies (DRE# 02022092)