For Sale
643 San Bernardino Avenue
Pomona, CA 91767 · Listed Sep 3, 2026 · 1 day on market
$749,900
- 4Beds
- 2Baths
- 1,489Sqft
- 7,222Lot Sqft
About this home
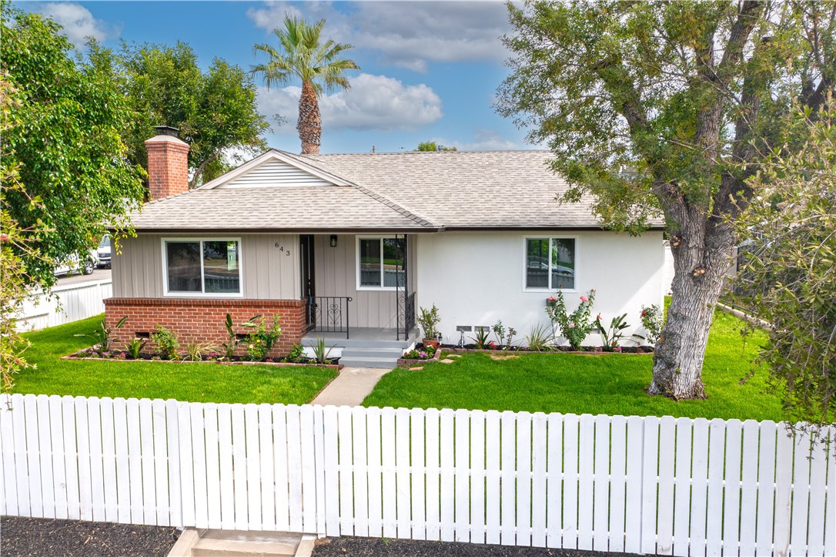
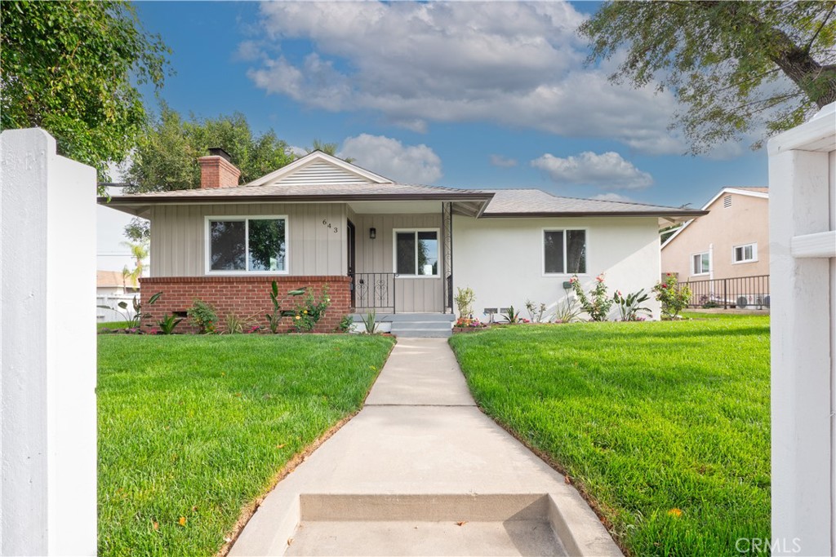
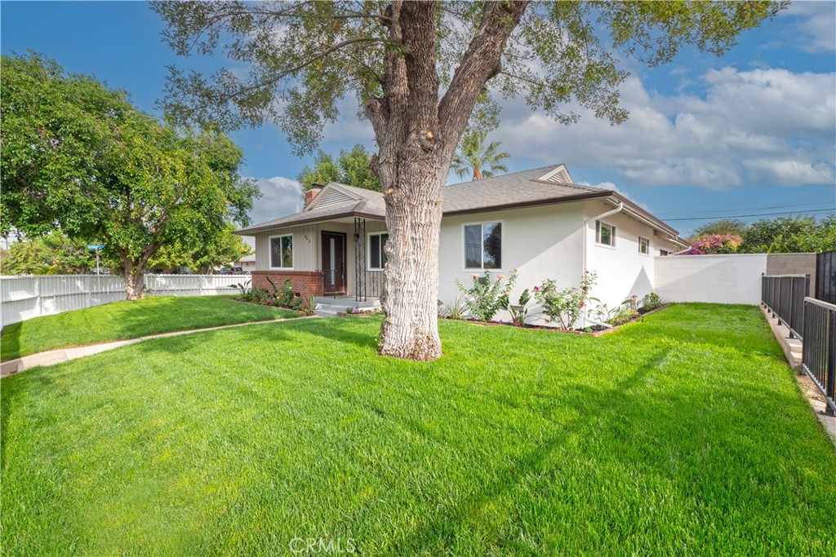
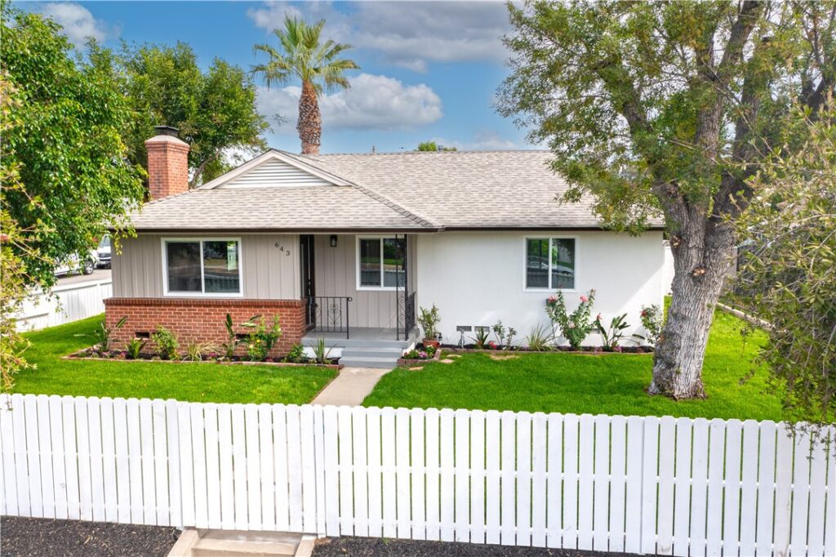
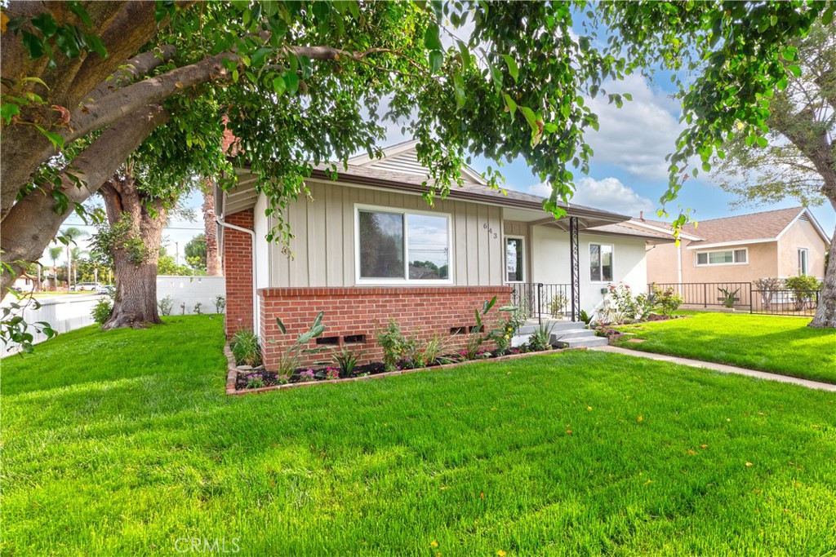
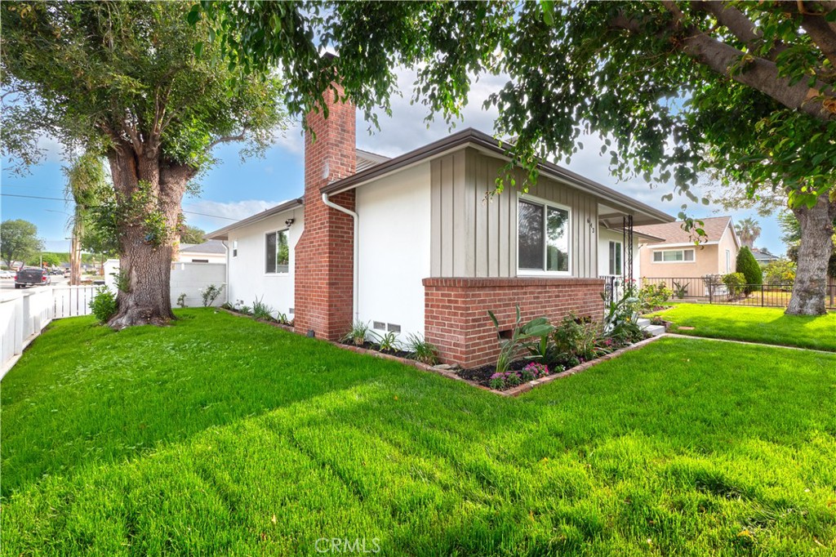
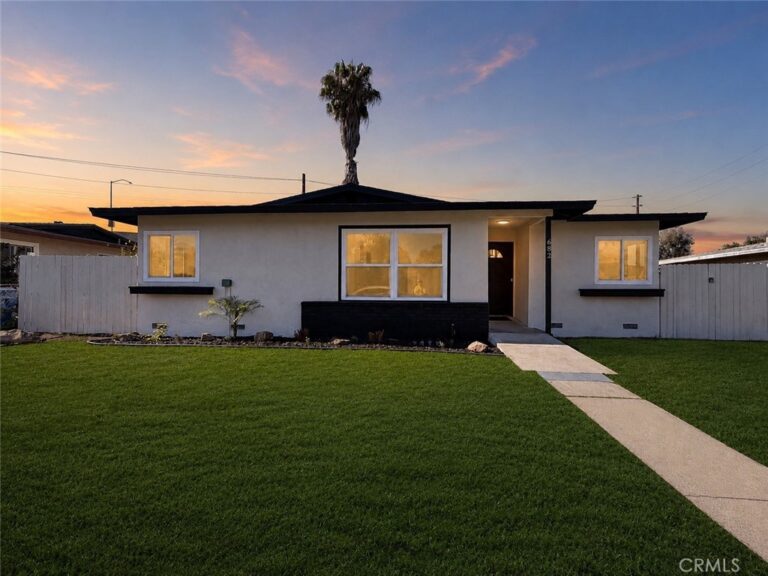
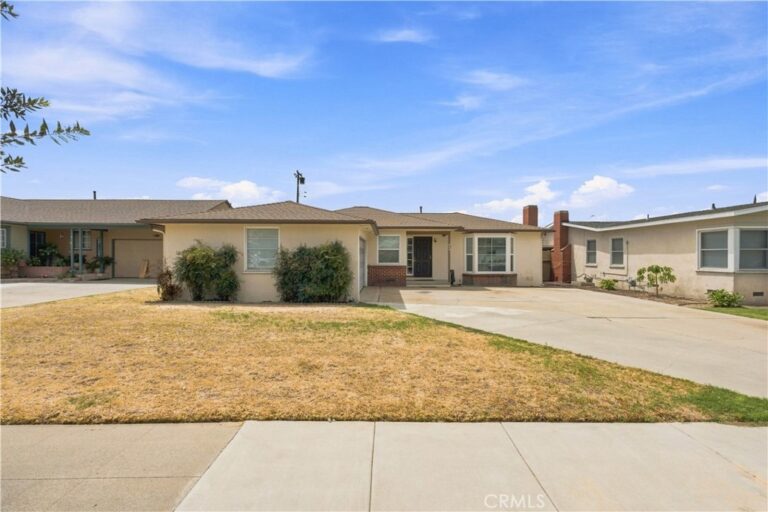
Welcome to 643 San Bernardino Ave in Pomona — a beautifully remodeled 4-bedroom, 2-bathroom home offering modern updates, generous living space, and excellent potential for additional living or rental space. This extensively rehabilitated property has been thoughtfully updated from top to bottom, making it move-in ready.
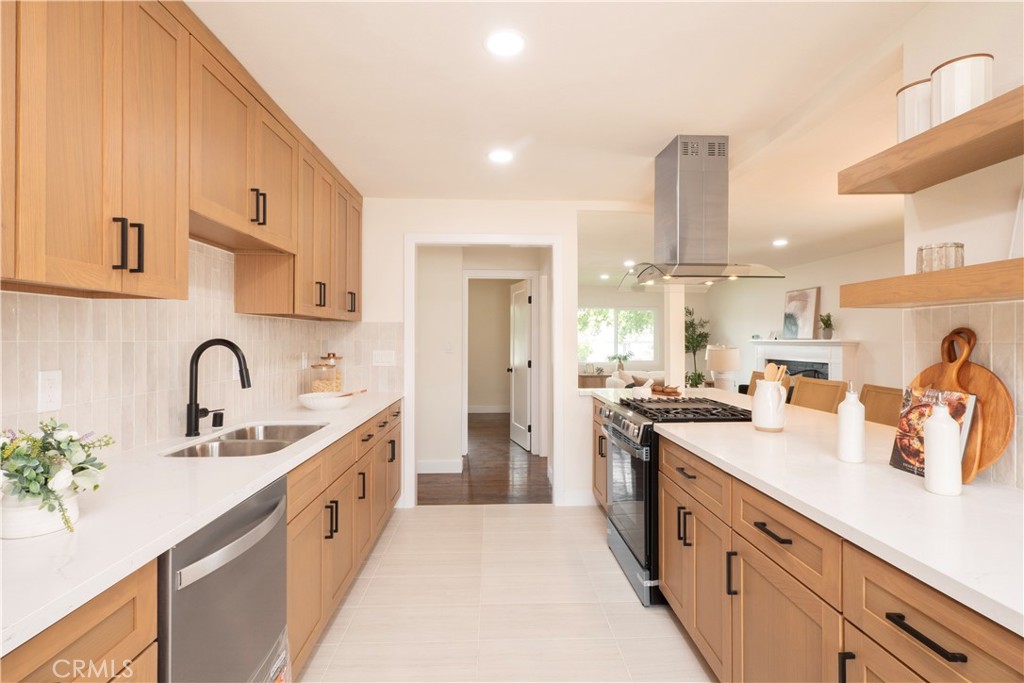
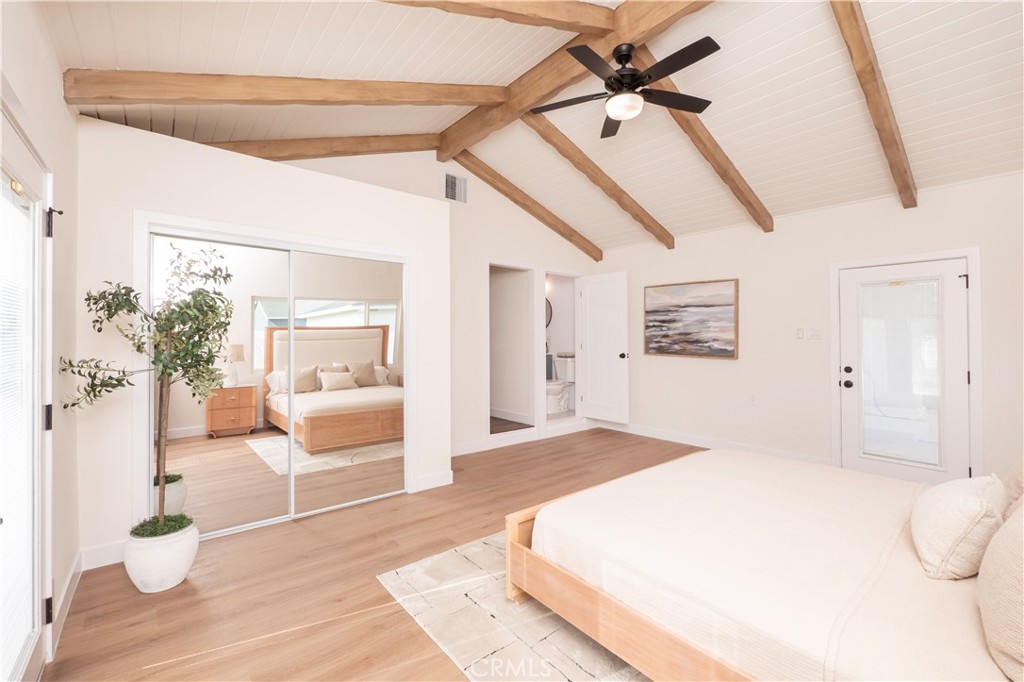
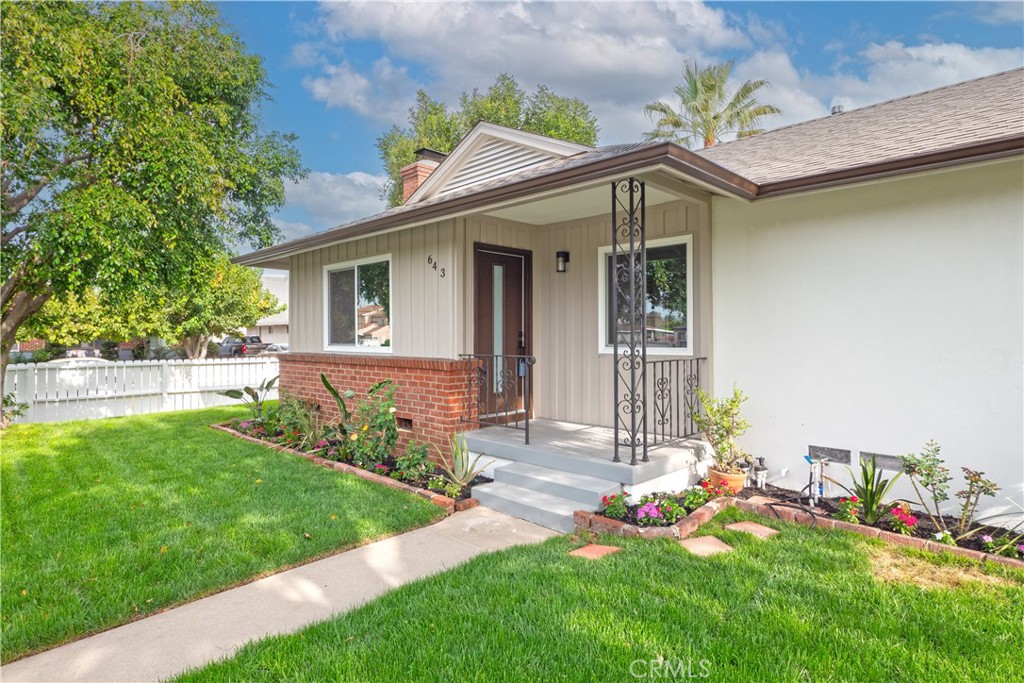
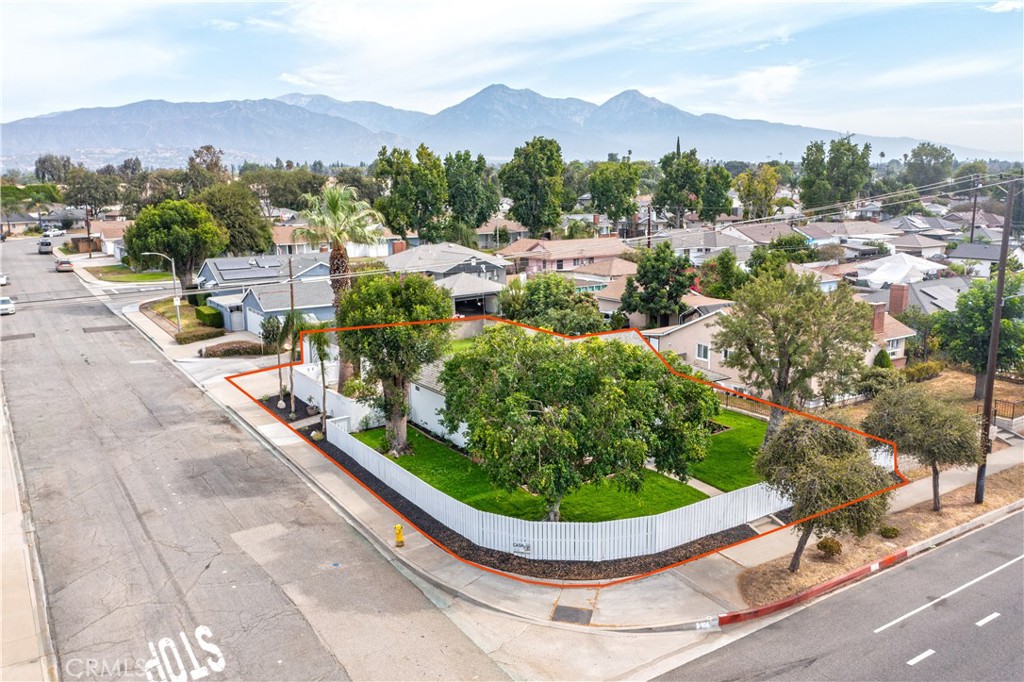
The home features a brand-new kitchen, beautifully renovated bathrooms, fresh interior and exterior paint, new windows, new doors, mirrored closet doors, a new roof, and a new A/C system. New landscaping adds to the property's curb appeal, while the fully fenced front and rear yards provide privacy and usable outdoor space.
One of the home's standout features is the massive primary bedroom, offering an abundance of space that could potentially accommodate a sitting area, office, or be ideal for a mother-in-law suite or multigenerational living arrangement.
The detached 2-car garage, combined with alley access and a spacious lot, provides excellent flexibility and adds to the property's appeal. The layout and available space also make this property a great candidate for an ADU, offering the potential to create additional living space or generate rental income, subject to applicable city requirements and approvals.
With extensive upgrades already completed, a spacious floor plan, detached garage, alley access, and tremendous future potential, this Pomona home is a unique opportunity for homeowners, multigenerational families, or investors. Come see all that this beautifully refreshed property has to offer!
Facts & Features
Every detail below is as reported to the California Regional MLS by the listing agent; buyer to verify.
Bedrooms & Bathrooms
- Bedrooms: 4
- Bathrooms: 2 (2 full)
- Main-level bedrooms: 4
- Main-level bathrooms: 2
Interior & Layout
- Living area: 1,489 sq ft
- Levels: One
- Entry level: 1 (Front door)
- Rooms: Bonus room · Bedroom · Guest quarters · Kitchen · Laundry · Living room · Primary bathroom · Primary bedroom · Dining room
- Breakfast bar · Breakfast area · Cathedral ceiling(s) · Formal dining room · In-law floor plan · Open floor plan · Quartz counters · Recessed lighting · All bedrooms downstairs · Bedroom on main level · Main-level primary suite
- Flooring: Tile · Wood
- No common walls
Fireplace, Heating & Cooling
- Fireplace: Living room
- Heating: Central · Fireplaces
- Cooling: Central air
Appliances & Laundry
- Dishwasher · Free standing range · Gas cooktop · Disposal · Gas oven · Gas range · Gas water heater · Range hood
- Laundry: Common area · Washer hookup · Gas dryer hookup · Inside laundry · Laundry room · Stacked
Parking
- Detached garage: 2 spaces
- Total parking: 4 spaces
- Concrete · Multiple garage doors · Direct garage access · Driveway level · Driveway · Garage · Paved · RV potential · Garage faces side
Lot & Outdoor
- Lot: 7,222 sq ft
- Lot features: Back yard · Drip irrigation / bubblers · Front yard · Sprinklers in rear · Sprinklers in front · Lawn · Landscaped · Sprinkler timer · Sprinkler system · Street level
- View: Mountains
- Exterior: Lighting · Rain gutters · Misting system
- Patio / porch: Covered · Front porch
- Fencing: Block · Fair condition · Good condition · New condition · Wood
Construction & Utilities
- Year built: 1952
- Construction: Block · Drywall · Glass · Concrete · Stucco
- Roof: Composition · Common roof
- Foundation: Raised · Slab
- Sewer: Public sewer
- Water: Public
- Utilities: Electricity connected · Natural gas connected · Sewer connected · Water connected
- Electric: Electricity on property · Volts 220in garage
- Security: Carbon monoxide detector(s) · Fire detection system · Smoke detector(s) · Security lights
- Condition: Updated / remodeled · Turnkey
Community & HOA
- HOA: None per MLS
- Community: Curbs · Sidewalks
Listing Details
- MLS #: CV26188732
- Status: For Sale
- Listed: September 3, 2026 · 1 days on market
- Price per sq ft: $504
- Property type: Single-family home
- Financing terms: Cash · Cash to new loan · Conventional · Cal vet loan · FHA · Fannie mae · Freddie mac · VA loan
- Disclosures: Principal is real-estate licensed
- Occupant: Vacant
- Listing Agent: Kevin Finley · DRE# 01939269
- Listing Office: CENTURY 21 CITRUS REALTY INC · 909-592-8500