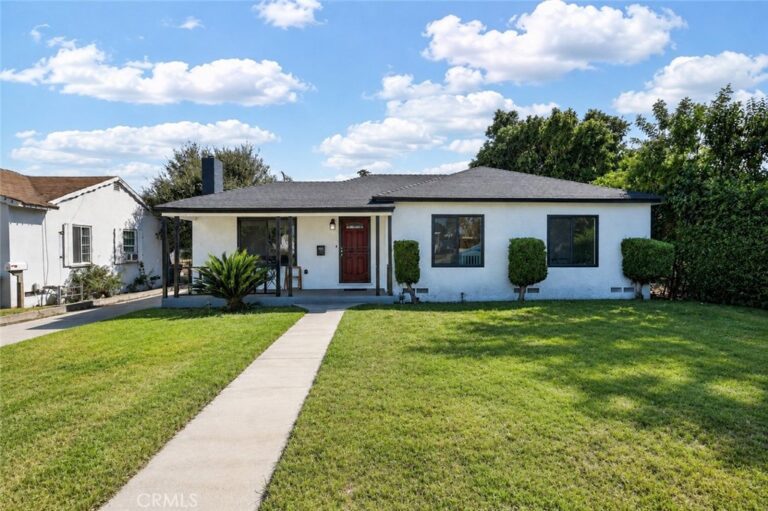
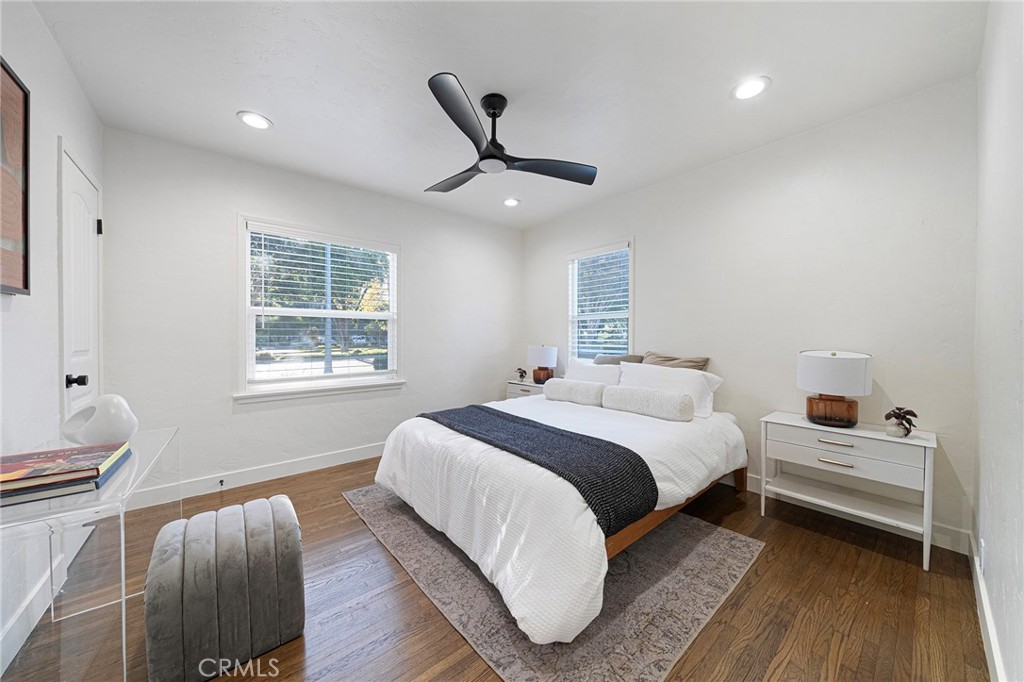
1526 N White Avenue, Pomona
1 / 9 For Sale
For Sale

1526 N White Avenue

Pomona, CA 91768 · Listed Sep 4, 2026 · 1 day on market

$689,999

  • 3Beds
  • 1.5Baths
  • 1,182Sqft
  • 9,577Lot Sqft

About this home

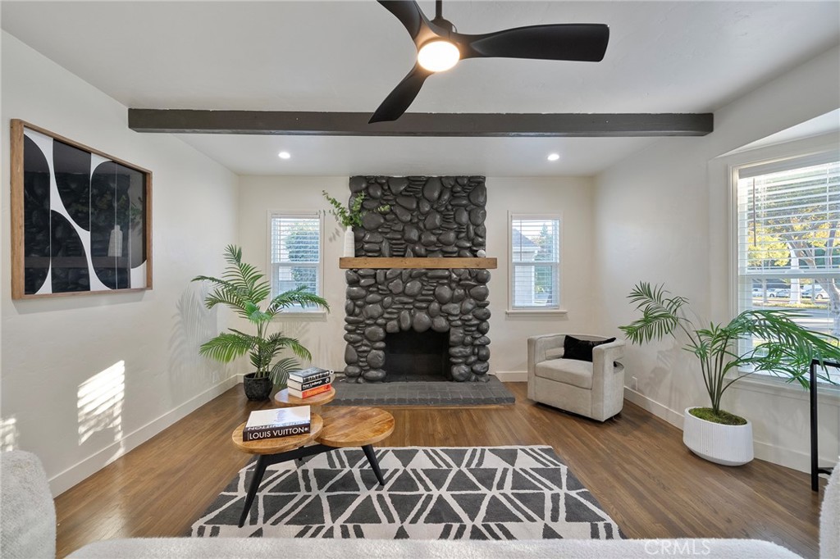
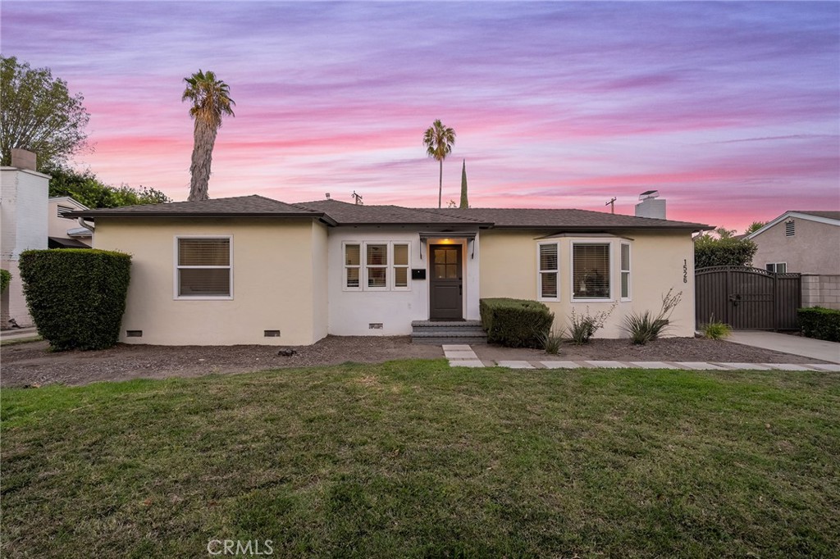
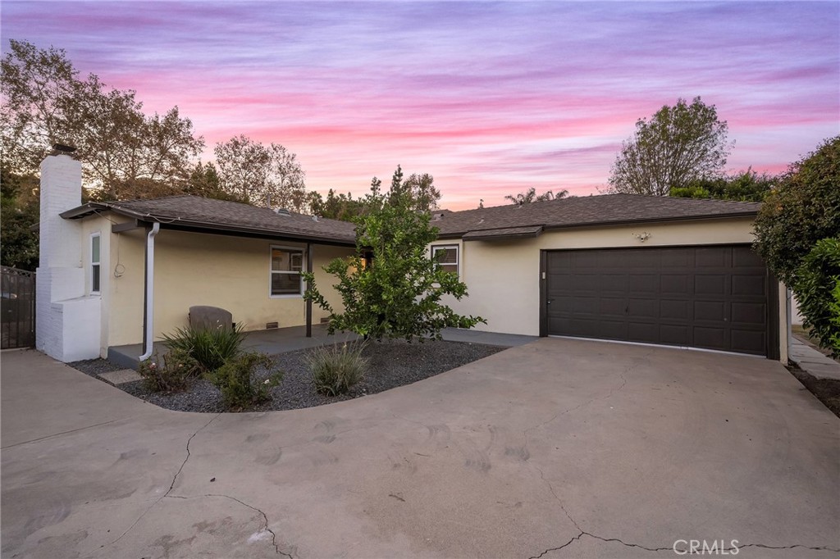
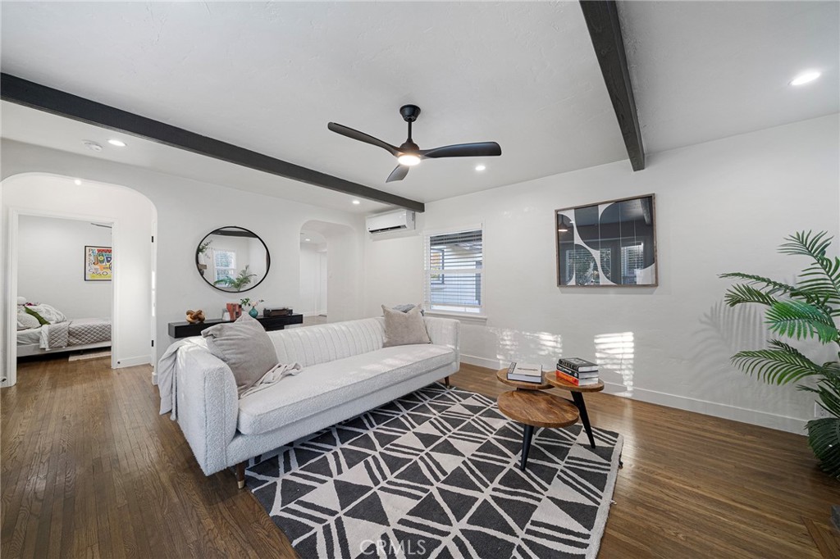
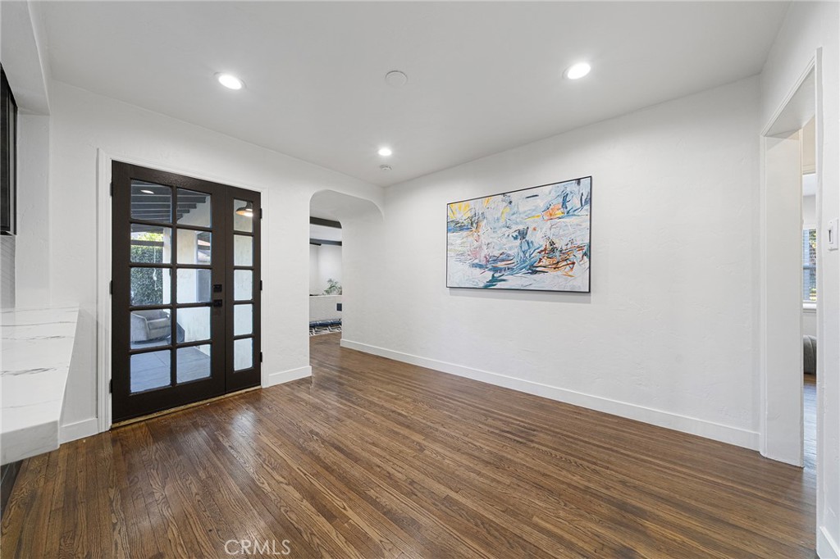
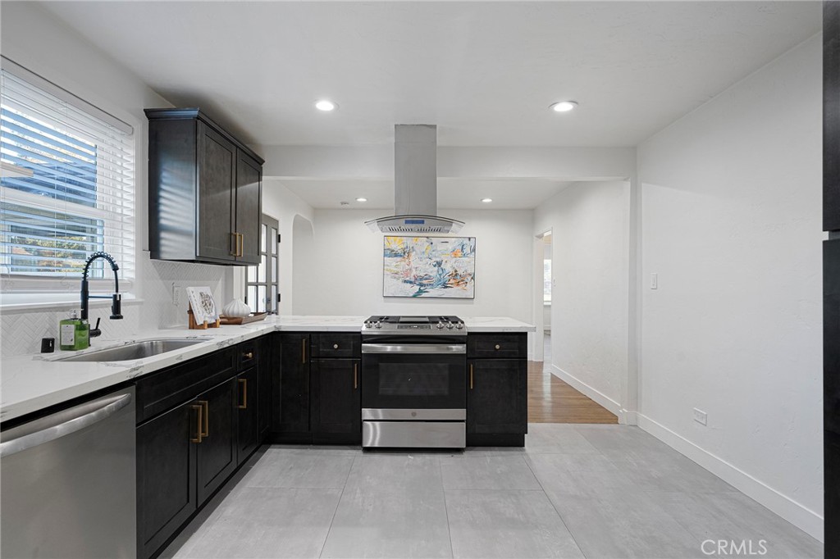
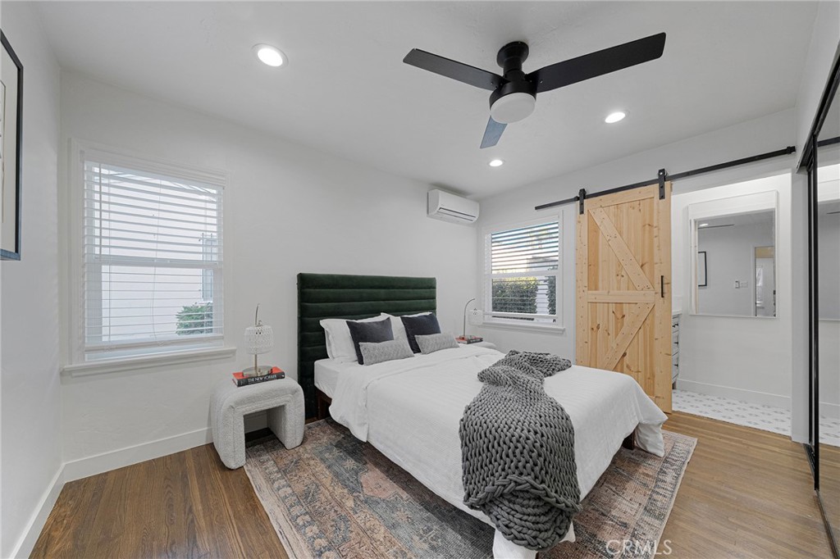
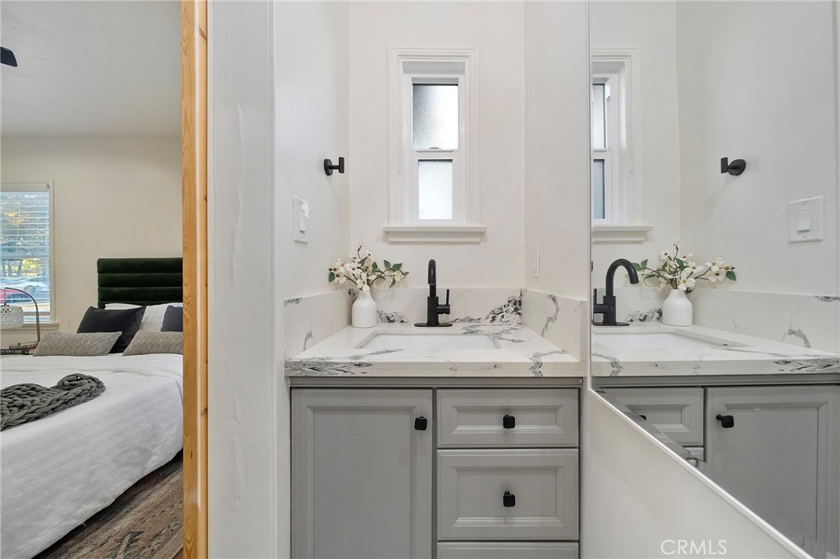
Welcome to this charming Pomona residence, thoughtfully refreshed and ready for its next chapter. Set within the Hacienda Park Historic District, the home pairs timeless character with meaningful updates for comfortable everyday living. Original hardwood floors and warm wood-beam ceilings in the living room create an inviting setting, while fresh interior paint, new lighting fixtures, and updated hardware give the home a polished, move-in-ready feel. The updated kitchen and bathrooms bring added functionality and style, complementing a flexible floor plan with 3 bedrooms and 1.5 bathrooms, well suited for a first-time buyer, growing household, or anyone seeking room to live, work, and unwind. Mini-split systems throughout the home provide efficient, individualized comfort. Situated on a nearly 10,000-square-foot lot, the property offers exceptional space to enjoy now and possibilities to explore over time. Create the garden you have always wanted, expand the home, design an outdoor entertaining retreat, or investigate potential for an ADU, buyer to verify all possibilities, permits, and requirements with the City of Pomona. In the backyard, a mature, fruiting lemon tree adds instant charm and the simple joy of homegrown citrus. A long driveway provides parking for up to five vehicles, while the detached garage offers valuable versatility. Use it for additional parking, storage, a workshop, hobby space, or a future bonus area. Conveniently positioned near the Pomona Fairplex, home of the LA County Fair, as well as Pomona Valley Hospital Medical Center, Pomona North Metrolink/SB Line, Valley Indoor Swap Meet, Mountain Meadows Golf Course, and more, this home offers easy access to everyday conveniences, recreation, dining, and transportation. A compelling opportunity to own a character-rich home in the Hacienda Park Historic District, with thoughtful updates, generous outdoor space, abundant parking, and room to make it your own.
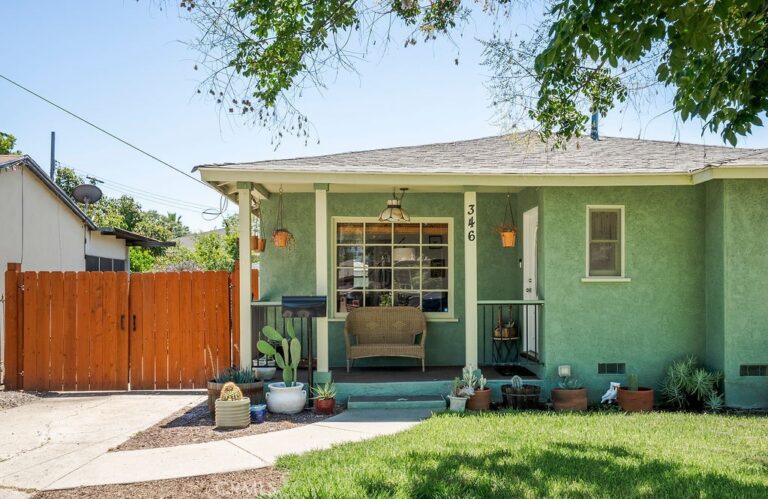
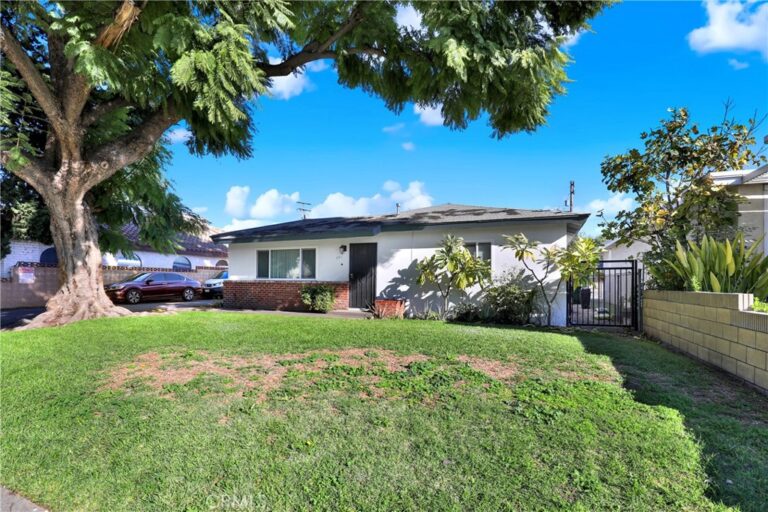
Facts & Features

Every detail below is as reported to the California Regional MLS by the listing agent; buyer to verify.

Bedrooms & Bathrooms

  • Bedrooms: 3
  • Bathrooms: 1.5 (1 full · 1 half)
  • Main-level bedrooms: 3
  • Main-level bathrooms: 2

Interior & Layout

  • Living area: 1,182 sq ft
  • Levels: Two
  • Entry level: 1 (Foyer)
  • Rooms: Bedroom · Kitchen · Living room · Primary bathroom · Primary bedroom · Dining room
  • Beamed ceilings · Breakfast bar · Ceiling fan(s) · Formal dining room · Eat in kitchen · High ceilings · Pantry · Recessed lighting · All bedrooms downstairs · Bedroom on main level
  • Flooring: Tile · Wood
  • No common walls

Fireplace, Heating & Cooling

  • Fireplace: Decorative · Living room
  • Heating: Ductless · Zoned
  • Cooling: Ductless · Zoned

Appliances & Laundry

  • Dishwasher · Disposal · Gas range · Refrigerator · Range hood · Water heater
  • Laundry: Gas dryer hookup · In garage

Parking

  • Attached garage: 2 spaces
  • Total parking: 6 spaces
  • Concrete · Multiple garage doors · Driveway · Garage

Lot & Outdoor

  • Lot: 9,577 sq ft (0.22 acres)
  • Lot features: 0–1 unit per acre
  • View: Mountains · Neighborhood
  • Patio / porch: Rear porch · Open · Patio
  • Fencing: Chain link

Construction & Utilities

  • Year built: 1939
  • Style: Spanish
  • Construction: Stucco
  • Roof: Shingle
  • Sewer: Public sewer
  • Water: Public
  • Utilities: Sewer connected · Water connected

Community & HOA

  • HOA: None per MLS
  • Community: Street lights · Suburban · Sidewalks

Listing Details

  • MLS #: WS26181973
  • Status: For Sale
  • Listed: September 4, 2026 · 1 days on market
  • Price per sq ft: $584
  • Property type: Single-family home
  • Financing terms: Cash · Cash to new loan · Conventional
  • Occupant: Vacant
  • Listing Agent: Kha Cao · DRE# 02200792
  • Listing Office: eXp Realty of Greater L.A. Inc · 888-652-1314

Location

The Property & Neighborhood

Satellite view · 1526 N White Avenue, Pomona, CA 91768 · Click the map to enable scroll zoom

Also on the market

Homes for sale near this home

See all 165 homes for sale in Pomona →

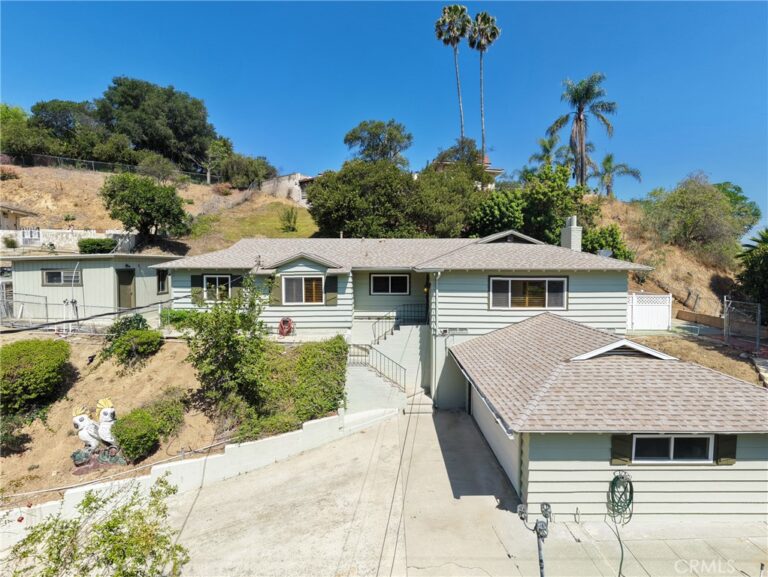
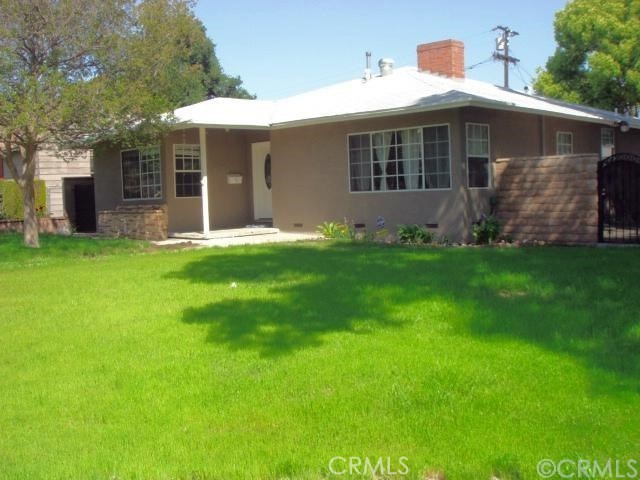
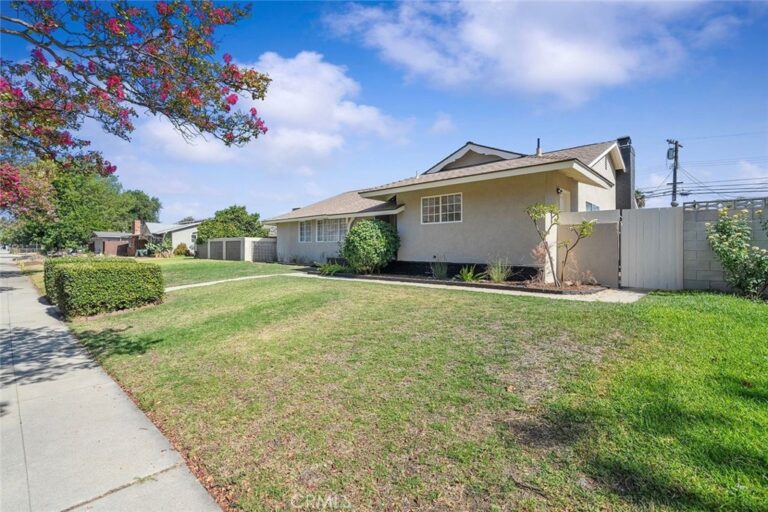
Nearest active listings ranked by distance · live from the California Regional MLS · see them on the map or call Duri to tour any of them.

Contact Me

Ask Duri Hussain — buyer’s agent, not the listing agent

Questions about 1526 N White Avenue? Leave your details and Duri Hussain (Real Brokerage Technologies) will get back to you shortly — your message goes to Duri, not to the listing agent.

Listing Office: eXp Realty of Greater L.A. Inc · Listing Agent: Kha Cao. Based on information from California Regional Multiple Listing Service, Inc. as of September 4, 2026 at 8:08 pm. This information is for your personal, non-commercial use and may not be used for any purpose other than to identify prospective properties you may be interested in purchasing. Display of MLS data is usually deemed reliable but is NOT guaranteed accurate by the MLS. Buyers are responsible for verifying the accuracy of all information and should investigate the data themselves or retain appropriate professionals. Information from sources other than the Listing Agent may have been included in the MLS data. Unless otherwise specified in writing, Broker/Agent has not and will not verify any information obtained from other sources. The Broker/Agent providing the information contained herein may or may not have been the Listing and/or Selling Agent.

MLS# WS26181973 · Presented by Duri Hussain, Realtor® (DRE# 02234095) · Real Brokerage Technologies (DRE# 02022092)