Ontario, CA 91764 · Listed Jul 23, 2026 · 42 days on market
$687,000
3Beds
1Baths
973Sqft
7,320Lot Sqft
About this home
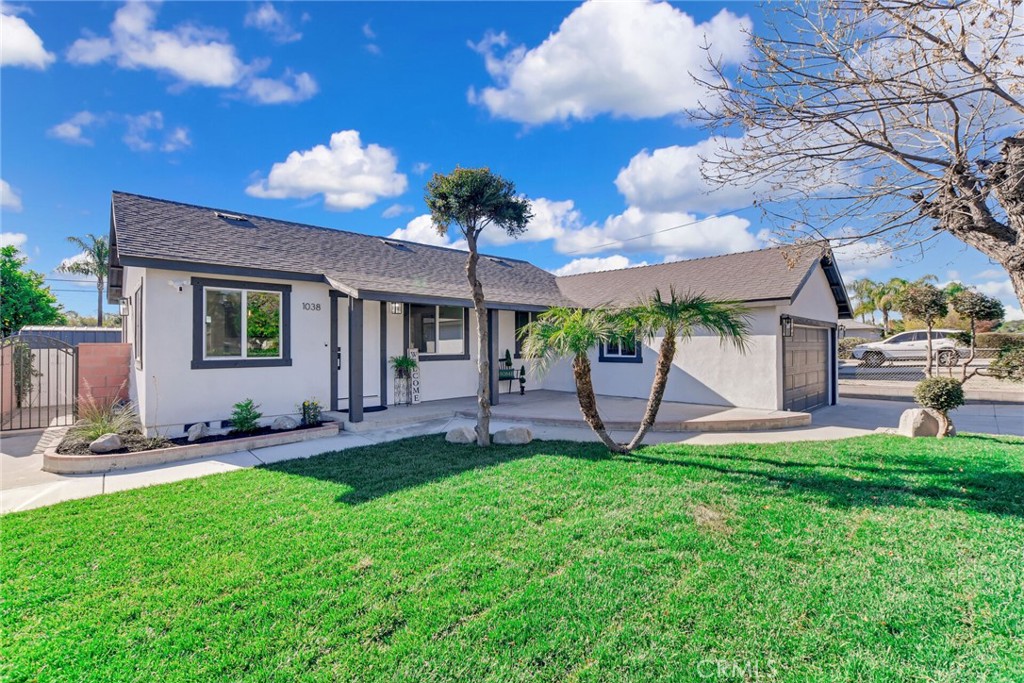
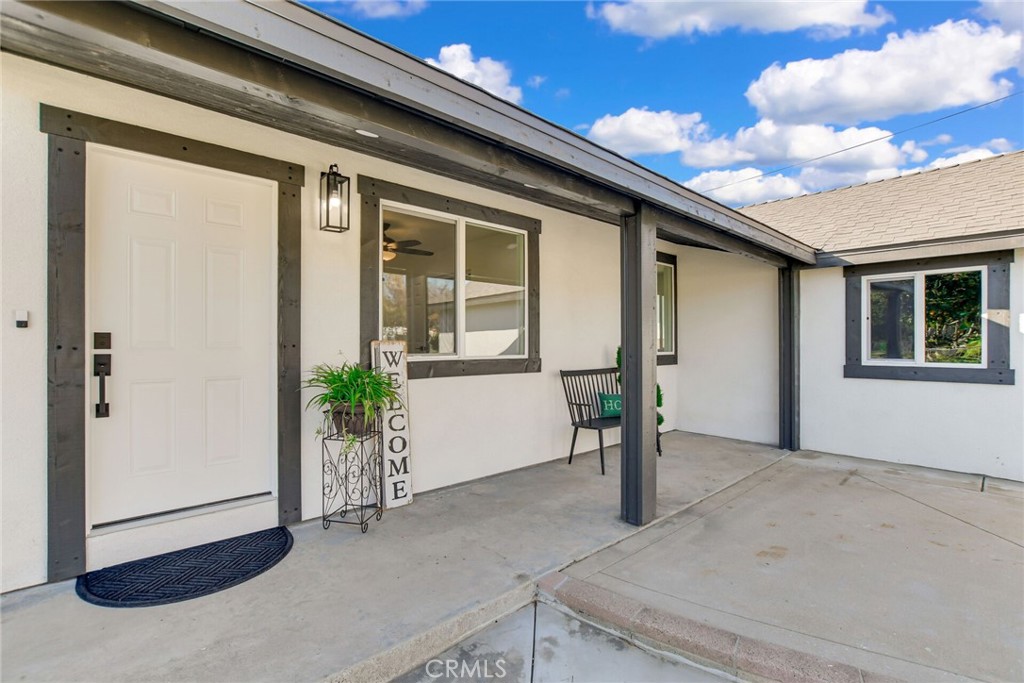
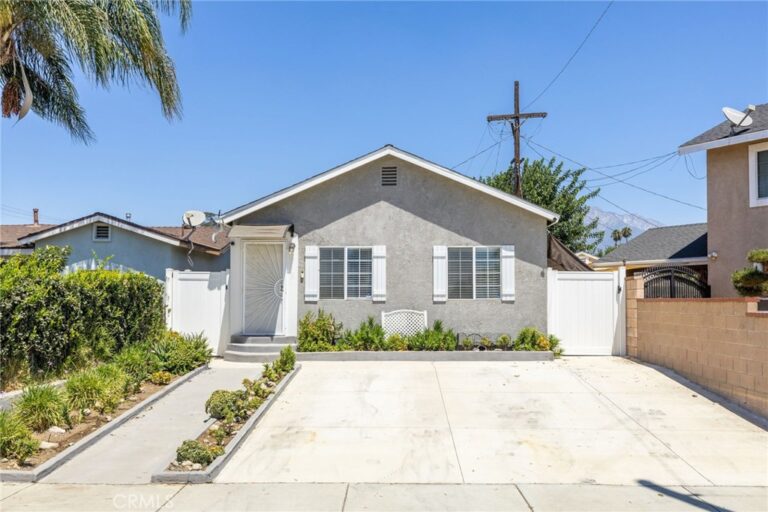
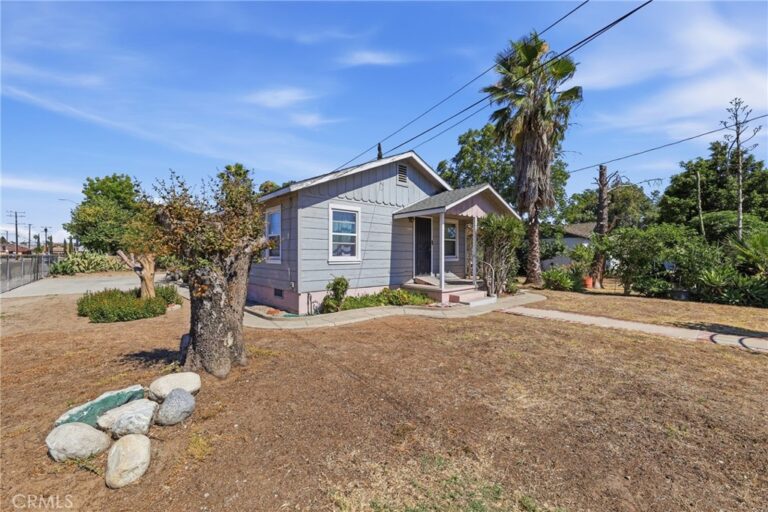
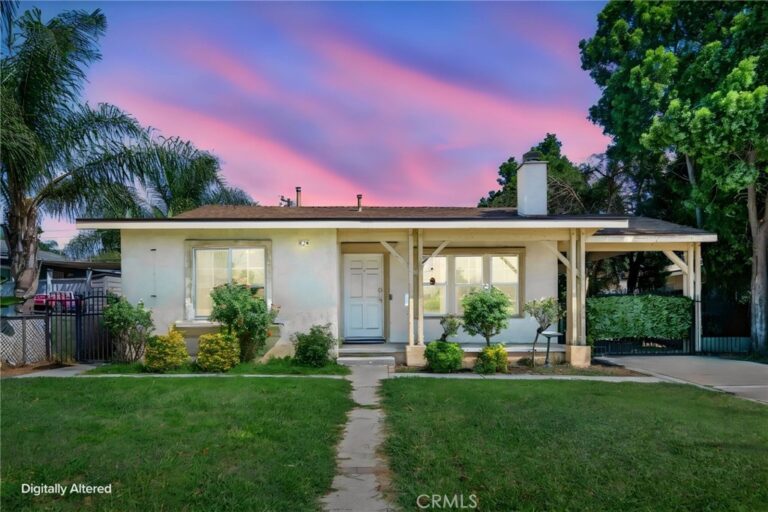
NEW PRICE $687,000. This is NOT your typical remodeled home. EXTENSIVELY REBUILT FROM THE STUDS with major systems and finishes replaced or upgraded throughout, this 3-bedroom Ontario home offers something increasingly hard to find—the charm of an established neighborhood with the benefit of extensive modern improvements. No one has lived in the home since the renovation was completed.
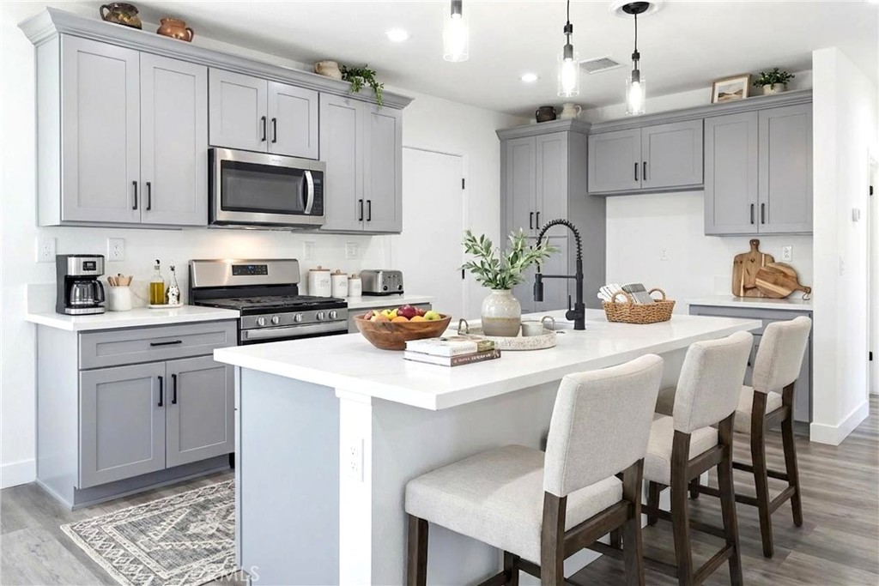
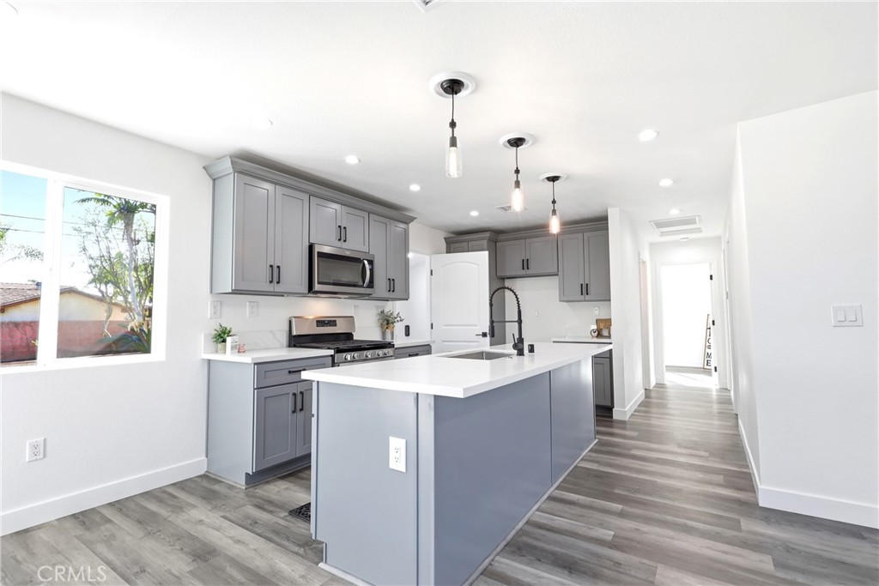
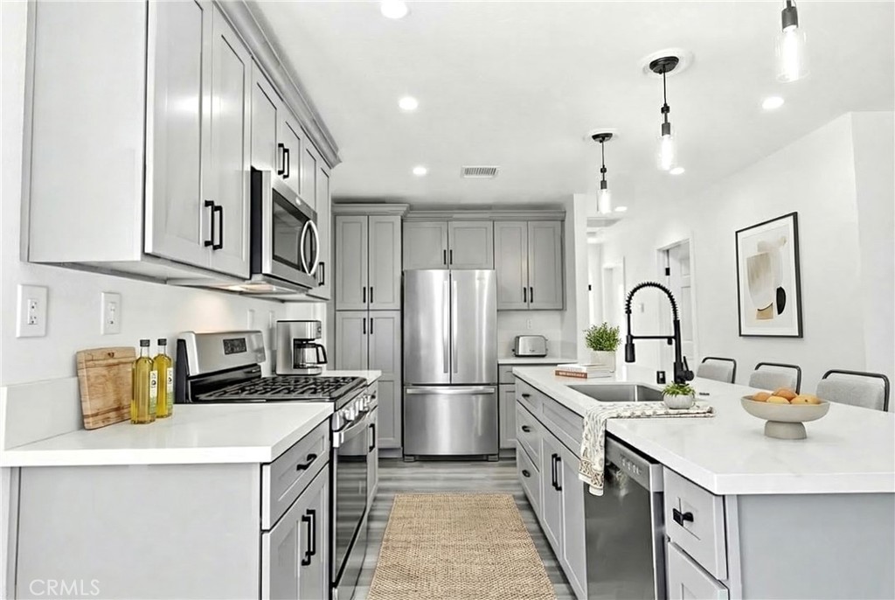
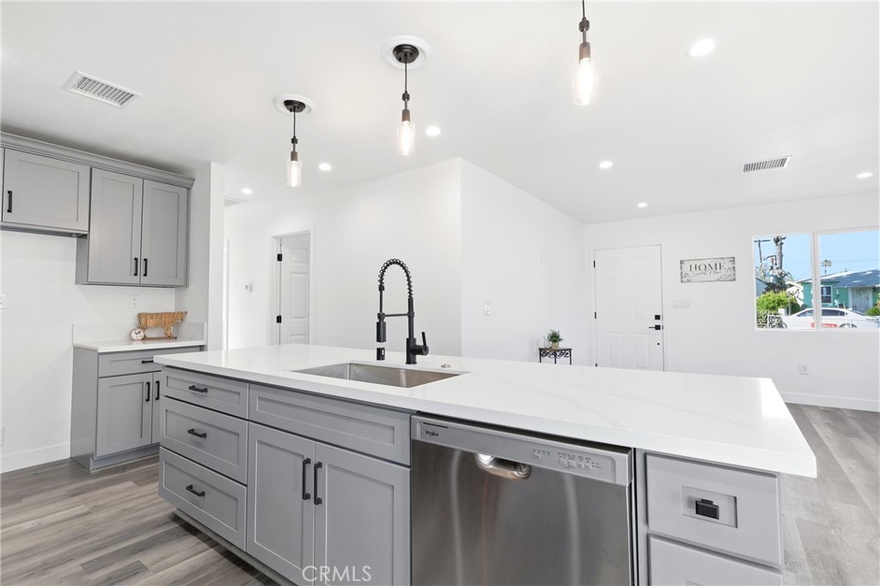
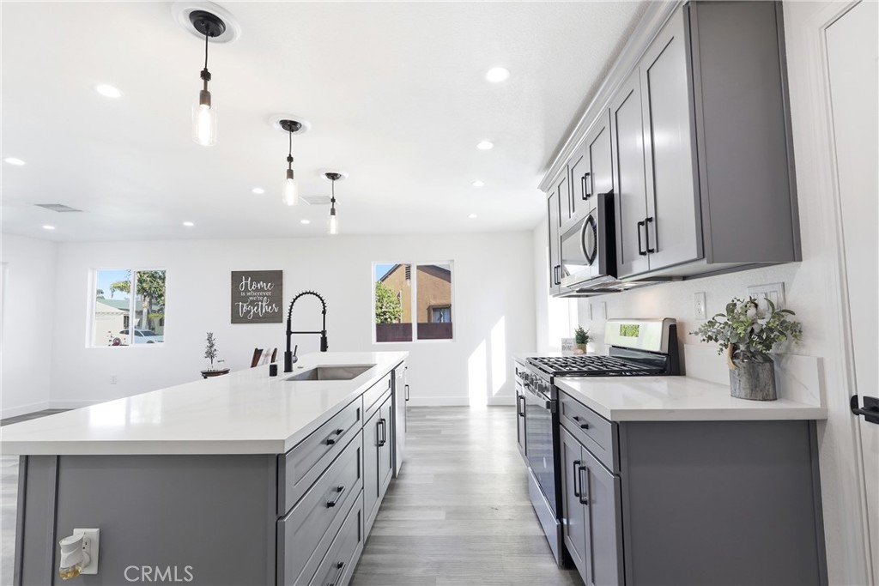
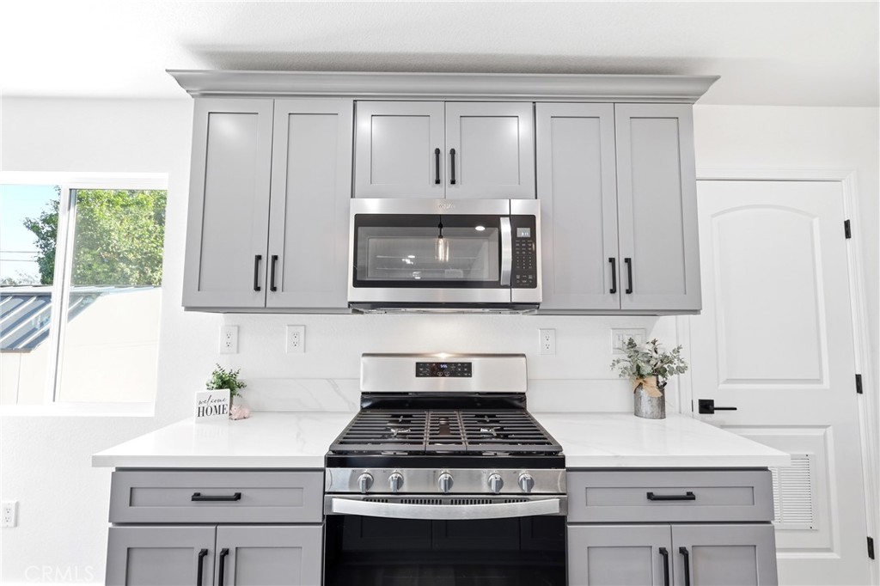
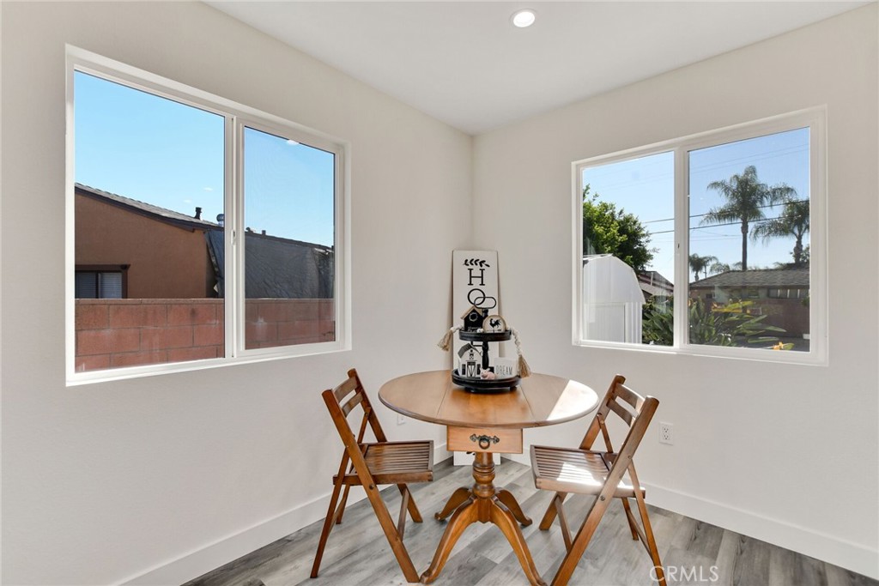
The extensive renovation included reframing, roof, dual-pane windows, electrical, plumbing, central heating and air conditioning, tankless water heater, insulation, stucco, concrete and more. Inside, nearly every surface has been transformed with luxury vinyl plank flooring, recessed LED lighting, ceiling fans and a beautifully redesigned kitchen featuring new cabinetry, countertops, appliances and a large center island. The bathroom has been completely redone, and the dedicated indoor laundry room adds convenience rarely found in homes of this era.
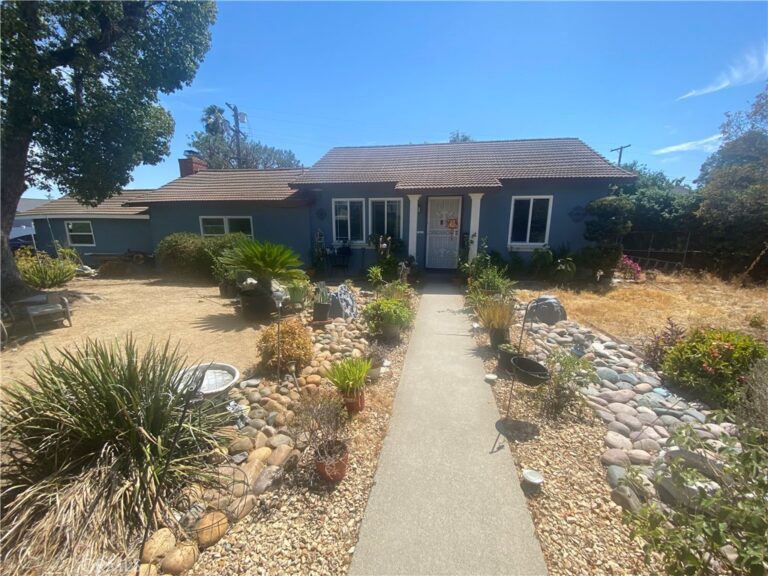
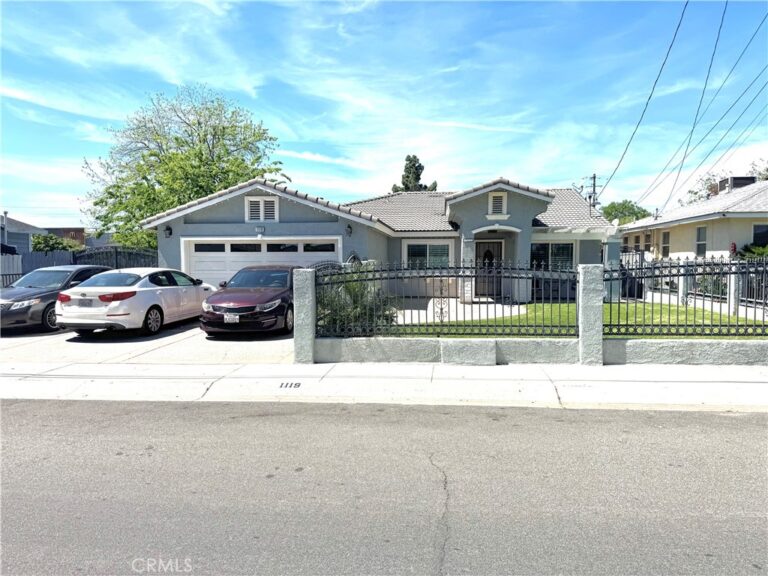
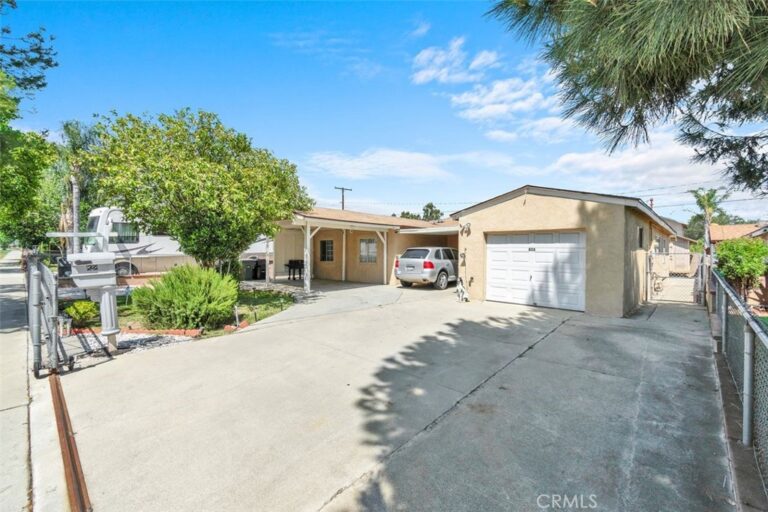
The improvements continue outside. The detached garage has been insulated and drywalled and features cabinetry and upgraded lighting, creating a clean and versatile space for parking, storage, a workshop or hobbies. The finished backyard and outdoor areas provide plenty of room for entertaining, relaxing and enjoying Southern California living.
What truly sets this property apart is the extent of the work already completed. This wasn't simply fresh paint, flooring and cosmetic updates—the home underwent an extensive renovation from the studs with major components replaced or upgraded.
Come see the difference between remodeled and REBUILT.
Facts & Features
As reported to the California Regional MLS by the listing agent; buyer to verify.
Bedrooms & Bathrooms
Bedrooms: 3
Bathrooms: 1 (1 full)
Main-level bedrooms: 3
Main-level bathrooms: 1
Interior & Layout
Living area: 973 sq ft
Levels: One
Entry level: 1 (Street)
Built in features · Block walls · Ceiling fan(s) · Open floor plan · Pantry · Quartz counters · Recessed lighting · Storage · Bar · All bedrooms downstairs
Flooring: Vinyl
No common walls
Systems & Appliances
Heating: Central · Energy star qualified equipment · High efficiency · Heat pump · Natural gas
Cooling: Central air · Energy star qualified equipment
Convection oven · Dishwasher · ENERGY STAR appliances · Energy star qualified water heater · Exhaust fan · Free standing range · Gas cooktop · Disposal · Gas oven · Gas water heater · …
Laundry: Washer hookup · Electric dryer hookup · Gas dryer hookup · Laundry room
Parking
Attached garage: 2 spaces
Total parking: 6 spaces
Concrete · Direct garage access · Driveway · Garage faces front · Garage · Garage door opener · Paved
Construction & Utilities
Year built: 1947
Construction: Drywall · Stucco
Roof: Composition
Foundation: Raised
Sewer: Public sewer
Water: Public
Utilities: Cable available · Electricity connected · Natural gas connected · Phone available · Sewer connected · Water connected
Condition: Additions alterations · Building permit · Updated / remodeled
Lot, Outdoor & Community
Lot: 7,320 sq ft
Lot features: 0–1 unit per acre · Back yard · Drip irrigation / bubblers · Front yard · Sprinklers in front · Lawn · Landscaped · Level · Near park · Paved · Rectangular lot · Rocks · Sprinkler timer · Sprinkler system · …
Estimated cash to close — (down payment + about 2.5% closing costs)
Estimate only, using standard assumptions you can edit above. Rates and taxes vary; Duri can connect you with a local lender for an exact quote. Not a commitment to lend.
Nearest active listings ranked by distance · live from the California Regional MLS · see them on the map or call Duri to tour any of them.
Contact Me
Ask Duri Hussain — buyer’s agent, not the listing agent
Questions about 1038 E J Street? Leave your details and Duri Hussain (Real Brokerage Technologies) will get back to you shortly — your message goes to Duri, not to the listing agent.
Listing Office: RE/MAX FREEDOM · Listing Agent: Jenn Irvin. Based on information from California Regional Multiple Listing Service, Inc. as of September 4, 2026 at 8:11 pm. This information is for your personal, non-commercial use and may not be used for any purpose other than to identify prospective properties you may be interested in purchasing. Display of MLS data is usually deemed reliable but is NOT guaranteed accurate by the MLS. Buyers are responsible for verifying the accuracy of all information and should investigate the data themselves or retain appropriate professionals. Information from sources other than the Listing Agent may have been included in the MLS data. Unless otherwise specified in writing, Broker/Agent has not and will not verify any information obtained from other sources. The Broker/Agent providing the information contained herein may or may not have been the Listing and/or Selling Agent.
MLS# HD26160917 · Presented by Duri Hussain, Realtor® (DRE# 02234095) · Real Brokerage Technologies (DRE# 02022092)