For Sale
1119 Virginia Avenue
Ontario, CA 91764 · Listed Mar 31, 2026 · 152 days on market
$825,000
- 4Beds
- 2Baths
- 1,894Sqft
- 10,625Lot Sqft
About this home
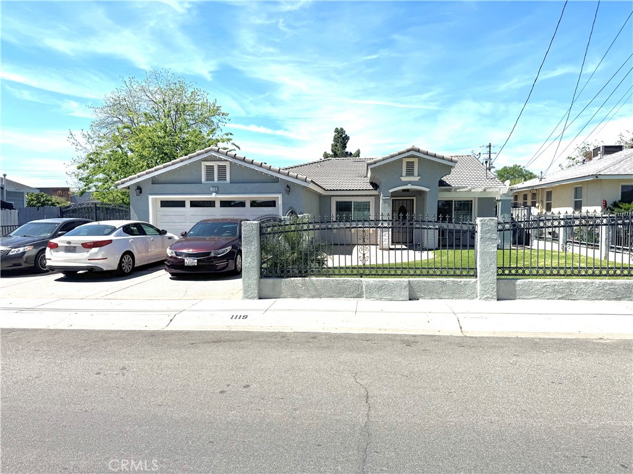
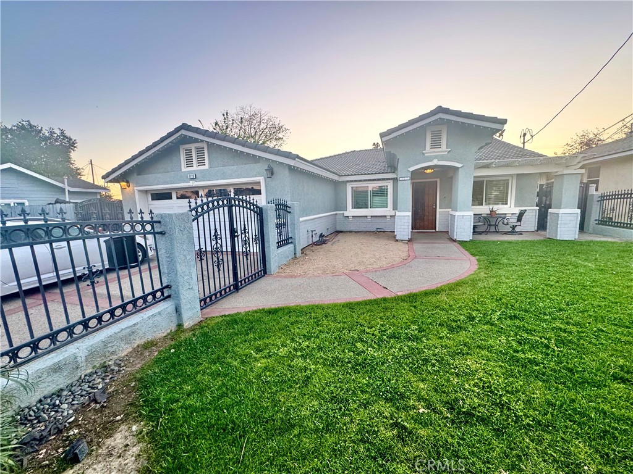
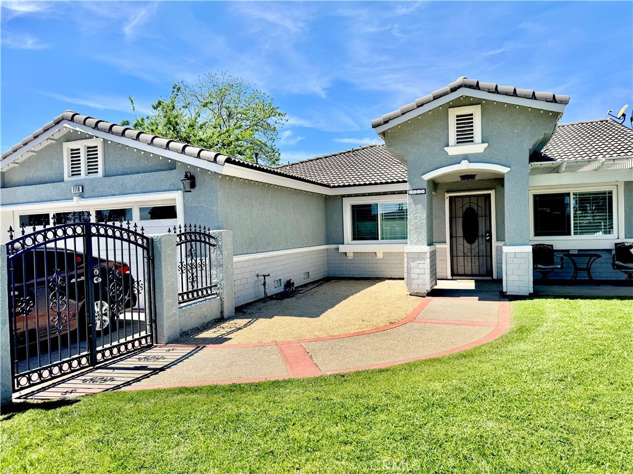
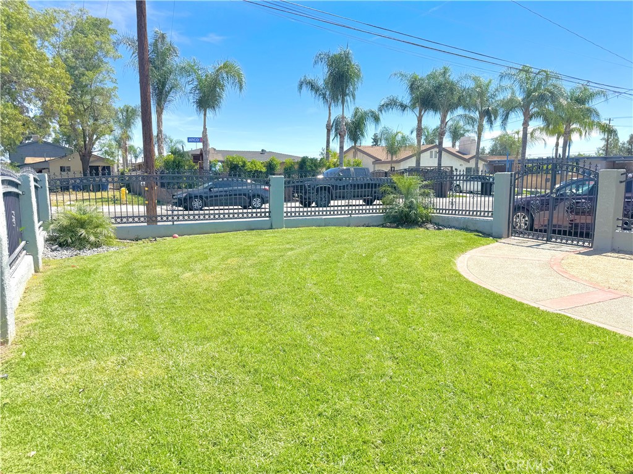
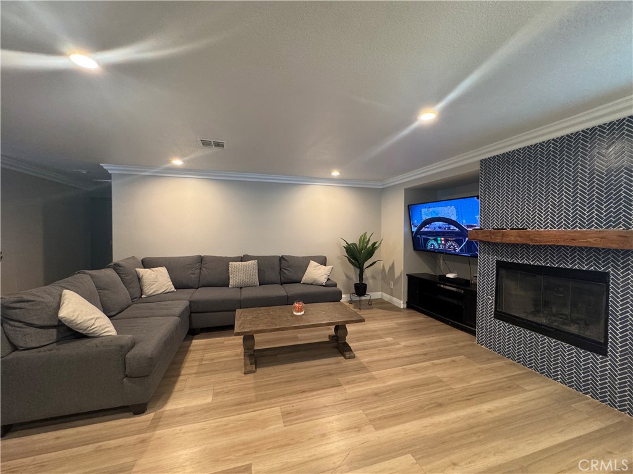
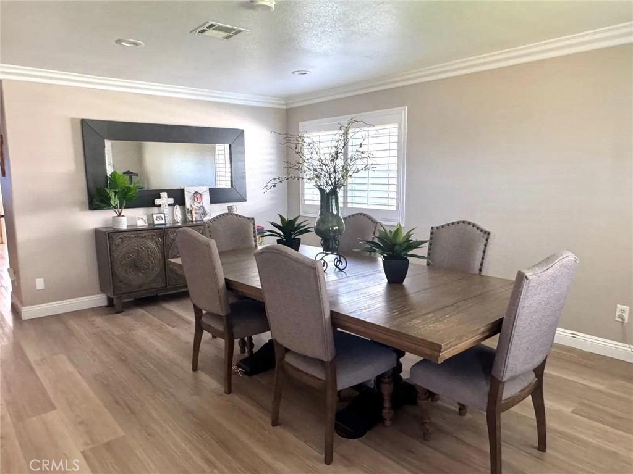
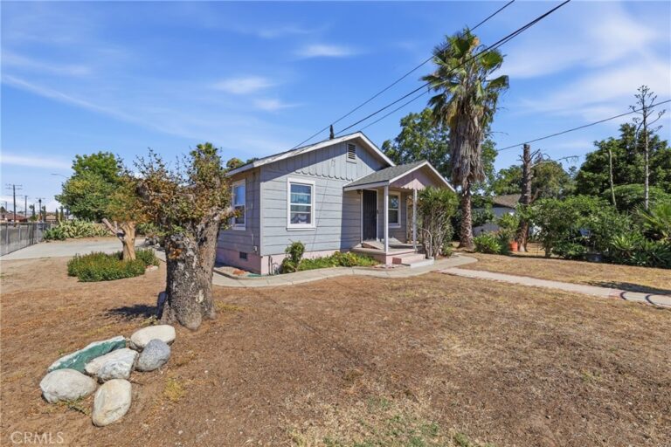
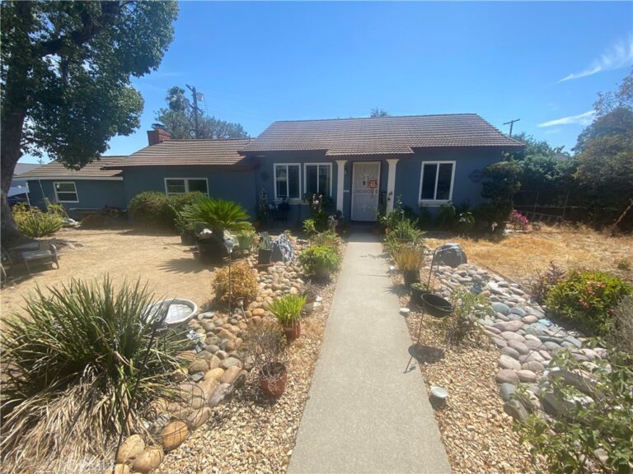
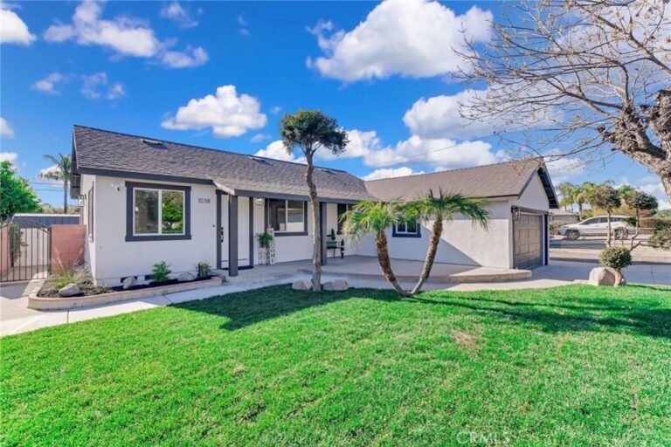
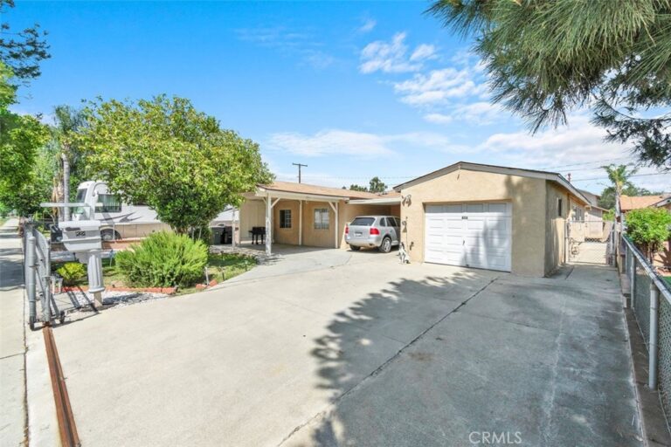
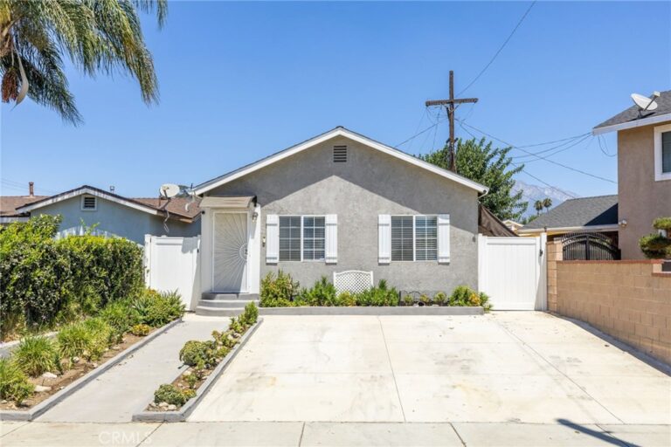
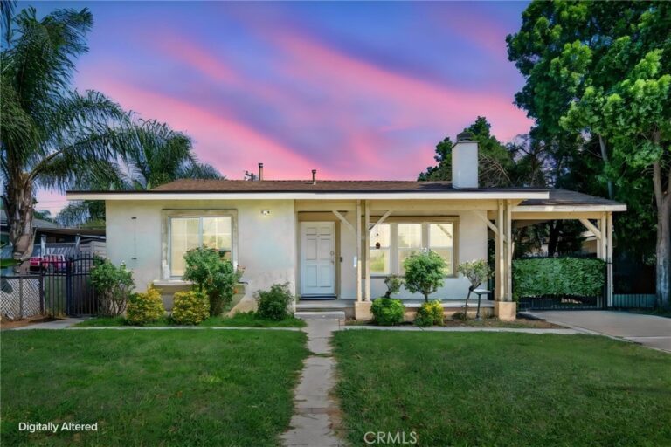
Motivated seller has just made a major price improvement! Representing an exceptional opportunity. This Move-In Ready Home with Endless Potential & Rental Income! This exceptional 4-bedroom, 2-bathroom home delivers comfort, style, and incredible value from top to bottom. Boasting an Energy Efficient Pkg. Equipped with a durable Spanish tile roof and solar panels to keep energy costs low, and insulated with it's double-pane windows, and premium plantation shutters. Spacious Interior Features, a bright living room, family room, breakfast nook, and a gorgeous kitchen outfitted with premium cabinets and brand-new flooring. Stay comfortable year-round with Central AC & heating. Enjoy sunny days under the expansive, covered side-to-side patio complete with ceiling fans. A Parking Galore Includes a 2-car garage, a 3-car driveway, and an extended RV entrance providing plenty of space for your vehicles, boats, or toys. The backyard includes an RV that is fully connected to all utilities and equipped with its own solar panels. It currently generates $850/month in rent, which will be included in the sale! Massive Lot Size, situated on a 10,625-square-foot lot, this property offers endless possibilities. Let your imagination run wild—build your dream backyard oasis with a pool, or explore projects to maximize your property's potential. Perfectly positioned for commuters and immediate access to the I-10 and I-15 freeways, and is just minutes away from the Ontario International Airport, Ontario Mills, and the Toyota Arena placing you right at the center of the Inland Empire’s growth. Don't miss out on this rare find! Schedule your private showing today.
Facts & Features
Every detail below is as reported to the California Regional MLS by the listing agent; buyer to verify.
Bedrooms & Bathrooms
- Bedrooms: 4
- Bathrooms: 2 (2 full)
- Main-level bedrooms: 4
- Main-level bathrooms: 2
Interior & Layout
- Living area: 1,894 sq ft
- Levels: One
- Entry level: 1 (Ground Level)
- Rooms: Bedroom · Kitchen · Laundry · Primary bathroom · Primary bedroom · Dining room
- Wet bar · Breakfast bar · Breakfast area · Ceiling fan(s) · Formal dining room · Granite counters · High ceilings · Recessed lighting · Storage · All bedrooms downstairs · Walk-in closet(s)
- Flooring: Carpet · Laminate
- No common walls
Fireplace, Heating & Cooling
- Fireplace: Den · Dining room · Electric · Family room · Kitchen · Outside
- Heating: Central
- Cooling: Central air
Appliances & Laundry
- Water line to refrigerator · Water heater · Washer
- Laundry: Washer hookup · Laundry room
Parking
- Attached garage: 2 spaces
- Total parking: 2 spaces
- Driveway · Garage · Private · RV hookups · RV access / parking
Lot & Outdoor
- Lot: 10,625 sq ft (0.24 acres)
- Lot features: Back yard · Front yard · Garden · Sprinkler system
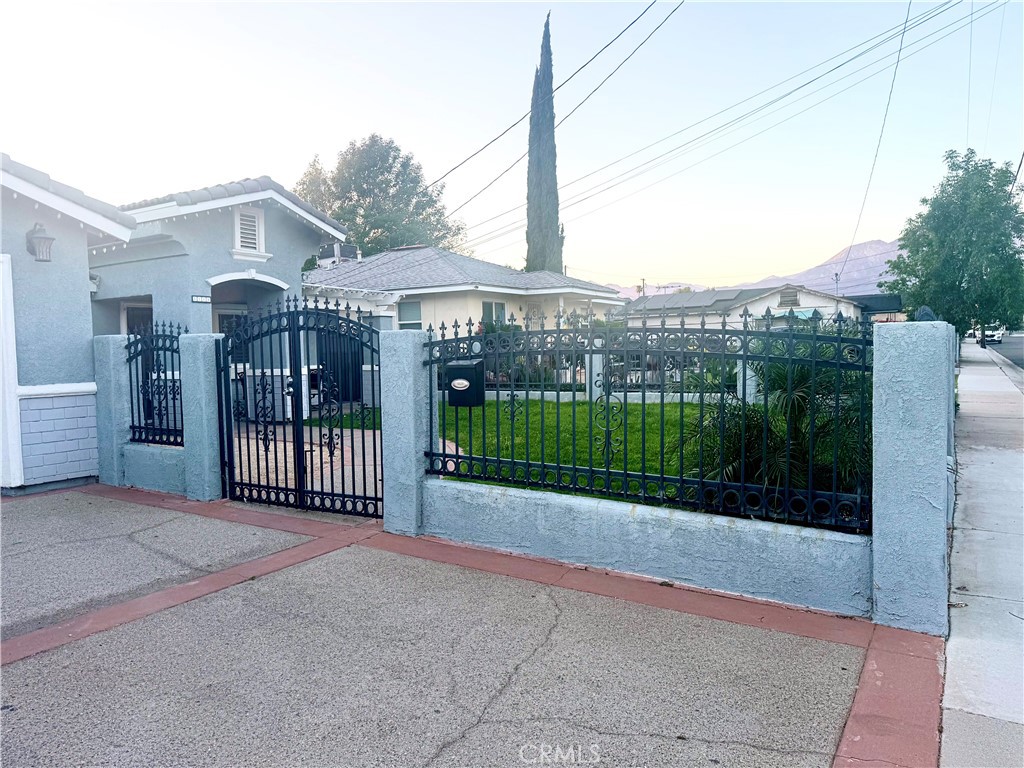
- View: City lights
- Exterior: Lighting · Rain gutters
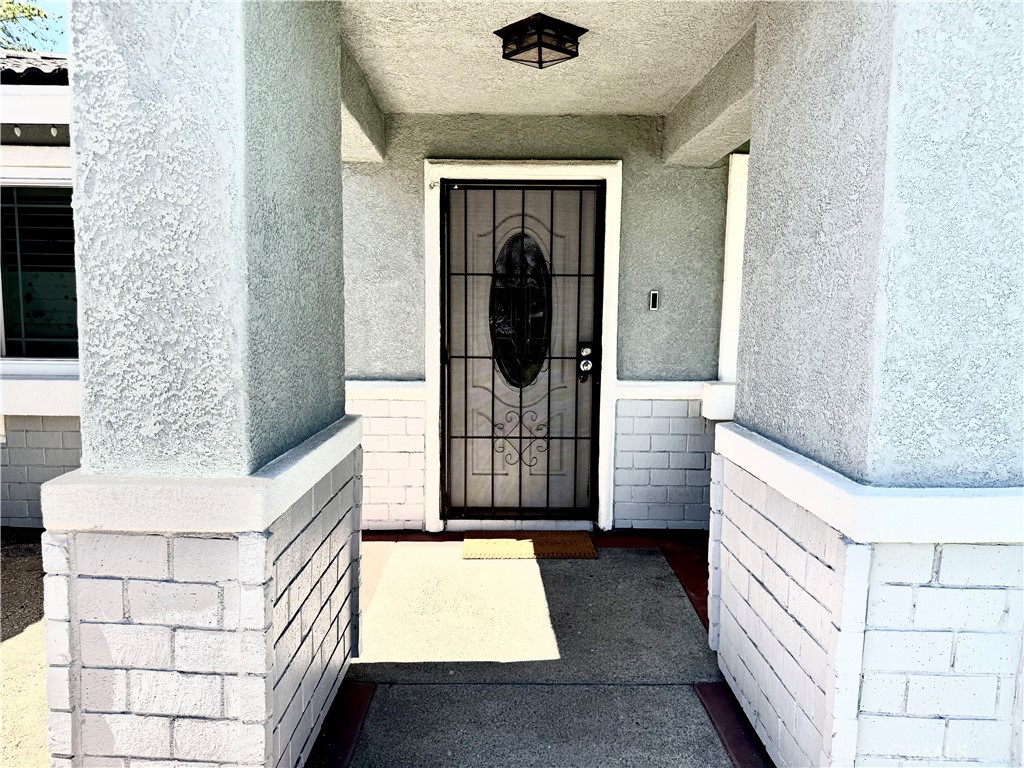
- Patio / porch: Covered · Front porch · Open · Patio
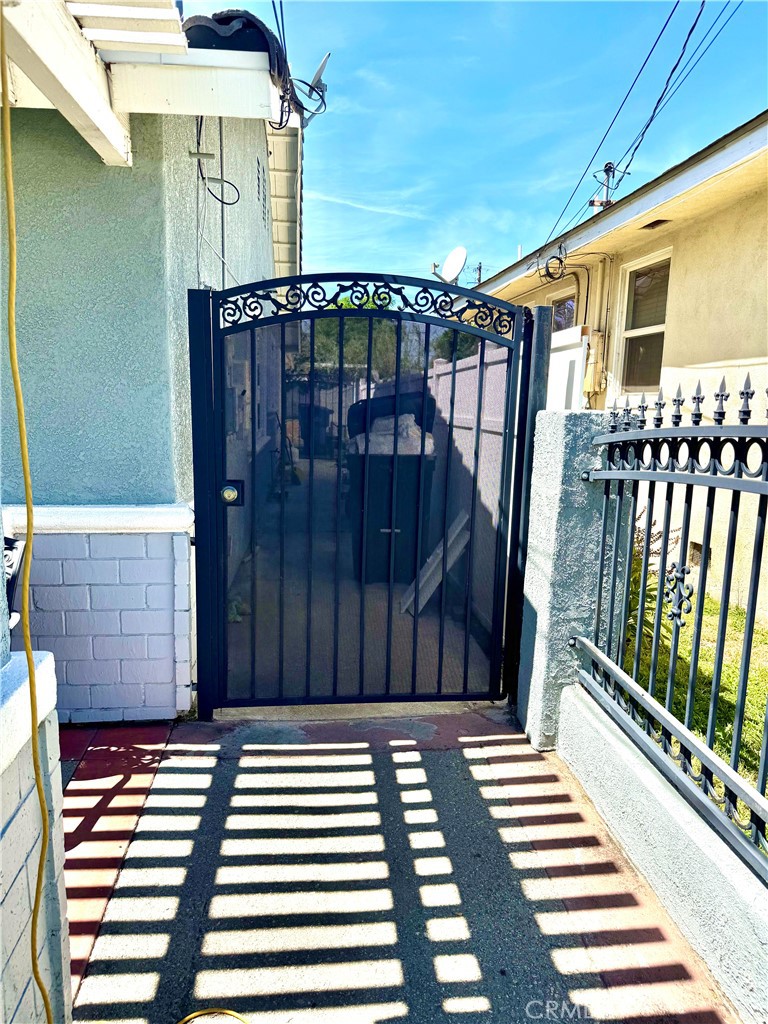
- Fencing: Block · Security · Wrought iron
- Other structures: Shed(s)
Construction & Utilities
- Year built: 2004
- Style: Contemporary · Traditional
- Construction: Cement siding · Stucco
- Roof: Spanish tile
- Foundation: Permanent
- Sewer: Public sewer
- Water: Public
- Utilities: Cable available · Electricity available · Natural gas available · Phone available · Sewer available · Water available · Water connected
- Energy: Solar
- Electric: Electricity on property
- Security: Carbon monoxide detector(s) · Fire detection system · Smoke detector(s)
- Condition: Turnkey
Community & HOA
- HOA: None per MLS
- Community: Mountainous · Park · Street lights · Sidewalks
Listing Details
- MLS #: DW26067729
- Status: For Sale
- Listed: March 31, 2026 · 152 days on market
- Price history: $875,000 original → $825,000
- Price per sq ft: $436
- Property type: Single-family home
- Financing terms: Cash to new loan · Conventional · FHA · VA loan
- Disclosures: Home warranty
- Occupant: Tenant
- Listing Agent: Ana Landgrave · DRE# 01777777
- Listing Office: Excellence RE Real Estate, Inc. · 562-948-4553