Pending
2650 E Hyde Paseo
Ontario, CA 91762 · Listed Jul 27, 2026 · 3 days on market
About this home
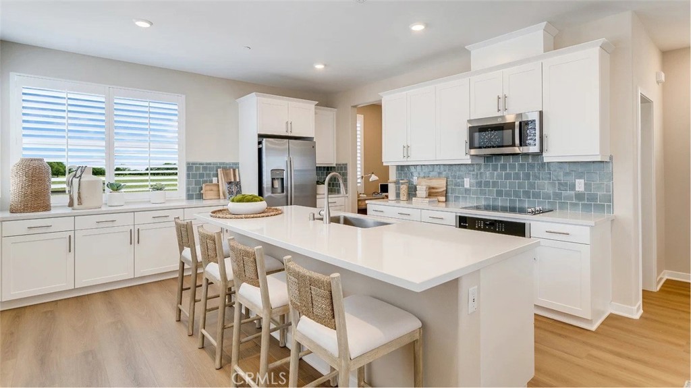
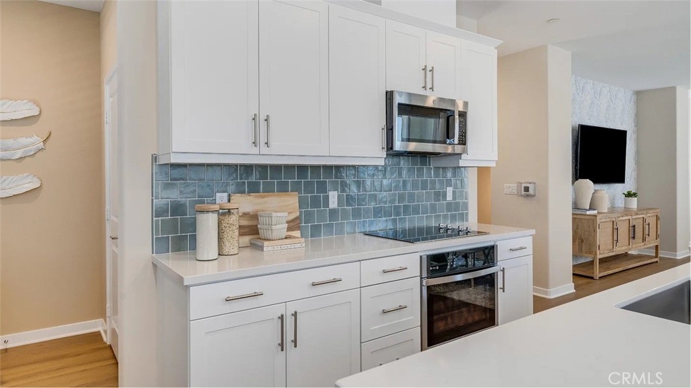
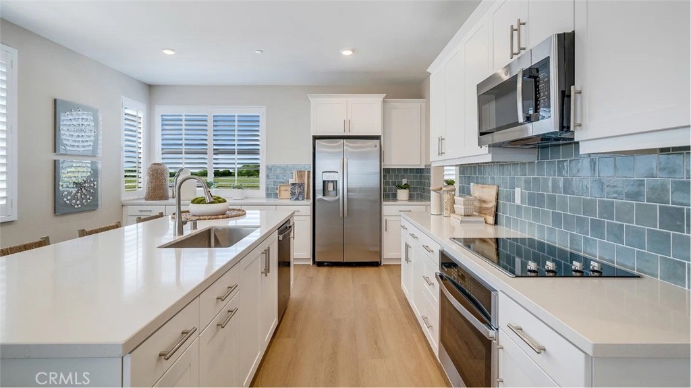
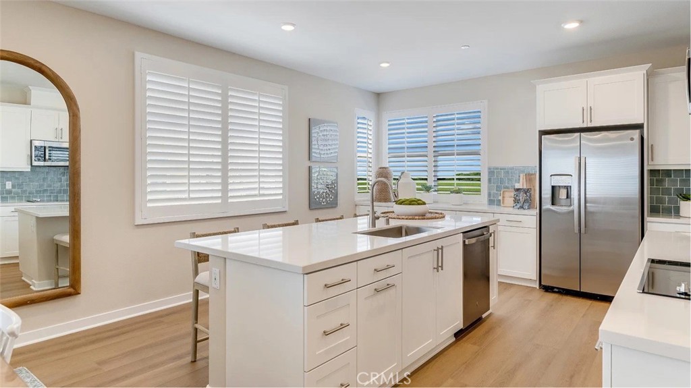
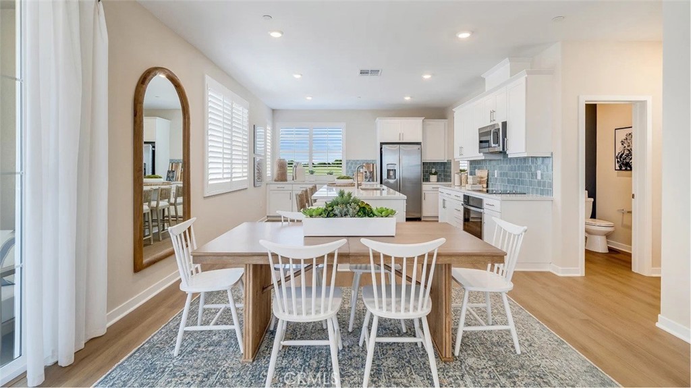
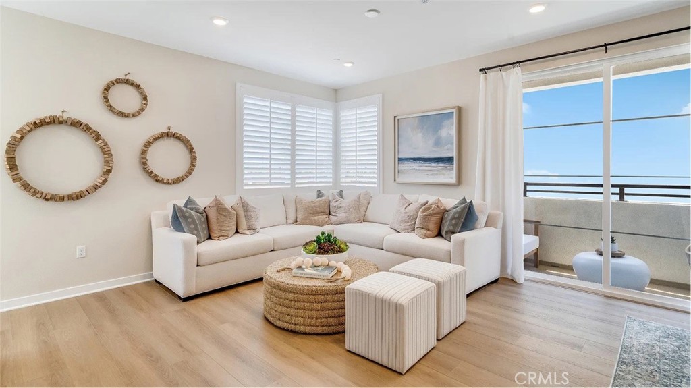
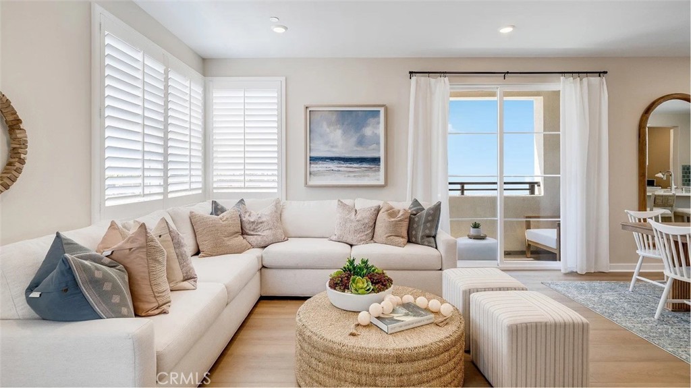
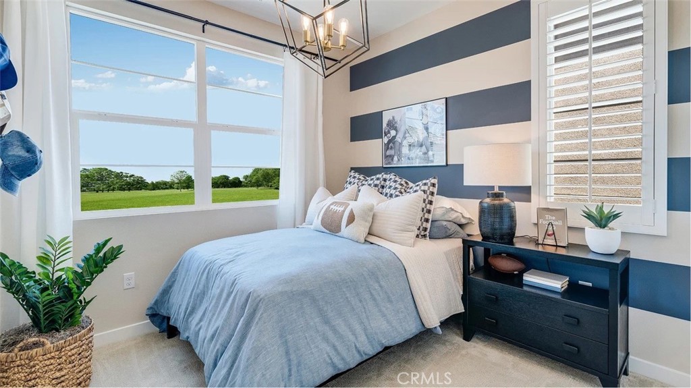
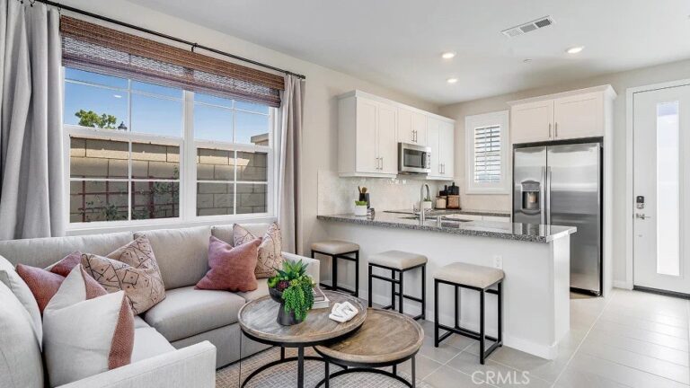
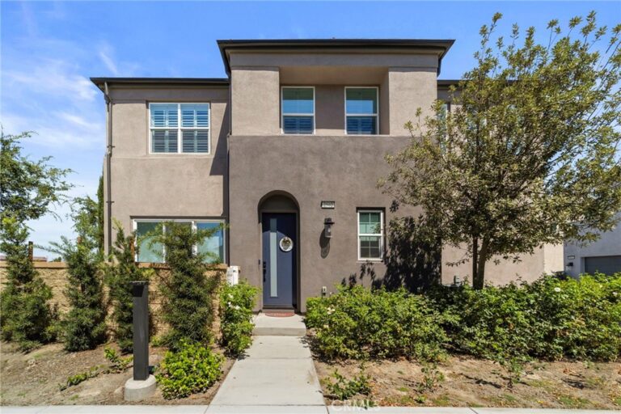
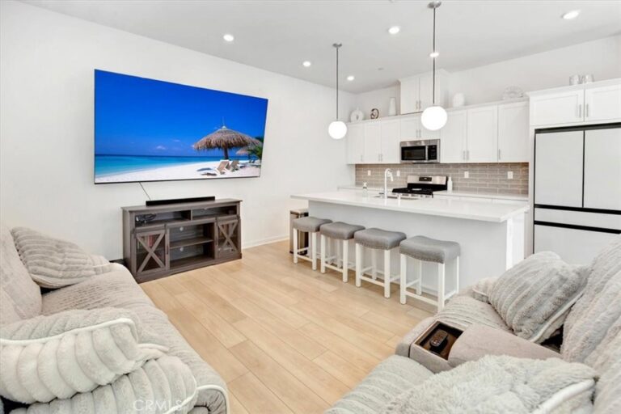
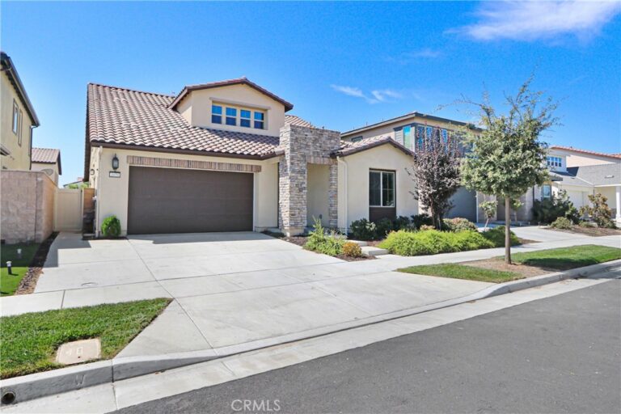
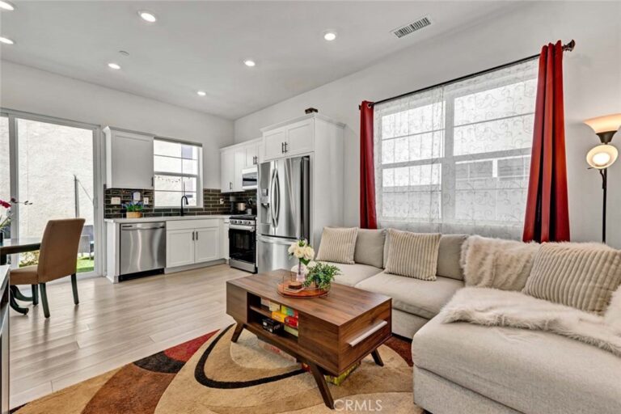
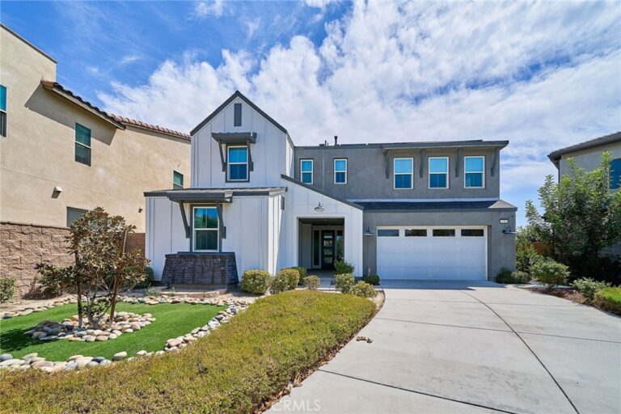
NEW CONSTRUCTION! Includes Upgraded Flooring! This new three-story home features an inviting open-concept layout on the second floor, blending the kitchen, living and dining areas for seamless transitions and multitasking, while a nearby deck provides convenient indoor-outdoor living. All three bedrooms are located on the third floor for optimal comfort and privacy, including a luxurious owner’s suite with a full bathroom. The kitchen features white quartz countertops and white cabinetry.
Allure brings new single-family homes to the Nuvo Parkside masterplan, now selling in Ontario, CA. Residents will enjoy access to available amenities within the gated masterplan, including a clubhouse and BBQ area. A future Great Park and Sports Arena are planned to be built near the community. Enjoy an array of shopping and dining options at nearby Ontario Mills Mall, or catch a live concert at the Toyota Arena. Plus, the Ontario Airport is a short drive away.
Facts & Features
Every detail below is as reported to the California Regional MLS by the listing agent; buyer to verify.
Bedrooms & Bathrooms
- Bedrooms: 4
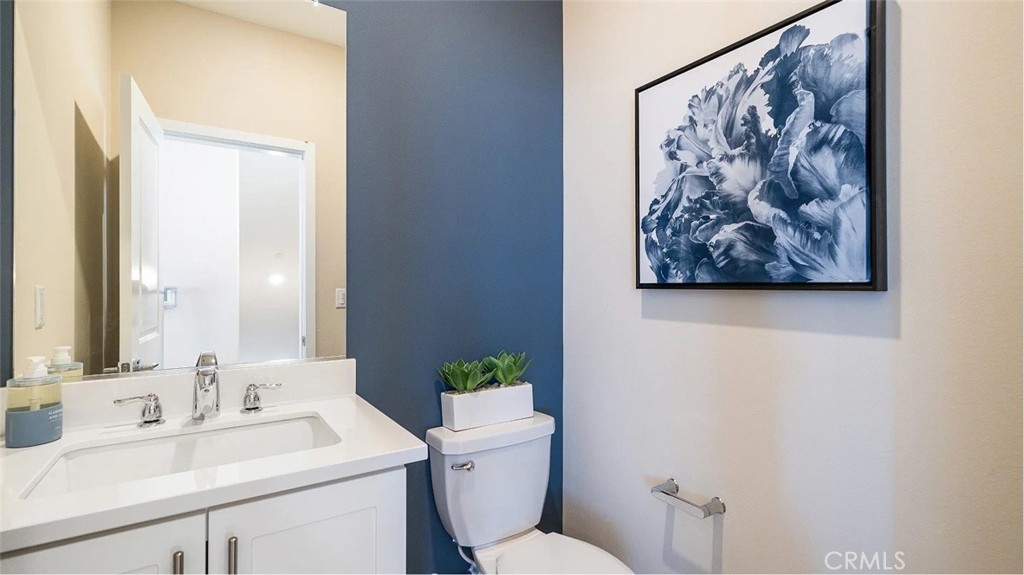
- Bathrooms: 3.5 (3 full · 1 half)
- Main-level bedrooms: 1
- Main-level bathrooms: 1
Interior & Layout
- Living area: 1,809 sq ft
- Levels: Three or more
- Entry level: 1 (1)
- Rooms: Bedroom · Entry foyer · Great room · Kitchen · Laundry · Primary bathroom · Primary bedroom · Dining room
- Formal dining room · Open floor plan · Pantry · Quartz counters · Recessed lighting · Bedroom on main level · Walk-in closet(s)
- No common walls
Fireplace, Heating & Cooling
- Heating: Central
- Cooling: Central air
Appliances & Laundry
- Built-in range · Electric range · Disposal · Microwave
- Laundry: Inside laundry · Laundry room · Upper level
Parking
- Attached garage: 2 spaces
- Total parking: 2 spaces
- Direct garage access · Garage
Lot & Outdoor
- Lot features: Level
- Pool: In-ground · Association
- Spa: Association · In-ground
- Patio / porch: Covered · Deck · Porch
Construction & Utilities
- Year built: 2026
- Construction: Frame · Stucco
- Roof: Tile
- Foundation: Slab
- Sewer: Public sewer
- Water: Public
- Utilities: Cable connected · Electricity connected · Phone connected · Sewer connected · Underground utilities · Water connected
- Energy: Solar
- Security: Carbon monoxide detector(s) · Gated community · Smoke detector(s)
- Condition: Turnkey
Community & HOA
- HOA: $197 / month · Nuvo Parkside
- HOA amenities: Clubhouse · Controlled access · Barbecue · Picnic area · Playground · Pool · Spa / hot tub
- Community: Street lights · Suburban · Sidewalks · Gated
- Units in community: 80
Listing Details
- MLS #: SW26164119
- Status: Pending
- Listed: July 27, 2026 · 3 days on market
- Price history: $662,364 original → $656,364
- Price per sq ft: $363
- Property type: Condominium
- New construction · Lennar model 4
- Financing terms: Cash · Conventional
- Disclosures: CC&Rs disclosure · HOA disclosure
- Occupant: Vacant
- Listing Agent: Todd Myatt · DRE# 01395249
- Listing Office: Century 21 Masters · 888-862-1194