For Sale
2421 Cliff Road
Upland, CA 91784 · Listed Apr 23, 2026 · 1 day on market
$1,495,000
- 3Beds
- 2Baths
- 2,800Sqft
- 18,774Lot Sqft
About this home
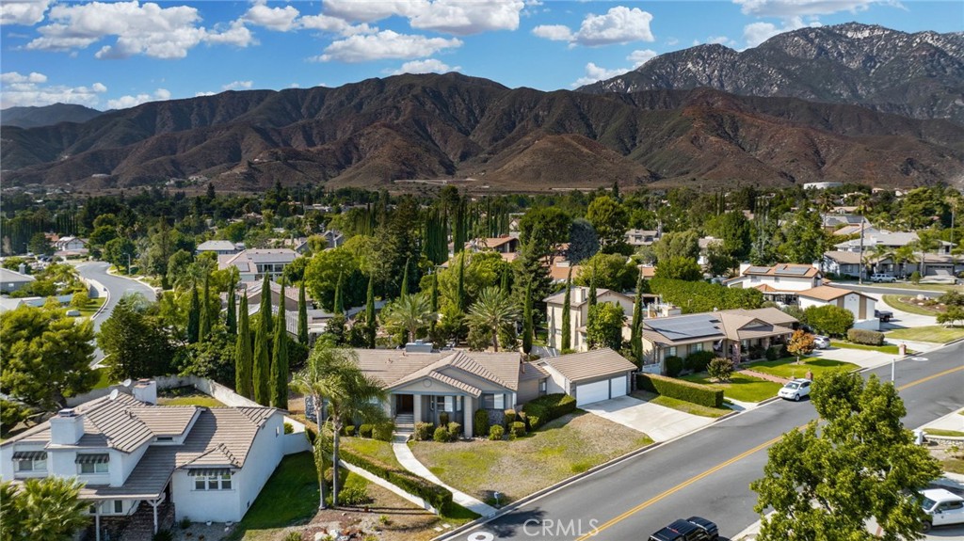
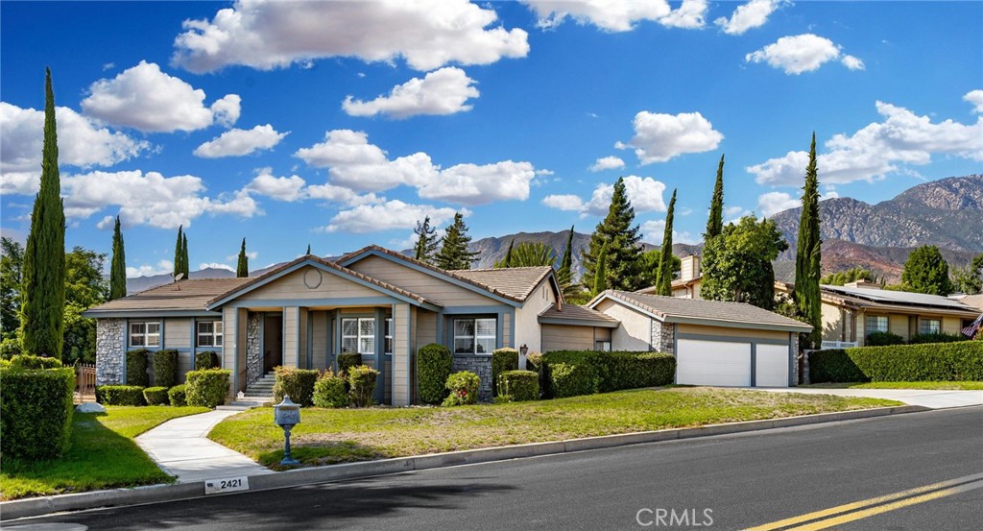
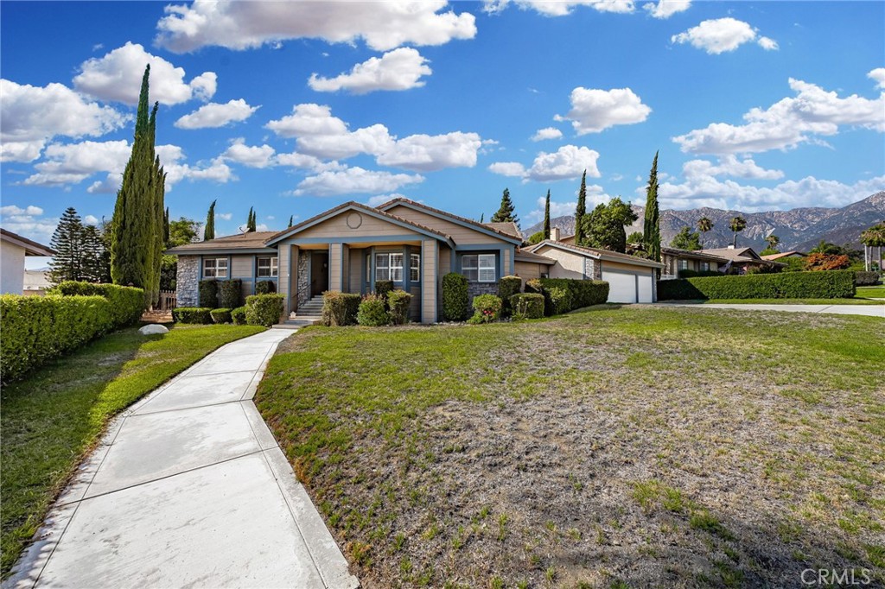
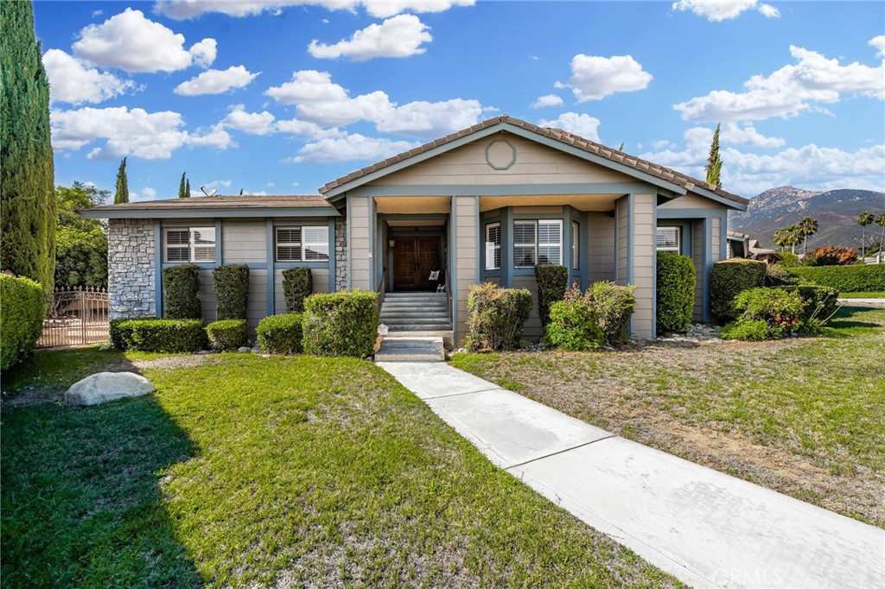
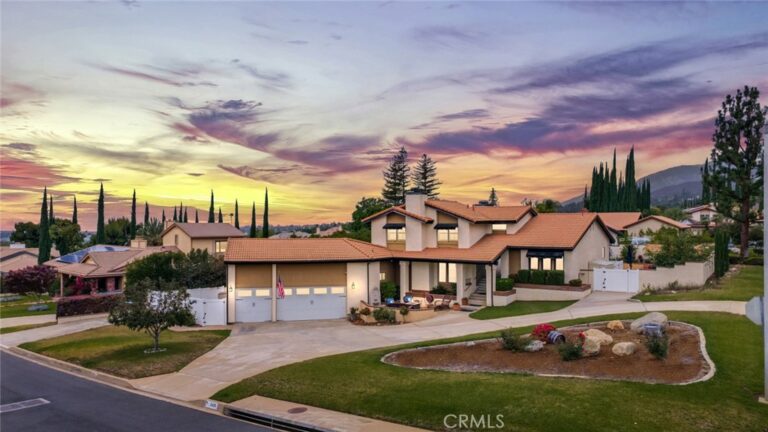
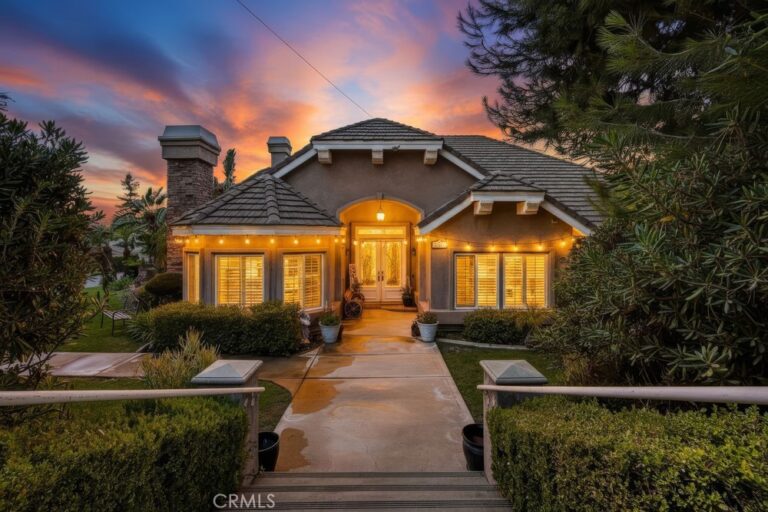
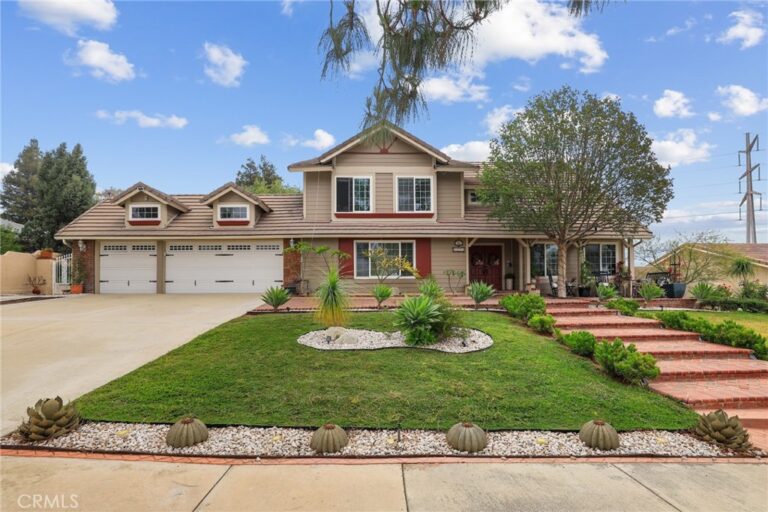
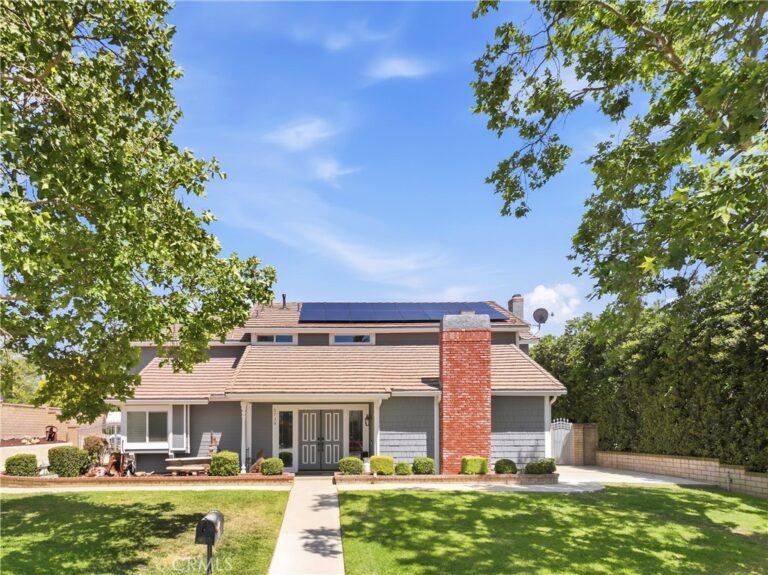
Discover this exclusive San Antonio Heights gem, a single-story home boasting 2,800 square feet of stylish living space on a sprawling 18,774 square-foot lot. The property offers breathtaking panoramic views of the mountains, making it the perfect setting for an ADU addition—ideal for those seeking guest quarters or providing a place for parents to live with privacy while at the same time, being able to participate in family living and staying connected.
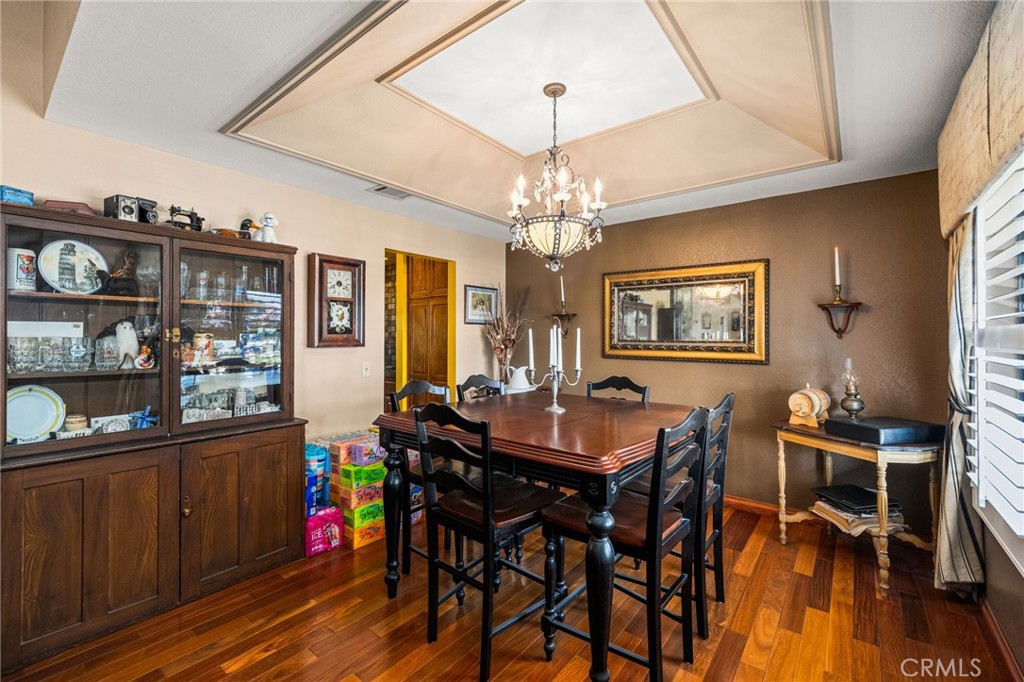
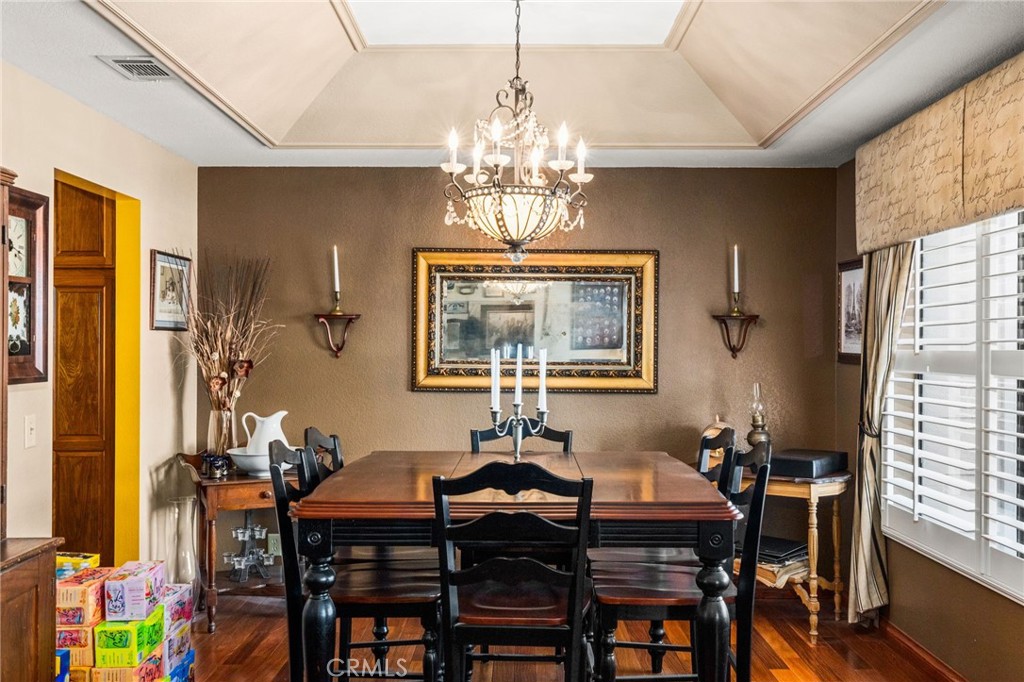
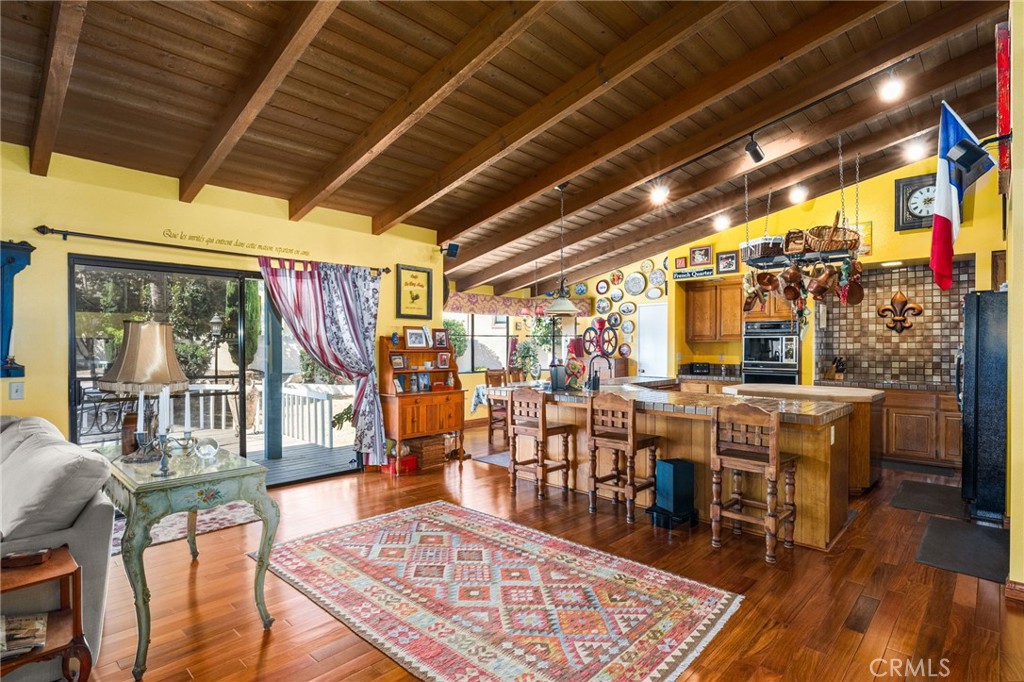
Step through the double-door entry into a home adorned with exquisite hardwood flooring throughout. The formal living room seamlessly flows into a generously sized formal dining room, featuring coffered ceilings that create a space well suited for entertaining friends and family—perfect with the holidays approaching. The dining room provides direct access to the kitchen, a true chef's delight. This expansive kitchen opens to the family room and includes a breakfast counter bar, a center island, an abundance of cabinetry, and a cozy breakfast nook. The earthy wood beam ceilings and the warmth of the stone fireplace with a raised hearth in the family room make it an inviting space for relaxation.
The home features three bedrooms, including a romantic primary en suite. Unwind in the luxurious soaking tub or enjoy the shower. The additional two bedrooms are well-sized, with a secondary bath offering double sinks and a tub-over-shower.
The backyard is your private oasis, accessible through sliding glass doors in the family room. A covered view deck provides a perfect vantage point to soak in the stunning mountain views. The expansive backyard also includes a pool and spa, with ample land available for building an ADU or realizing your own dreamy outdoor space. An abundance of fruit trees will amaze you.
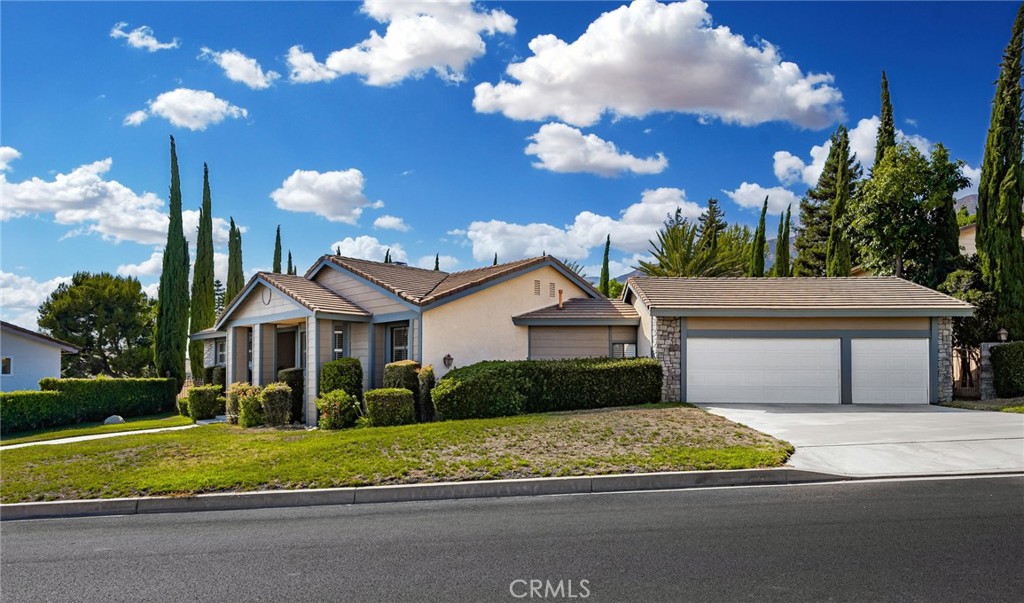
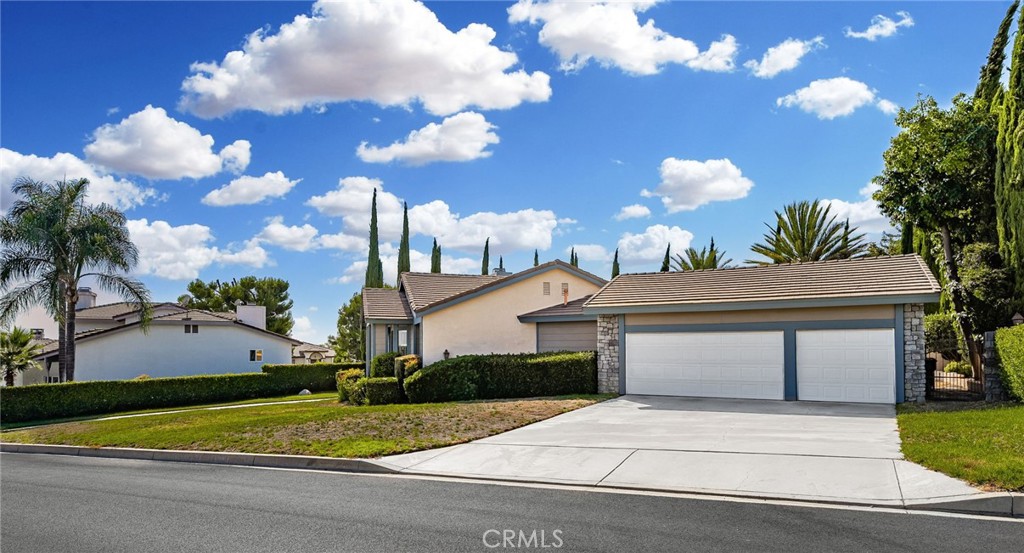
Additional amenities include a three-car attached garage, surround sound in the family, living, and outdoor spaces, plantation shutters, and so much more. This home combines simplicity with sophistication, offering a warm and inviting atmosphere with a unique artistic flair.
You will absolutely love coming home to this beautiful property! Make it yours today!
Facts & Features
Every detail below is as reported to the California Regional MLS by the listing agent; buyer to verify.
Bedrooms & Bathrooms
- Bedrooms: 3
- Bathrooms: 2 (2 full)
- Main-level bedrooms: 3
- Main-level bathrooms: 2
Interior & Layout
- Living area: 2,800 sq ft
- Levels: One
- Entry level: 1 (Steps Up)
- Rooms: Bedroom · Entry foyer · Family room · Kitchen · Laundry · Living room · Primary bathroom · Primary bedroom · Dining room
- Beamed ceilings · Breakfast bar · Breakfast area · Tray ceilings · Cathedral ceiling(s) · Formal dining room · Eat in kitchen · Open floor plan · Recessed lighting · Track lighting · Unfurnished · All bedrooms downstairs · Bedroom on main level · Main-level primary suite
- Flooring: Tile · Wood
- No common walls
Fireplace, Heating & Cooling
- Fireplace: Family room · Masonry · Raised hearth
- Heating: Central
- Cooling: Central air
Appliances & Laundry
- Built-in range · Dishwasher · Electric cooktop · Electric oven · Disposal · Microwave · Trash compactor
- Laundry: Inside laundry · Laundry closet
Parking
- Attached garage: 3 spaces
- Total parking: 3 spaces
- Concrete · Multiple garage doors · Driveway level · Driveway · Garage · RV potential · Garage faces side
Lot & Outdoor
- Lot: 18,774 sq ft (0.43 acres)
- Lot features: Back yard · Front yard · Lawn · Landscaped · Level · Rectangular lot · Sprinkler system · Street level
- View: Mountains
- Pool: Gunite · In-ground · Private
- Spa: Gunite · In-ground · Private
- Patio / porch: Covered · Deck
- Fencing: Block · Wrought iron
Construction & Utilities
- Year built: 1983
- Style: Traditional
- Construction: Frame · Stucco
- Roof: Concrete · Tile
- Sewer: Public sewer
- Water: Private
- Utilities: Electricity available · Electricity connected · Natural gas available · Natural gas connected · Sewer available · Sewer connected
- Security: Carbon monoxide detector(s) · Smoke detector(s)
Community & HOA
- HOA: None per MLS
- Community: Curbs
- Zoning: Rs-14m
Listing Details
- MLS #: CV26087985
- Status: For Sale
- Listed: April 23, 2026 · 1 days on market
- Price per sq ft: $534
- Property type: Single-family home
- Financing terms: Cash · Cash to new loan · Conventional · FHA · VA loan
- Occupant: Owner
- Listing Agent: Sharon Kobold · DRE# 00587812
- Listing Office: Century 21 Masters · 909-985-4600