For Sale
7331 Shelby
Rancho Cucamonga, CA 91739 · Listed Jul 29, 2026 · 86 days on market
$484,000
- 2Beds
- 1Baths
- 1,092Sqft
- 1,092Lot Sqft
About this home
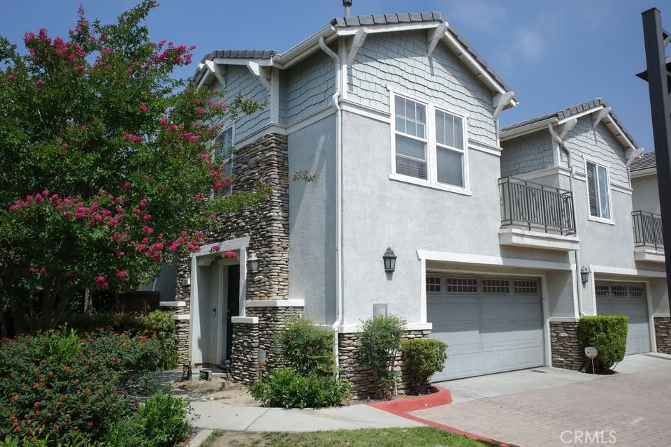
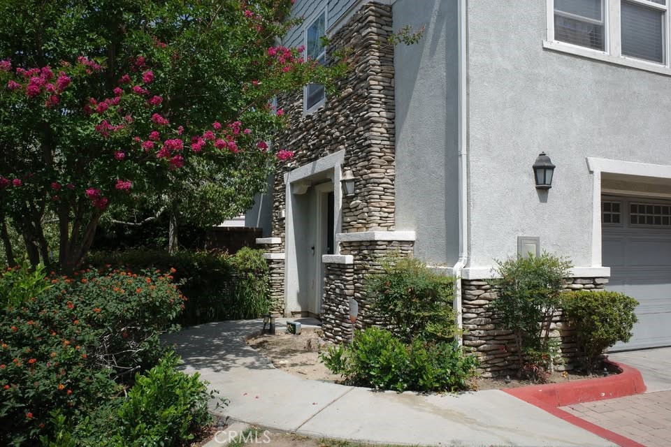
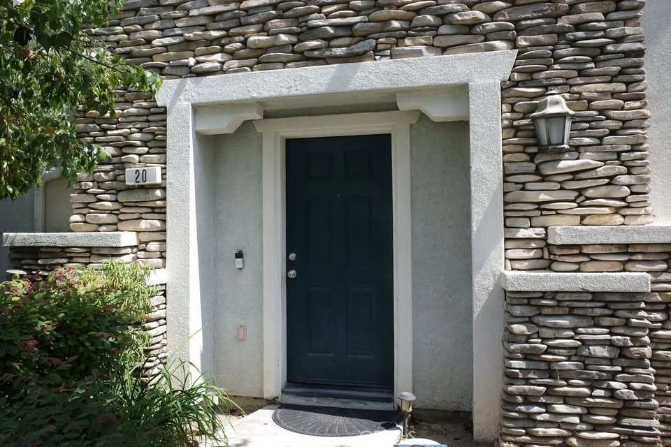
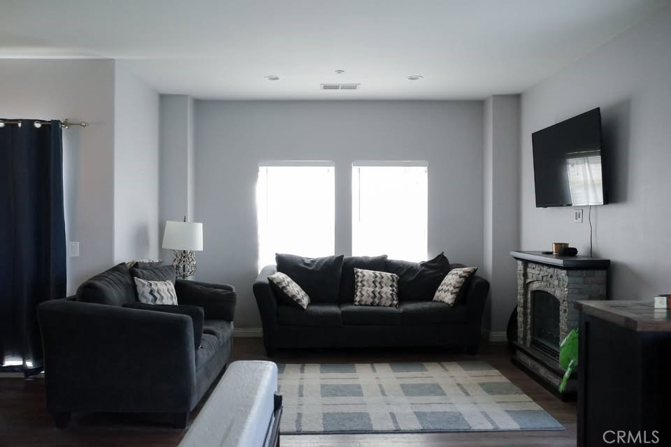
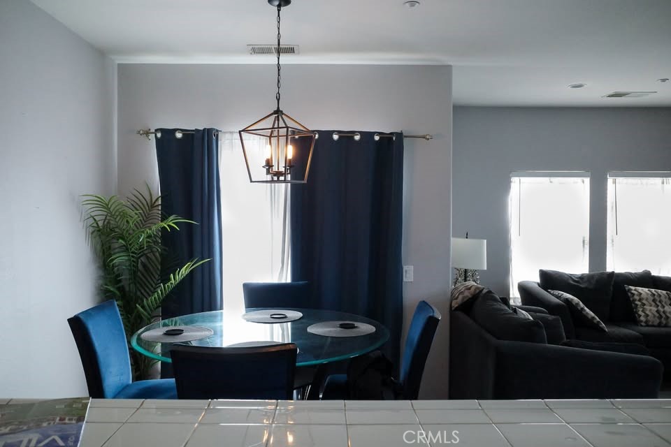
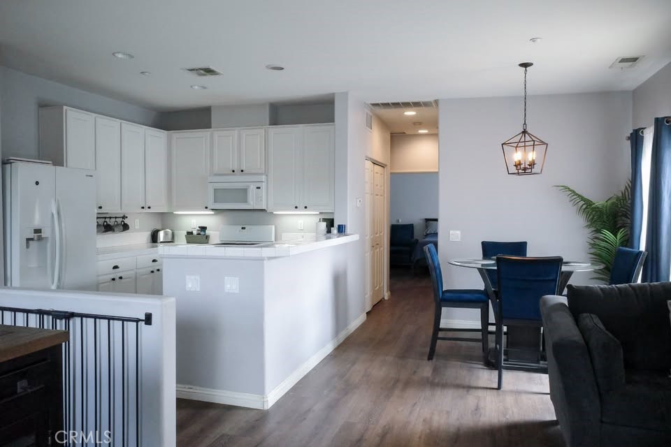
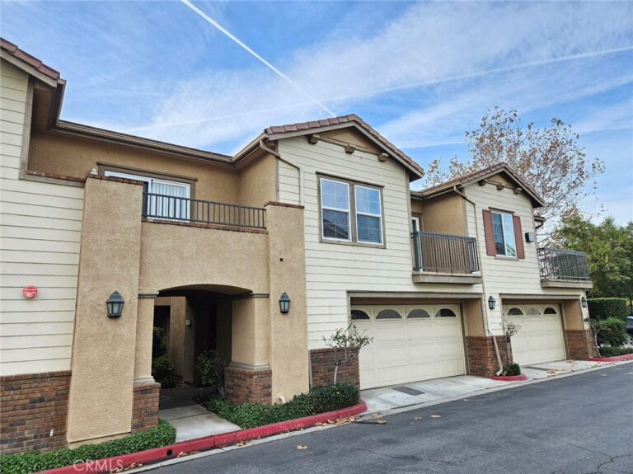
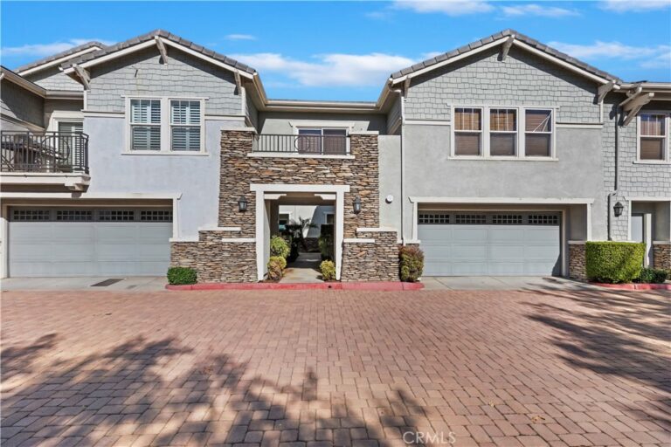
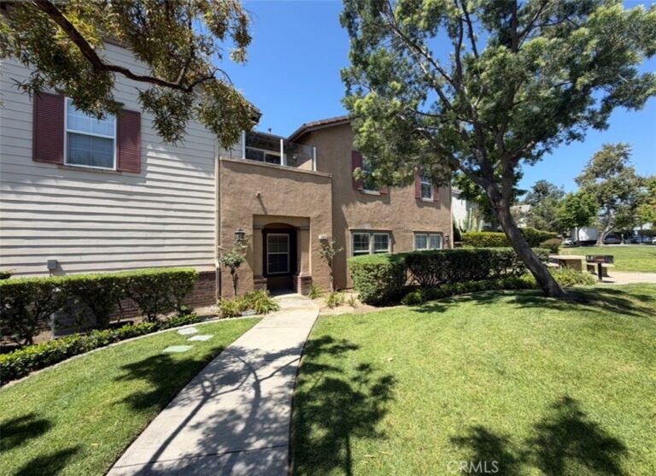
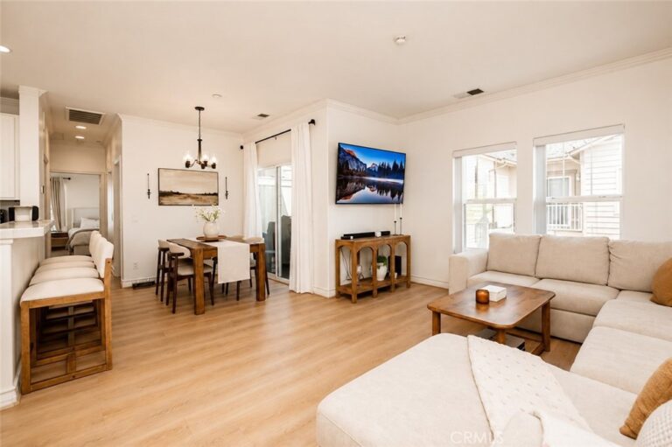
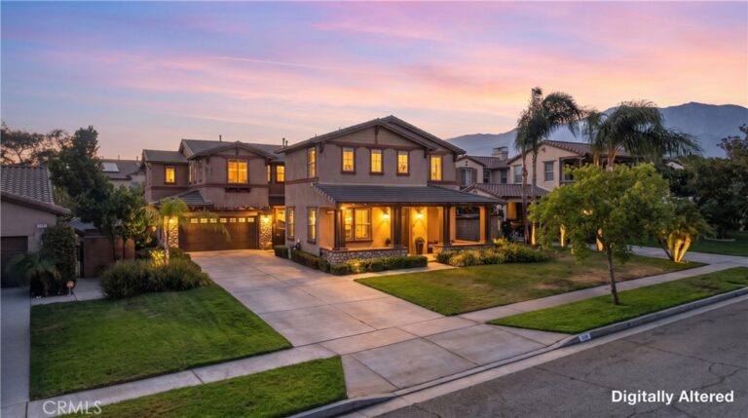
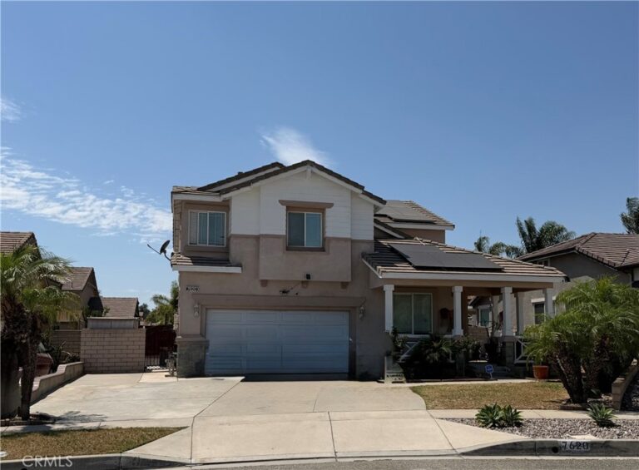
Welcome to the beautiful city of Rancho Cucamonga! This beautifully maintained, turnkey 2-bedroom, 1-bath condominium offers the perfect blend of comfort, convenience, and privacy. Featuring a ground-level entry with a direct-access two-car attached garage, the entire living area is located on the second floor, creating a bright, inviting space with added privacy.
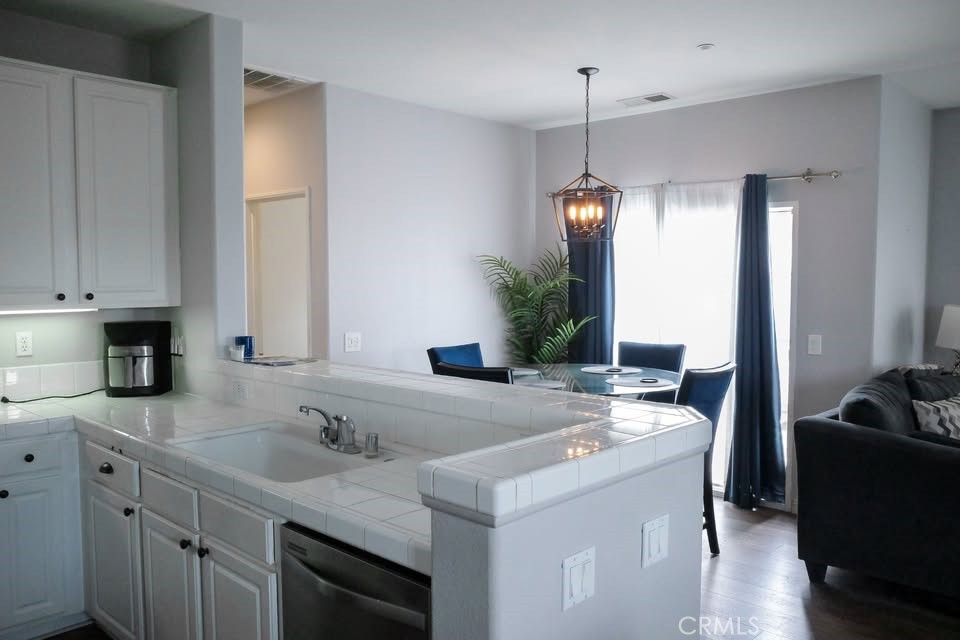
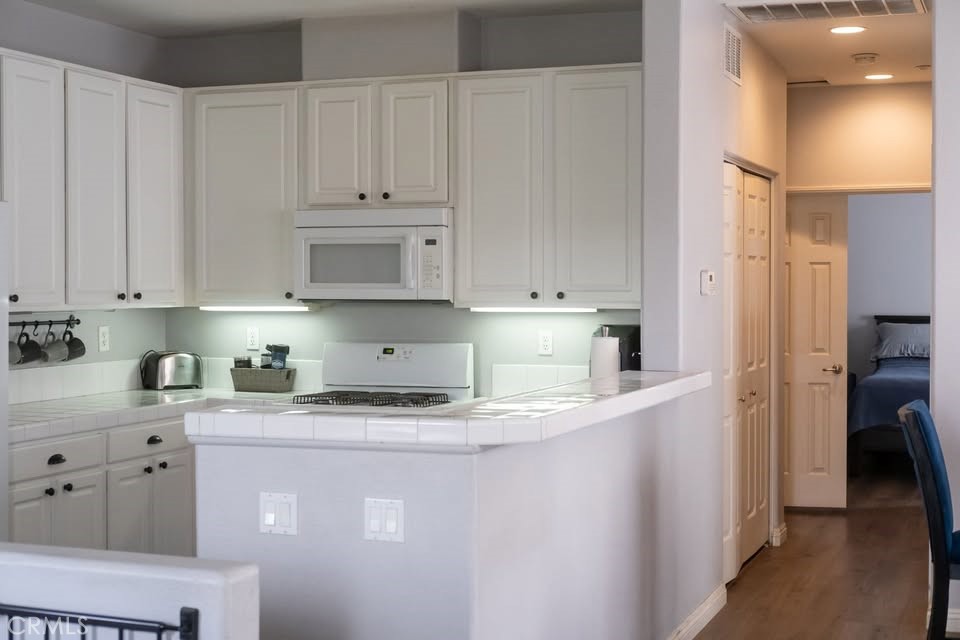
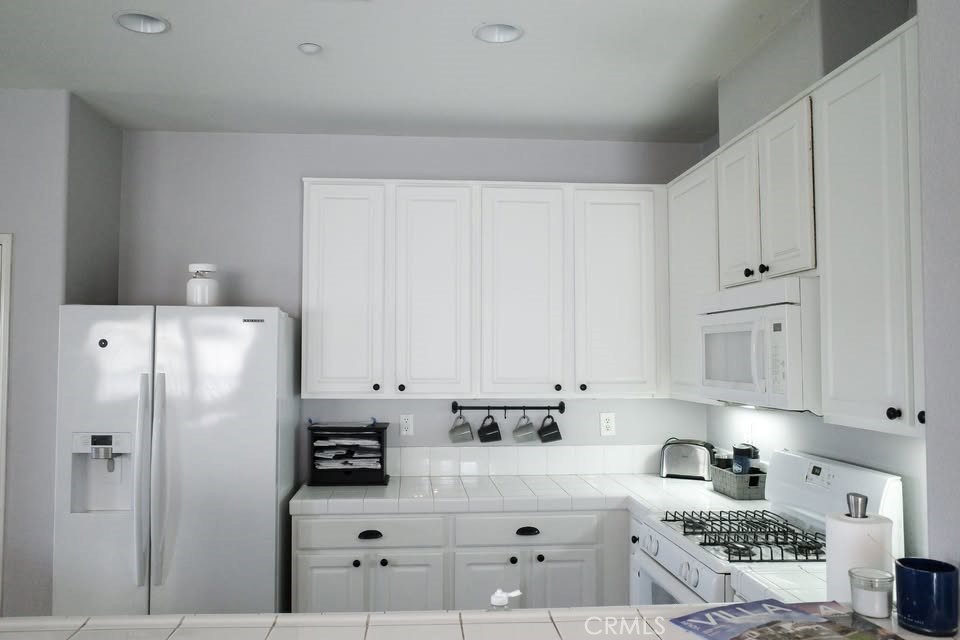
The home features central air and heating, recessed lighting, an open and functional floor plan, and a convenient indoor laundry room. All kitchen appliances and existing light fixtures are included, making this home truly move-in ready.
Located in one of Rancho Cucamonga's most affordable communities, residents enjoy low HOA dues and great amenities, including a community pool, picnic areas, playground, and more.
Whether you're a first-time homebuyer, looking to downsize, or searching for a great investment opportunity, this condo is an excellent choice. Conveniently located near Victoria Gardens, highly rated schools, shopping, dining, parks, and with easy access to major freeways, this home offers everything you need in a prime location.
Facts & Features
Every detail below is as reported to the California Regional MLS by the listing agent; buyer to verify.
Bedrooms & Bathrooms
- Bedrooms: 2
- Bathrooms: 1 (1 full)
- Main-level bedrooms: 2
- Main-level bathrooms: 2
Interior & Layout
- Living area: 1,092 sq ft
- Levels: Two
- Entry level: 1 (1)
- Rooms: Bedroom
- All bedrooms upstairs
- One common wall
Fireplace, Heating & Cooling
- Heating: Central
- Cooling: Central air
Parking
- Attached garage: 2 spaces
- Total parking: 2 spaces
Lot & Outdoor
- Lot: 1,092 sq ft
- View: Neighborhood
- Pool: Community · Association
Construction & Utilities
- Year built: 2004
- Sewer: Public sewer
- Water: Public
Community & HOA
- HOA: $260 / month · BRIGHTON AT ETIWANDA
- HOA amenities: Outdoor cooking area · Picnic area · Playground · Pool · Trash
- Community: Sidewalks · Pool
- Units in community: 156
Listing Details
- MLS #: DW26165627
- Status: For Sale
- Listed: July 29, 2026 · 86 days on market
- Price per sq ft: $443
- Property type: Condominium
- Financing terms: Cash · Cash to new loan · Conventional · Contract · FHA · Fannie mae · Government loan · Submit · VA loan
- Occupant: Owner
- Listing Agent: Paola Melendez · DRE# 01779654
- Listing Office: Century 21 Allstars · 562-863-2121