For Sale
13052 Via Tesoro Drive
Rancho Cucamonga, CA 91739 · Listed Jul 30, 2026 · 25 days on market
$1,750,000
- 4Beds
- 4.5Baths
- 4,030Sqft
- 15,925Lot Sqft
About this home
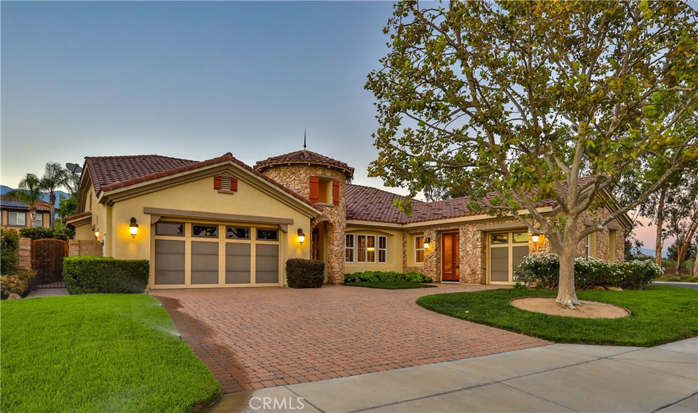
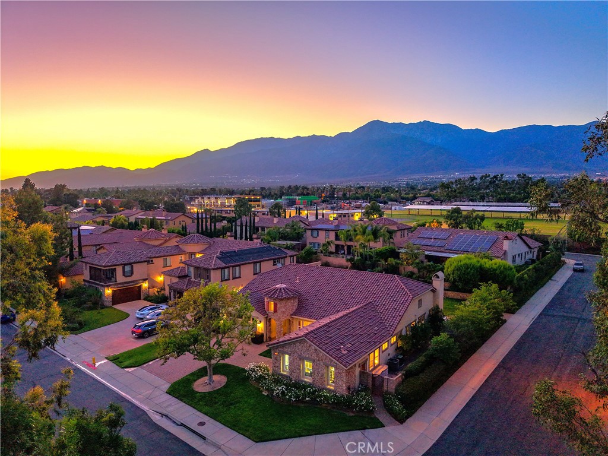
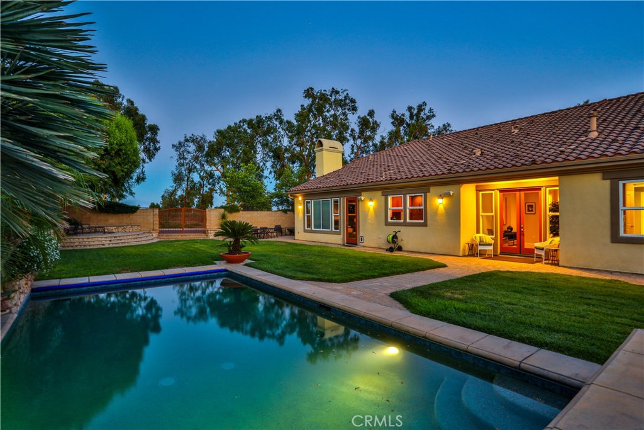
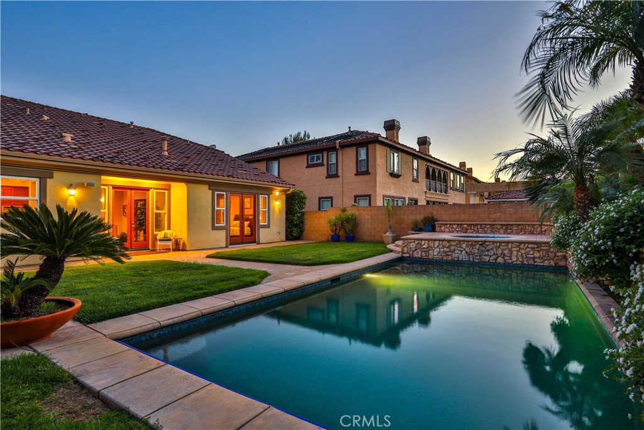
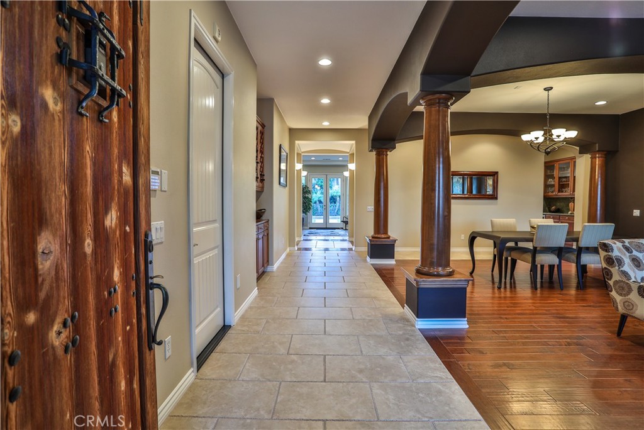
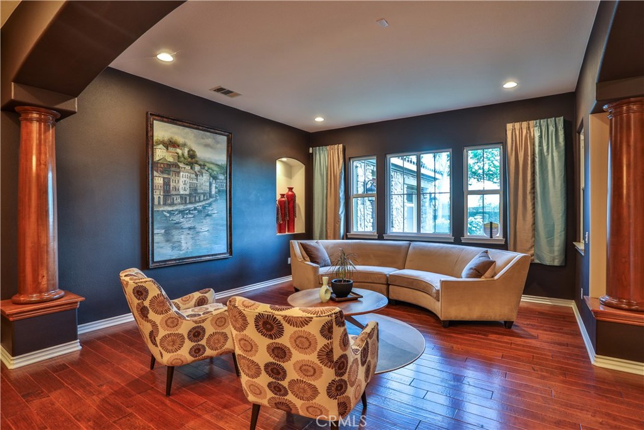
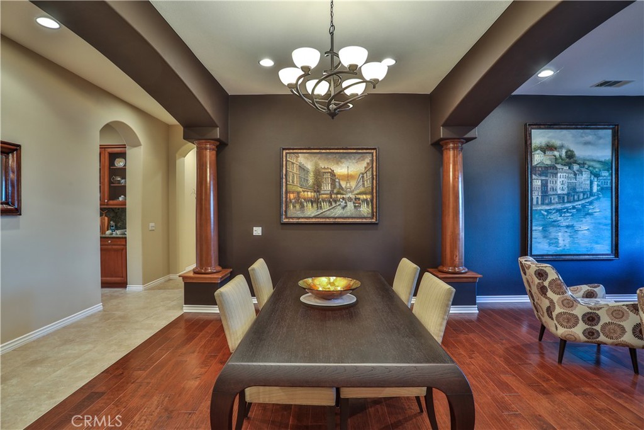
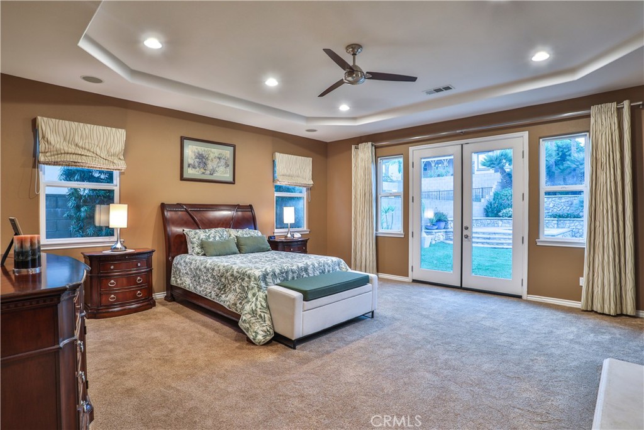
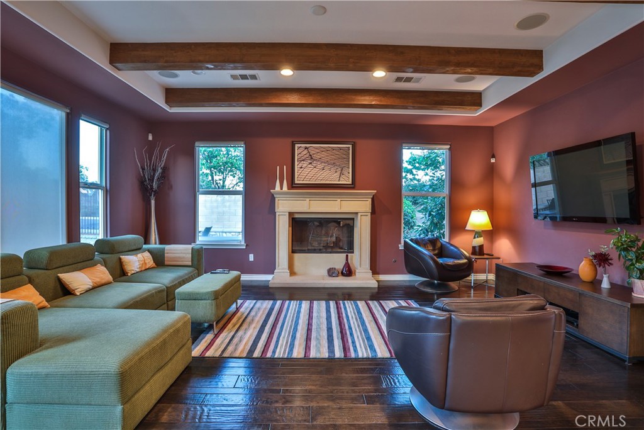
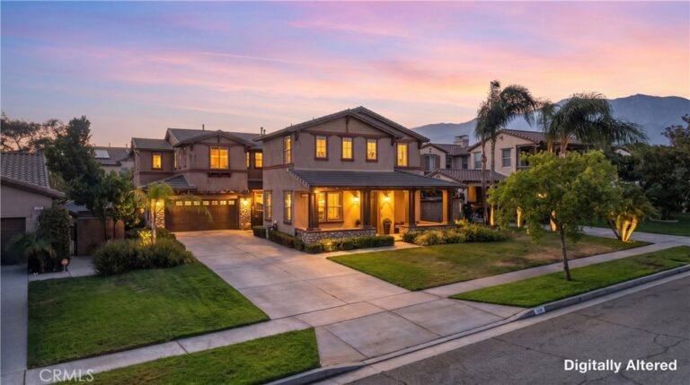
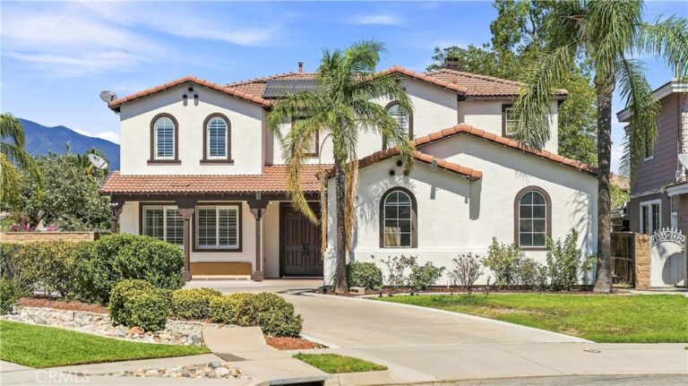
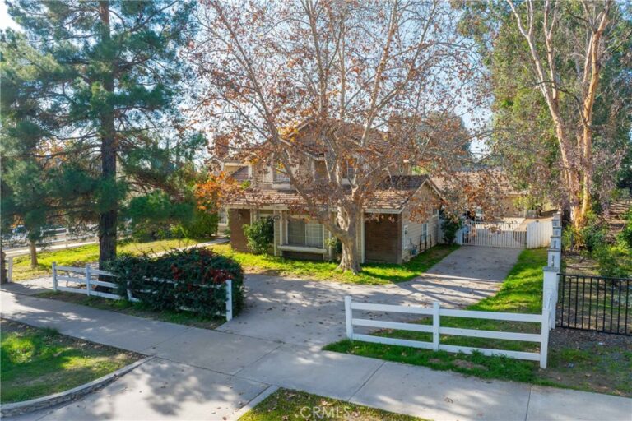
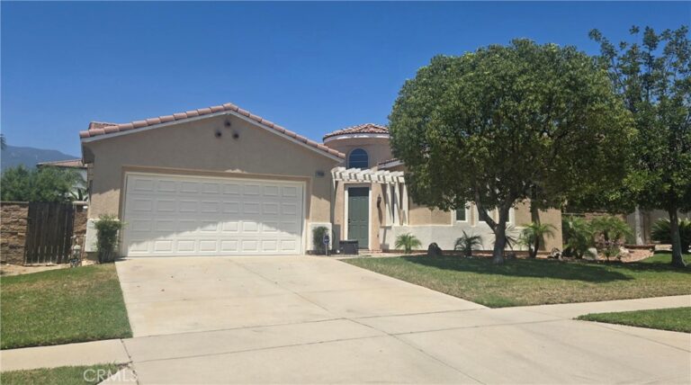
TUSCAN-INSPIRED SINGLE-STORY LUXURY ESTATE IN THE VILLAS OF MONTE SAN SAVINO. Set behind the gates of The Villas of Monte San Savino, one of Rancho Cucamonga’s most distinguished private luxury enclaves, this exceptional single-story, Tuscan-inspired residence offers ~4,000 sqft of refined living on an expansive ~16,000 sqft lot. Four spacious bedrooms, each with their own en-suite bath, provide exceptional comfort and privacy, while richly finished architectural wood columns, premium hardwood and Italian tile flooring, custom wired sound, and two fireplaces contribute warmth, architectural character, and timeless sophistication. The beautifully appointed kitchen features custom cabinetry, premium granite surfaces, Wolf appliances, an expansive center island, a separate butler’s pantry, and a walk-in pantry, creating an exceptional setting for everyday living and entertaining. The primary suite is a private retreat, complete with an exceptionally spacious walk-in wardrobe and a luxurious bath featuring an expansive enclosed walk-in shower finished in granite and stone, along with a separate jetted soaking tub. A two-car attached garage provides ample parking and storage, while an additional attached one-car garage is currently utilized as a private workshop, offering valuable flexibility for hobbies, projects, or additional vehicle space. Beyond the interiors, brick-paver driveways, walkways, and patios complement extensive gardens and a charming orchard setting, while the private backyard unfolds as a resort-inspired retreat with a sparkling pool and spa, automatic pool cover, gas firepit, and inviting spaces for dining and relaxation. Thoughtfully designed for everyday comfort, this extraordinary residence invites its next owner to embrace a lifestyle of privacy, elegance, and effortless California living in one of Rancho Cucamonga’s most coveted gated communities. Don't miss the 3D Virtual Video Tour!!
Facts & Features
Every detail below is as reported to the California Regional MLS by the listing agent; buyer to verify.
Bedrooms & Bathrooms
- Bedrooms: 4
- Bathrooms: 4.5 (4 full · 1 half)
- Main-level bedrooms: 4
- Main-level bathrooms: 5
Interior & Layout
- Living area: 4,030 sq ft
- Levels: One
- Entry level: 1 (1)
- Rooms: Bedroom · Entry foyer · Family room · Foyer · Kitchen · Laundry · Living room · Primary bathroom · Primary bedroom · Pantry · Dining room
- Beamed ceilings · Breakfast bar · Built in features · Breakfast area · Coffered ceilings · Formal dining room · Eat in kitchen · Granite counters · High ceilings · Open floor plan · Pantry · Stone counters · Recessed lighting · Storage · …
- Flooring: Stone · Tile · Wood
- No common walls
- Accessibility: No stairs · Accessible hallways
Fireplace, Heating & Cooling
- Fireplace: Family room · Gas · Primary bedroom · Wood burning
- Heating: Central · Forced air · Fireplaces
- Cooling: Central air
Appliances & Laundry
- Built-in range · Convection oven · Double oven · Dishwasher · Gas cooktop · Disposal · Gas oven · Gas range · Ice maker · Microwave · Refrigerator · Range hood · Self cleaning oven · Water line to refrigerator · Water heater
- Laundry: Inside laundry · Laundry room
Parking
- Attached garage: 3 spaces
- Total parking: 6 spaces
- Concrete · Multiple garage doors · Direct garage access · Driveway level · Driveway · Garage faces front · Garage · Garage door opener · On site · Paved · Private
Lot & Outdoor
- Lot: 15,925 sq ft (0.37 acres)
- Lot features: Back yard · Corner lot · Front yard · Garden · Lawn · Landscaped · Rectangular lot · Rocks · Sprinkler system · Street level · Yard
- View: Mountains · Neighborhood
- Pool: In-ground · Private · Saltwater
- Spa: Heated · In-ground · Private
- Patio / porch: Concrete · Open · Patio
- Fencing: Block · Excellent condition
- Other structures: Second garage
Construction & Utilities
- Year built: 2007
- Style: Mediterranean
- Construction: Stucco
- Roof: Spanish tile
- Foundation: Slab
- Sewer: Public sewer
- Water: Public
- Utilities: Cable available · Cable connected · Electricity available · Electricity connected · Natural gas available · Natural gas connected · Phone available · Sewer available · Sewer connected · Water available · Water connected
- Electric: Electricity on property · Volts 220in laundry · Volts 220
- Security: Pre-wired · Carbon monoxide detector(s) · Gated community · Key card entry · Smoke detector(s)
- Condition: Turnkey
Community & HOA
- HOA: $400 / month · The Villas at Monte San Savino Homeowners Associat
- HOA amenities: Controlled access · Grounds maintenance · Management
- Community: Biking · Curbs · Foothills · Street lights · Suburban · Sidewalks · Gated
Listing Details
- MLS #: CV26160551
- Status: For Sale
- Listed: July 30, 2026 · 25 days on market
- Price per sq ft: $434
- Property type: Single-family home
- Financing terms: Cash · Cash to new loan · Conventional · VA loan
- Special listing conditions: Standard sale · Trust
- Disclosures: CC&Rs disclosure · HOA disclosure · Home warranty
- Occupant: Owner
- Listing Agent: Geoffrey Hamill · DRE# 00997900
- Listing Office: Vista Sotheby's International · 909-624-1617