For Sale
1783 Old Baldy
Upland, CA 91784 · Listed Jun 11, 2026 · 76 days on market
$1,199,000
- 4Beds
- 2.5Baths
- 3,079Sqft
- 5,663Lot Sqft
About this home
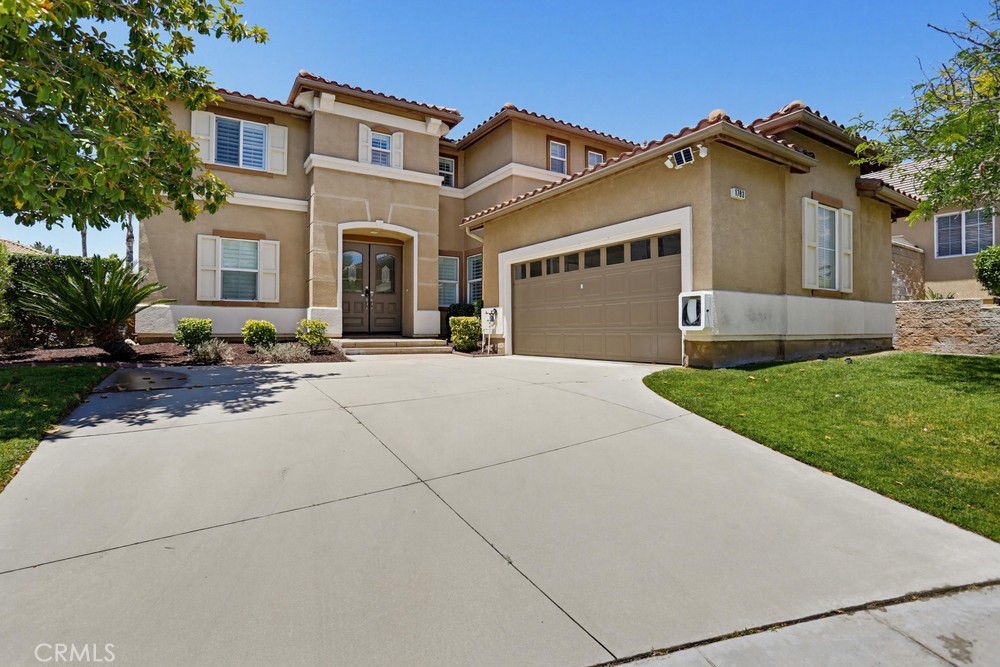
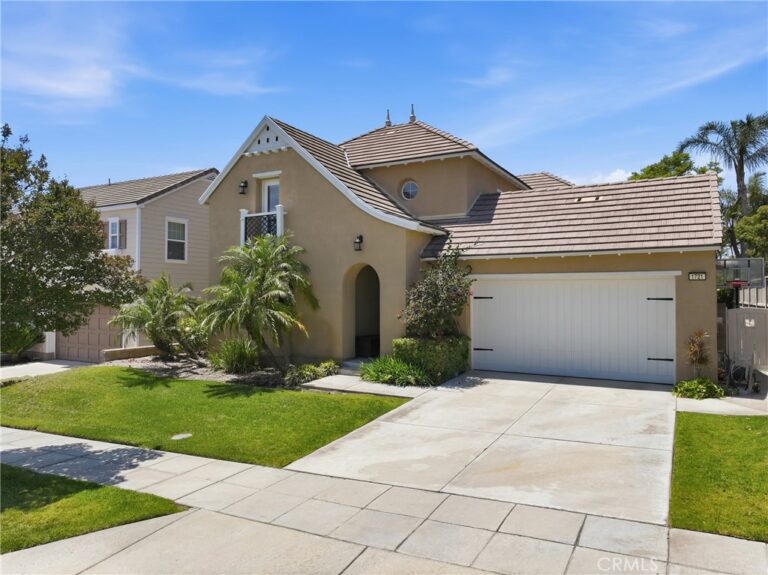
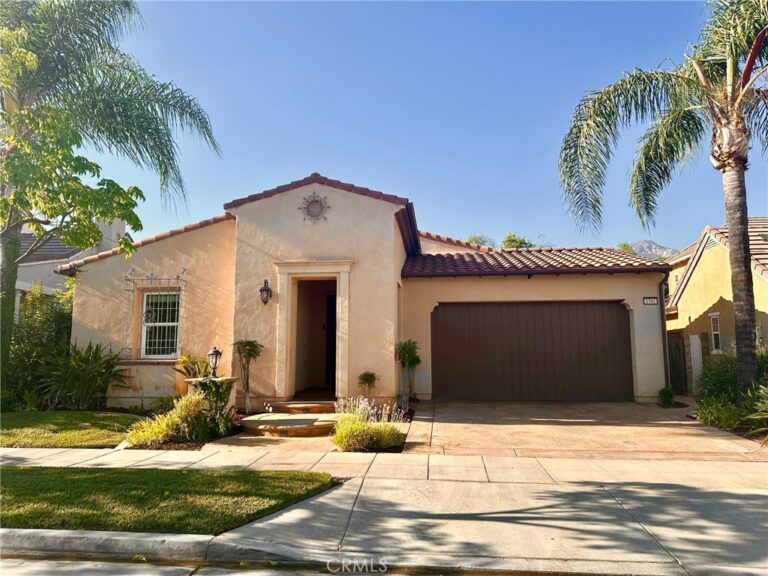
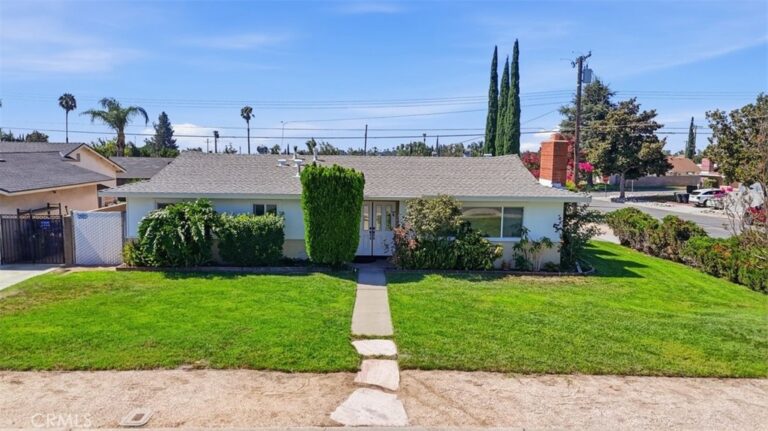
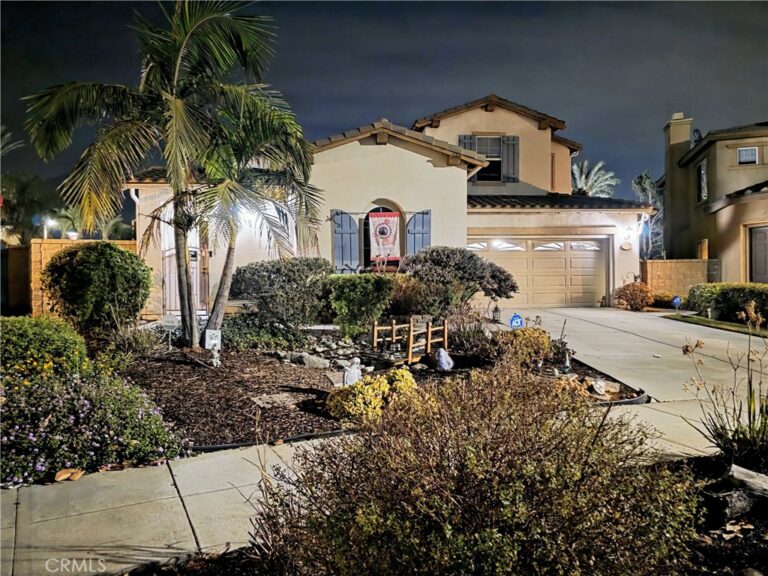
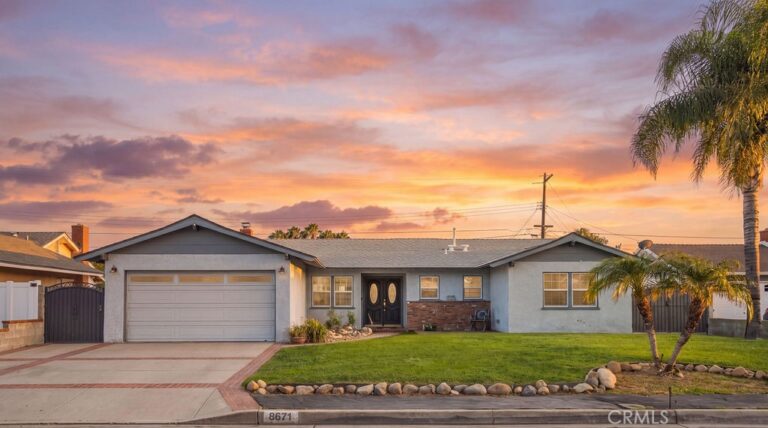
Don't miss this opportunity to own a stunning two-story pool home in the highly desirable community of The Colonies at San Antonio.
Nestled on one of the community's most private and secluded cul-de-sacs, this exceptional property offers abundant green space and homes on only one side of the street, creating a peaceful and inviting setting.
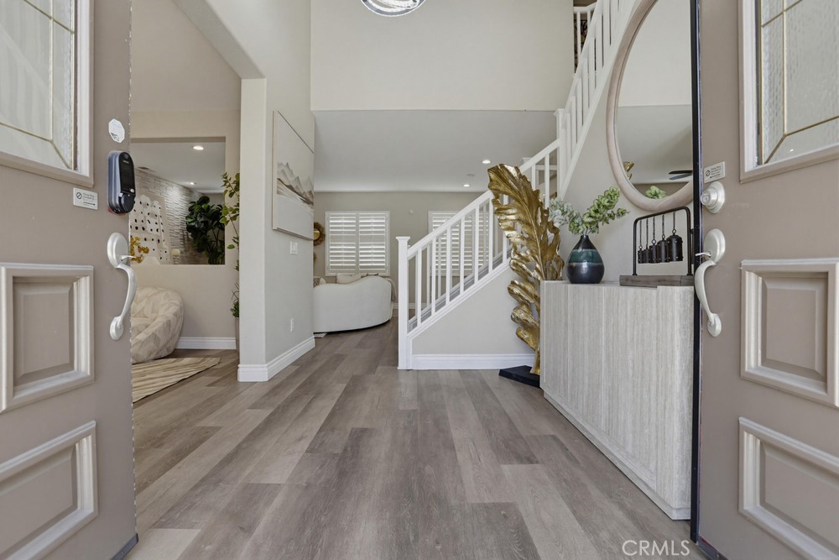
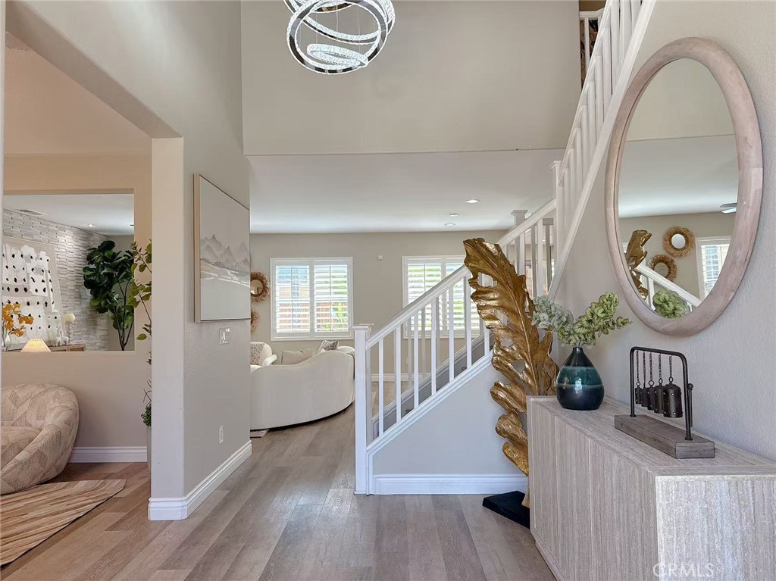
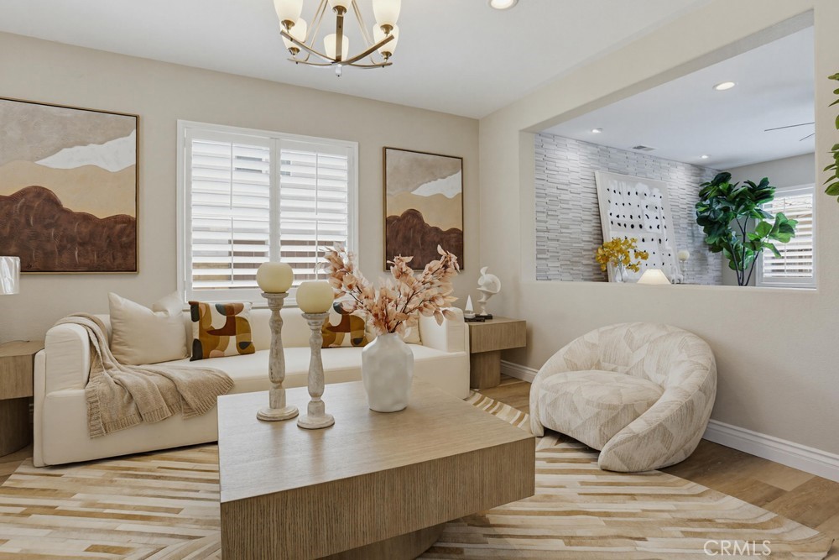
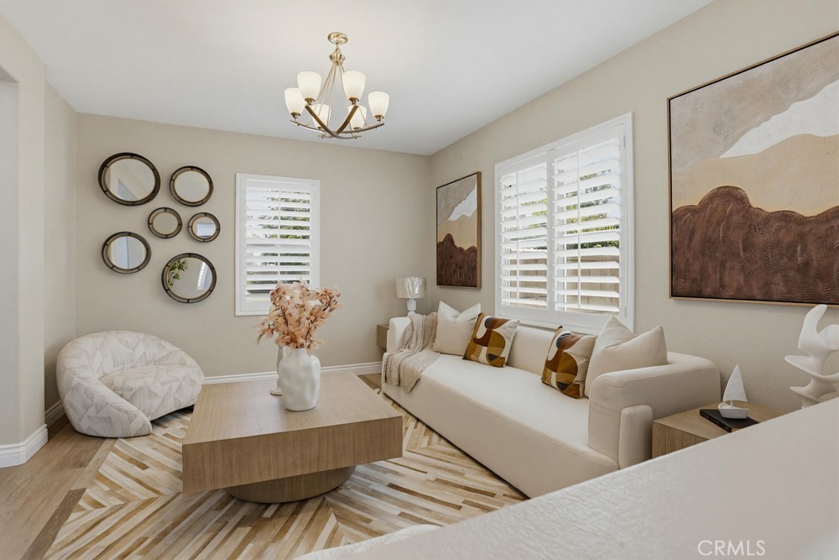
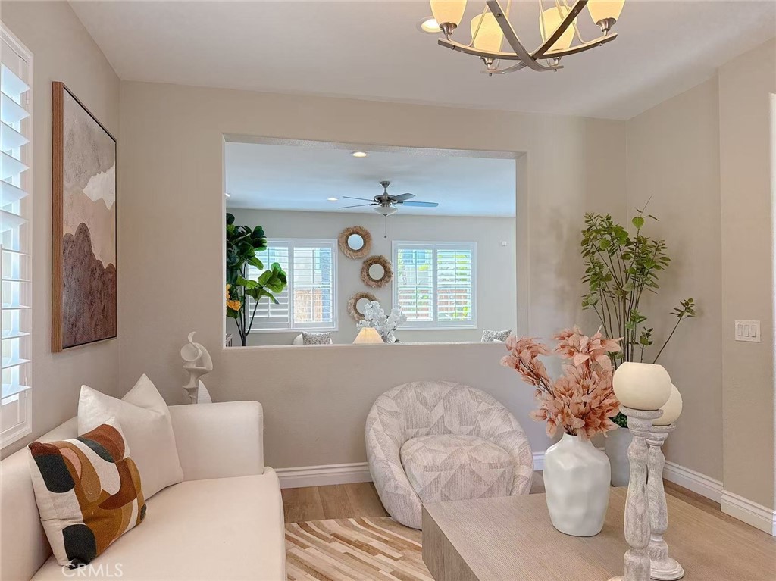
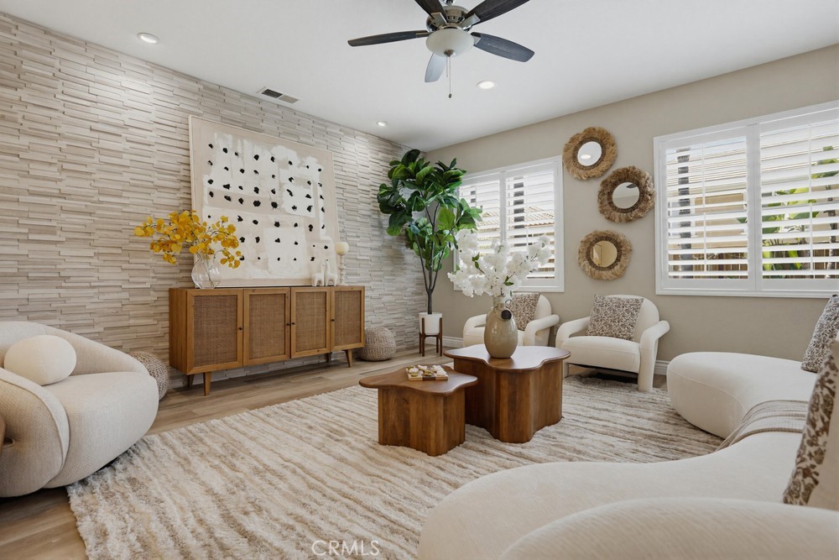
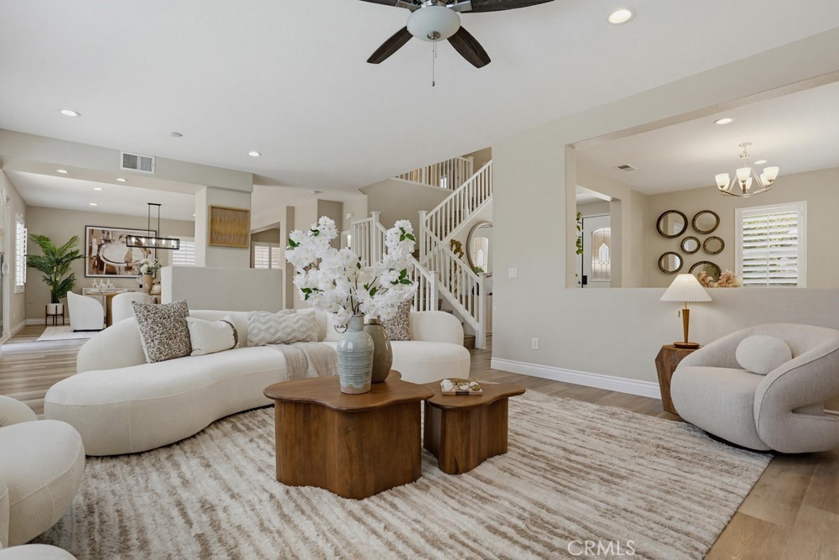
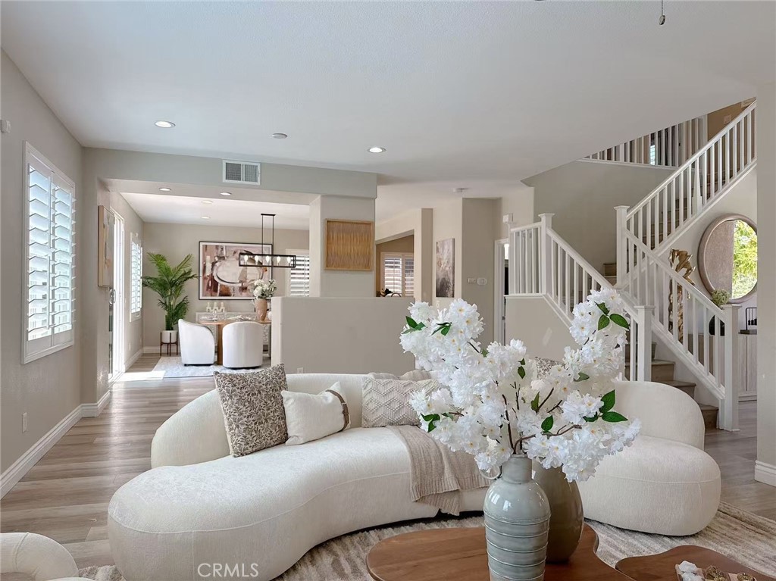
The home features 4 spacious bedrooms, 2.5 bathrooms, and an open-concept floor plan that's perfect for both everyday living and entertaining. A separate private living room provides flexibility and can easily be converted into a 5th bedroom, home office, or bonus room.
The kitchen is equipped with newer built-in appliances and a water purification system. For enhanced comfort and energy efficiency, all bedrooms feature Mini-Split A/C units, and several include ceiling fans to help reduce cooling costs.
The beautifully remodeled primary bathroom showcases a freestanding soaking tub, an oversized glass-enclosed shower, and modern finishes throughout. Outside, enjoy your own private backyard retreat complete with a sparkling pool and spa, both serviced by newer equipment.
Additional highlights include ceiling-mounted garage storage racks, durable epoxy garage flooring, ample electrical outlets, an electric vehicle charging station, and a whole-house water softening system.
This exceptional home combines comfort, functionality, and thoughtful upgrades in one of the area's most sought-after neighborhoods. Come see all it has to offer and make it your own.
Facts & Features
Every detail below is as reported to the California Regional MLS by the listing agent; buyer to verify.
Bedrooms & Bathrooms
- Bedrooms: 4
- Bathrooms: 2.5 (2 full · 1 half)
- Main-level bedrooms: 2
- Main-level bathrooms: 2
Interior & Layout
- Living area: 3,079 sq ft
- Levels: Two
- Entry level: 1 (front)
- Rooms: Bonus room · Bedroom · Entry foyer · Family room · Foyer · Kitchen · Living room · Primary bathroom · Primary bedroom · Pantry · Dining room
- Built in features · Breakfast area · Ceiling fan(s) · Formal dining room · Granite counters · High ceilings · Open floor plan · Pantry · Recessed lighting · Storage · Solid surface counters · All bedrooms upstairs · Entrance foyer · Galley kitchen · …
- Flooring: Carpet · Tile · Vinyl
- No common walls
- Accessibility: Low pile carpet · Parking · Accessible doors
Fireplace, Heating & Cooling
- Fireplace: Dining room · Gas · Raised hearth
- Heating: Central · Ductless · Forced air · Fireplaces · Heat pump · Natural gas
- Cooling: Central air · Ductless · Dual · Electric · Heat pump · Zoned
Appliances & Laundry
- Built-in range · Convection oven · Double oven · Dishwasher · Electric oven · Disposal · Gas range · High-efficiency water heater · Microwave · Range hood · Water softener · Vented exhaust fan · Water line to refrigerator · Water purifier
- Laundry: Washer hookup · Gas dryer hookup · Inside laundry · Laundry room
Parking
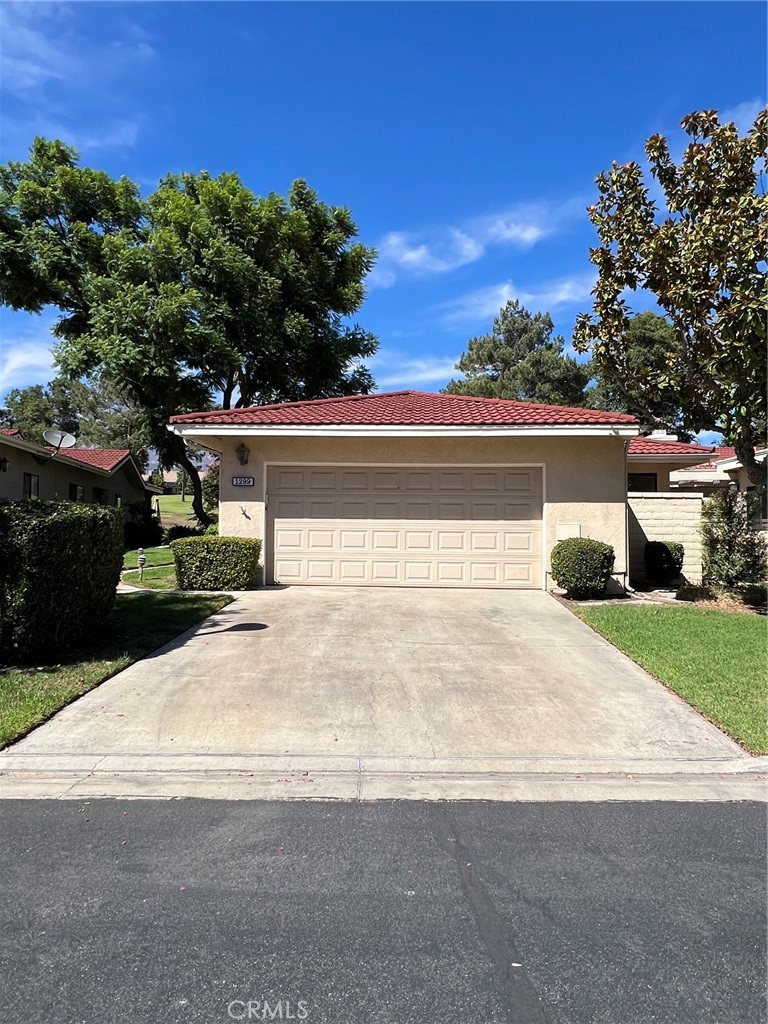
- Attached garage: 2 spaces
- Total parking: 2 spaces
- Concrete · Single garage door · Driveway · Driveway up slope from street · EV charging · Garage · Garage door opener · Garage faces side
Lot & Outdoor
- Lot: 5,663 sq ft
- Lot features: 0–1 unit per acre · Back yard · Cul-de-sac · Front yard · Gentle sloping · Sprinklers in rear · Sprinklers in front · Landscaped · Near park · Near public transit · Paved · Sprinkler timer · Sprinkler system · Sloped up
- View: Mountains
- Pool: Filtered · Gunite · Gas heated · Heated · In-ground · Private · Waterfall
- Spa: Gunite · Heated · In-ground · Permits
- Exterior: Barbecue · Lighting · Rain gutters
- Fencing: Block · Excellent condition · Wood · Wrought iron
Construction & Utilities
- Year built: 2003
- Style: Mediterranean
- Construction: Drywall · Frame · Stucco · Copper plumbing
- Roof: Clay · Spanish tile · Tile
- Foundation: Slab
- Sewer: Public sewer
- Water: Public
- Utilities: Cable connected · Electricity connected · Natural gas connected · Phone available · Underground utilities · Water connected
- Energy: Appliances · Thermostat
- Electric: Volts 220other · Electricity on property · Standard sale
- Security: Security cameras · Fire detection system · Firewalls · Fire rated drywall · Smoke detector(s)
- Condition: Repairs — cosmetic
Community & HOA
- HOA: $105 / month · Colonies Master
- HOA amenities: Grounds maintenance · Management · Picnic area · Security · Trails
- Community: Biking · Curbs · Gutters · Storm drains · Street lights · Suburban · Sidewalks · Park
Listing Details
- MLS #: CV26123400
- Status: For Sale
- Listed: June 11, 2026 · 76 days on market
- Price history: $1,299,000 original → $1,199,000
- Price per sq ft: $389
- Property type: Single-family home
- Financing terms: Cash · Cash to new loan · Conventional
- Disclosures: HOA disclosure · Home warranty · Incorporated
- Occupant: Vacant
- Virtual tour
- Listing Agent: Ignacio Gutierrez · DRE# 00765057
- Listing Office: REALTY ONE GROUP WEST · 909-694-0160