For Sale
1341 Cole Lane
Upland, CA 91784 · Listed Aug 25, 2026 · 16 days on market
$1,100,000
- 4Beds
- 2Baths
- 2,078Sqft
- 5,380Lot Sqft
About this home
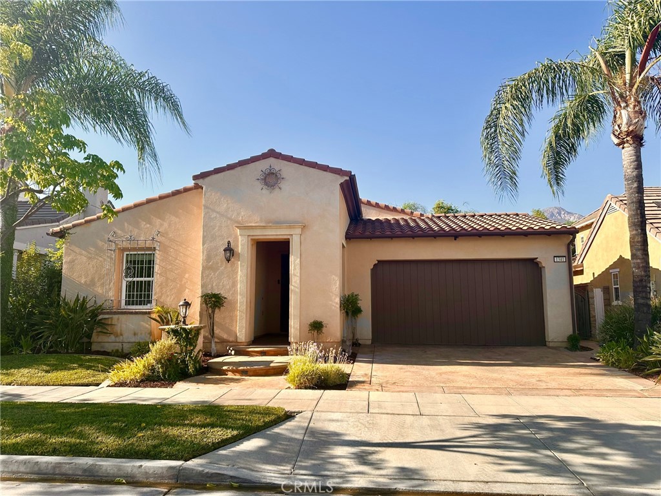
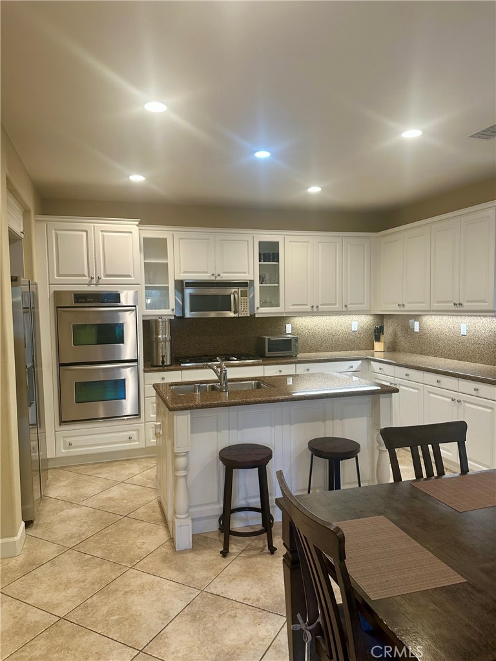
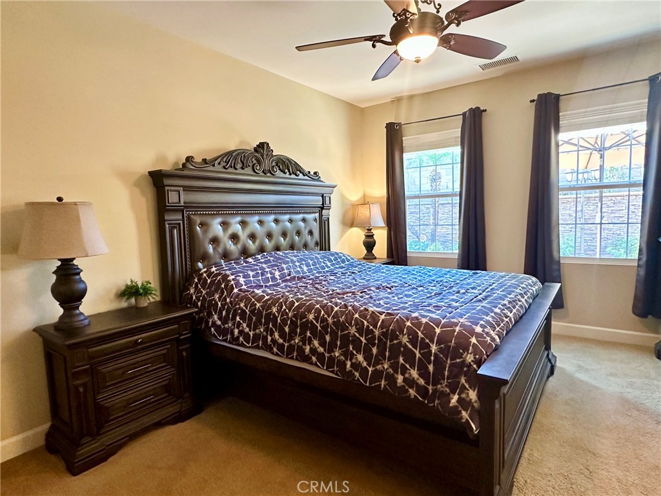
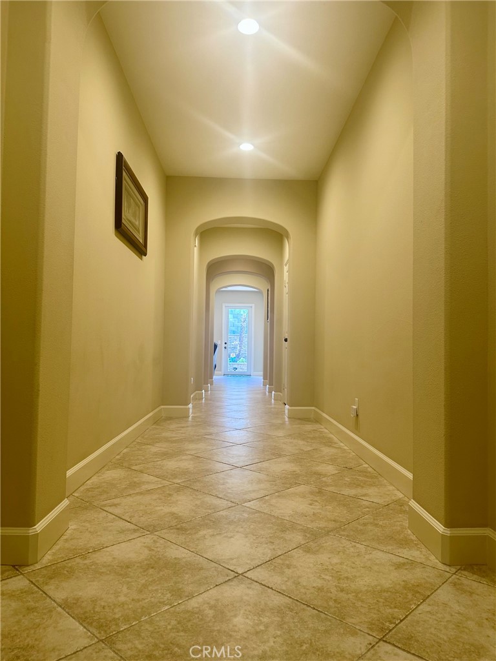
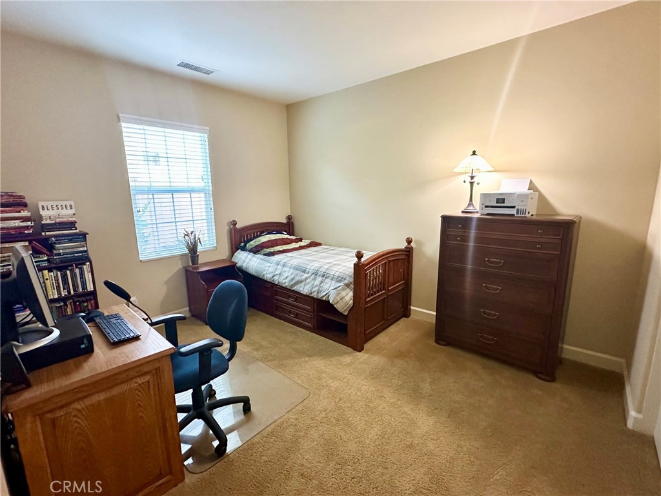
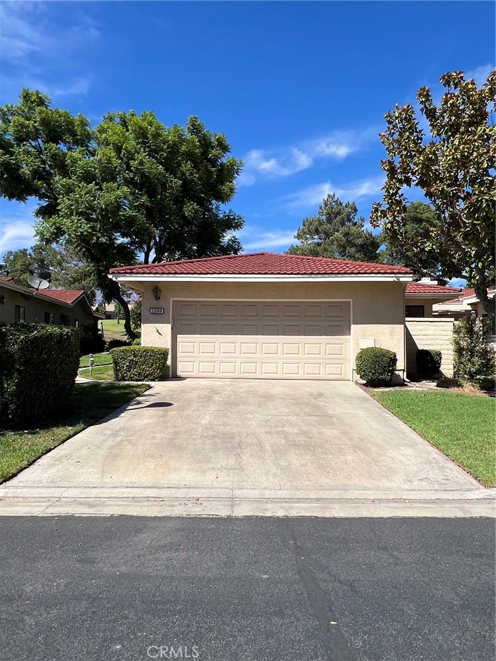
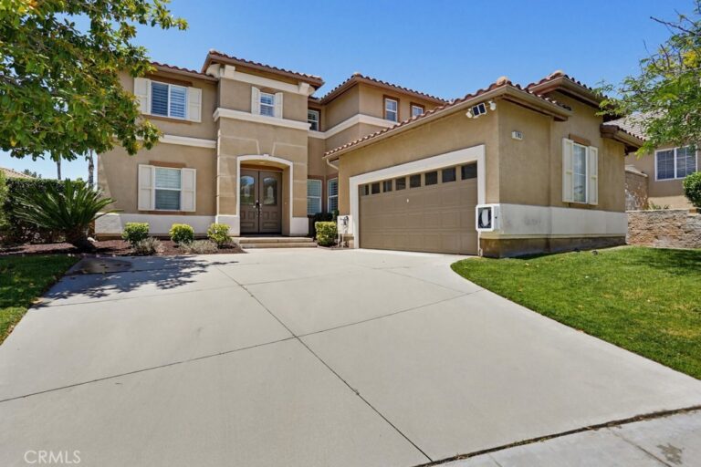
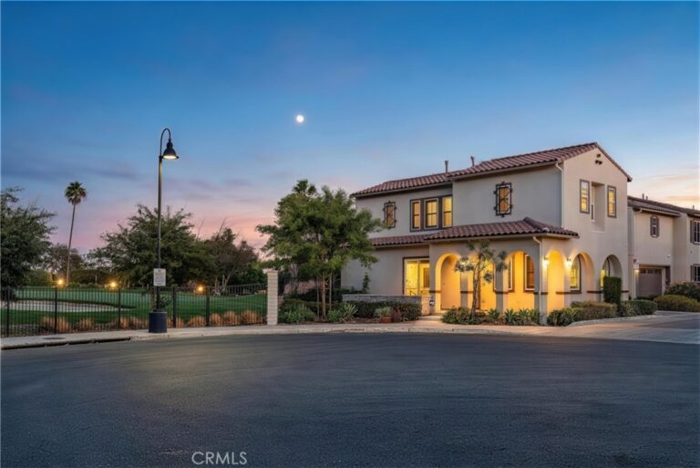
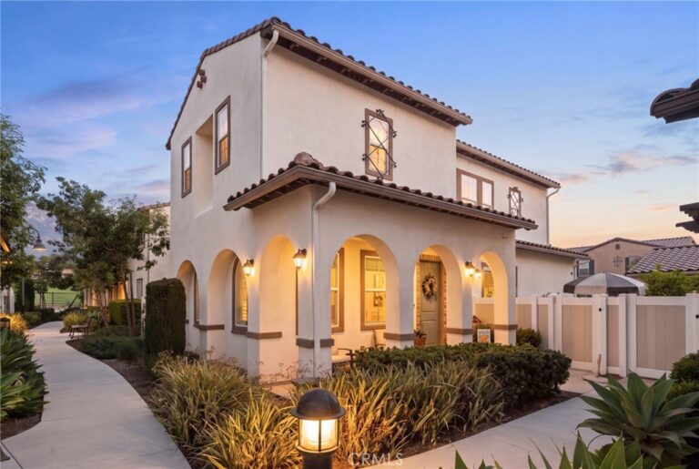
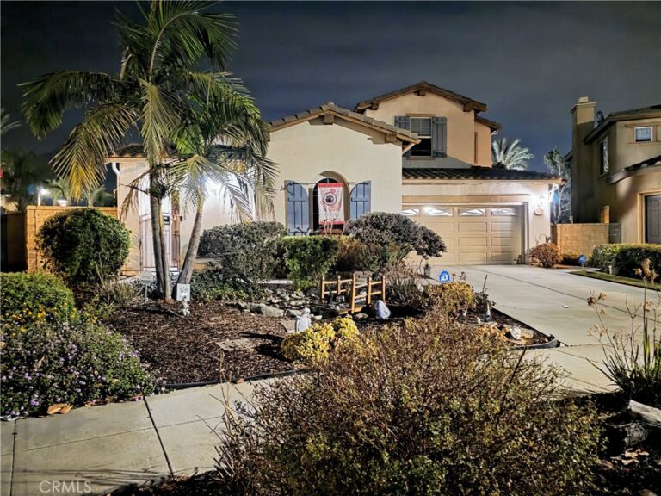
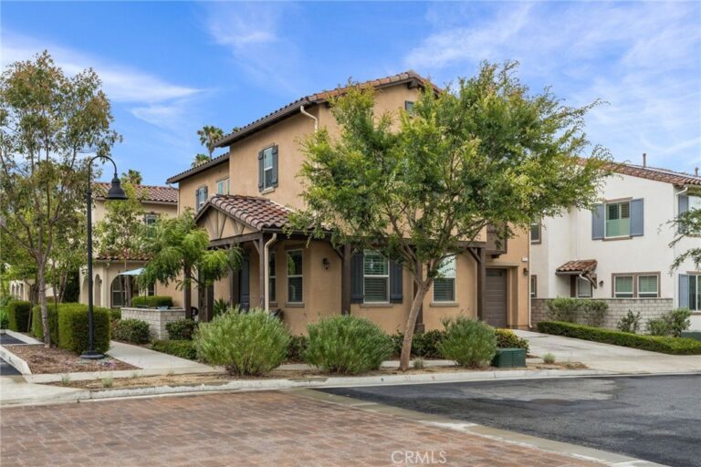
Welcome to this highly desirable single-story home in The Colonies of North Upland. This beautifully maintained Spanish-inspired residence offers approximately 2,078 sq ft, 4 bedrooms, 2 bathrooms, soaring ceilings, an open floor plan, granite countertops, stainless steel appliances, and abundant natural light.
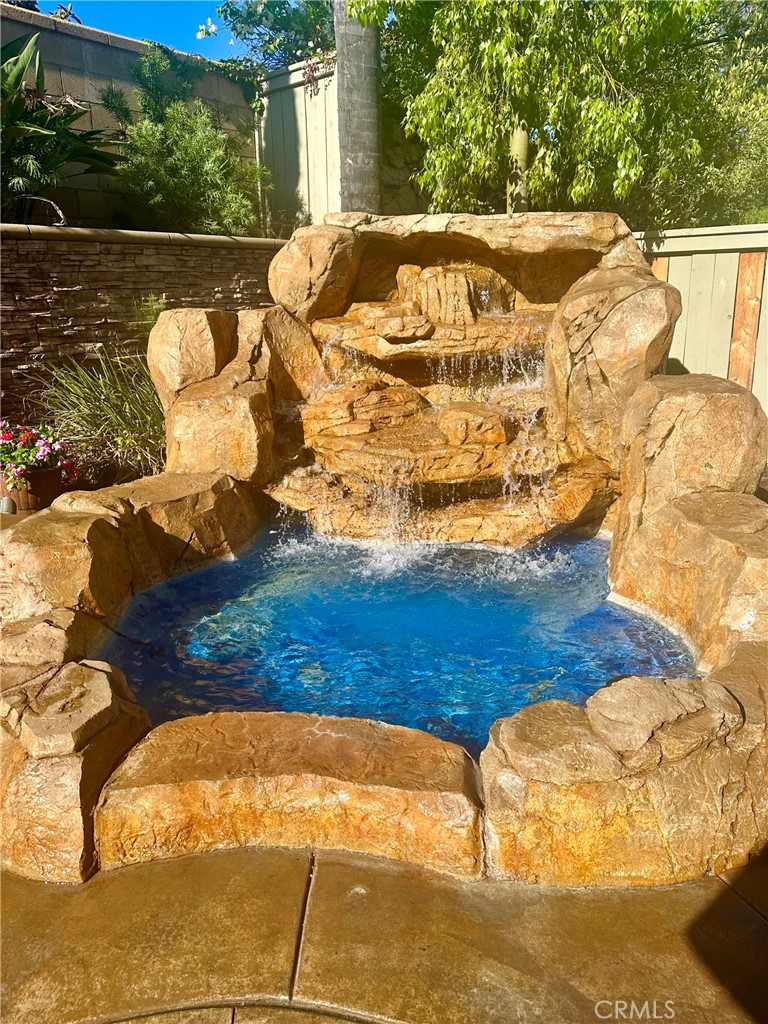
Step outside to a private, resort-style backyard featuring approximately $75,000 in improvements, including a custom rock waterfall, built-in outdoor kitchen with BBQ and refrigerator, expansive stamped concrete, mature landscaping, and custom vinyl privacy fencing an exceptional space for entertaining or relaxing at home.
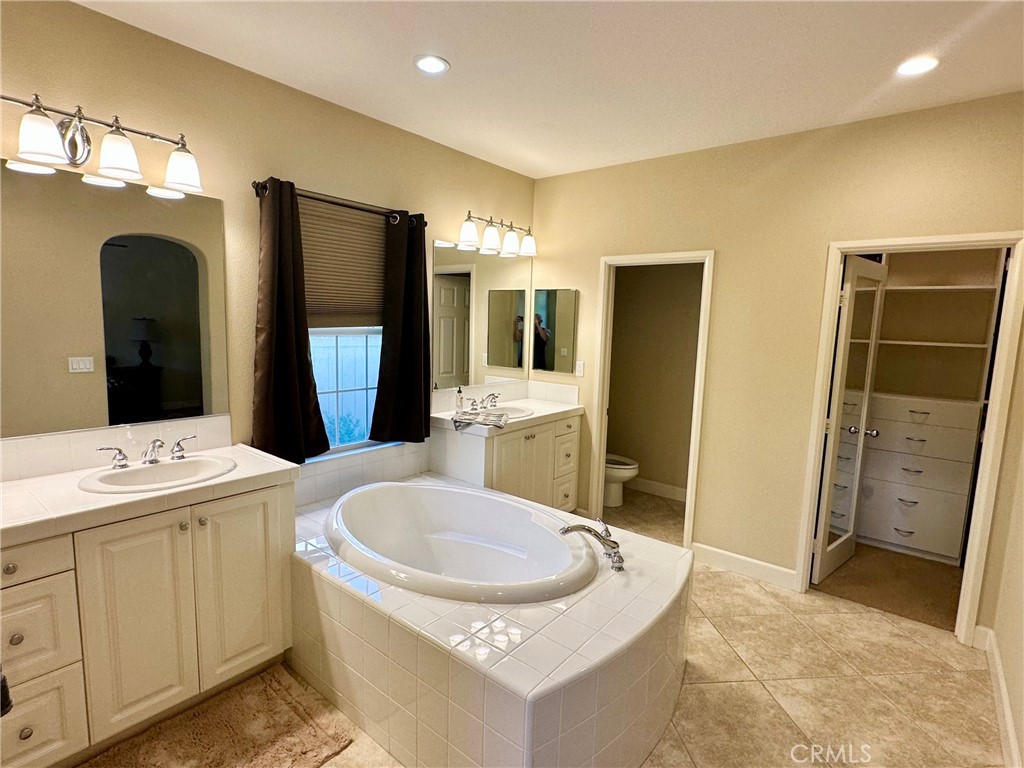
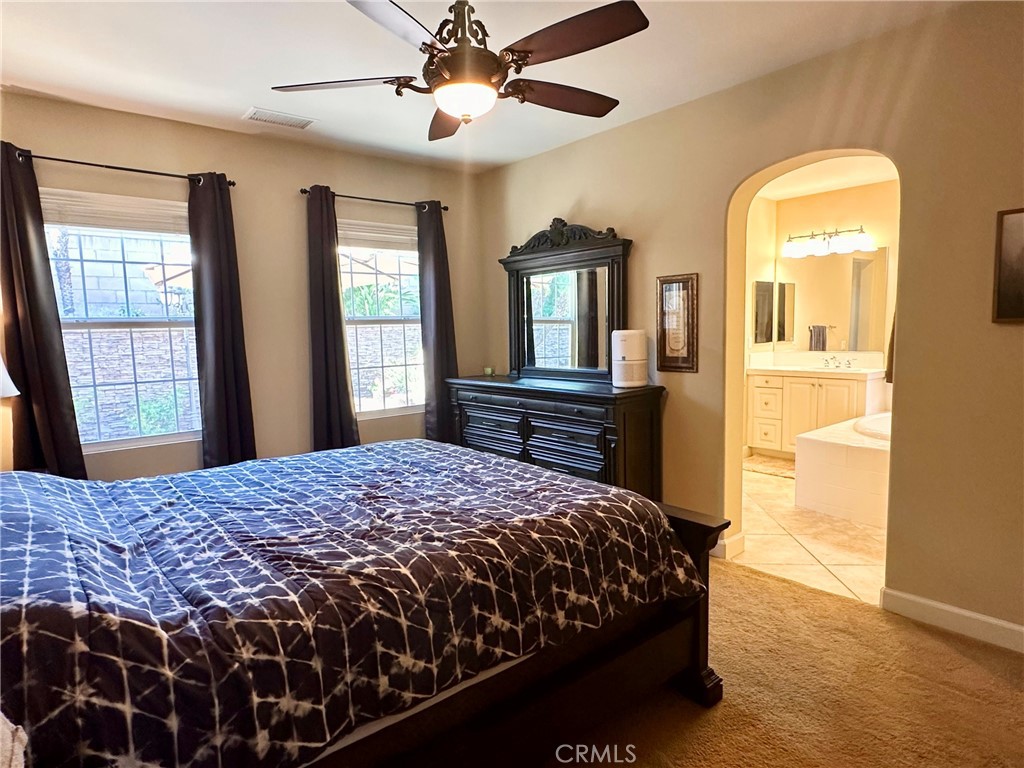
Additional highlights include a spacious primary suite with dual walk-in closets, fireplace, indoor laundry, attached two-car garage, mountain views, and the convenience of a highly desirable single-story floor plan.
Stainless-steel Samsung refrigerator and select furniture can be included for the right price.
Facts & Features
Every detail below is as reported to the California Regional MLS by the listing agent; buyer to verify.
Bedrooms & Bathrooms
- Bedrooms: 4
- Bathrooms: 2 (2 full)
- Main-level bedrooms: 4
- Main-level bathrooms: 2
Interior & Layout
- Living area: 2,078 sq ft
- Levels: One
- Entry level: 1 (1)
- Rooms: Attic · Kitchen · Laundry · Living room · Dining room
- Ceiling fan(s) · Formal dining room · Eat in kitchen · Granite counters · High ceilings · Open floor plan · Pantry · Attic · Walk-in closet(s)
- Flooring: Carpet · Tile
- No common walls
Fireplace, Heating & Cooling
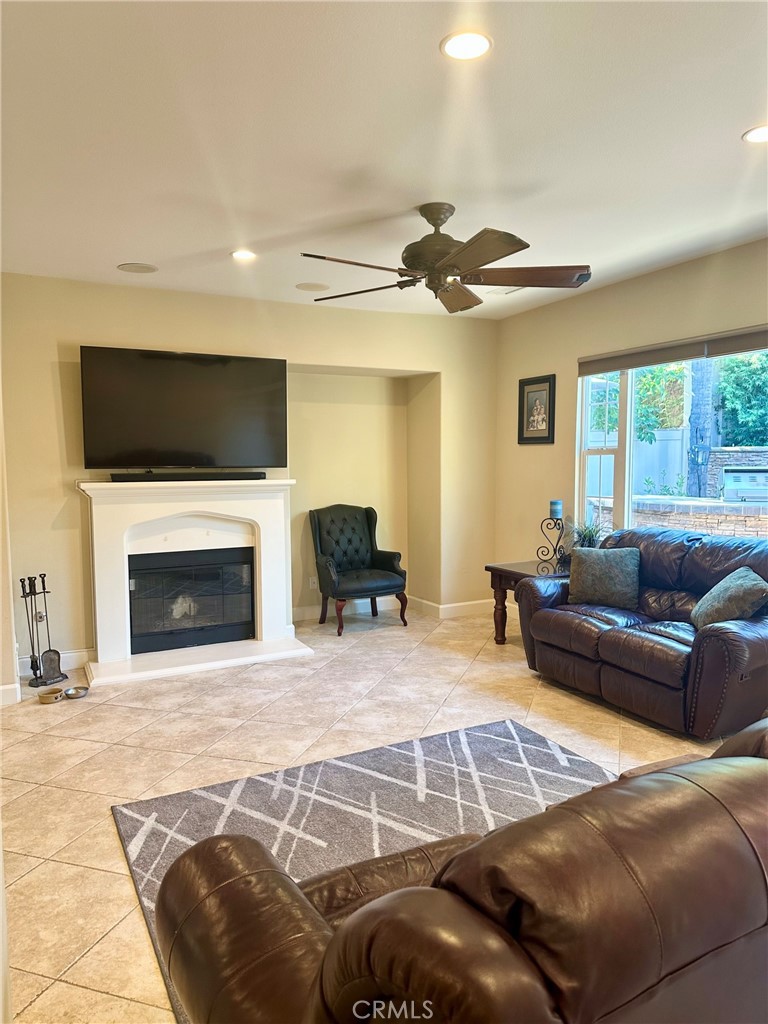
- Fireplace: Gas · Living room
- Heating: Central
- Cooling: Central air · Attic fan
Appliances & Laundry
- 6-burner stove · Built-in range · Barbecue · Dishwasher · Freezer · Disposal · Gas oven · Gas range · Gas water heater · Ice maker · Microwave · Refrigerator · Vented exhaust fan · Water heater
- Laundry: Gas dryer hookup · Inside laundry
Parking
- Attached garage: 2 spaces
- Total parking: 2 spaces
- Multiple garage doors · Direct garage access · Garage · Garage door opener · Private · One space · Side by side · Workshop in garage
Lot & Outdoor
- Lot: 5,380 sq ft
- Lot features: Back yard · Front yard · Sprinklers in rear · Sprinklers in front · Lawn · Landscaped · Level · Sprinkler timer · Yard
- View: Mountains · Neighborhood
- Exterior: Barbecue · Lighting · Rain gutters
- Patio / porch: Concrete
- Fencing: Privacy · Vinyl · Wood
- Other structures: Workshop
Construction & Utilities
- Year built: 2005
- Style: Spanish
- Construction: Drywall · Stucco
- Roof: Spanish tile
- Foundation: Slab
- Sewer: Public sewer
- Water: Public
- Utilities: Cable connected · Electricity connected · Natural gas connected · Phone available · Sewer connected · Water connected
- Electric: Electricity on property
- Security: Carbon monoxide detector(s) · Fire detection system · Smoke detector(s)
- Condition: Turnkey
Community & HOA
- HOA: $105 / month · The Colonies at San Antonio Community Association
- HOA amenities: Dog park · Grounds maintenance · Picnic area · Playground · Security · Trails
- Community: Biking · Dog park · Foothills · Hiking · Park · Storm drains · Street lights · Sidewalks
Listing Details
- MLS #: SW26186205
- Status: For Sale
- Listed: August 25, 2026 · 16 days on market
- Price per sq ft: $529
- Property type: Single-family home
- Financing terms: Conventional
- Disclosures: CC&Rs disclosure · HOA disclosure
- Occupant: Owner
- Listing Agent: Sinan Zakaria · DRE# 01948642
- Listing Office: Listed Simply · 800-995-5879