Rancho Cucamonga, CA 91737 · Listed Jul 31, 2026 · 36 days on market
$779,000
4Beds
2.5Baths
2,008Sqft
3,285Lot Sqft
About this home
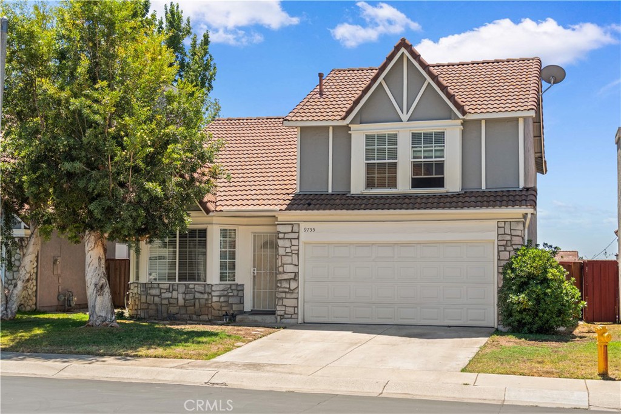
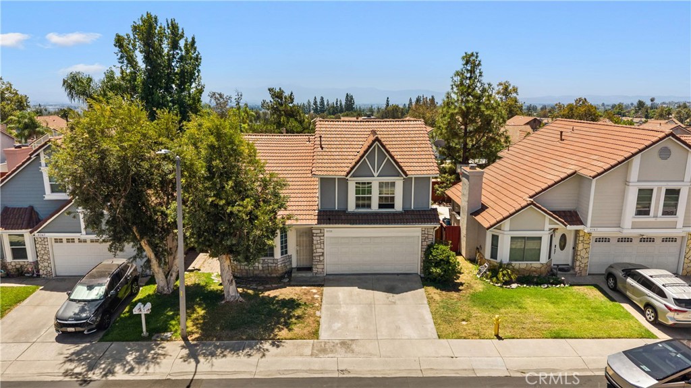
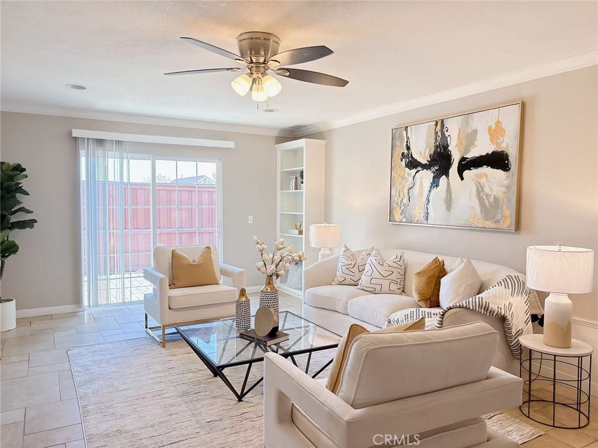
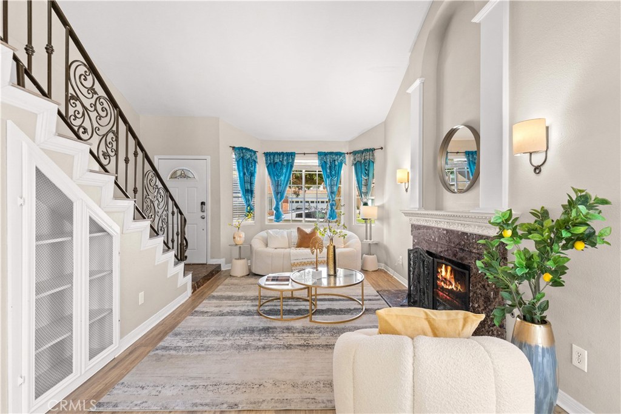
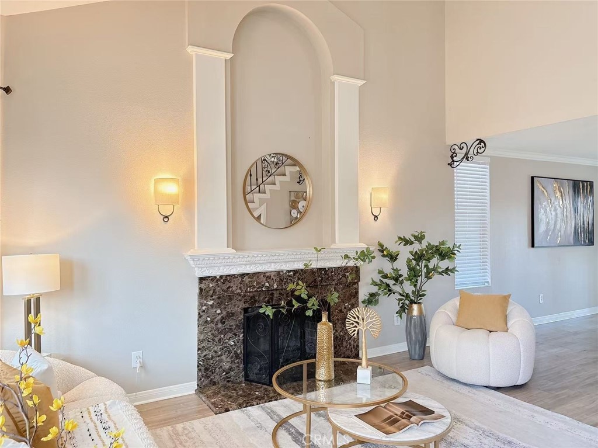
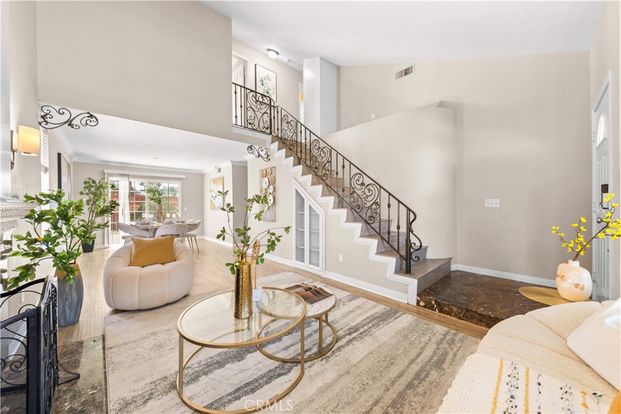
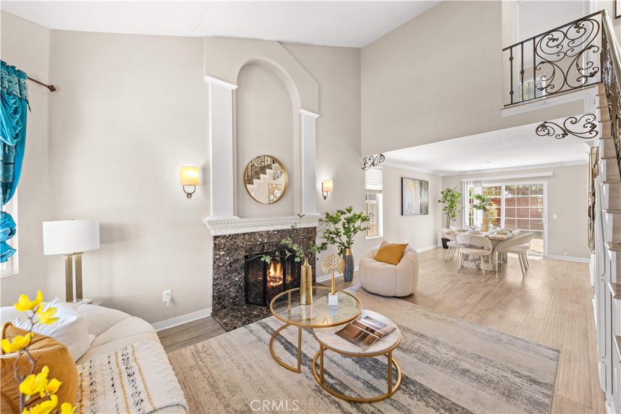
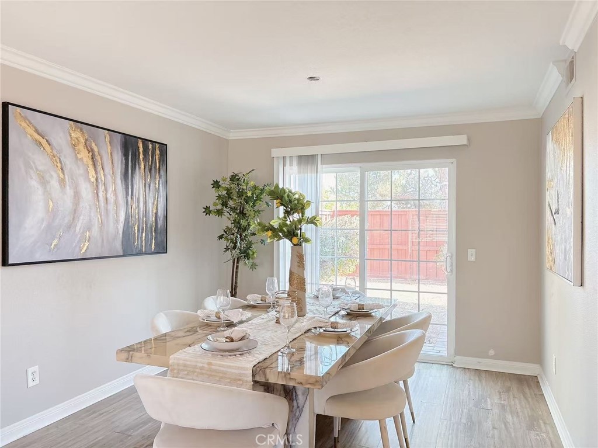
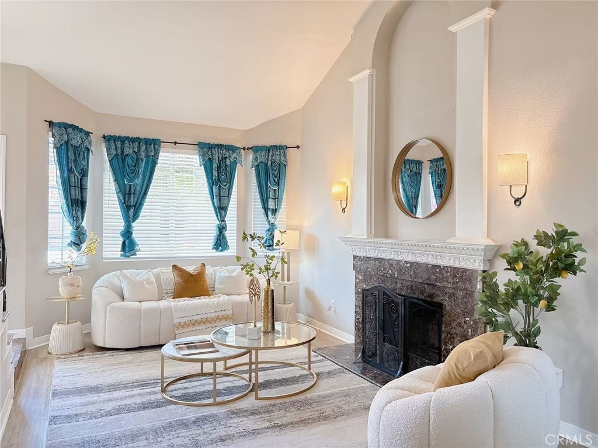
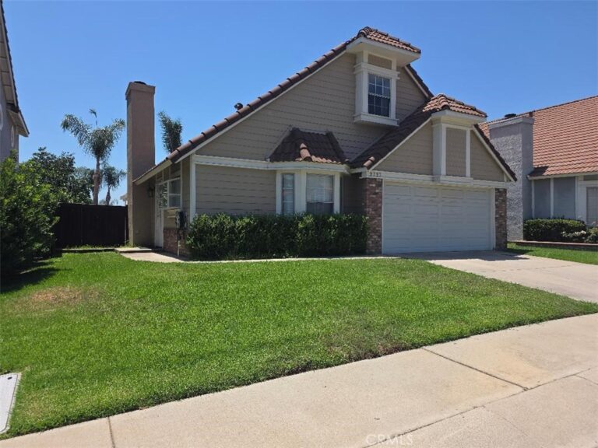
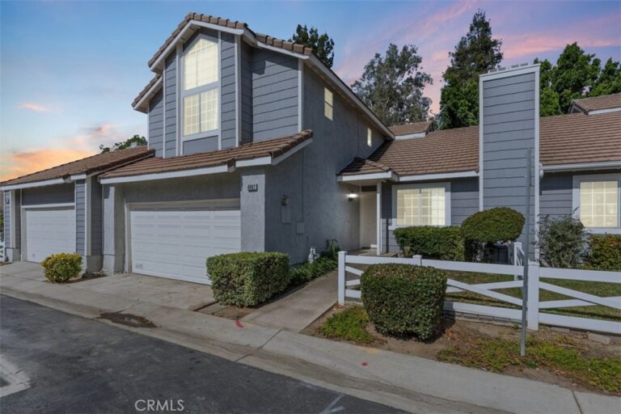
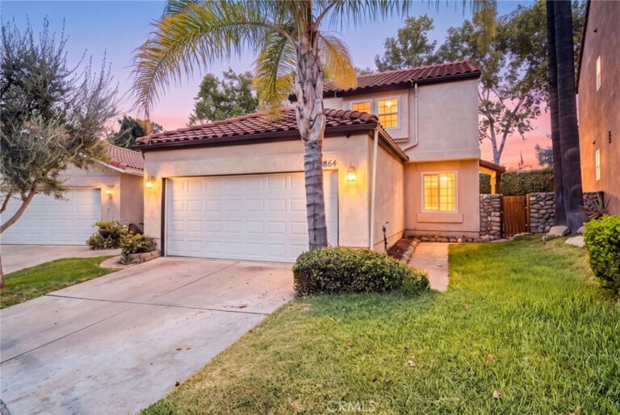
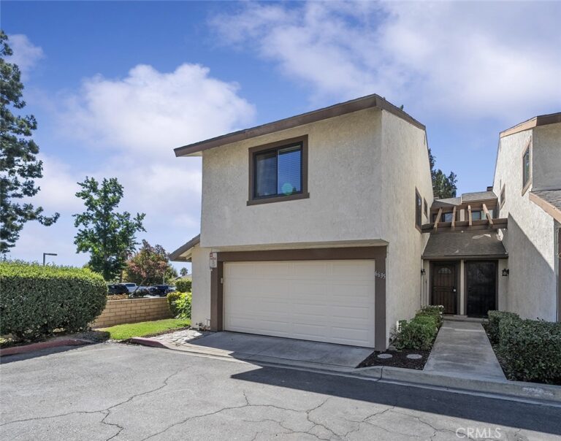
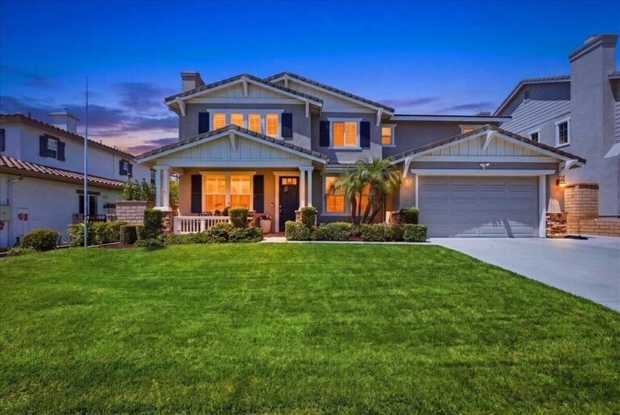
Come experience a resort-style living that truly sets this home apart! This serene, move-in-ready 4 bedroom, 2.5 bath home offers exceptional amenities, space, and an unbeatable location. Situated in a highly desirable gated community, the private backyard opens directly to the community's resort-style sparkling pool, relaxing jacuzzi spa, children's playground, and scenic walking trails, right at your doorstep. Inside, you'll find inviting wood-look laminate flooring throughout, expansive living and family rooms, marble-surround fireplaces with custom mantel, recessed lighting, ceiling fans, and elegant crown molding. The beautiful staircase is enhanced by custom-designed metal railing, adding a sophisticated architectural touch to the home's interior. The kitchen showcases granite countertops, a custom tile backsplash, and ample cabinetry. The spacious primary suite offers the perfect private retreat with a generous sitting area, two walk-in closets (one with a built-in seated vanity), and plenty of room to unwind. Conveniently located just minutes from the 210 Freeway, shopping, dining, and parks in one of the most desirable areas in Rancho Cucamonga, this spacious home is also served by the highly acclaimed Los Osos High School. With its breathtaking mountain views, comfortable inviting design, excellent location, and exceptional community amenities and lifestyle it has to offer, this is a special find you won't want to miss! Come see it for yourself and imagine calling it home.
Facts & Features
As reported to the California Regional MLS by the listing agent; buyer to verify.
Bedrooms & Bathrooms
Bedrooms: 4
Bathrooms: 2.5 (2 full · 1 half)
Main-level bedrooms: 0
Main-level bathrooms: 1
Interior & Layout
Living area: 2,008 sq ft
Levels: Two
Entry level: 1 (Front)
Ceiling fan(s) · Crown molding · Formal dining room · Furnished · Granite counters · Open floor plan · Storage · All bedrooms upstairs · Primary suite · Walk-in closet(s)
Flooring: Laminate
No common walls
Systems & Appliances
Fireplace: Family room
Heating: Central · Electric
Cooling: Central air
Built-in range · Double oven · Dishwasher · Electric oven · Disposal · Gas oven · Gas range · Trash compactor · Water heater · Washer
Laundry: Washer hookup · In garage
Parking
Attached garage: 2 spaces
Total parking: 2 spaces
Single garage door · Driveway · Garage faces front · Garage · Garage door opener · Gated · Paved
Construction & Utilities
Year built: 1987
Style: Contemporary
Roof: Tile
Foundation: Slab
Sewer: Public sewer
Water: Public
Utilities: Electricity available · Natural gas available · Natural gas connected · Sewer available · Sewer connected · Water available · Water connected
Security: Gated community · Twenty four hour security
Condition: Turnkey
Lot, Outdoor & Community
Lot: 3,285 sq ft
Lot features: 0–1 unit per acre · Sprinklers in front · Sprinkler timer
View: Mountains
Pool: Community · Heated · Association
Spa: Association · Community · In-ground
Exterior: Barbecue
Patio / porch: Front porch
Fencing: Average condition · Stucco wall · Wood
HOA: $190 / month · Barossa Place
HOA amenities: Playground · Pool · Spa / hot tub · Trails
Community: Hiking · Park · Gated · Pool
Land lease
Listing Details
MLS #: CV26165720
Price history: $799,000 original → $779,000
Financing terms: Cash · Cash to existing loan · Conventional
Disclosures: CC&Rs disclosure · HOA disclosure · Principal is real-estate licensed
Occupant: Vacant
Payment estimate
What would this home cost per month?
—/ month
Principal & interest—
Property tax—
Home insurance—
HOA dues—
Mortgage insurance (PMI)—
Estimated cash to close — (down payment + about 2.5% closing costs)
Estimate only, using standard assumptions you can edit above. Rates and taxes vary; Duri can connect you with a local lender for an exact quote. Not a commitment to lend.
Nearest active listings ranked by distance · live from the California Regional MLS · see them on the map or call Duri to tour any of them.
Contact Me
Ask Duri Hussain — buyer’s agent, not the listing agent
Questions about 9755 Caldaro Street? Leave your details and Duri Hussain (Real Brokerage Technologies) will get back to you shortly — your message goes to Duri, not to the listing agent.
Listing Office: PINNACLE REAL ESTATE GROUP · Listing Agent: Bin Gong. Based on information from California Regional Multiple Listing Service, Inc. as of September 5, 2026 at 5:00 pm. This information is for your personal, non-commercial use and may not be used for any purpose other than to identify prospective properties you may be interested in purchasing. Display of MLS data is usually deemed reliable but is NOT guaranteed accurate by the MLS. Buyers are responsible for verifying the accuracy of all information and should investigate the data themselves or retain appropriate professionals. Information from sources other than the Listing Agent may have been included in the MLS data. Unless otherwise specified in writing, Broker/Agent has not and will not verify any information obtained from other sources. The Broker/Agent providing the information contained herein may or may not have been the Listing and/or Selling Agent.
MLS# CV26165720 · Presented by Duri Hussain, Realtor® (DRE# 02234095) · Real Brokerage Technologies (DRE# 02022092)