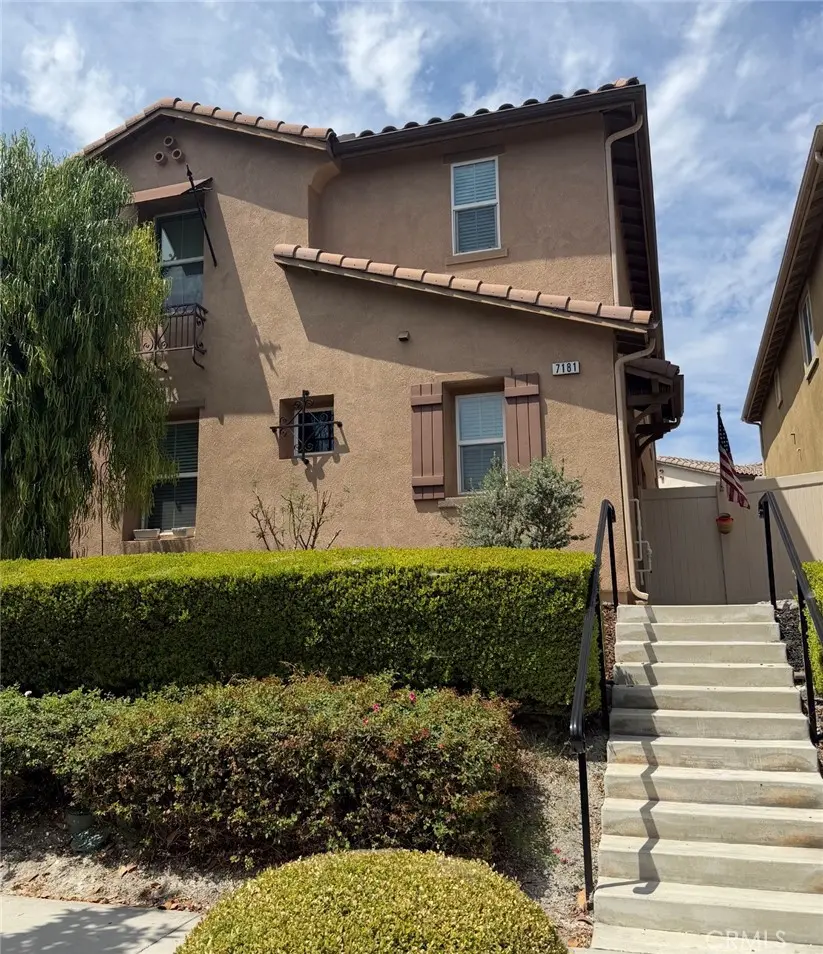
7181 Enclave Drive, Eastvale
1 / 1 Coming Soon
Coming Soon

7181 Enclave Drive

Eastvale, CA 92880

$815,000

  • 4Beds
  • 3Baths
  • 2,325Sqft
  • 2,613Lot Sqft

About this home

Refined living unfolds within The Enclave, a gated community in Eastvale. Encompassing approximately 2,325 SqFt with 4 bedrooms and 3 bathrooms, this detached two-story residence is distinguished by a versatile floor plan and thoughtfully composed living spaces. The main level presents a bedroom and nearby bath, providing flexibility for guests, a private office or additional living needs. The living room is anchored by a welcoming fireplace, while the well-appointed kitchen features generous countertop space, recessed lighting and newer appliances, including a gas range, microwave, dishwasher, and refrigerator. A private patio extends the living environment outdoors, enhanced by a gas fire pit with decorative glass and a dedicated gas stub for BBQ ~ creating an inviting setting for alfresco dining, entertaining and relaxation. Upstairs, a generous loft provides a versatile secondary gathering, media or recreation space, complemented by a dedicated work or study niche. The spacious primary suite transitions into a serene en-suite bath with a separate tub and glass-enclosed shower. Two additional bedrooms, a full bath and a dedicated laundry room with a convenient laundry sink complete the upper level. Additional highlights include mountain views, double-pane windows, ceiling fans and an exceptionally spacious rear-facing 2-car garage ~ one of the larger garages. Pre-wired for an EV charging station and equipped with overhead storage racks, the garage provides generous storage capacity while preserving valuable usable floor space. Positioned slightly above street level, the residence also benefits from ample nearby street parking for added convenience. Residents of The Enclave enjoy resort-inspired amenities, including controlled access, a pool and spa, clubhouse, barbecue and picnic areas, playground, beautifully maintained common grounds and multiple parks throughout the community. Located within the Corona-Norco Unified School District, the property is conveniently positioned near Eastvale’s major shopping centers, dining destinations, everyday conveniences and commuter routes ~ bringing together functionality, comfort and the ease of Southern California living.

Facts & Features

As reported to the California Regional MLS by the listing agent; buyer to verify.

Bedrooms & Bathrooms

  • Bedrooms: 4
  • Bathrooms: 3 (2 full)
  • Main-level bedrooms: 1
  • Main-level bathrooms: 1

Interior & Layout

  • Living area: 2,325 sq ft
  • Levels: Two
  • Entry level: 1 (1)
  • Ceiling fan(s) · Quartz counters · Recessed lighting · Bedroom on main level · Entrance foyer · Loft
  • No common walls

Systems & Appliances

  • Fireplace: Family room · Gas starter
  • Heating: Central · Forced air
  • Cooling: Central air
  • Built-in range · Dishwasher · Disposal · Gas range · Microwave · Refrigerator · Water heater · Dryer · Washer
  • Laundry: Laundry room · Upper level

Parking

  • Attached garage: 2 spaces
  • Total parking: 2 spaces
  • Single garage door · Garage · Guest parking · Garage faces rear · One space · On-street parking

Construction & Utilities

  • Year built: 2012
  • Style: Colonial · Spanish
  • Roof: Tile
  • Foundation: Slab
  • Sewer: Public sewer
  • Water: Public
  • Security: Carbon monoxide detector(s) · Fire sprinkler system · Security gate · Smoke detector(s)

Lot, Outdoor & Community

  • Lot: 2,613 sq ft
  • Lot features: Close to clubhouse · Near park
  • View: Mountains
  • Pool: Community · Association
  • Spa: Community
  • Patio / porch: Enclosed
  • Fencing: Block
  • HOA: $250 / month · The Enclave Master Community Association
  • HOA amenities: Clubhouse · Controlled access · Grounds maintenance · Management · Front-yard maintenance · Barbecue · Picnic area · Playground · …
  • Community: Street lights · Sidewalks · Park · Pool

Listing Details

  • MLS #: PW26191119
  • Financing terms: Cash · Cash to new loan · Conventional · 1031 exchange
  • Disclosures: CC&Rs disclosure · HOA disclosure
  • Occupant: Owner

Payment estimate

What would this home cost per month?

/ month

  • Principal & interest
  • Property tax
  • Home insurance
  • HOA dues
  • Mortgage insurance (PMI)

Estimated cash to close (down payment + about 2.5% closing costs)

Estimate only, using standard assumptions you can edit above. Rates and taxes vary; Duri can connect you with a local lender for an exact quote. Not a commitment to lend.

Ask Duri about financing this home

Location

The Property & Neighborhood

Satellite view · 7181 Enclave Drive, Eastvale, CA 92880 · Click the map to enable scroll zoom

Also on the market

Homes for sale near this home

See all 97 homes for sale in Eastvale →

Nearest active listings ranked by distance · live from the California Regional MLS · see them on the map or call Duri to tour any of them.

Contact Me

Ask Duri Hussain — buyer’s agent, not the listing agent

Questions about 7181 Enclave Drive? Leave your details and Duri Hussain (Real Brokerage Technologies) will get back to you shortly — your message goes to Duri, not to the listing agent.

Listing Office: Circa Properties, Inc. · Listing Agent: Michelle Tsai Aun. Based on information from California Regional Multiple Listing Service, Inc. as of September 11, 2026 at 5:43 pm. This information is for your personal, non-commercial use and may not be used for any purpose other than to identify prospective properties you may be interested in purchasing. Display of MLS data is usually deemed reliable but is NOT guaranteed accurate by the MLS. Buyers are responsible for verifying the accuracy of all information and should investigate the data themselves or retain appropriate professionals. Information from sources other than the Listing Agent may have been included in the MLS data. Unless otherwise specified in writing, Broker/Agent has not and will not verify any information obtained from other sources. The Broker/Agent providing the information contained herein may or may not have been the Listing and/or Selling Agent.

MLS# PW26191119 · Presented by Duri Hussain, Realtor® (DRE# 02234095) · Real Brokerage Technologies (DRE# 02022092)
