Upland, CA 91784 · Listed Jun 15, 2026 · 78 days on market
$855,000
3Beds
2Baths
1,987Sqft
8,000Lot Sqft
About this home
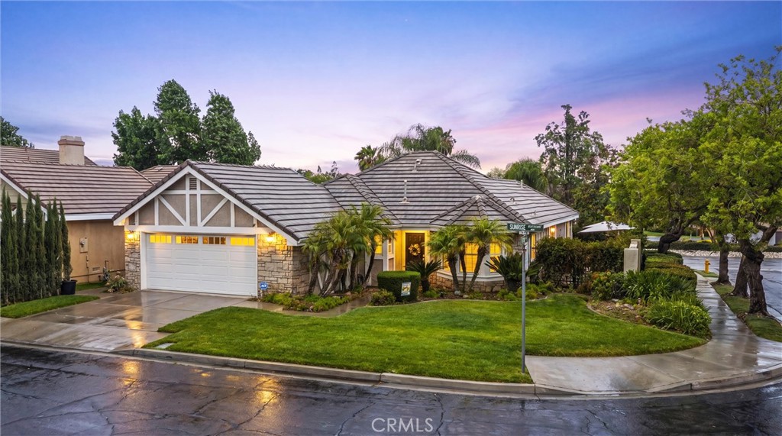
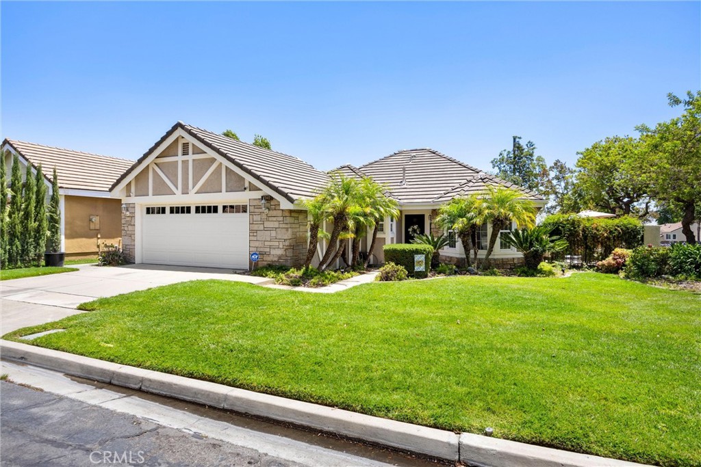
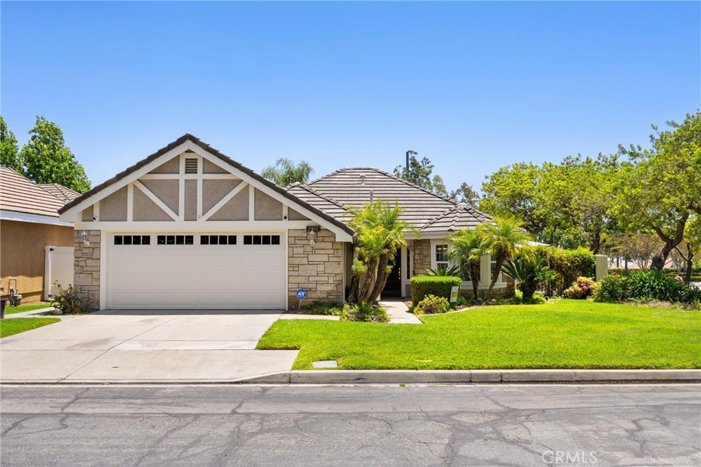
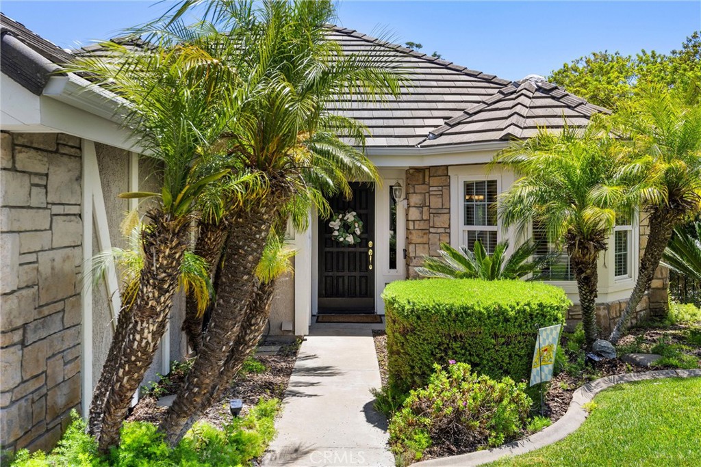
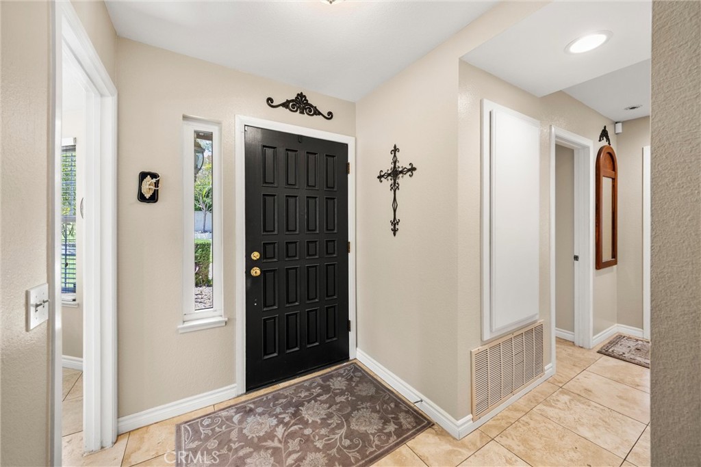
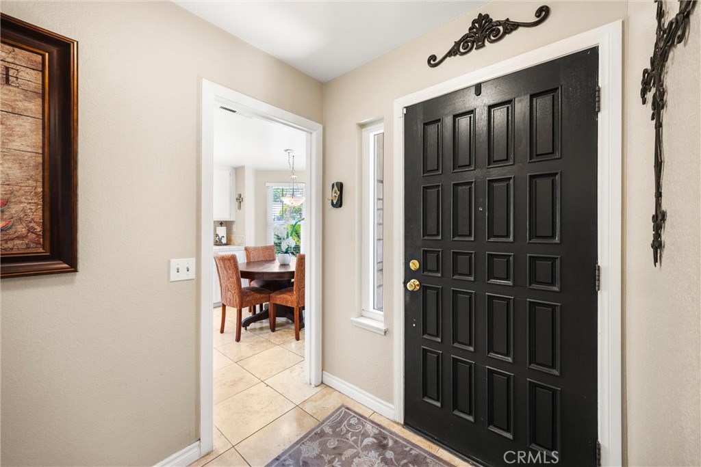
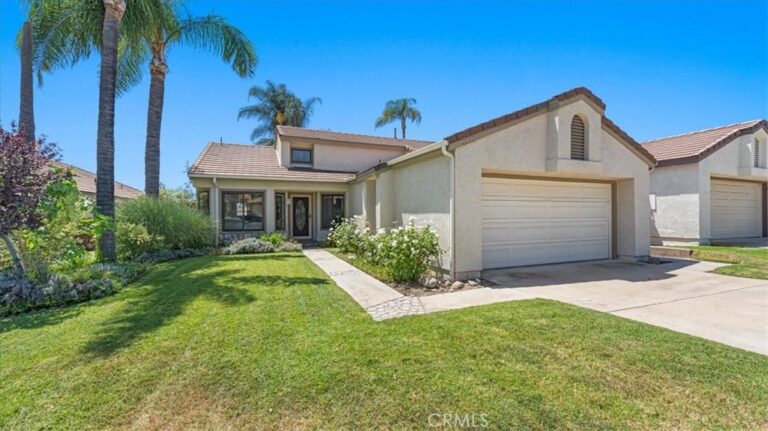
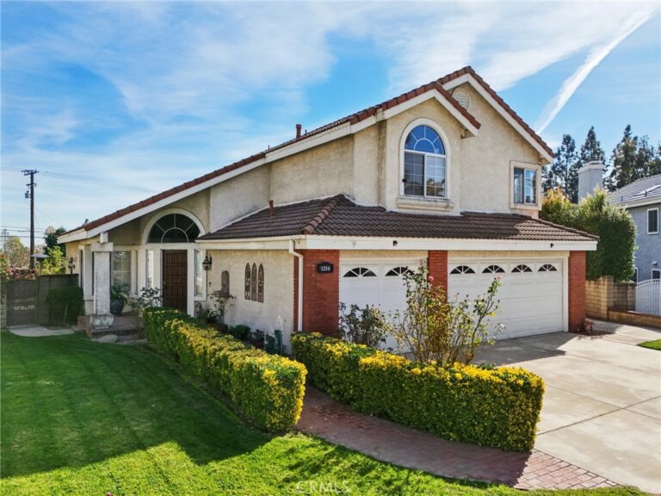
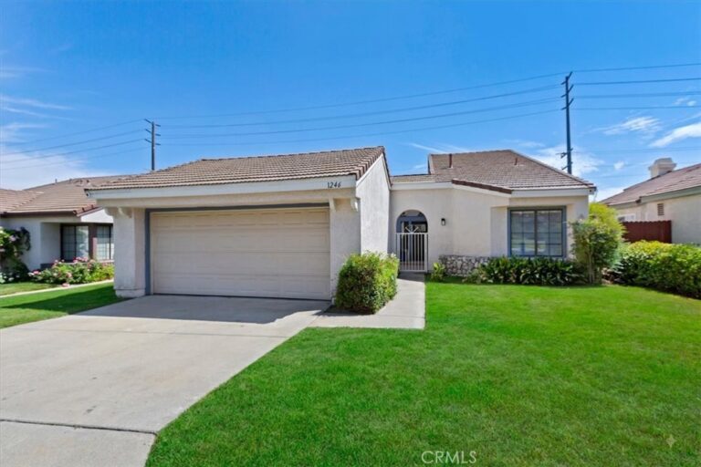
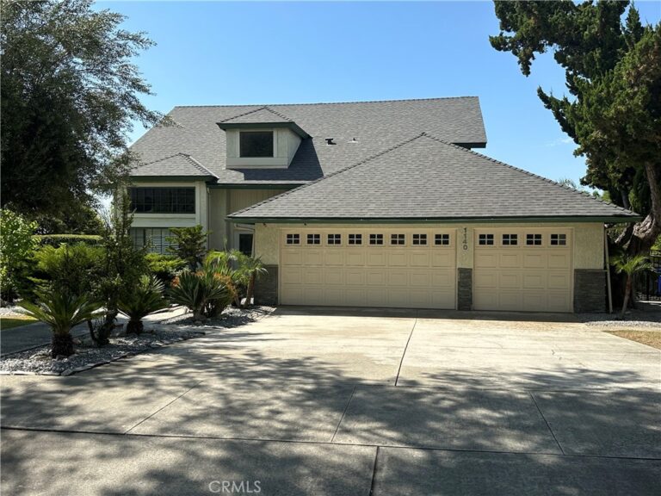
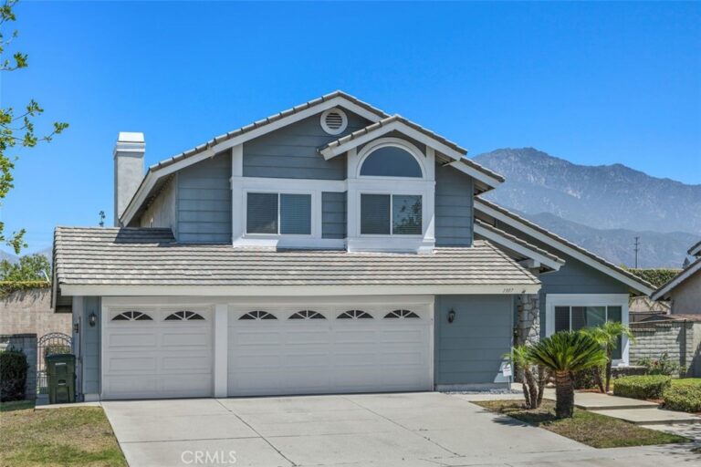
NOW OFFERED AT A NEW PRICE - COME TAKE ANOTHER LOOK!! Charming single-story home located in the highly desirable Chelsea Park community! Beautifully updated and thoughtfully appointed, this spacious residence offers 3 bedrooms, 2 bathrooms, and approximately 1,987 square feet of comfortable living space.
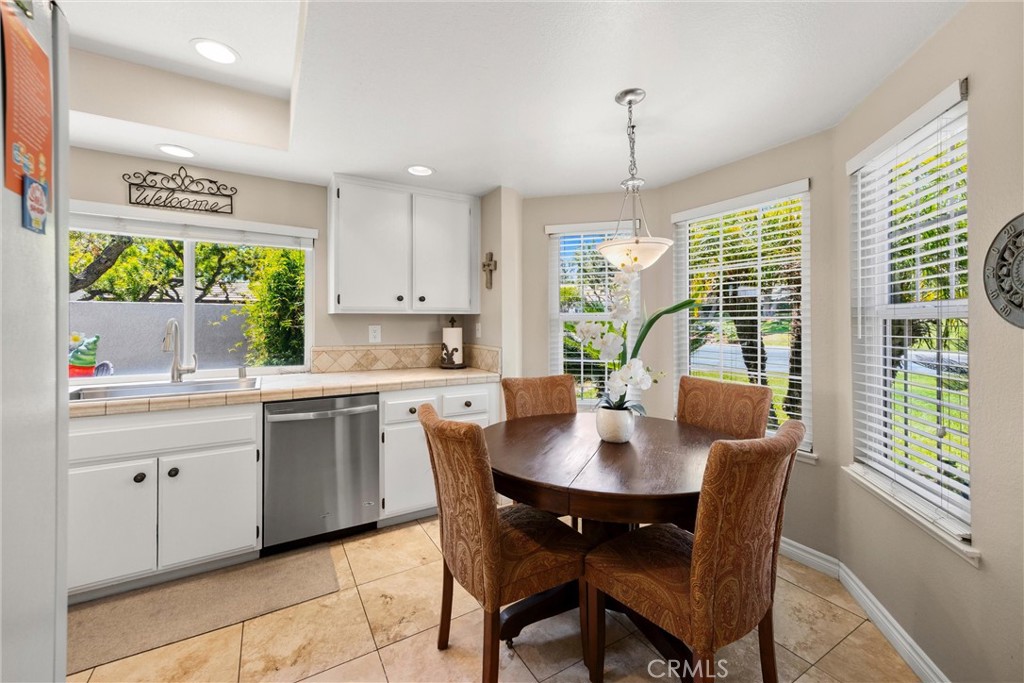
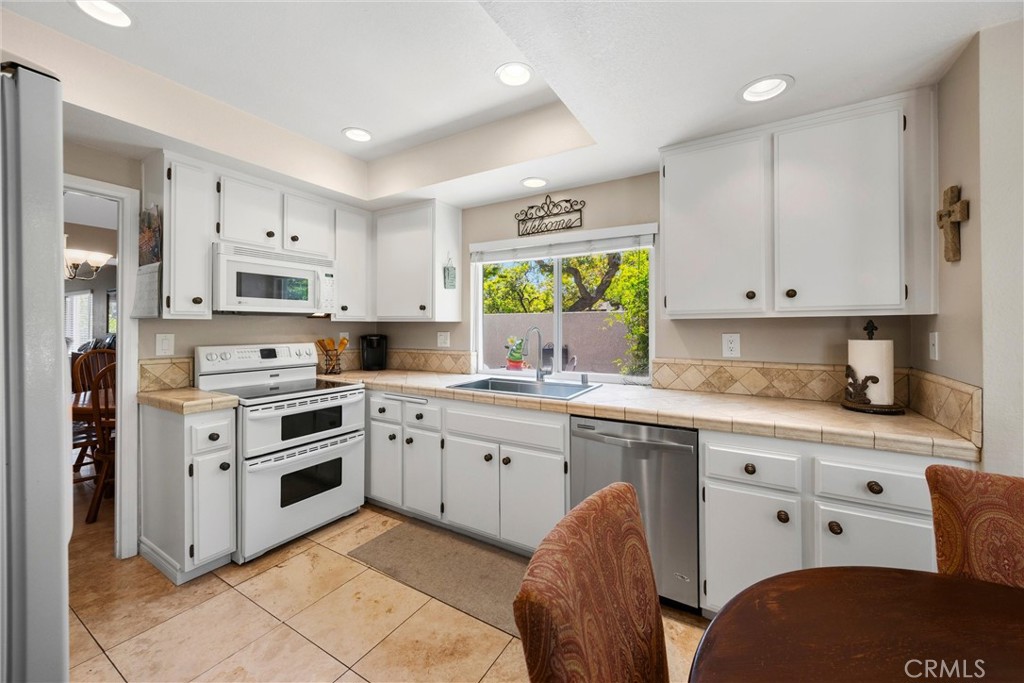
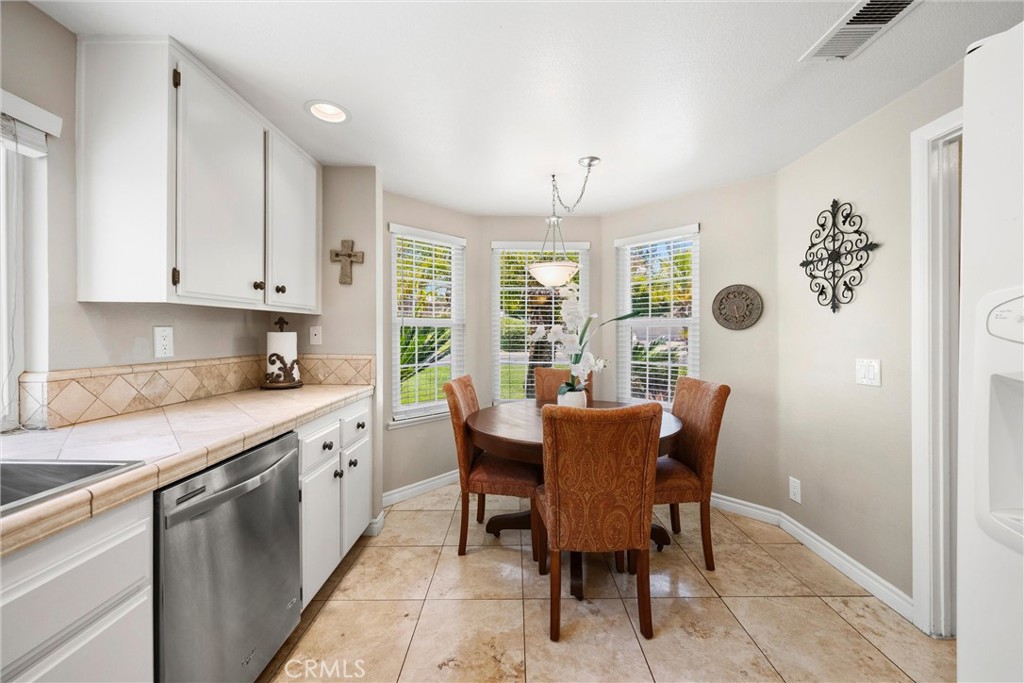
Step inside to an elegant formal living room featuring soaring ceilings, a cozy fireplace with a custom mantel, and an abundance of natural light. The formal dining room is perfect for entertaining, while the updated kitchen offers ample cabinet and counter space, along with a charming breakfast nook.
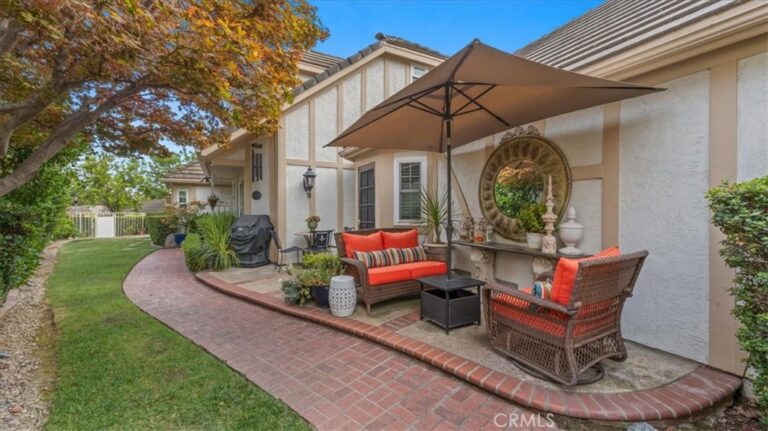
The bright, open floor plan showcases high ceilings, recessed lighting, ceiling fans, and spacious living areas throughout. A huge family/bonus room features two sliding glass doors leading to separate backyard patios, creating the perfect indoor-outdoor flow for entertaining and relaxation.
The spacious primary suite boasts high ceilings, mirrored closet doors, and a beautifully remodeled ensuite bathroom complete with a large walk-in shower, soaking spa tub, and dual-sink vanity. Two additional generously sized bedrooms share a nicely updated secondary bathroom.
Additional amenities include an indoor laundry room and a dual HVAC system for year-round comfort.
Residents enjoy access to outstanding HOA amenities, including a sparkling pool and spa, tennis courts, picnic areas, and lush greenbelts. Conveniently located near shopping, dining, and freeway access. Located within the highly desirable Pepper Tree School District, this turnkey home combines style, comfort, and convenience — truly move-in ready!
Facts & Features
As reported to the California Regional MLS by the listing agent; buyer to verify.
Bedrooms & Bathrooms
Bedrooms: 3
Bathrooms: 2 (2 full)
Main-level bedrooms: 3
Main-level bathrooms: 2
Interior & Layout
Living area: 1,987 sq ft
Levels: One
Entry level: 1 (Front)
Breakfast area · Ceiling fan(s) · Cathedral ceiling(s) · Formal dining room · Open floor plan · Recessed lighting · Primary suite
Flooring: Carpet · Tile
No common walls
Systems & Appliances
Fireplace: Gas starter · Living room
Heating: Central
Cooling: Central air · Dual
Dishwasher · Electric range · Disposal · Microwave · Refrigerator · Dryer · Washer
Laundry: Laundry room
Parking
Attached garage: 2 spaces
Total parking: 2 spaces
Direct garage access · Driveway level · Driveway · Garage
Construction & Utilities
Year built: 1985
Style: Traditional
Roof: Tile
Sewer: Public sewer
Water: Public
Security: Security system
Condition: Turnkey
Lot, Outdoor & Community
Lot: 8,000 sq ft
Lot features: Sprinklers in rear · Sprinklers in front · Level · Street level
View: Mountains
Pool: Association
Spa: Association
Patio / porch: Concrete
Fencing: Block · Vinyl
HOA: $200 / month · Chelsea Park
HOA amenities: Picnic area · Playground · Pool · Spa / hot tub · Tennis court(s)
Estimated cash to close — (down payment + about 2.5% closing costs)
Estimate only, using standard assumptions you can edit above. Rates and taxes vary; Duri can connect you with a local lender for an exact quote. Not a commitment to lend.
Nearest active listings ranked by distance · live from the California Regional MLS · see them on the map or call Duri to tour any of them.
Contact Me
Ask Duri Hussain — buyer’s agent, not the listing agent
Questions about 1340 Sunrise Circle? Leave your details and Duri Hussain (Real Brokerage Technologies) will get back to you shortly — your message goes to Duri, not to the listing agent.
Listing Office: REALTY ONE GROUP WEST · Listing Agent: Lori Bright. Based on information from California Regional Multiple Listing Service, Inc. as of September 4, 2026 at 8:03 pm. This information is for your personal, non-commercial use and may not be used for any purpose other than to identify prospective properties you may be interested in purchasing. Display of MLS data is usually deemed reliable but is NOT guaranteed accurate by the MLS. Buyers are responsible for verifying the accuracy of all information and should investigate the data themselves or retain appropriate professionals. Information from sources other than the Listing Agent may have been included in the MLS data. Unless otherwise specified in writing, Broker/Agent has not and will not verify any information obtained from other sources. The Broker/Agent providing the information contained herein may or may not have been the Listing and/or Selling Agent.
MLS# CV26115793 · Presented by Duri Hussain, Realtor® (DRE# 02234095) · Real Brokerage Technologies (DRE# 02022092)