19519 Mulberry Drive, Walnut
1 / 9 For Sale
For Sale

19519 Mulberry Drive

Walnut, CA 91789 · Listed Sep 11, 2026 · 861 days on market

$3,380,000

  • 8Beds
  • 3Baths
  • 5,477Sqft
  • 24,201Lot Sqft

About this home

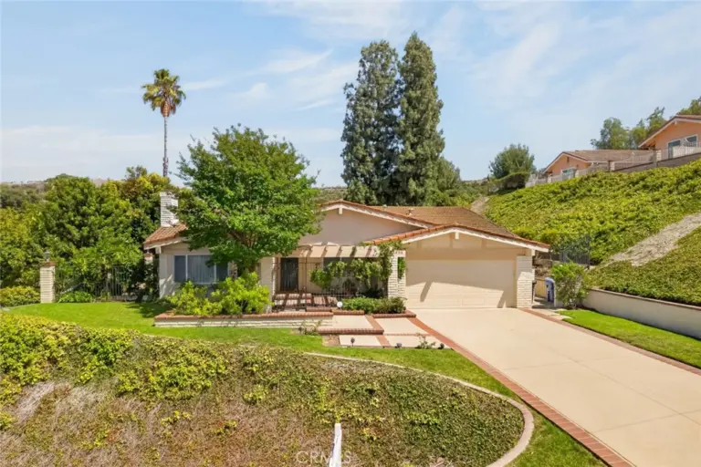
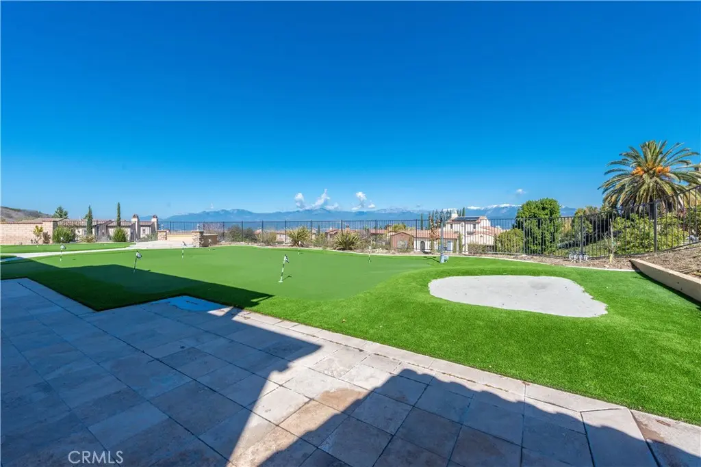
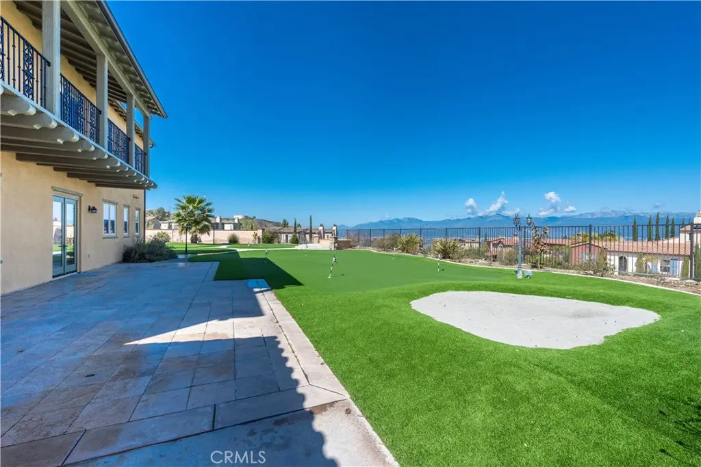
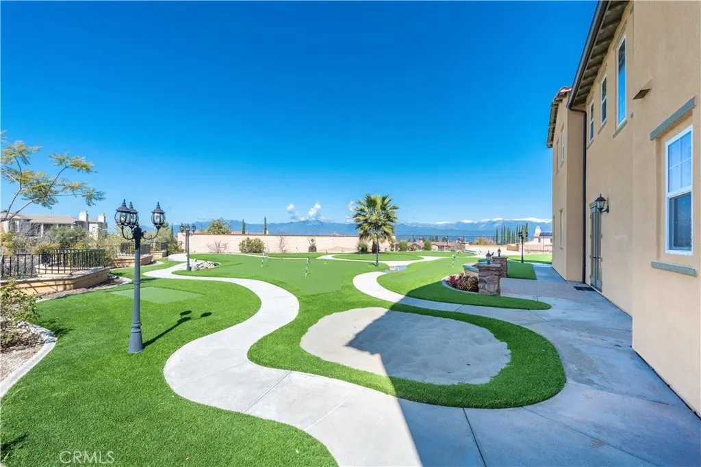
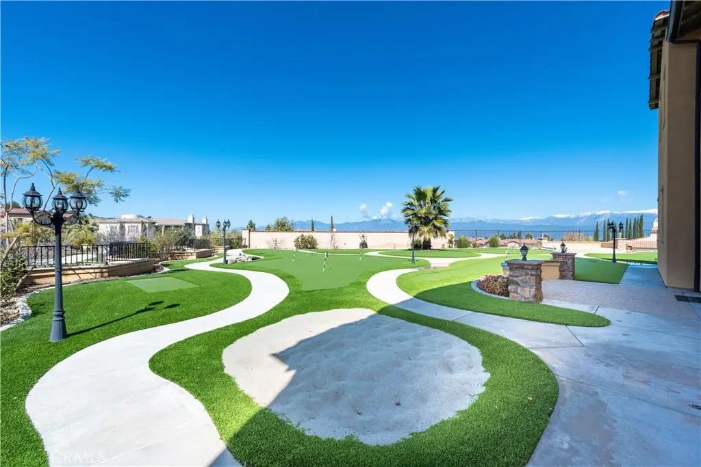
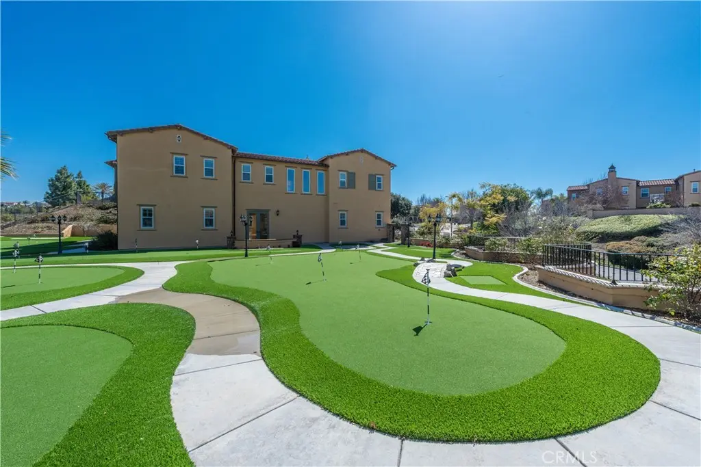
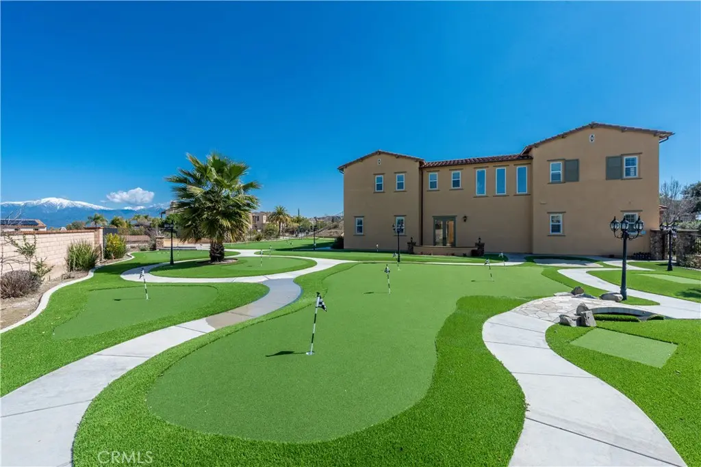
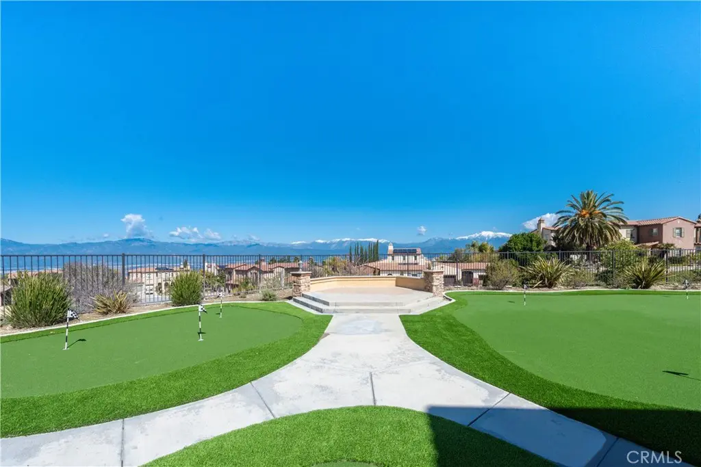
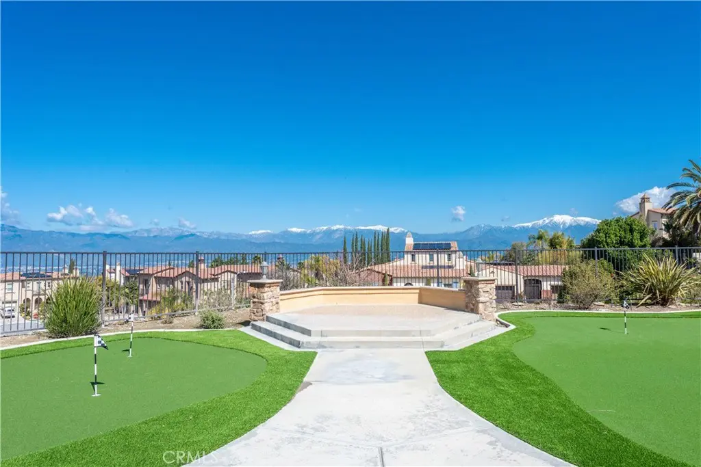
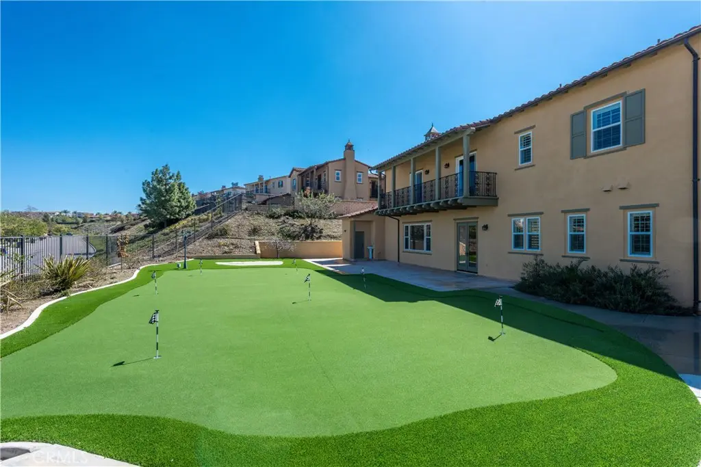
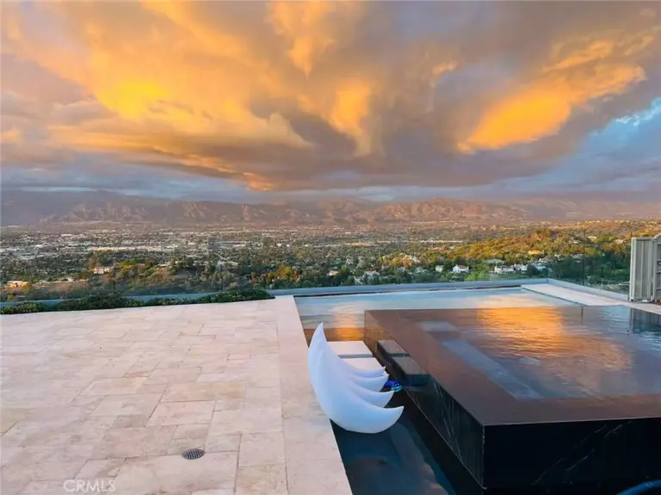
***Unbeatable Mountain and City views. Original homeowner and premium corner lot ***NO HOA!!! Welcome to the Three Oaks community located in the City of Walnut, a highly regarded and desirable neighborhood. The community offers 24-hour patrol safety and hiking trails. This luxurious mansion boasts panoramic mountain and city views and was constructed in 2012. It features a total of 8 bedrooms (all en-suite), 9 bathrooms, and occupies a 24,194 square foot lot. The entire house is built around a CENTRAL COURTYARD, also known as a Chinese quadrangle courtyard (Si He Yuan). This property is ready for immediate move-in! Upon entering, you will be drawn in by its spaciousness, perfect layout, HIGH-CEILING, DOUBLE STAIRS design, and unique CENTRAL COURTYARD design. The living room, family room, and dining room all have direct access to the CENTRAL COURTYARD. Sitting in the CENTRAL COURTYARD and gazing up at the stars, you can imagine an encounter with a UFO. The first floor has three-bedroom suites, ideal for elderly people or guests. To the right upon entering is a separate living room. The open-floor design of the kitchen, family room, and breakfast room show spaciousness and convenience. The separate walk-in pantry can function as a secondary kitchen. Whether cooking in the kitchen, enjoying breakfast, or entertaining in the family room, the northern mountain views are always in sight. The separate formal dining room, connected to the side yard, is ideal for dinner gatherings and prayer sessions with friends. The second floor features 5 bedrooms and a laundry room. The northern master suite comes with a walk-in closet, a luxurious bathroom, and a spacious balcony. Every evening, sitting on the balcony with a cup of tea, enjoying the city lights, it feels as if time stands still, and everything becomes quiet and relaxing, marking the beginning of a beautiful dream! The backyard, located on a corner lot and equipped with a separate restroom, is flat, and spacious. It offers a panoramic 180-degree view of the magnificent mountains. Currently used as a 21-hole golf putting green, it has endless potential for future development, such as adding a swimming pool, building an ADU, etc. Let your imagination run wild. In the evening, your backyard offers a breathtaking 180-degree view of the city lights. Every Independence Day, you’ll enjoy fireworks displays from multiple cities, a truly enjoyable experience. Do not miss out on your dream home.

Facts & Features

As reported to the California Regional MLS by the listing agent; buyer to verify.

Bedrooms & Bathrooms

  • Bedrooms: 8
  • Bathrooms: 3 (2 full · 2 half)
  • Main-level bedrooms: 3
  • Main-level bathrooms: 4

Interior & Layout

  • Living area: 5,477 sq ft
  • Levels: Two
  • Entry level: 1 (1)
  • Balcony · High ceilings · Multiple staircases · Open floor plan · Pantry · Bar · Bedroom on main level · Jack and jill bath · Loft · Main-level primary suite · …
  • Flooring: Carpet · Tile
  • No common walls

Systems & Appliances

  • Fireplace: Family room · Living room · Recreation room
  • Heating: Central
  • Cooling: Central air
  • 6-burner stove · Built-in range · Dishwasher · Gas cooktop · Microwave · Refrigerator · Water heater
  • Laundry: Laundry room

Parking

  • Attached garage: 3 spaces
  • Total parking: 3 spaces
  • Single garage door · Driveway · Garage faces front · Garage · Garage door opener

Construction & Utilities

  • Year built: 2012
  • Sewer: Public sewer
  • Water: Public
  • Utilities: Natural gas available · Sewer available · Water available
  • Electric: Standard sale
  • Security: Twenty four hour security · Smoke detector(s) · Security guard
  • Condition: Turnkey

Lot, Outdoor & Community

  • Lot: 24,201 sq ft (0.56 acres)
  • Lot features: Back yard · Corner lot · Front yard · Garden · Lawn · Landscaped · Sprinkler system · Value in land · Walkstreet · Yard
  • View: City lights · Mountains
  • Fencing: Good condition
  • HOA: None per MLS
  • Community: Curbs · Dog park · Mountainous · Park · Street lights

Listing Details

  • MLS #: TR26199440
  • Financing terms: Cash · Cash to new loan · Conventional
  • Occupant: Owner

Payment estimate

What would this home cost per month?

/ month

  • Principal & interest
  • Property tax
  • Home insurance
  • HOA dues
  • Mortgage insurance (PMI)

Estimated cash to close (down payment + about 2.5% closing costs)

Estimate only, using standard assumptions you can edit above. Rates and taxes vary; Duri can connect you with a local lender for an exact quote. Not a commitment to lend.

Ask Duri about financing this home

Location

The Property & Neighborhood

Satellite view · 19519 Mulberry Drive, Walnut, CA 91789 · Click the map to enable scroll zoom

Also on the market

Homes for sale near this home

See all 83 homes for sale in Walnut →

Nearest active listings ranked by distance · live from the California Regional MLS · see them on the map or call Duri to tour any of them.

Contact Me

Ask Duri Hussain — buyer’s agent, not the listing agent

Questions about 19519 Mulberry Drive? Leave your details and Duri Hussain (Real Brokerage Technologies) will get back to you shortly — your message goes to Duri, not to the listing agent.

Listing Office: Yun Ai Inc. · Listing Agent: Fuqiang Yun. Based on information from California Regional Multiple Listing Service, Inc. as of September 12, 2026 at 6:30 am. This information is for your personal, non-commercial use and may not be used for any purpose other than to identify prospective properties you may be interested in purchasing. Display of MLS data is usually deemed reliable but is NOT guaranteed accurate by the MLS. Buyers are responsible for verifying the accuracy of all information and should investigate the data themselves or retain appropriate professionals. Information from sources other than the Listing Agent may have been included in the MLS data. Unless otherwise specified in writing, Broker/Agent has not and will not verify any information obtained from other sources. The Broker/Agent providing the information contained herein may or may not have been the Listing and/or Selling Agent.

MLS# TR26199440 · Presented by Duri Hussain, Realtor® (DRE# 02234095) · Real Brokerage Technologies (DRE# 02022092)