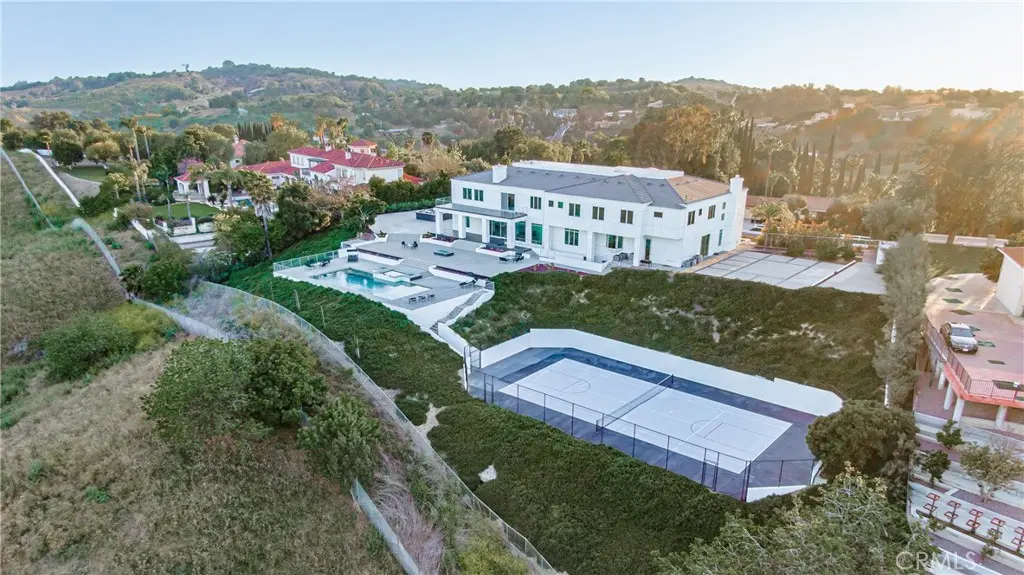
Diamond Bar, CA 91765 · Listed May 4, 2026 · 3 days on market
$8,800,000
9Beds
13Baths
14,818Sqft
68,509Lot Sqft
About this home
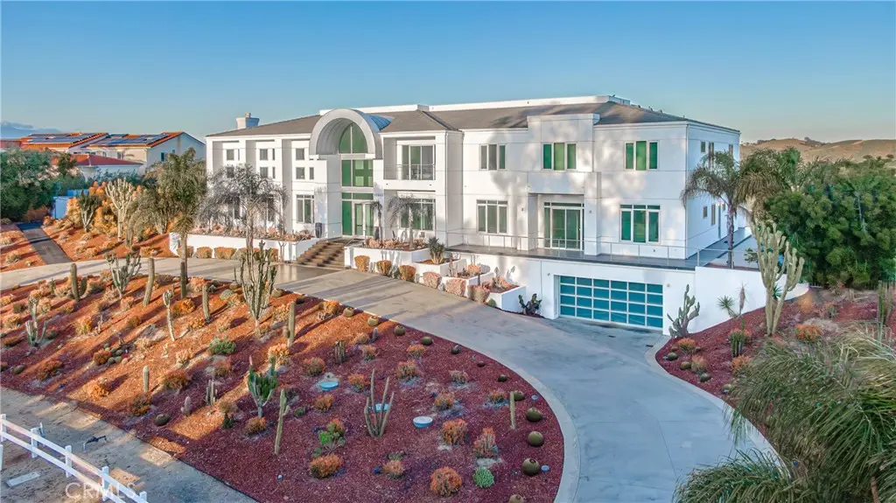
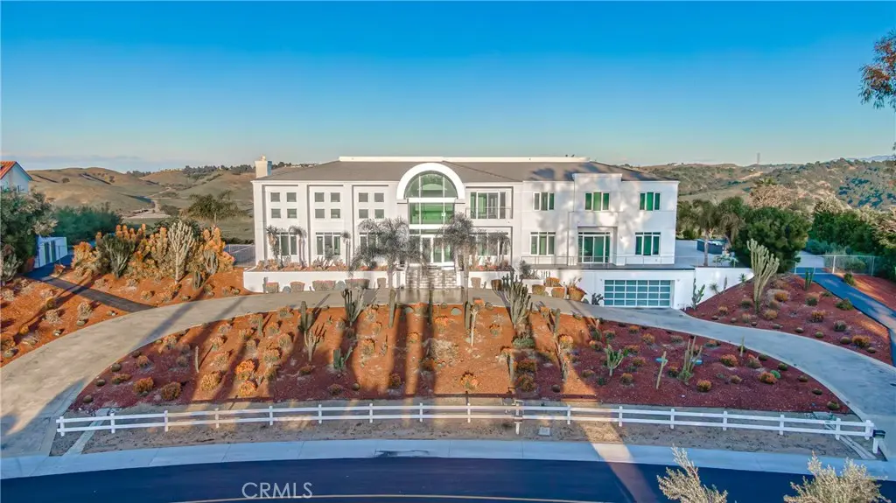
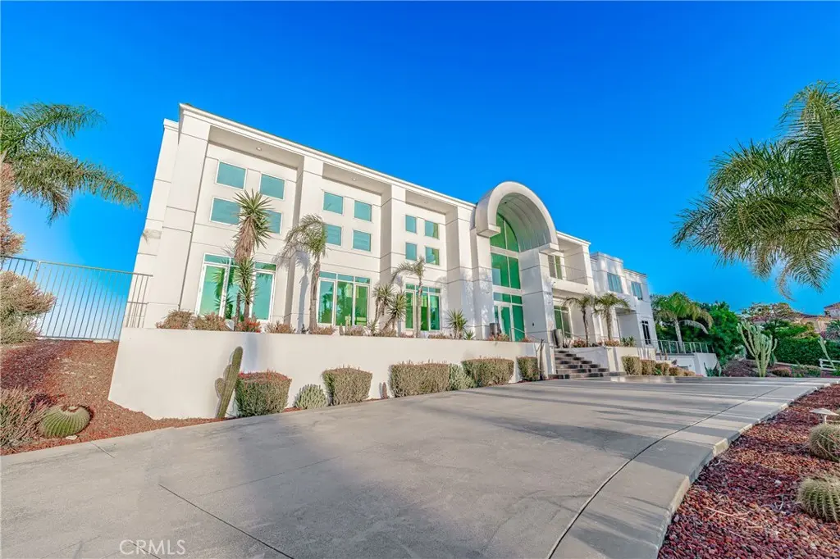
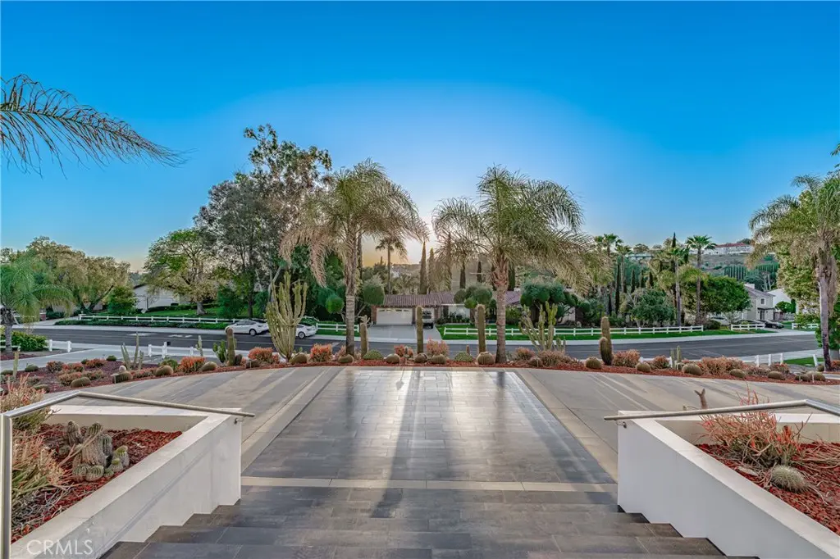
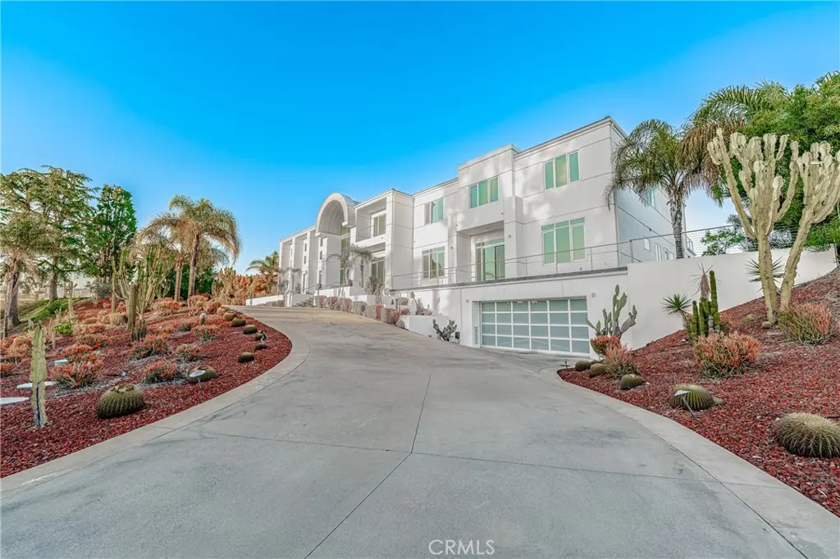
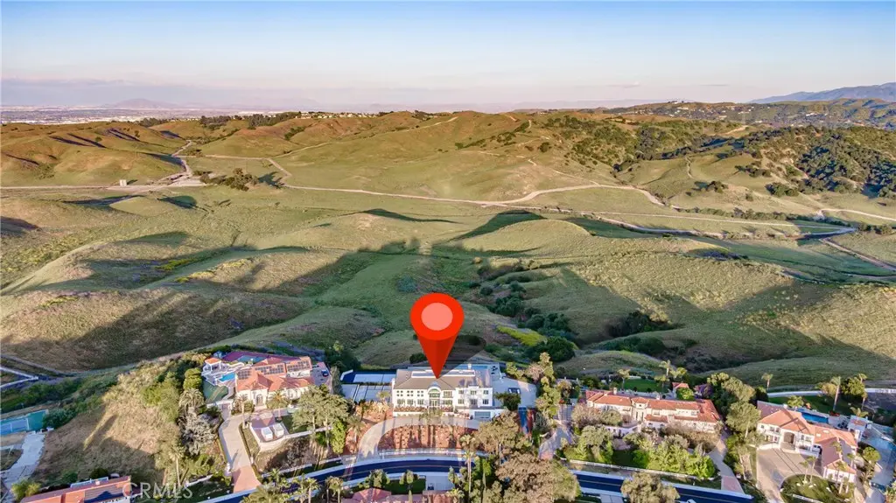
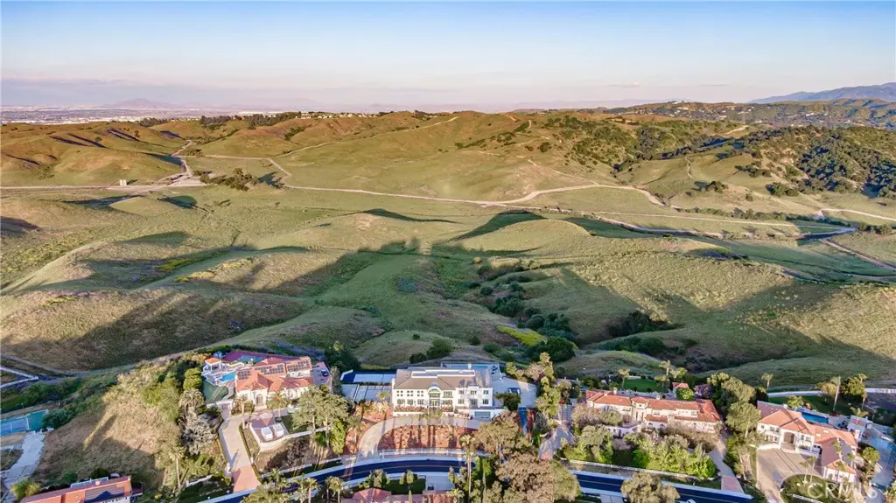
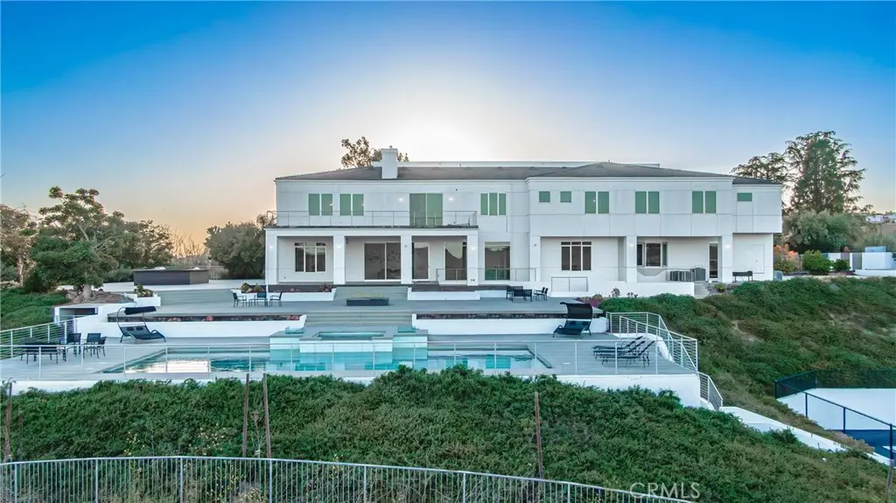
Welcome to an exquisite sanctuary of luxury and sophistication in the prestigious gated community of The Country, Diamond Bar. This palatial estate spans an impressive 14,818 square feet on over 1.5 acres of meticulously landscaped grounds, offering 9 bedrooms and 13 bathrooms, perfectly designed for grand living and entertaining. Step inside to discover a world of elegance and modern convenience, accentuated by custom-made tile flooring throughout and a sleek, contemporary design. The grand foyer opens to a magnificent library, perfect for quiet reflection or working from home. A striking built-in aquarium creates a serene ambiance, leading you to the heart of the home. The gourmet kitchen is a chef's dream, featuring top-of-the-line appliances, multiple ovens, a built-in Miele coffee maker, and a spacious walk-in pantry. For more intimate catering, a butler’s kitchen with additional cooking facilities ensures seamless service during lavish events. The property boasts two luxurious master suites, each a private retreat with spa-like bathrooms and walk-in closets. Additionally, there are two in-law suites, providing comfort and privacy for extended family or guests. The home features an elevator, providing easy access to all levels. The expansive downstairs entertainment area includes a state-of-the-art movie theater, ideal for private screenings, and a massive entertainment space designed for hosting unforgettable gatherings. Every inch of this home is equipped with cutting-edge smart home technology, allowing you to control lighting, climate, and security systems effortlessly. Step outside to find a private oasis, complete with a sparkling pool, spa, firepit, well equipped BBQ and tennis court, perfect for relaxation and recreation. The Country in Diamond Bar is renowned for its serene environment and top-notch amenities, including a golf course, clubhouse, and 24-hour security, ensuring an exclusive lifestyle. Conveniently located near premier shopping, dining, and excellent schools, this property epitomizes luxury living. Discover unparalleled elegance and modern comforts in this extraordinary estate – a true masterpiece in one of California’s most coveted communities.
Facts & Features
As reported to the California Regional MLS by the listing agent; buyer to verify.
Bedrooms & Bathrooms
Bedrooms: 9
Bathrooms: 13 (13 full)
Main-level bedrooms: 3
Main-level bathrooms: 4
Interior & Layout
Living area: 14,818 sq ft
Levels: Three or more
Entry level: 2 (Ground Level w/ Steps/2)
Built in features · Balcony · Breakfast area · Central vacuum · Formal dining room · Dumbwaiter · Eat in kitchen · Elevator · Granite counters · High ceilings · …
Flooring: Tile
Two common walls or more
Accessibility: Safe emergency egress from home
Systems & Appliances
Fireplace: Family room · Gas starter · Living room · Primary bedroom
Heating: Central · Fireplaces · Natural gas
Cooling: Central air · Dual · Electric · Gas
6-burner stove · Built-in range · Barbecue · Convection oven · Double oven · Dishwasher · Electric oven · Freezer · Disposal · High-efficiency water heater · …
Laundry: Washer hookup · Electric dryer hookup · Gas dryer hookup · Inside laundry · Laundry room
Parking
Attached garage: 8 spaces
Total parking: 14 spaces
Circular driveway · Controlled entrance · Covered · Driveway · Driveway up slope from street · Garage faces front · Garage · Garage door opener · Guarded · Off-street parking · Oversized · Paved · Private · One space · …
Utilities: Cable available · Electricity available · Electricity connected · Natural gas available · Natural gas connected · Phone available · Water available · Water connected
Electric: Volts 220in garage · Volts 220for spa · Standard sale
Security: Pre-wired · Carbon monoxide detector(s) · Fire detection system · Fire sprinkler system · Gated with guard · Gated community · Gated with attendant · Twenty four hour security · Smoke detector(s)
Condition: Building permit · Updated / remodeled · Turnkey
Lot, Outdoor & Community
Lot: 68,509 sq ft (1.57 acres)
Lot features: 0–1 unit per acre · Back yard · Close to clubhouse · Cul-de-sac · Drip irrigation / bubblers · Garden · Greenbelt · Gentle sloping · Sprinklers in rear · Sprinklers in front · Lawn · Lot over 40,000 sq ft · Landscaped · Near park · …
View: Back bay · Canyon · Hills · Mountains · Valley
Pool: Community · Filtered · Gunite · In-ground · Permits · Private · Association
Spa: Community · Gunite · Heated · In-ground · Permits
Exterior: Barbecue · Lighting · Rain gutters
Patio / porch: Rear porch · Concrete · Deck · Front porch · Lanai · Open · Patio · Tile
Other structures: Tennis court(s)
Horse: Riding trail
HOA: $350 / month · The Country
HOA amenities: Call for rules · Clubhouse · Controlled access · Barbecue · Picnic area · Playground · Pickleball · Pool · …
Community: Biking · Curbs · Gutters · Horse trails · Mountainous · Storm drains · Street lights · Suburban · Sidewalks · Gated · Park · Pool
Listing Details
MLS #: PW26095844
Financing terms: Cash · Cash to new loan · Conventional
Estimated cash to close — (down payment + about 2.5% closing costs)
Estimate only, using standard assumptions you can edit above. Rates and taxes vary; Duri can connect you with a local lender for an exact quote. Not a commitment to lend.
Nearest active listings ranked by distance · live from the California Regional MLS · see them on the map or call Duri to tour any of them.
Contact Me
Ask Duri Hussain — buyer’s agent, not the listing agent
Questions about 23980 Falcons View? Leave your details and Duri Hussain (Real Brokerage Technologies) will get back to you shortly — your message goes to Duri, not to the listing agent.
Listing Office: SoCal Realty Group · Listing Agent: Faranak Eftekhari. Based on information from California Regional Multiple Listing Service, Inc. as of September 11, 2026 at 4:59 pm. This information is for your personal, non-commercial use and may not be used for any purpose other than to identify prospective properties you may be interested in purchasing. Display of MLS data is usually deemed reliable but is NOT guaranteed accurate by the MLS. Buyers are responsible for verifying the accuracy of all information and should investigate the data themselves or retain appropriate professionals. Information from sources other than the Listing Agent may have been included in the MLS data. Unless otherwise specified in writing, Broker/Agent has not and will not verify any information obtained from other sources. The Broker/Agent providing the information contained herein may or may not have been the Listing and/or Selling Agent.
MLS# PW26095844 · Presented by Duri Hussain, Realtor® (DRE# 02234095) · Real Brokerage Technologies (DRE# 02022092)