2819 Steeplechase Lane, Diamond Bar
1 / 9 For Sale
For Sale

2819 Steeplechase Lane

Diamond Bar, CA 91765 · Listed Jun 12, 2026 · 150 days on market

$1,769,800

  • 4Beds
  • 3Baths
  • 3,554Sqft
  • 35,100Lot Sqft

About this home

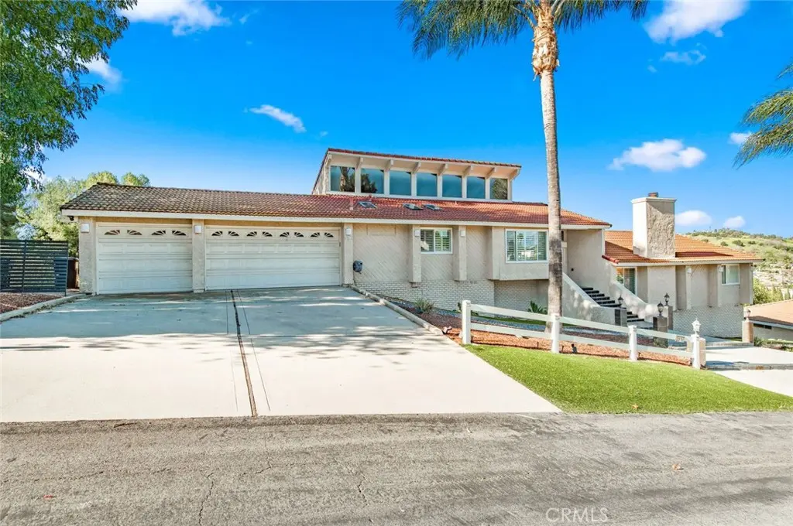
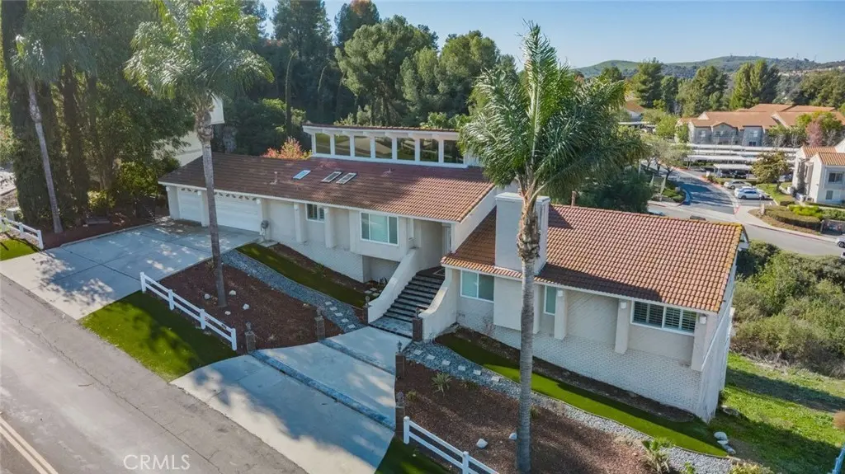
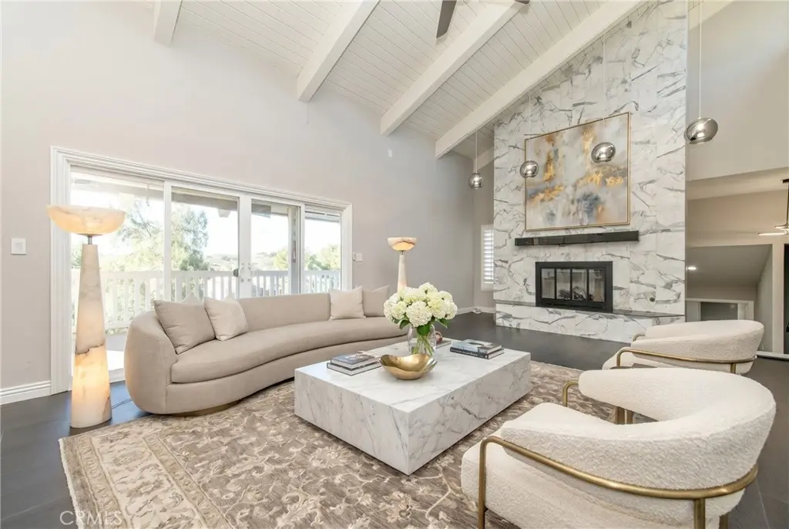
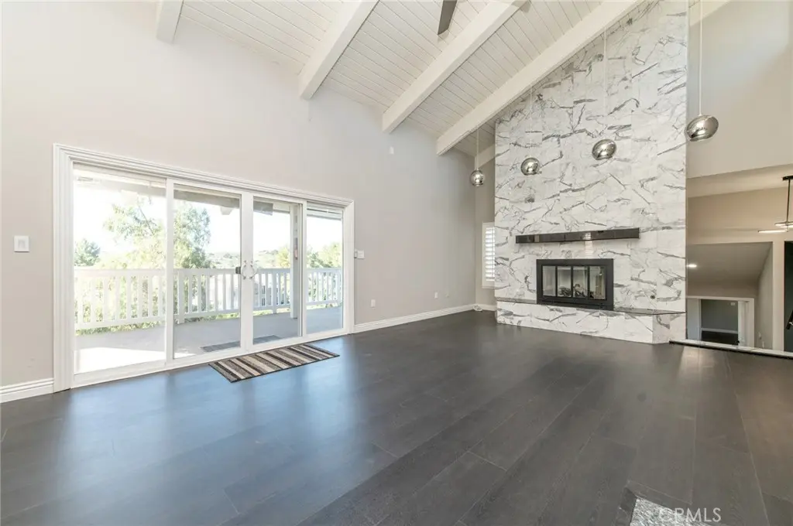
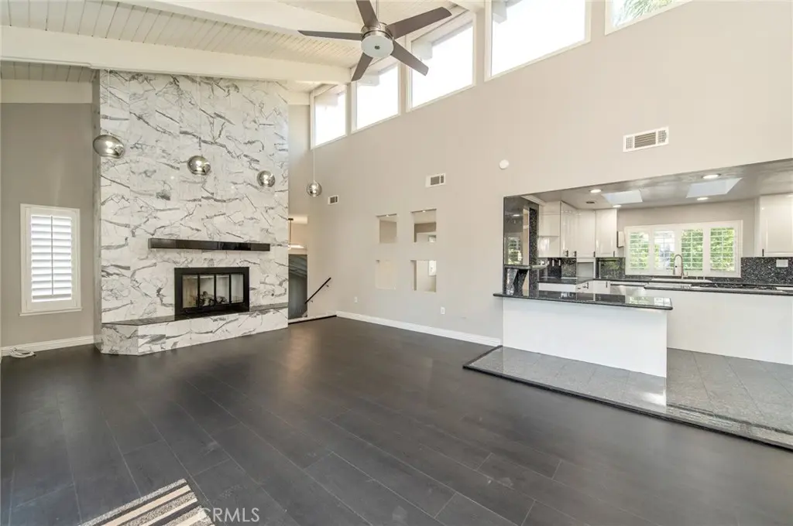
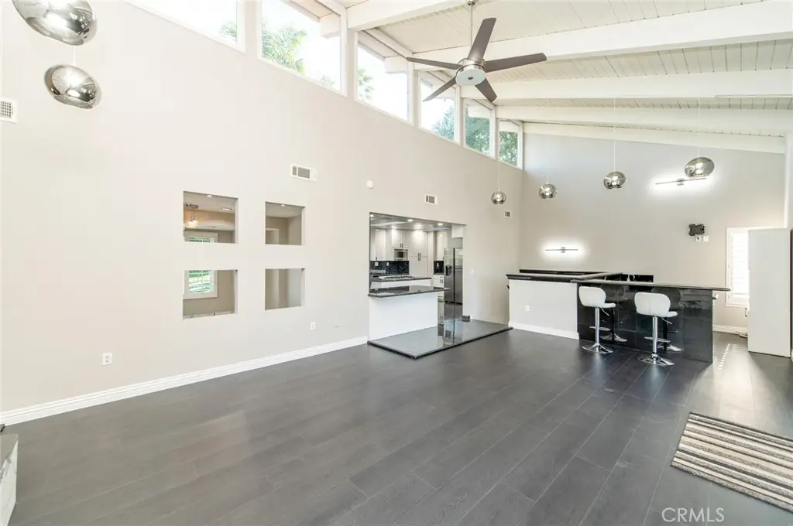
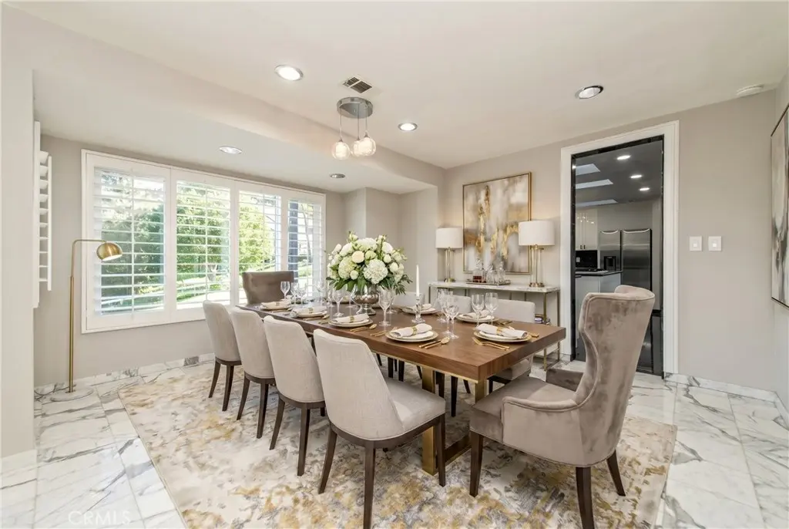
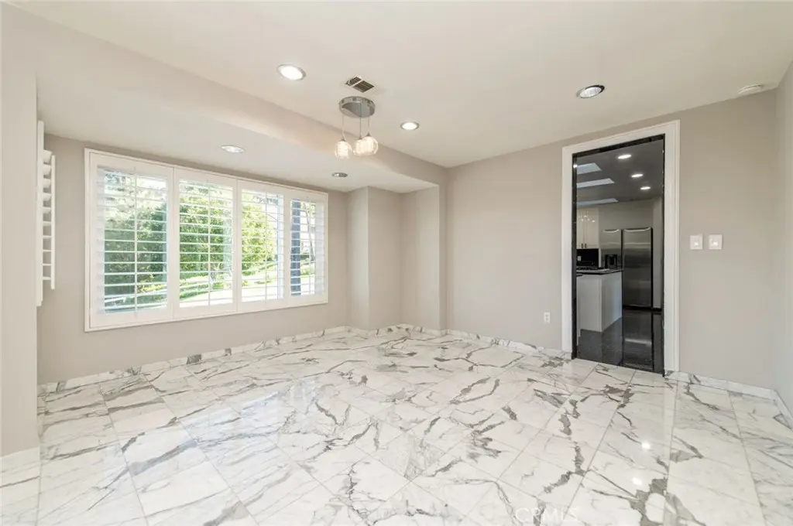
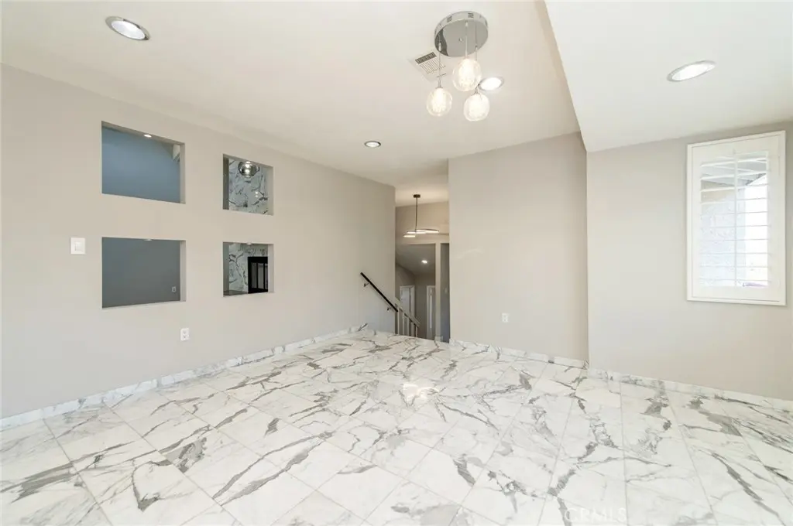
Welcome to this remodeled split-level estate in The Country, the 24-hour guard-gated Diamond Bar Country Estates. The main level opens to vaulted beamed ceilings, marble flooring, and a floor-to-ceiling marble fireplace, flowing into a skylit open-concept kitchen with custom white cabinetry, black granite countertops, stainless steel appliances, and a built-in wet bar with seating. A private bedroom wing offers a primary suite with private balcony, walk-in closet, and spa-style ensuite featuring a jetted soaking tub, plus three additional bedrooms and a full bath. The lower level adds a flexible lounge and family room with its own bar, ideal for entertaining or multi-generational living. Covered decks with brand-new railings span all three levels, framing panoramic views over a pool-sized backyard with room to build your own pool. Extensively upgraded with new HVAC, luxury vinyl plank flooring, fresh interior paint, designer lighting, plantation shutters, and a finished three-car garage with epoxy floors. Located within award winning top ranking Walnut Valley School District and minutes to the 57 and 60 freeways, Diamond Bar Golf Course, and The Shoppes at Chino Hills, with an easy commute to LA, Orange County, and the Inland Empire. Some photos are virtually staged.

Facts & Features

As reported to the California Regional MLS by the listing agent; buyer to verify.

Bedrooms & Bathrooms

  • Bedrooms: 4
  • Bathrooms: 3 (3 full)

Interior & Layout

  • Living area: 3,554 sq ft
  • Levels: Multi split
  • Entry level: 1 (1)
  • All bedrooms downstairs
  • No common walls

Systems & Appliances

  • Fireplace: Living room
  • Heating: Central
  • Cooling: Central air
  • Laundry: In garage

Parking

  • Attached garage: 3 spaces
  • Total parking: 3 spaces

Construction & Utilities

  • Year built: 1981
  • Sewer: Public sewer
  • Water: Public

Lot, Outdoor & Community

  • Lot: 35,100 sq ft (0.81 acres)
  • View: Panoramic
  • Pool: Community · Association
  • HOA: $350 / month · Diamond Bar Country Estates Association
  • HOA amenities: Pool · Sauna
  • Community: Street lights · Sidewalks · Pool

Listing Details

  • MLS #: CV26128688
  • Financing terms: Cash · Cash to new loan
  • Occupant: Vacant

Payment estimate

What would this home cost per month?

/ month

  • Principal & interest
  • Property tax
  • Home insurance
  • HOA dues
  • Mortgage insurance (PMI)

Estimated cash to close (down payment + about 2.5% closing costs)

Estimate only, using standard assumptions you can edit above. Rates and taxes vary; Duri can connect you with a local lender for an exact quote. Not a commitment to lend.

Ask Duri about financing this home

Location

The Property & Neighborhood

Satellite view · 2819 Steeplechase Lane, Diamond Bar, CA 91765 · Click the map to enable scroll zoom

Also on the market

Homes for sale near this home

See all 134 homes for sale in Diamond Bar →

Nearest active listings ranked by distance · live from the California Regional MLS · see them on the map or call Duri to tour any of them.

Contact Me

Ask Duri Hussain — buyer’s agent, not the listing agent

Questions about 2819 Steeplechase Lane? Leave your details and Duri Hussain (Real Brokerage Technologies) will get back to you shortly — your message goes to Duri, not to the listing agent.

Listing Office: Century 21 Masters · Listing Agent: Chieh-Jen Ma. Based on information from California Regional Multiple Listing Service, Inc. as of September 11, 2026 at 4:53 pm. This information is for your personal, non-commercial use and may not be used for any purpose other than to identify prospective properties you may be interested in purchasing. Display of MLS data is usually deemed reliable but is NOT guaranteed accurate by the MLS. Buyers are responsible for verifying the accuracy of all information and should investigate the data themselves or retain appropriate professionals. Information from sources other than the Listing Agent may have been included in the MLS data. Unless otherwise specified in writing, Broker/Agent has not and will not verify any information obtained from other sources. The Broker/Agent providing the information contained herein may or may not have been the Listing and/or Selling Agent.

MLS# CV26128688 · Presented by Duri Hussain, Realtor® (DRE# 02234095) · Real Brokerage Technologies (DRE# 02022092)
