Diamond Bar, CA 91765 · Listed Aug 29, 2026 · 13 days on market
$1,150,000
4Beds
3Baths
1,747Sqft
6,664Lot Sqft
About this home
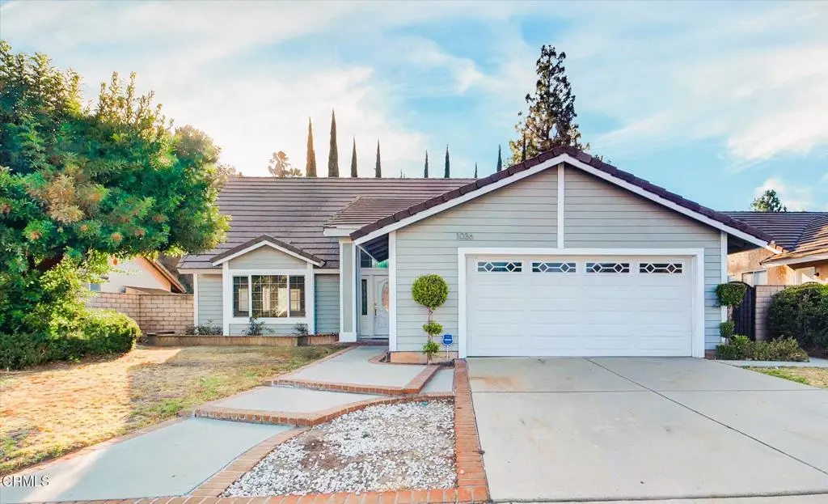
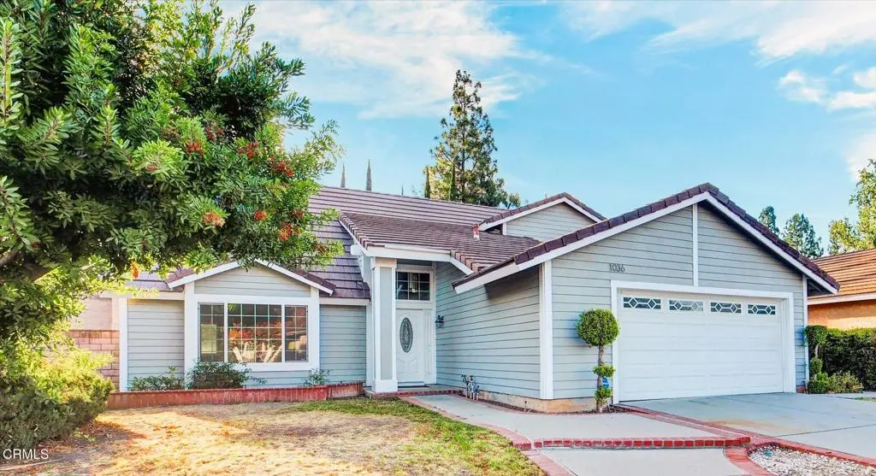
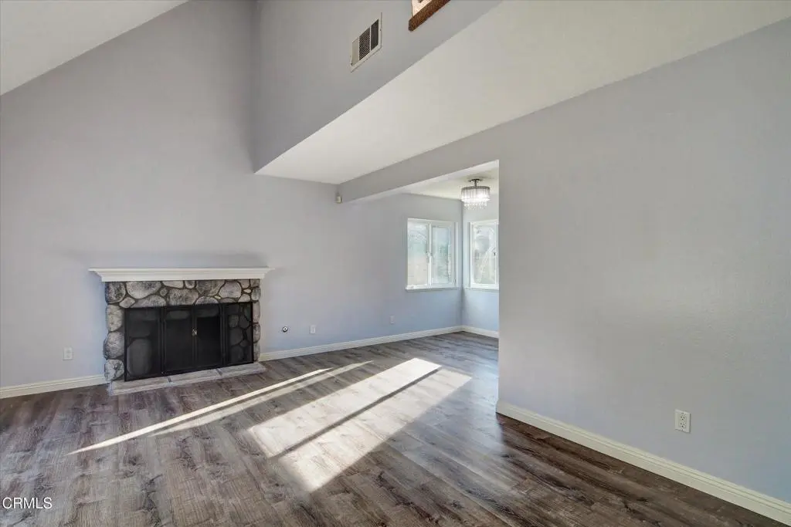
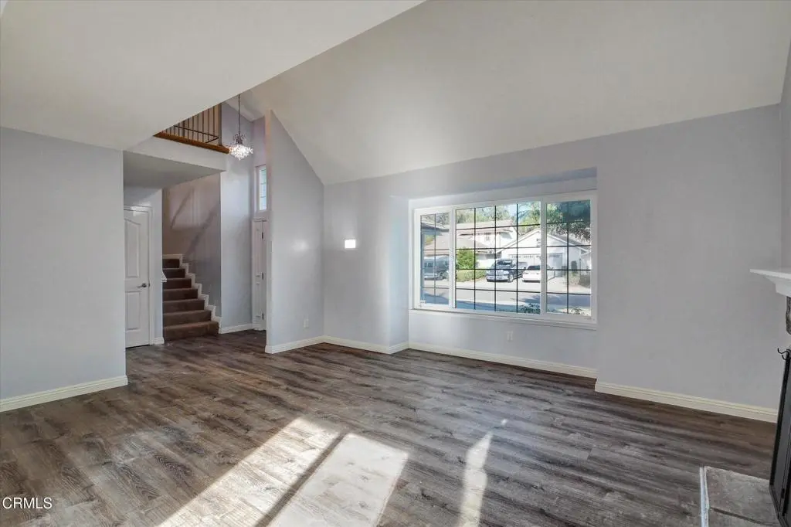
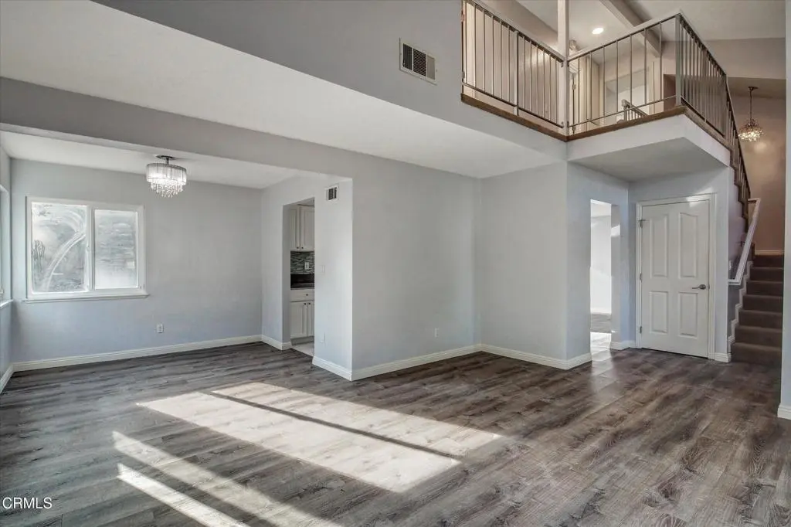
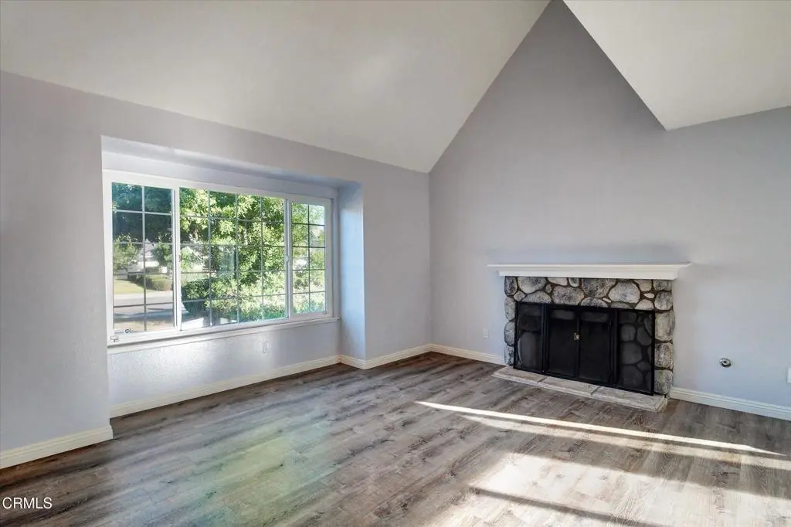
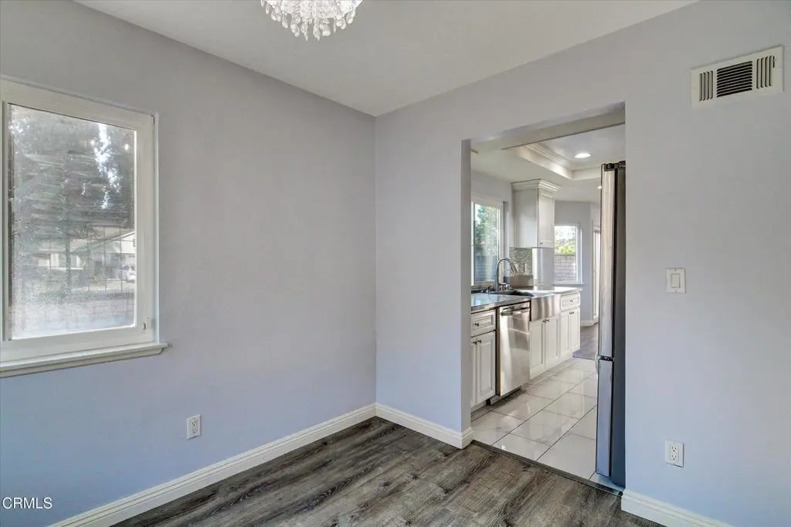
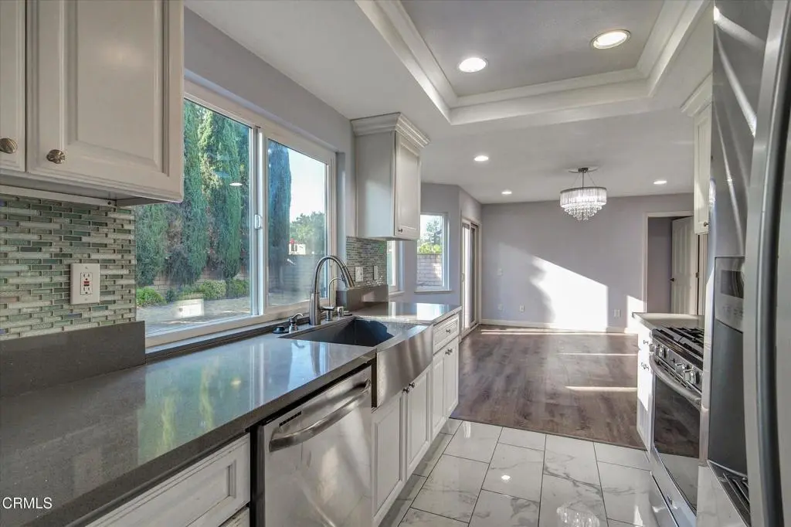
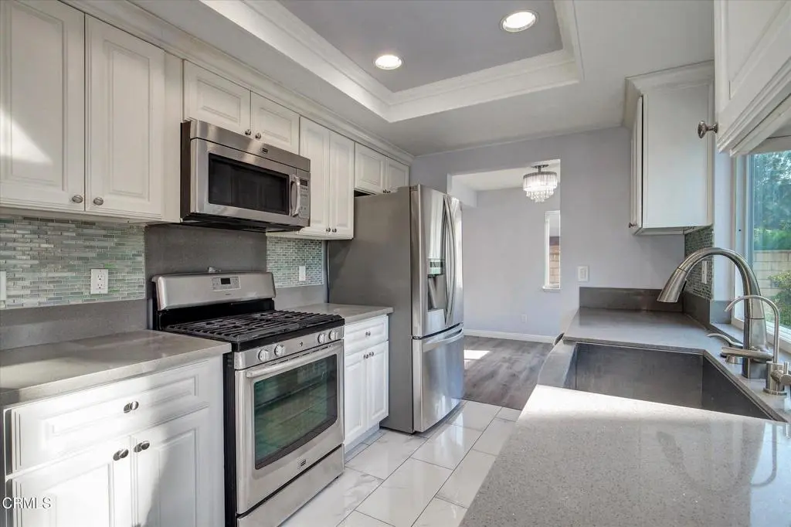
Well-maintained and thoughtfully updated, this beautiful home features fresh interior and exterior paint along with quality finishes throughout, including quartz countertops, marble accents, and rich hardwood flooring. The upgraded kitchen offers both style and functionality with stainless steel appliances, quartz counters, and ample storage.The open-concept floor plan is highlighted by vaulted ceilings, abundant natural light, and spacious living areas. Additional features include central air conditioning, high-efficiency ceiling fans, recessed LED lighting, and dual-pane windows for enhanced energy efficiency and noise reduction. Comfortable carpeted bedrooms provide a cozy retreat, while the large front and backyard offer plenty of room for outdoor entertaining, gardening, or relaxation. A backyard patio and attached two-car garage provide added convenience and ample storage space.Ideally located near shopping centers, restaurants, parks, and top-rated schools, this home also offers easy access to the 57 and 60 freeways. Situated within the highly sought-after Walnut Valley Unified School District, this property combines modern comforts, excellent schools, and a convenient location.
Facts & Features
As reported to the California Regional MLS by the listing agent; buyer to verify.
Estimated cash to close — (down payment + about 2.5% closing costs)
Estimate only, using standard assumptions you can edit above. Rates and taxes vary; Duri can connect you with a local lender for an exact quote. Not a commitment to lend.
Nearest active listings ranked by distance · live from the California Regional MLS · see them on the map or call Duri to tour any of them.
Contact Me
Ask Duri Hussain — buyer’s agent, not the listing agent
Questions about 1036 Cogburn Lane? Leave your details and Duri Hussain (Real Brokerage Technologies) will get back to you shortly — your message goes to Duri, not to the listing agent.
Listing Office: Valiant Investment Holdings, Inc · Listing Agent: David Cha. Based on information from California Regional Multiple Listing Service, Inc. as of September 11, 2026 at 8:21 pm. This information is for your personal, non-commercial use and may not be used for any purpose other than to identify prospective properties you may be interested in purchasing. Display of MLS data is usually deemed reliable but is NOT guaranteed accurate by the MLS. Buyers are responsible for verifying the accuracy of all information and should investigate the data themselves or retain appropriate professionals. Information from sources other than the Listing Agent may have been included in the MLS data. Unless otherwise specified in writing, Broker/Agent has not and will not verify any information obtained from other sources. The Broker/Agent providing the information contained herein may or may not have been the Listing and/or Selling Agent.
MLS# P1-28604 · Presented by Duri Hussain, Realtor® (DRE# 02234095) · Real Brokerage Technologies (DRE# 02022092)