West Covina, CA 91791 · Listed Mar 26, 2026 · 170 days on market
$649,900
2Beds
2.5Baths
1,318Sqft
About this home
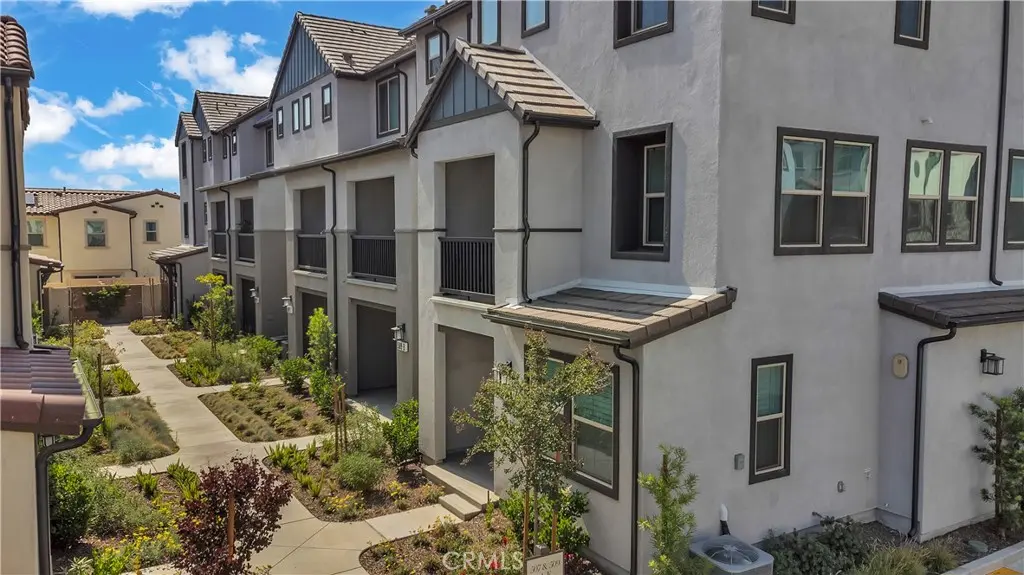
Welcome to a rare opportunity to own a never-lived-in tri-level condominium with a townhome feel, built in 2023 by renowned builder Lennar. Every detail is untouched, every finish is pristine—offering that true new construction experience without the wait.
Step into a stylish first level featuring a welcoming entry, private front patio, and a spacious two-car garage with built-in storage. Clean, functional, and designed for everyday ease.
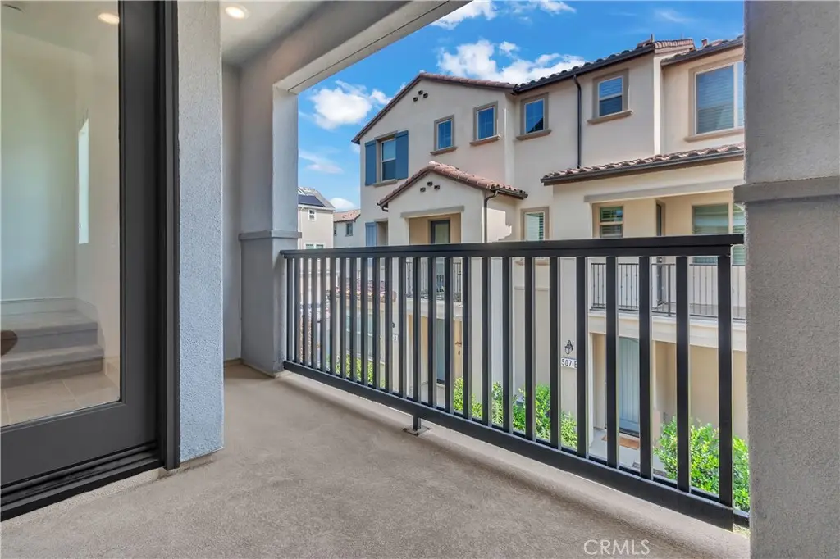
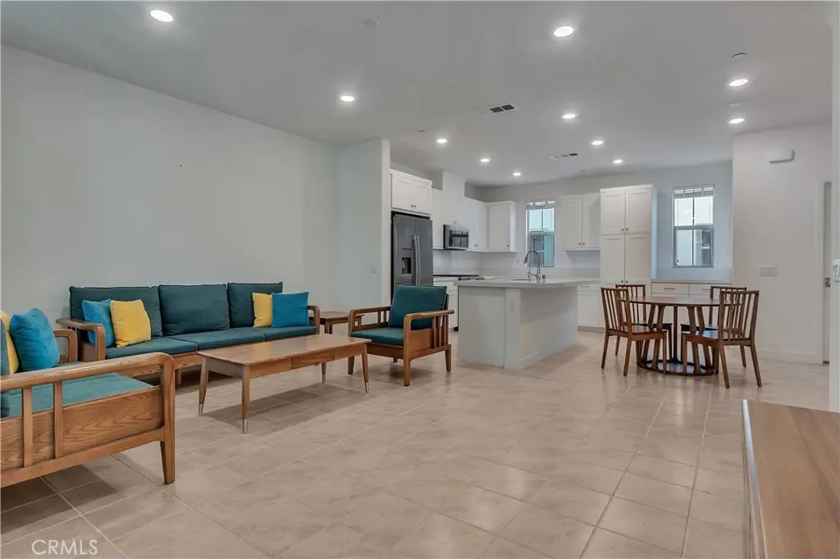
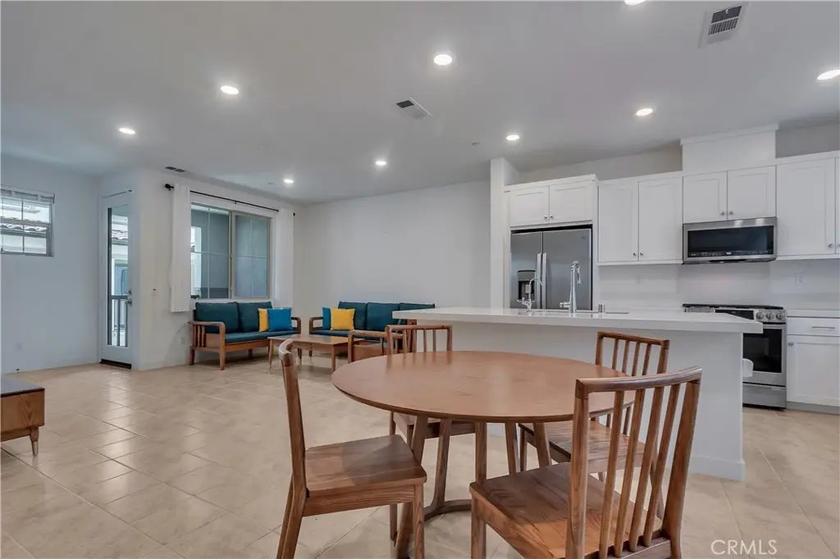
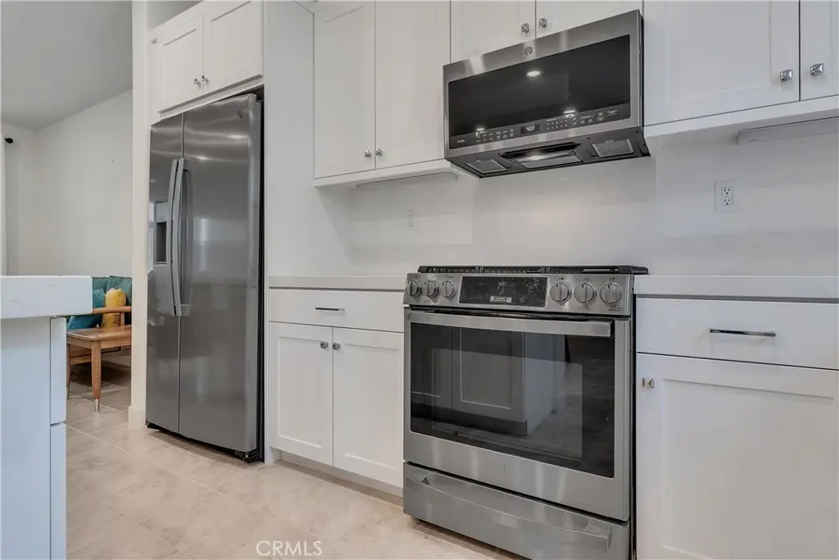
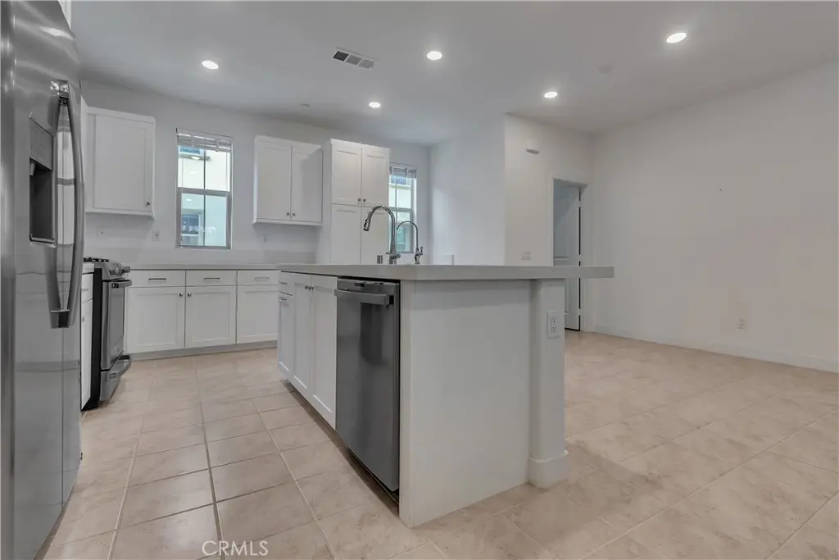
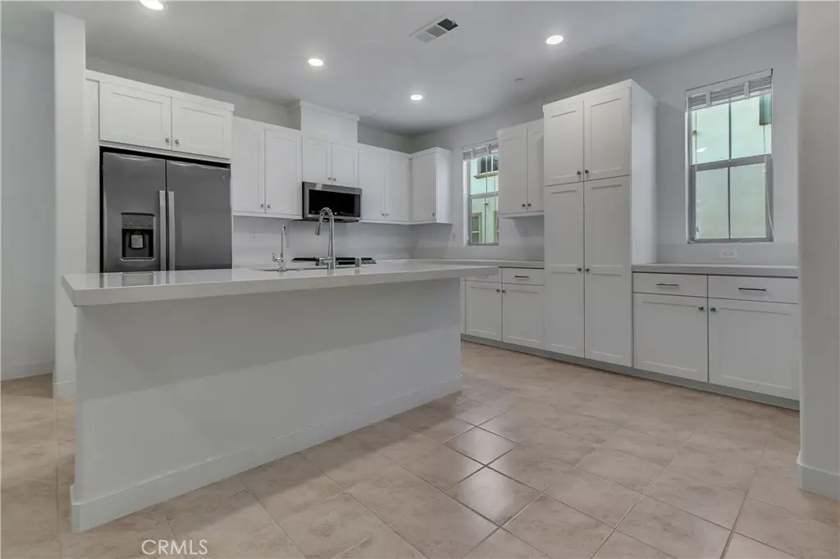
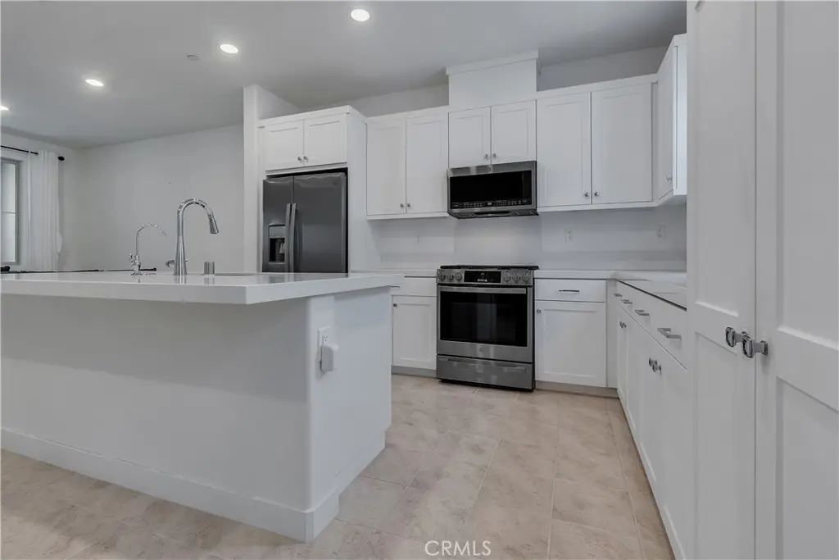
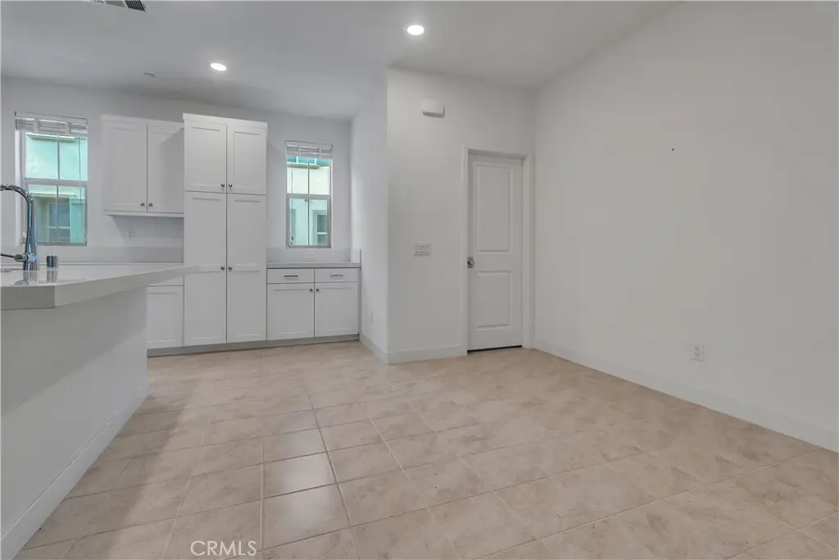
The second level opens up to a bright, airy living space with soaring ceilings and an effortless open-concept layout. The designer kitchen is the centerpiece, complete with quartz countertops, stainless steel appliances, modern cabinetry, and a large center island made for gathering. The living and dining areas flow seamlessly to a private balcony, creating the perfect indoor-outdoor vibe for relaxing or entertaining. A sleek powder room completes the level.
Upstairs, you’ll find two spacious en-suite bedrooms, each offering privacy and comfort, along with a convenient upstairs laundry area. Thoughtfully designed for both function and style, this home is truly move-in ready.
Additional highlights include paid-off solar panels, energy-efficient dual-zone systems, and low HOA dues. The community offers ample guest parking and a private park with playground, adding to the lifestyle appeal.
Located near top shopping centers, dining, markets, schools, and with quick access to major freeways, this home puts everything within reach while keeping a peaceful residential feel.
Clean. Modern. Turnkey. A fresh start in one of West Covina’s most desirable communities—schedule your private tour today.
Facts & Features
As reported to the California Regional MLS by the listing agent; buyer to verify.
Bedrooms & Bathrooms
Bedrooms: 2
Bathrooms: 2.5 (2 full · 1 half)
Main-level bedrooms: 0
Main-level bathrooms: 1
Interior & Layout
Living area: 1,318 sq ft
Levels: Three or more
Entry level: 1 (front)
Balcony · Eat in kitchen · Multiple staircases · Open floor plan · Recessed lighting · Storage · All bedrooms upstairs · Walk-in closet(s)
Flooring: Carpet · Tile
Two common walls or more · No one above · No one below
Systems & Appliances
Heating: Central
Cooling: Central air · Energy star qualified equipment
Dishwasher · ENERGY STAR appliances · Electric cooktop · Microwave · Refrigerator · Range hood · Tankless water heater · Dryer · Washer
Laundry: Laundry closet · Stacked · Upper level
Parking
Attached garage: 2 spaces
Total parking: 2 spaces
Single garage door · Garage · Garage door opener · Public · Garage faces rear
Estimated cash to close — (down payment + about 2.5% closing costs)
Estimate only, using standard assumptions you can edit above. Rates and taxes vary; Duri can connect you with a local lender for an exact quote. Not a commitment to lend.
Nearest active listings ranked by distance · live from the California Regional MLS · see them on the map or call Duri to tour any of them.
Contact Me
Ask Duri Hussain — buyer’s agent, not the listing agent
Questions about 509 Tamarind Way #B? Leave your details and Duri Hussain (Real Brokerage Technologies) will get back to you shortly — your message goes to Duri, not to the listing agent.
Listing Office: Keller Williams Pacific Estates · Listing Agent: Jovani Pina. Based on information from California Regional Multiple Listing Service, Inc. as of September 12, 2026 at 10:00 am. This information is for your personal, non-commercial use and may not be used for any purpose other than to identify prospective properties you may be interested in purchasing. Display of MLS data is usually deemed reliable but is NOT guaranteed accurate by the MLS. Buyers are responsible for verifying the accuracy of all information and should investigate the data themselves or retain appropriate professionals. Information from sources other than the Listing Agent may have been included in the MLS data. Unless otherwise specified in writing, Broker/Agent has not and will not verify any information obtained from other sources. The Broker/Agent providing the information contained herein may or may not have been the Listing and/or Selling Agent.
MLS# DW26064081 · Presented by Duri Hussain, Realtor® (DRE# 02234095) · Real Brokerage Technologies (DRE# 02022092)