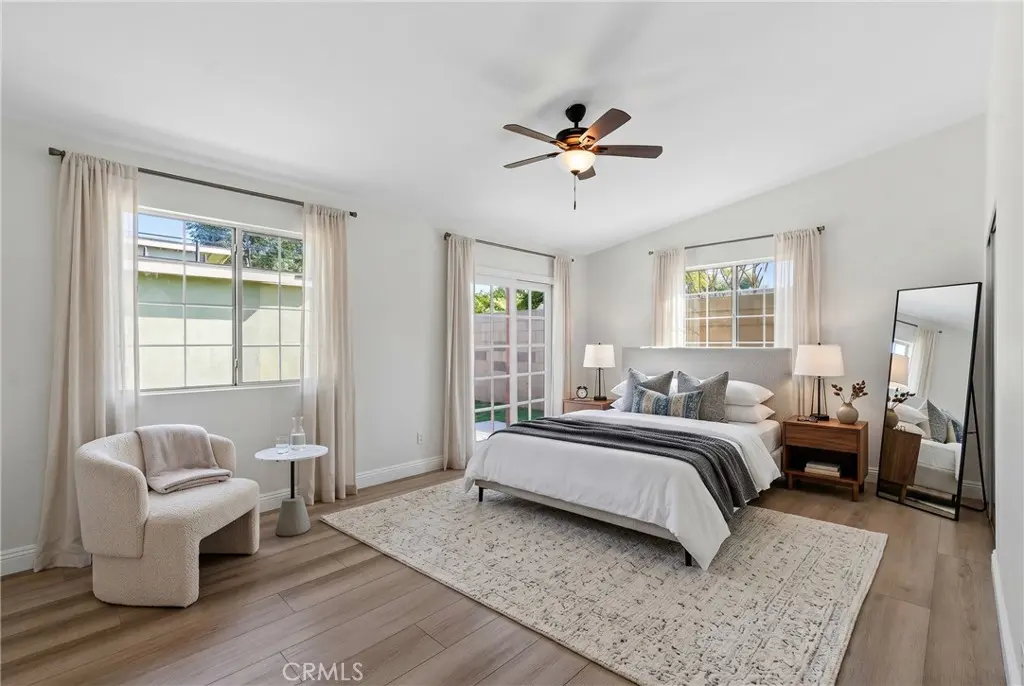
West Covina, CA 91791 · Listed Jun 12, 2026 · 92 days on market
$1,249,888
5Beds
5Baths
2,317Sqft
9,925Lot Sqft
About this home
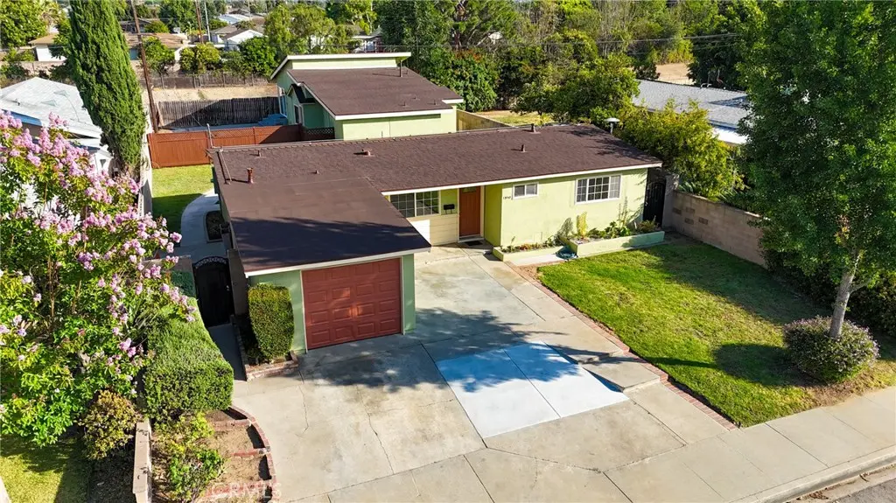
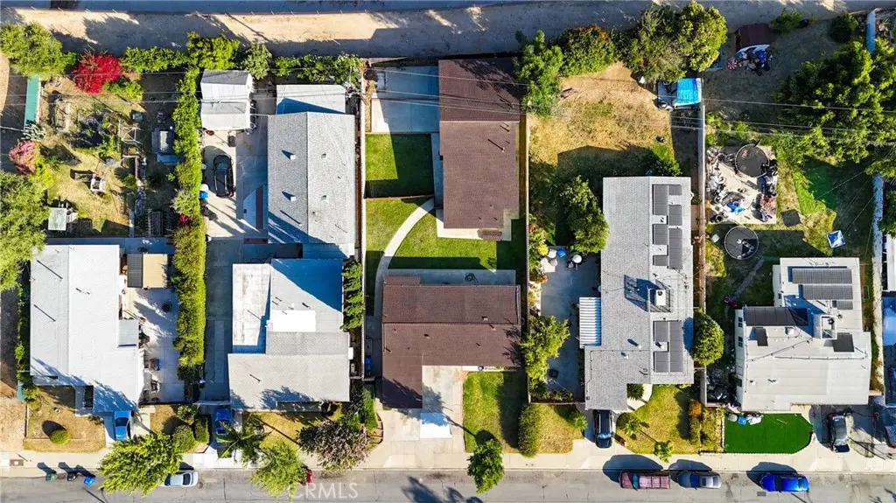
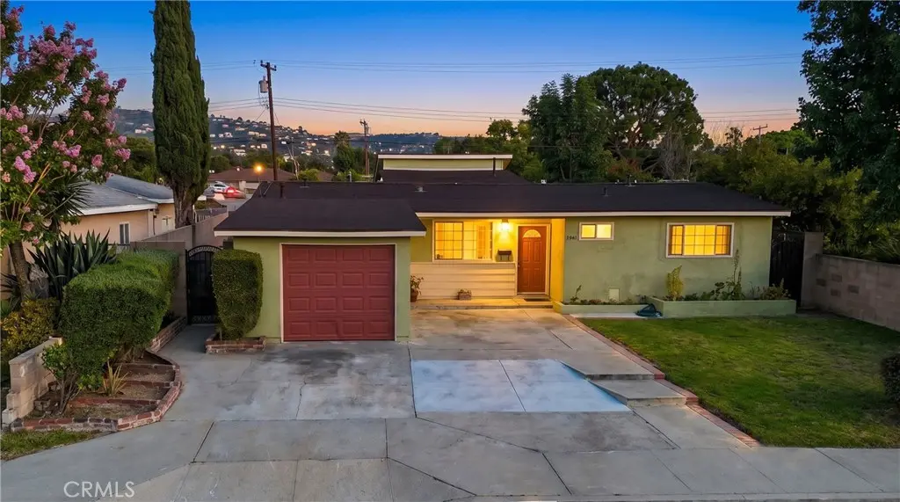
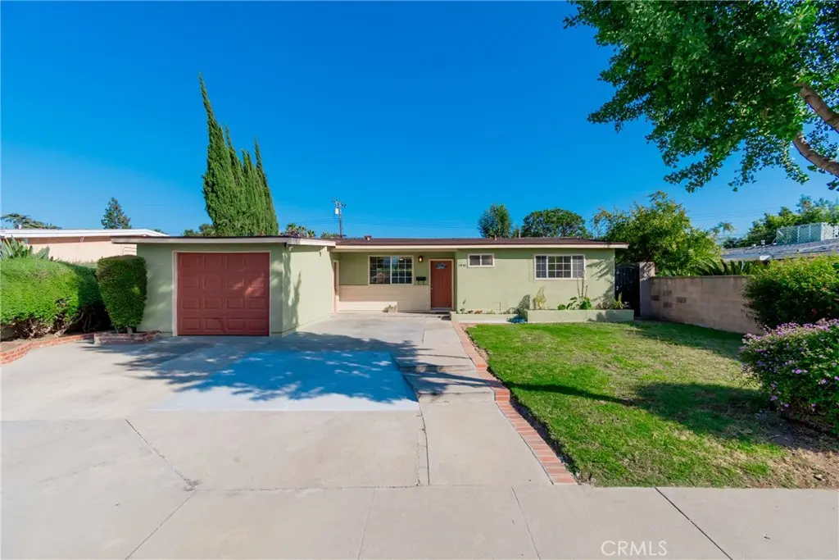
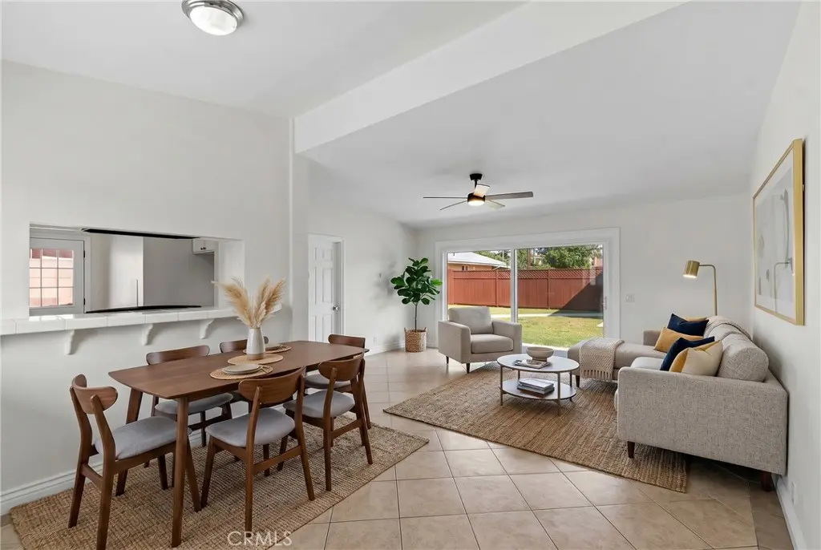
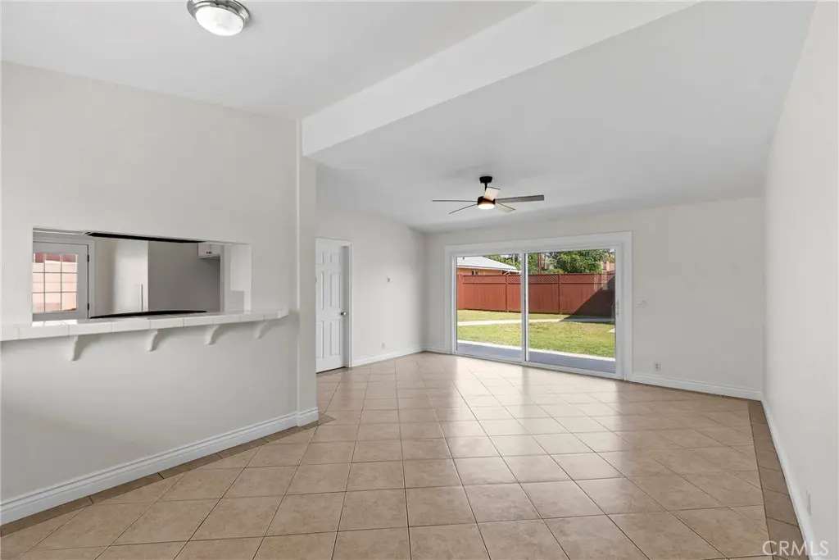
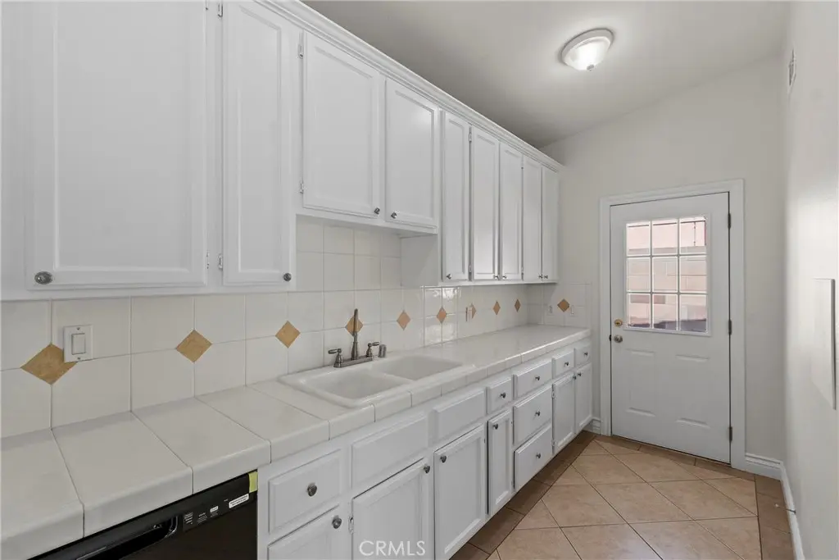
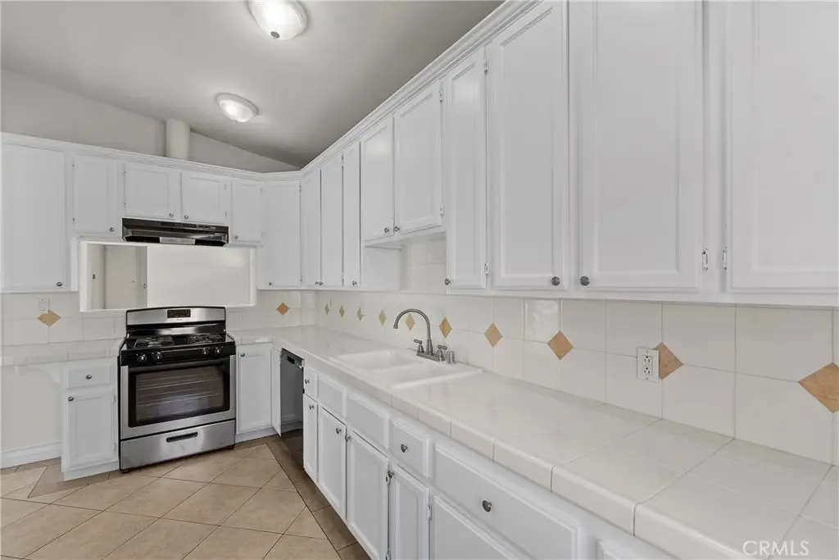
PRICE IMPROVEMENT! REMODELED HOME + PERMITTED DETACHED ADU + NEARLY 10,000 SQ. FT. LOT! Welcome to a truly exceptional West Covina opportunity! This beautifully remodeled 3-bedroom home is complemented by a permitted detached ADU, offering an ideal setup for multigenerational living, extended family, guests, or potential rental income. Situated on an expansive nearly 10,000-square-foot lot, this property provides exceptional versatility, privacy, and functionality that is increasingly difficult to find. The main residence and separate ADU provide the flexibility of two distinct living spaces, making this an excellent opportunity for homeowners seeking additional income potential or a private space for family members. Thoughtfully updated and move-in ready, the property combines modern comfort with outstanding functionality. Whether you're looking for a home that can accommodate multiple generations, generate rental income, provide a private guest or family residence, or simply offer more space and flexibility, this unique West Covina property is an opportunity you won't want to miss!
Facts & Features
As reported to the California Regional MLS by the listing agent; buyer to verify.
Estimated cash to close — (down payment + about 2.5% closing costs)
Estimate only, using standard assumptions you can edit above. Rates and taxes vary; Duri can connect you with a local lender for an exact quote. Not a commitment to lend.
Nearest active listings ranked by distance · live from the California Regional MLS · see them on the map or call Duri to tour any of them.
Contact Me
Ask Duri Hussain — buyer’s agent, not the listing agent
Questions about 1940 E Walnut Creek Pkwy? Leave your details and Duri Hussain (Real Brokerage Technologies) will get back to you shortly — your message goes to Duri, not to the listing agent.
Listing Office: Realty ONE Group West · Listing Agent: William Suarez. Based on information from California Regional Multiple Listing Service, Inc. as of September 12, 2026 at 8:45 pm. This information is for your personal, non-commercial use and may not be used for any purpose other than to identify prospective properties you may be interested in purchasing. Display of MLS data is usually deemed reliable but is NOT guaranteed accurate by the MLS. Buyers are responsible for verifying the accuracy of all information and should investigate the data themselves or retain appropriate professionals. Information from sources other than the Listing Agent may have been included in the MLS data. Unless otherwise specified in writing, Broker/Agent has not and will not verify any information obtained from other sources. The Broker/Agent providing the information contained herein may or may not have been the Listing and/or Selling Agent.
MLS# IG26128139 · Presented by Duri Hussain, Realtor® (DRE# 02234095) · Real Brokerage Technologies (DRE# 02022092)