West Covina, CA 91792 · Listed Jul 14, 2026 · 60 days on market
$599,000
2Beds
2Baths
1,325Sqft
219,663Lot Sqft
About this home
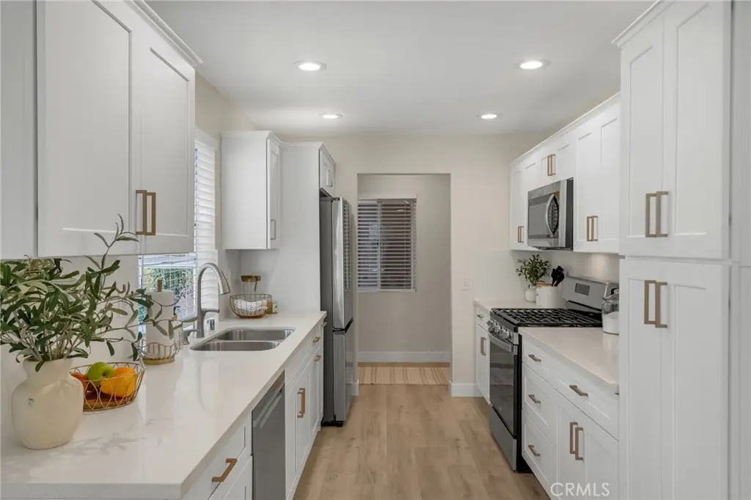
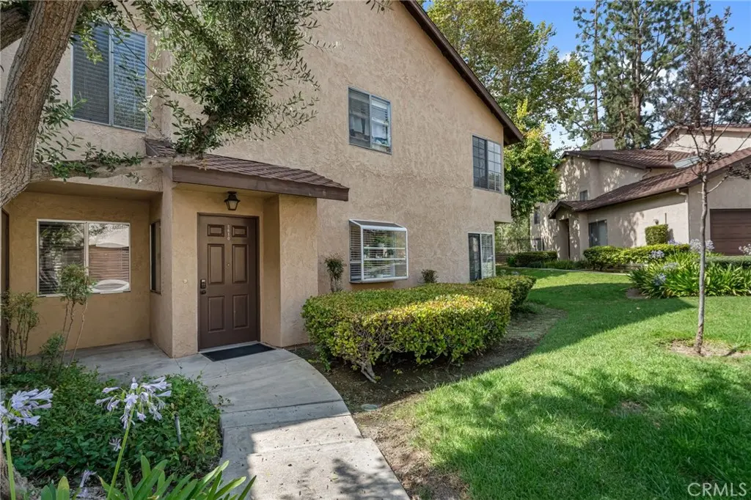
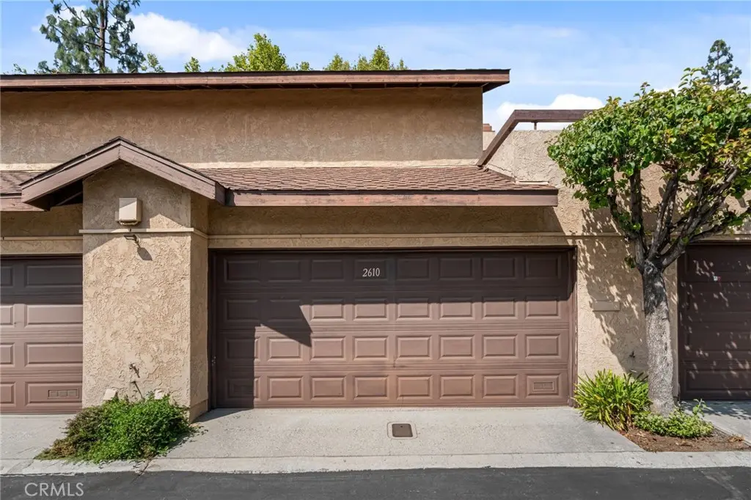
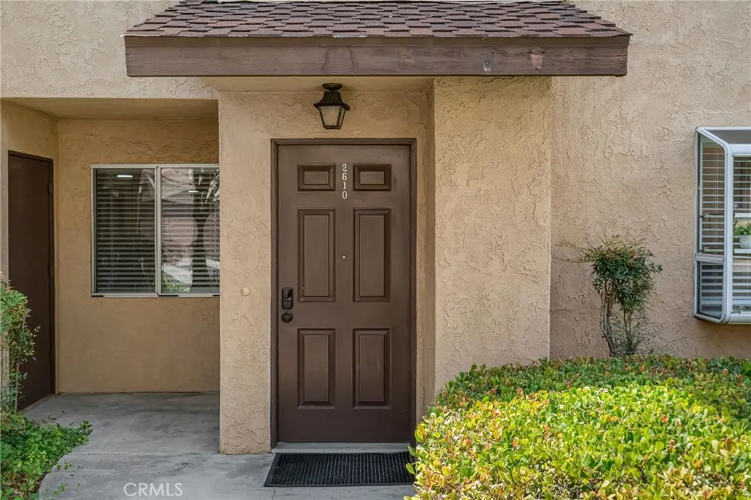
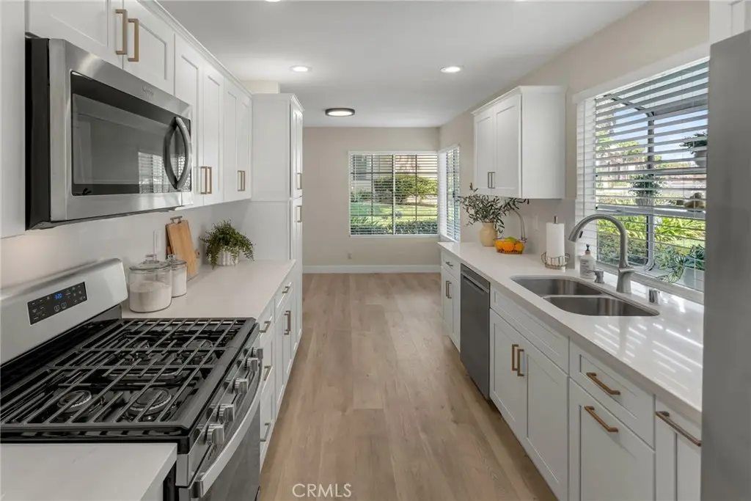
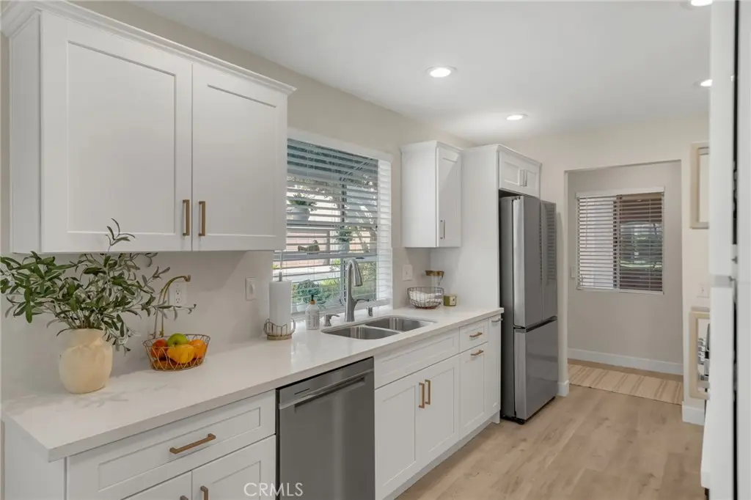
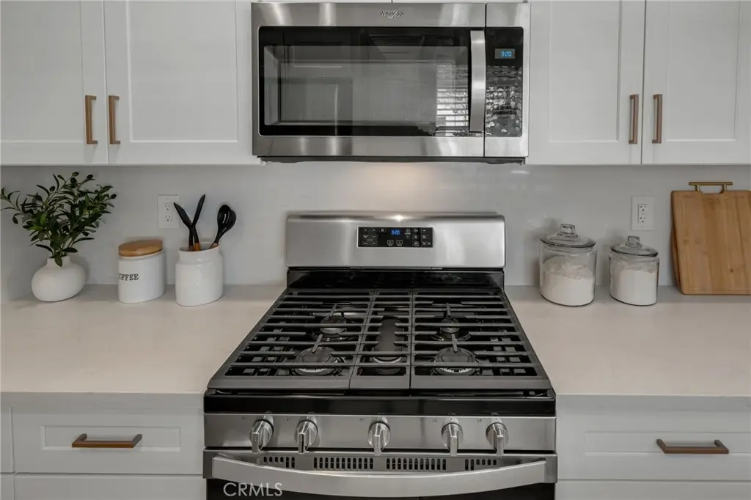
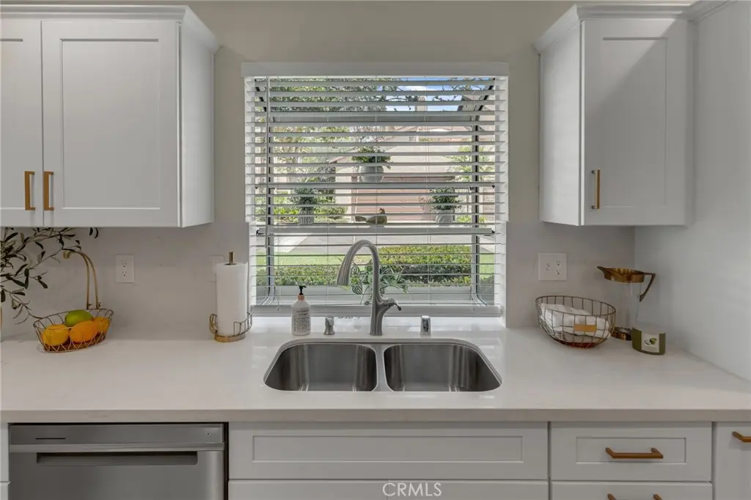
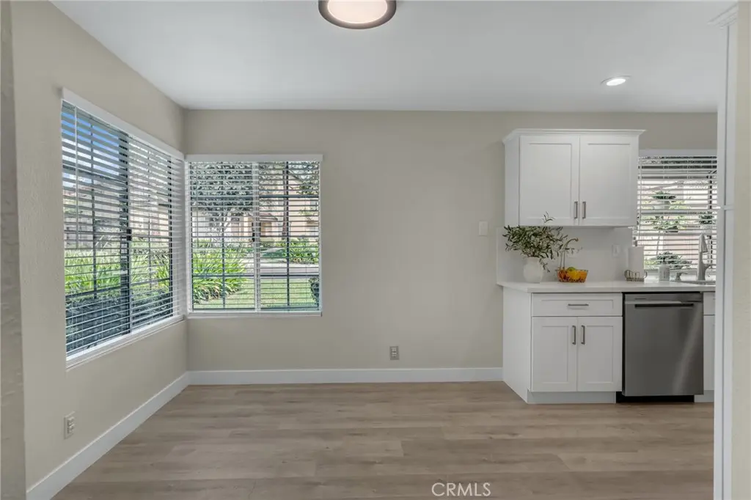
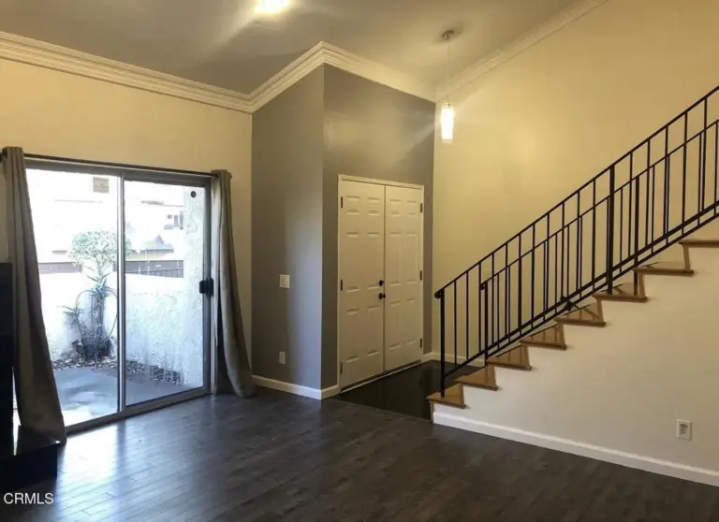
OPEN HOUSE! SATURDAY 9/12 | 12:00-3:00 | NEW PRICE!!!! - TURNKEY - PRIDE OF OWNERSHIP! Bright Corner Unit at Canyon Crest Villas! Welcome to this desirable corner unit in one of West Covina's most sought-after communities near the Walnut border. With extra windows, this home is filled with natural light, and peaceful views of the greenbelt. True pride of ownership shines in this home, every detail has been taken care of. Turnkey and beautifully maintained, this spacious two-bedroom, two-bath single-story ground-level end unit condo is on the market for the first time since 1989! This home is white-glove-clean, offering a desirable location within the community. The beautifully remodeled kitchen features new cabinetry, with soft close doors and drawers, a spice rack pull out, quartz countertops, newer stainless-steel appliances including a freestanding stove/oven, microwave, and dishwasher, along with a new sink and modern fixtures. The home is enhanced by luxury water proof flooring, updated modern baseboards, recessed lighting, smooth ceilings, and fresh interior paint throughout. The inviting living room offers a cozy fireplace and a comfortable space to relax or entertain. Enjoy the convenience of an individual laundry room and an oversized attached two-car garage featuring an epoxy floor and built-in shelving for added storage and organization. Step outside to the spacious patio, the perfect place to unwind, entertain, or enjoy the evening breeze while taking in the tranquil greenbelt surroundings. Additional exterior storage provides even more convenience and functionality. Ideally situated within the community, this home is just a short two-minute walk to the pool, spa, and clubhouse. The location is unbeatable—approximately eight minutes to Cal Poly Pomona, five minutes to Mt Sac and within walking distance to nearby retail and conveniences. A perfect opportunity for students, commuters, or anyone seeking a low-maintenance lifestyle in a well-maintained community. This rare offering combines comfort, convenience, pride of ownership, and an exceptional location!
Facts & Features
As reported to the California Regional MLS by the listing agent; buyer to verify.
Bedrooms & Bathrooms
Bedrooms: 2
Bathrooms: 2 (2 full)
Main-level bedrooms: 2
Main-level bathrooms: 2
Interior & Layout
Living area: 1,325 sq ft
Levels: One
Entry level: 1 (1)
Ceiling fan(s) · Formal dining room · Recessed lighting · Wired for sound · All bedrooms downstairs · Main-level primary suite · Primary suite
One common wall
Accessibility: No stairs
Systems & Appliances
Fireplace: Living room
Heating: Central
Cooling: Central air
Dishwasher · ENERGY STAR appliances · Free standing range · Gas cooktop · Disposal · Gas water heater · Microwave · Water line to refrigerator
Laundry: Washer hookup · Electric dryer hookup · Gas dryer hookup · Inside laundry · Laundry room
Parking
Attached garage: 2 spaces
Total parking: 2 spaces
Direct garage access · Garage · Guest parking
Construction & Utilities
Year built: 1978
Style: Traditional
Construction: Drywall
Roof: Composition · Shingle
Foundation: Slab
Sewer: Public sewer
Water: Private
Utilities: Electricity connected · Natural gas connected · Phone available · Sewer connected · Water connected
Estimated cash to close — (down payment + about 2.5% closing costs)
Estimate only, using standard assumptions you can edit above. Rates and taxes vary; Duri can connect you with a local lender for an exact quote. Not a commitment to lend.
Nearest active listings ranked by distance · live from the California Regional MLS · see them on the map or call Duri to tour any of them.
Contact Me
Ask Duri Hussain — buyer’s agent, not the listing agent
Questions about 2610 Paseo Olivas? Leave your details and Duri Hussain (Real Brokerage Technologies) will get back to you shortly — your message goes to Duri, not to the listing agent.
Listing Office: Realty Masters & Associates · Listing Agent: Kimberly Avila. Based on information from California Regional Multiple Listing Service, Inc. as of September 12, 2026 at 3:30 pm. This information is for your personal, non-commercial use and may not be used for any purpose other than to identify prospective properties you may be interested in purchasing. Display of MLS data is usually deemed reliable but is NOT guaranteed accurate by the MLS. Buyers are responsible for verifying the accuracy of all information and should investigate the data themselves or retain appropriate professionals. Information from sources other than the Listing Agent may have been included in the MLS data. Unless otherwise specified in writing, Broker/Agent has not and will not verify any information obtained from other sources. The Broker/Agent providing the information contained herein may or may not have been the Listing and/or Selling Agent.
MLS# TR26153561 · Presented by Duri Hussain, Realtor® (DRE# 02234095) · Real Brokerage Technologies (DRE# 02022092)