2524 E Evergreen, West Covina
1 / 9 Pending
Pending

2524 E Evergreen

West Covina, CA 91791 · Listed Aug 21, 2026 · 11 days on market

$1,200,000

  • 4Beds
  • 2.5Baths
  • 2,551Sqft
  • 13,359Lot Sqft

About this home

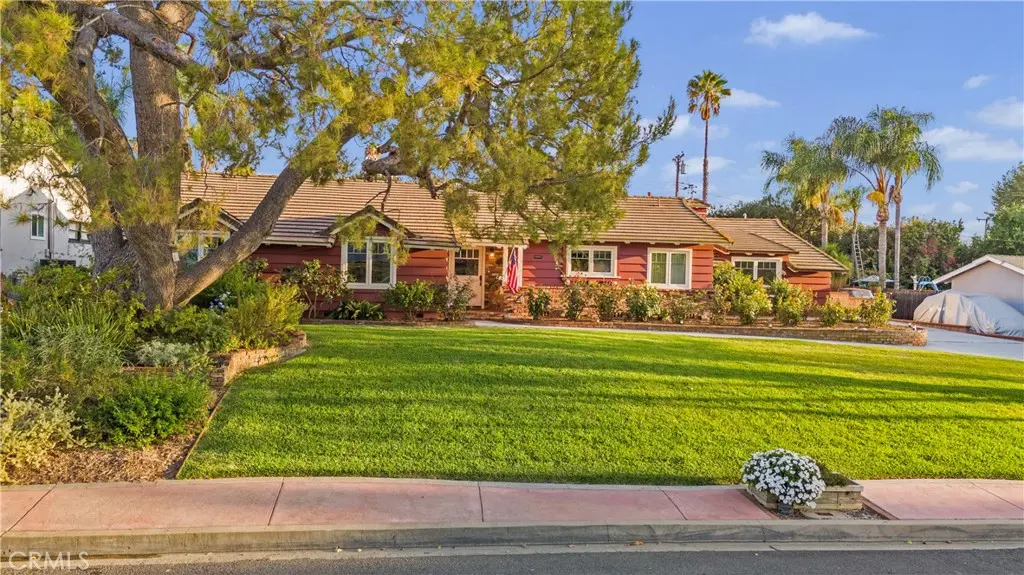
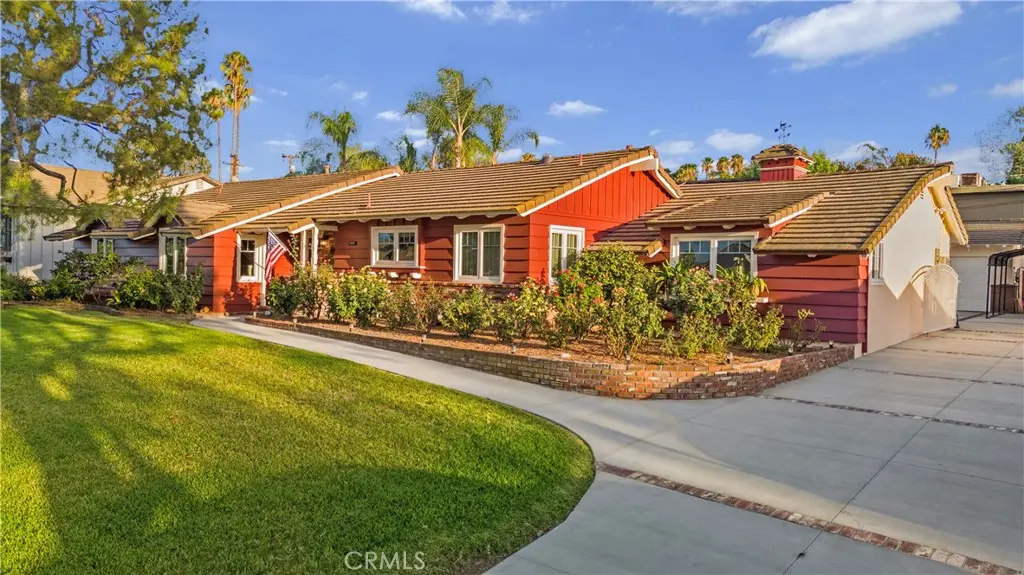
Timeless charm meets modern luxury in this beautifully upgraded and meticulously maintained home with nearly 1/4 acre lot. From the inviting curb appeal, featuring a neighborhood landmark pine tree - "The Evergreen", to the thoughtfully designed interior, this exceptional property offers a rare combination of comfort, quality, and functionality.

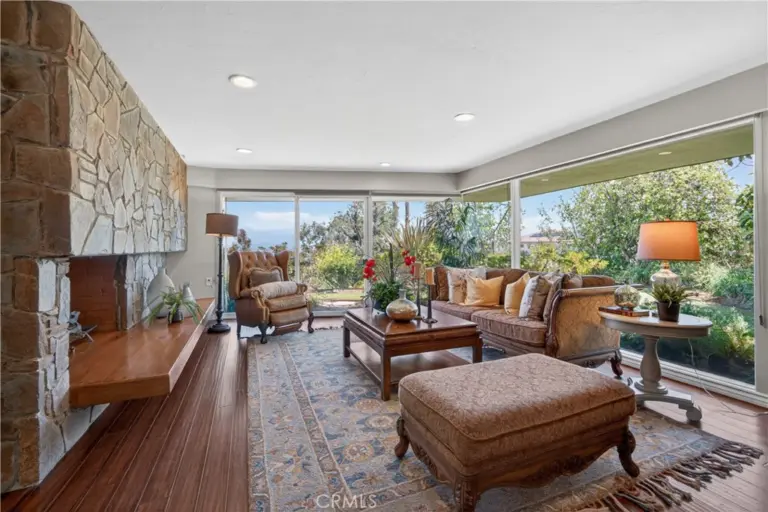
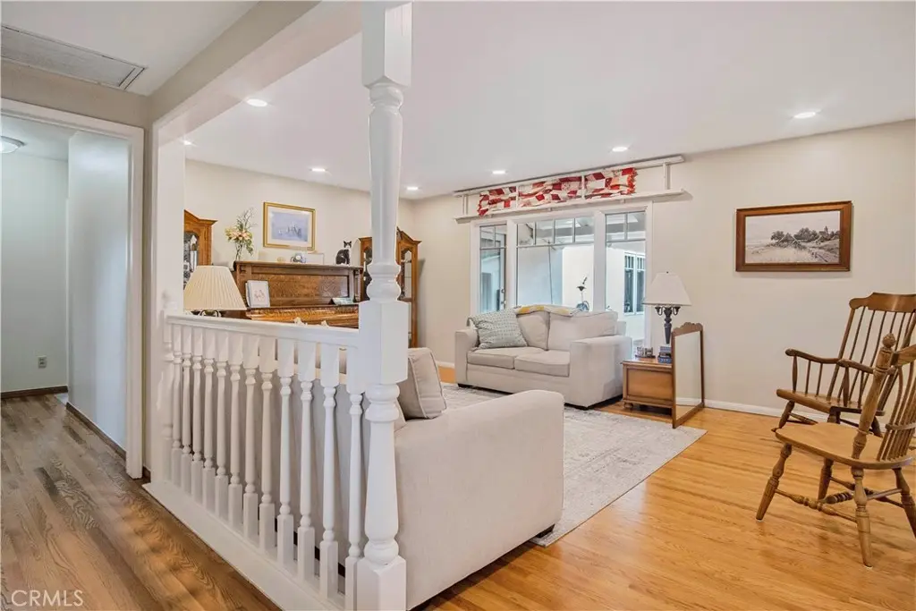
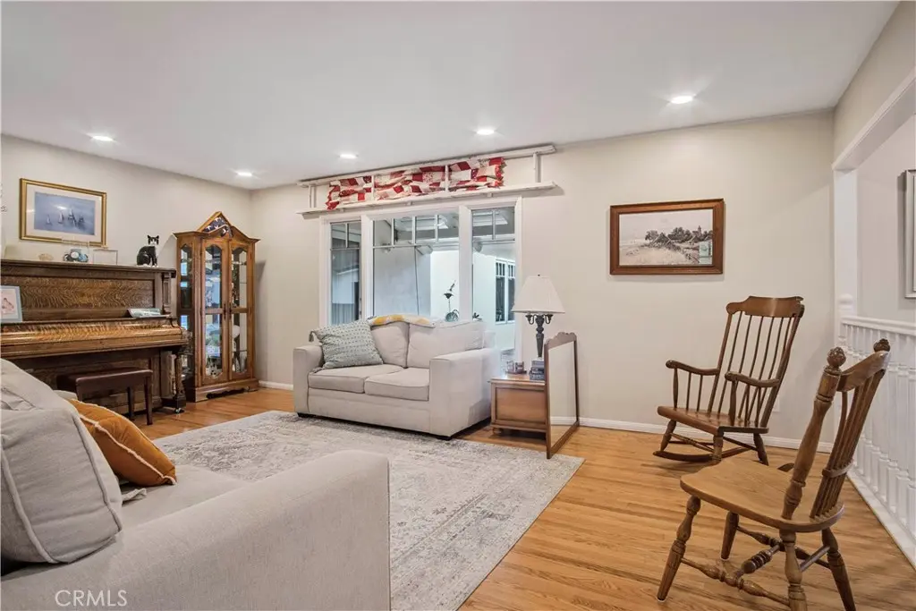
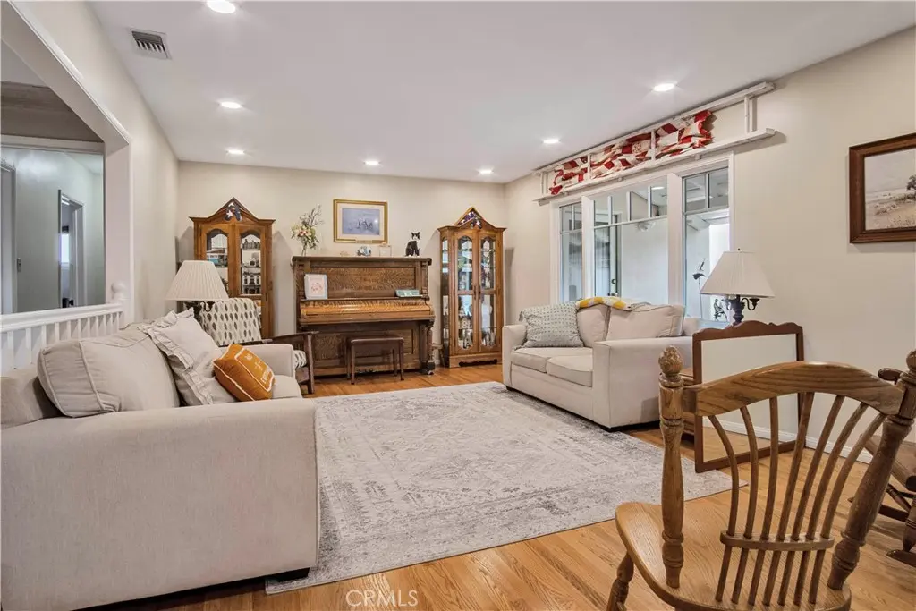
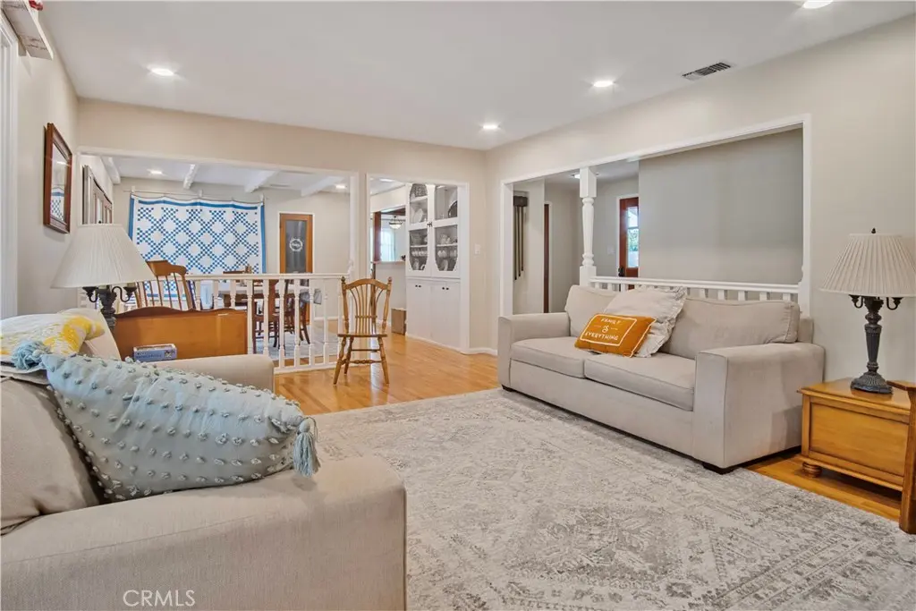
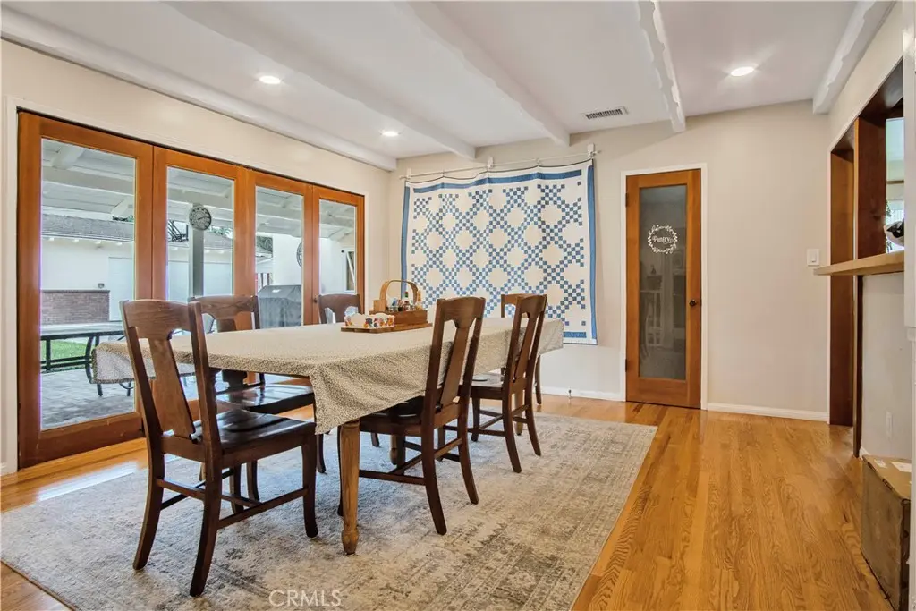
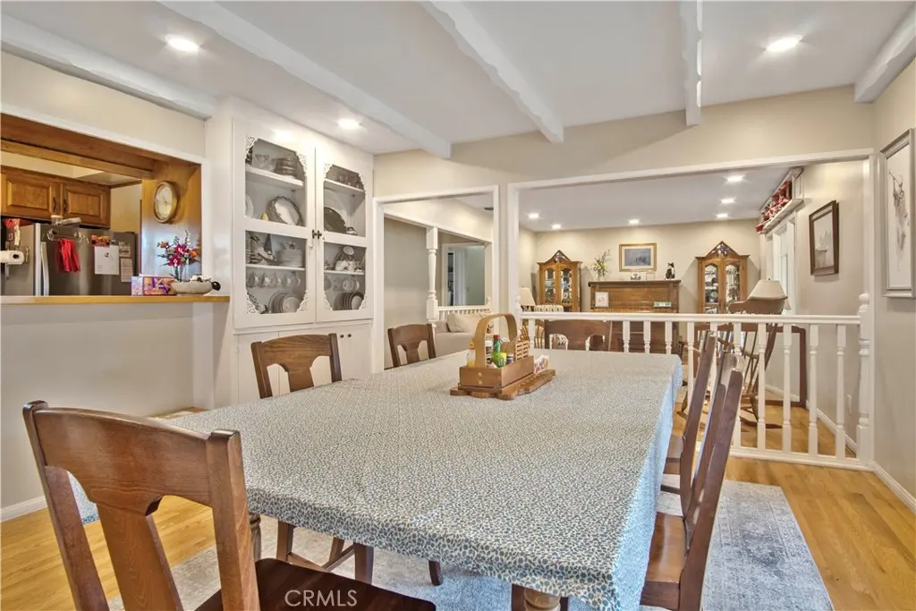
The home features all dual paned windows and new exterior paint, along with copper plumbing for added peace of mind. Inside, beautiful hardwood floors flow throughout the main living areas, complementing the warm, welcoming character of the home. In addition to the formal living room, the spacious 20' x 20' family room provides an ideal setting for entertaining, relaxing, or gathering with family and friends.

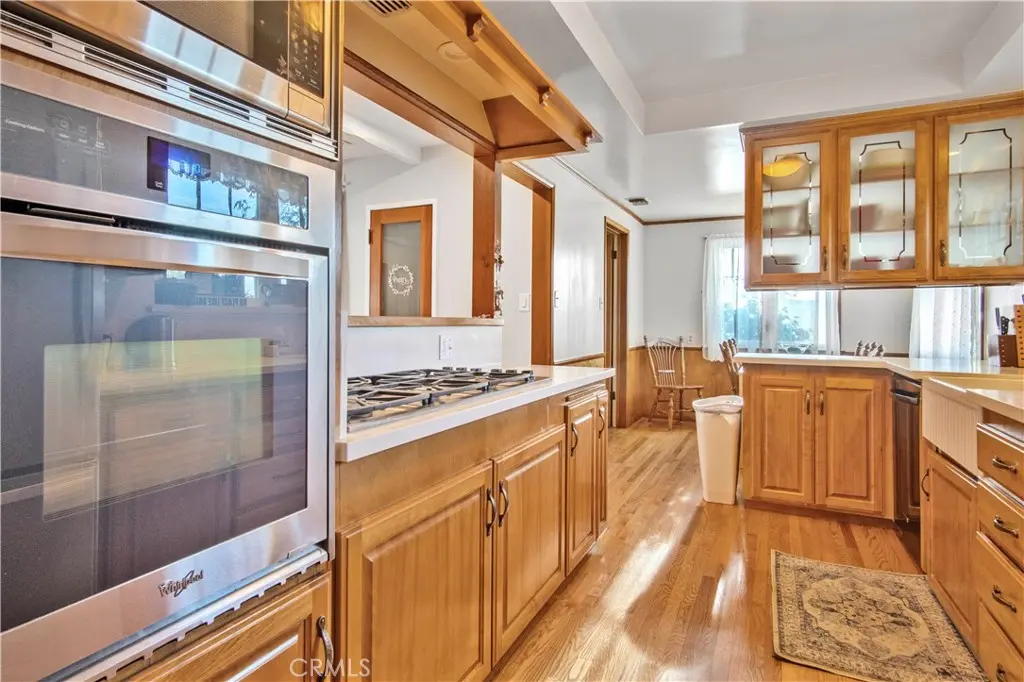
The updated kitchen is both stylish and functional, featuring stone countertops, quality cabinetry, and appliances, along with a convenient, walk-in pantry providing abundant storage. The primary suite offers a private retreat with a generous walk-in closet, large full bath and view of the picturesque back yard.

Step outside to your own backyard oasis featuring a saltwater pool with waterfalls and lighting options, perfect for enjoying Southern California's beautiful weather and entertaining guests. Energy-efficient features include 31 solar panels (fully paid) and an EV charger, adding modern convenience and long-term value.

The property also boasts an oversized garage with a dedicated workshop and private room, providing exceptional space for vehicles, hobbies, projects, and storage. Every detail has been thoughtfully considered to create a home that is as practical as it is impressive. Additional amenities include automatic gate and camera system for security, block walls on all sides, 2 Tuff sheds, New concrete driveway and walkway to front door and all Automatic sprinklers for the huge 14,000 sf lot.

South Hills High School and Country Club are less than a mile away. First time on the market in 47 years, this beautifully updated, exceptionally maintained home that is loaded with desirable amenities—this is a truly special property that combines classic appeal with today's modern conveniences.

Facts & Features

As reported to the California Regional MLS by the listing agent; buyer to verify.

Bedrooms & Bathrooms

  • Bedrooms: 4
  • Bathrooms: 2.5 (2 full · 1 half)
  • Main-level bedrooms: 4
  • Main-level bathrooms: 3

Interior & Layout

  • Living area: 2,551 sq ft
  • Levels: One
  • Entry level: 1 (1)
  • Ceiling fan(s) · Formal dining room · Pantry · Stone counters · Recessed lighting · All bedrooms downstairs · Primary suite · Walk-in pantry · Walk-in closet(s)
  • Flooring: Carpet · Wood
  • No common walls

Systems & Appliances

  • Heating: Central
  • Cooling: Central air
  • Built-in range · Dishwasher · Gas cooktop · Gas oven · Gas water heater · Microwave · Dryer · Washer
  • Laundry: Inside laundry

Parking

  • Detached garage: 2 spaces
  • Total parking: 10 spaces
  • Concrete · Multiple garage doors · Driveway · Driveway up slope from street · Garage

Construction & Utilities

  • Year built: 1955
  • Style: Ranch
  • Construction: Copper plumbing
  • Foundation: Raised
  • Sewer: Public sewer
  • Water: Public
  • Energy: Solar
  • Electric: Volts 220in garage
  • Security: Carbon monoxide detector(s) · Smoke detector(s) · Security lights
  • Condition: Updated / remodeled

Lot, Outdoor & Community

  • Lot: 13,359 sq ft (0.31 acres)
  • Lot features: Back yard · Front yard · Lawn · Landscaped · Sprinkler timer · Sprinkler system
  • View: Mountains · Neighborhood
  • Pool: Gas heated · Heated · In-ground · Private · Saltwater · Waterfall
  • Patio / porch: Brick · Covered
  • Other structures: Shed(s)
  • HOA: None per MLS
  • Community: Street lights · Suburban

Listing Details

  • MLS #: CV26184065
  • Financing terms: Cash to new loan · Conventional
  • Occupant: Owner

Payment estimate

What would this home cost per month?

/ month

  • Principal & interest
  • Property tax
  • Home insurance
  • HOA dues
  • Mortgage insurance (PMI)

Estimated cash to close (down payment + about 2.5% closing costs)

Estimate only, using standard assumptions you can edit above. Rates and taxes vary; Duri can connect you with a local lender for an exact quote. Not a commitment to lend.

Ask Duri about financing this home

Location

The Property & Neighborhood

Satellite view · 2524 E Evergreen, West Covina, CA 91791 · Click the map to enable scroll zoom

Also on the market

Homes for sale near this home

See all 111 homes for sale in West Covina →

Nearest active listings ranked by distance · live from the California Regional MLS · see them on the map or call Duri to tour any of them.

Contact Me

Ask Duri Hussain — buyer’s agent, not the listing agent

Questions about 2524 E Evergreen? Leave your details and Duri Hussain (Real Brokerage Technologies) will get back to you shortly — your message goes to Duri, not to the listing agent.

Listing Office: MARK ANDERSEN & ASSOCIATES · Listing Agent: Lauren Davis. Based on information from California Regional Multiple Listing Service, Inc. as of September 11, 2026 at 3:16 pm. This information is for your personal, non-commercial use and may not be used for any purpose other than to identify prospective properties you may be interested in purchasing. Display of MLS data is usually deemed reliable but is NOT guaranteed accurate by the MLS. Buyers are responsible for verifying the accuracy of all information and should investigate the data themselves or retain appropriate professionals. Information from sources other than the Listing Agent may have been included in the MLS data. Unless otherwise specified in writing, Broker/Agent has not and will not verify any information obtained from other sources. The Broker/Agent providing the information contained herein may or may not have been the Listing and/or Selling Agent.

MLS# CV26184065 · Presented by Duri Hussain, Realtor® (DRE# 02234095) · Real Brokerage Technologies (DRE# 02022092)