For Sale
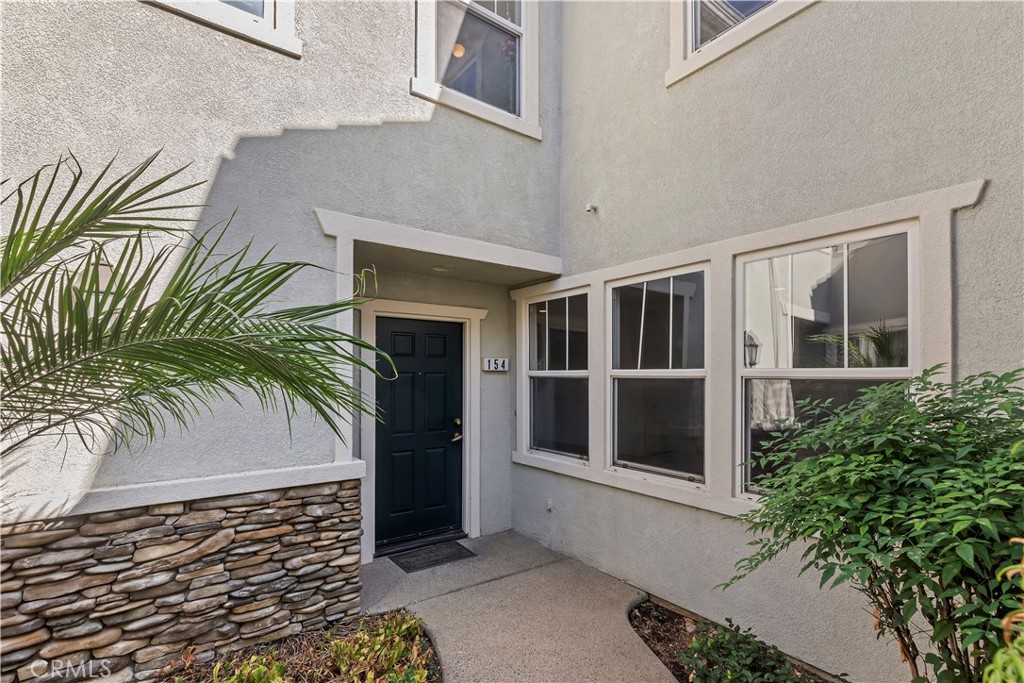
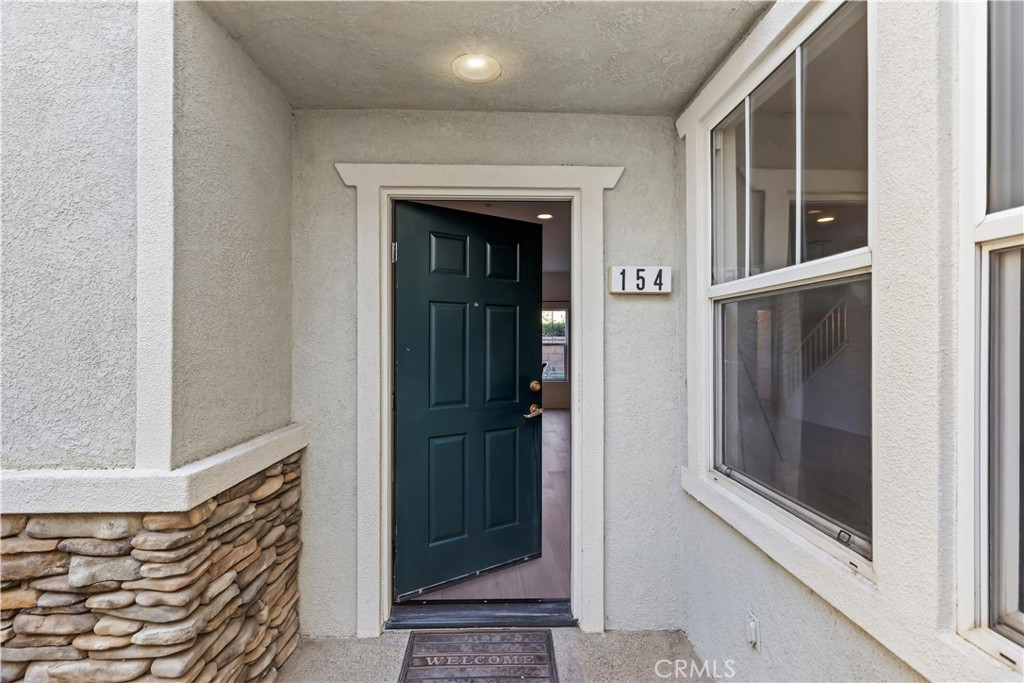
7331 Shelby Place #154
Rancho Cucamonga, CA 91739 · Listed Aug 5, 2026 · 1 day on market
$620,000
- 3Beds
- 2.5Baths
- 1,696Sqft
- 1,696Lot Sqft
About this home
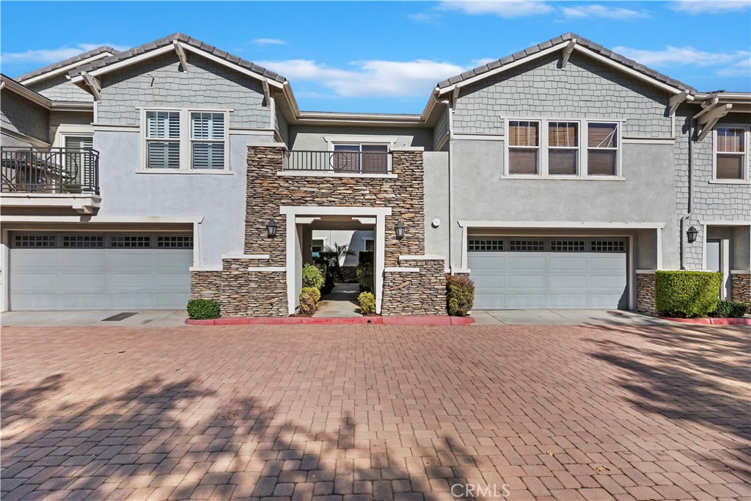
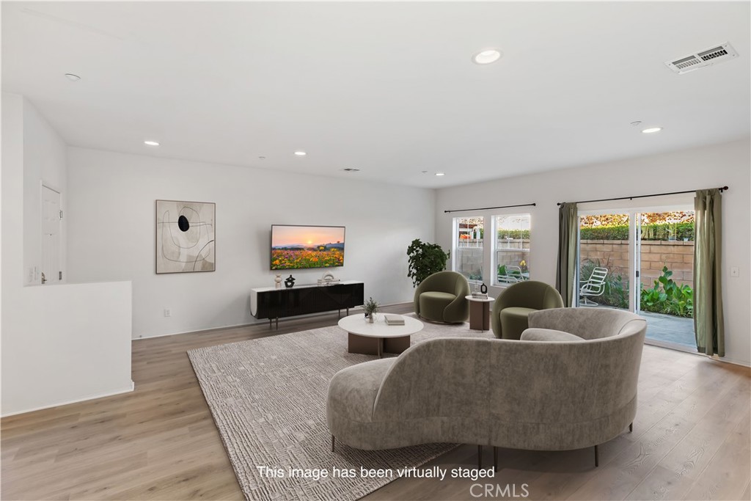
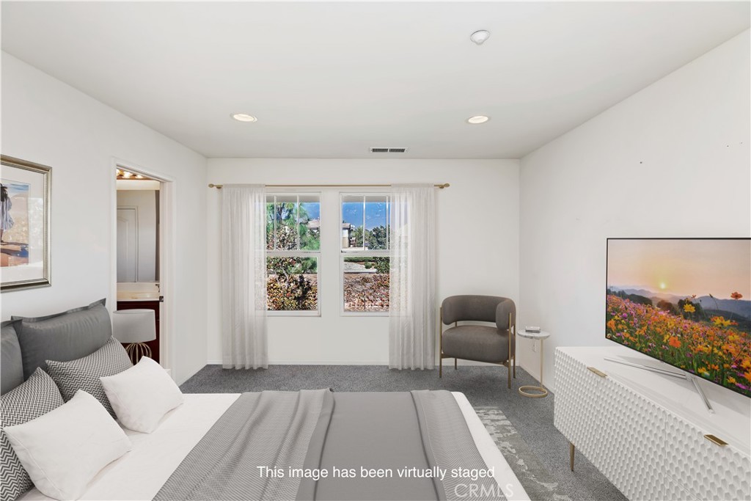
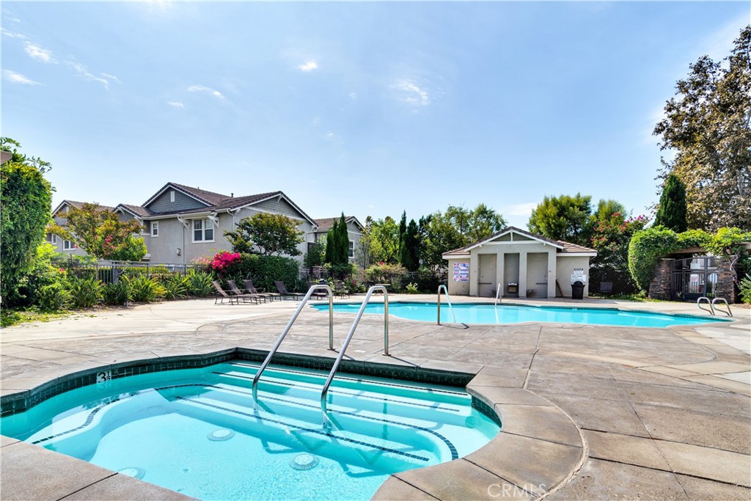
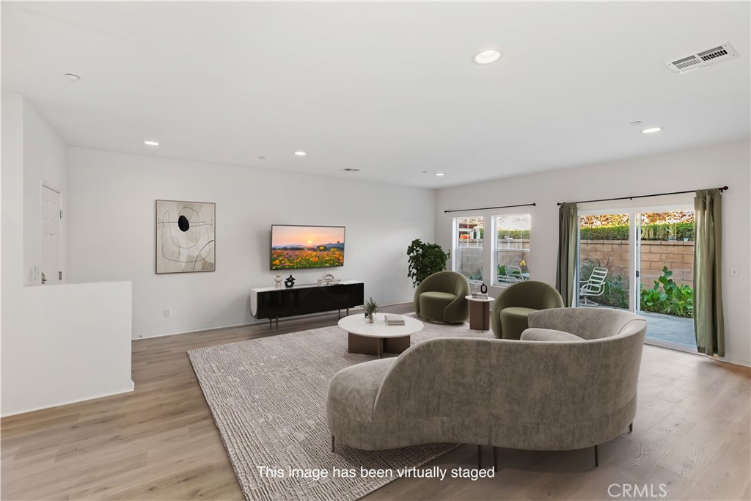
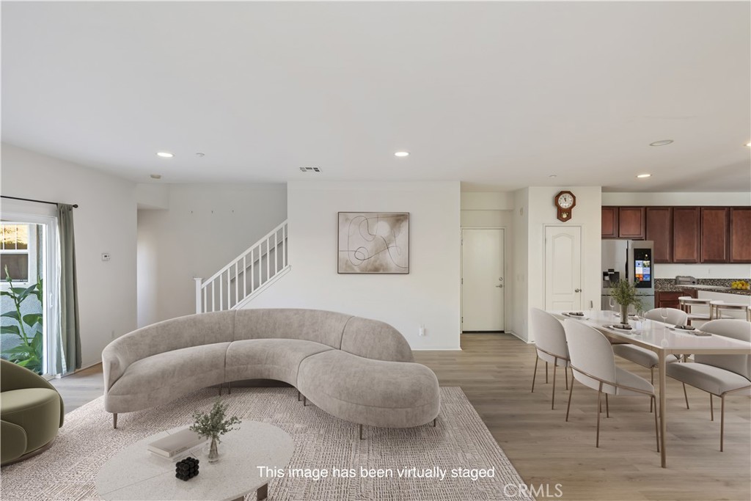
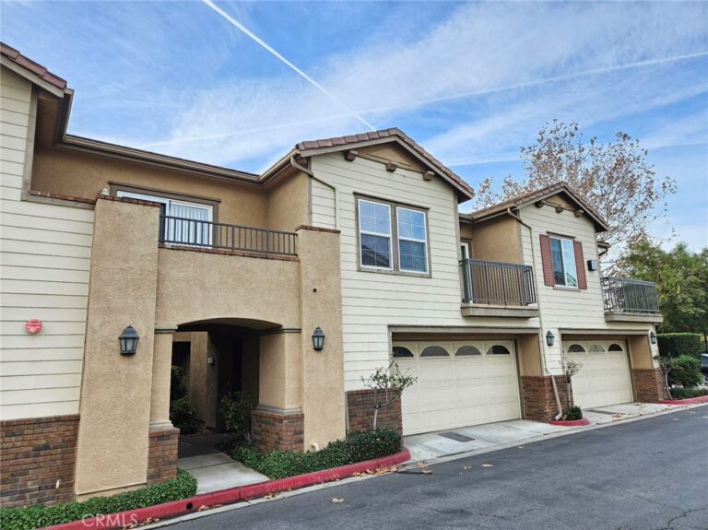
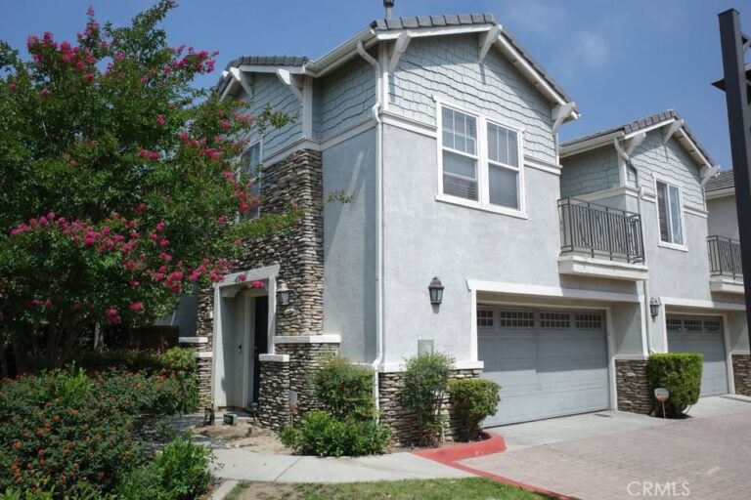
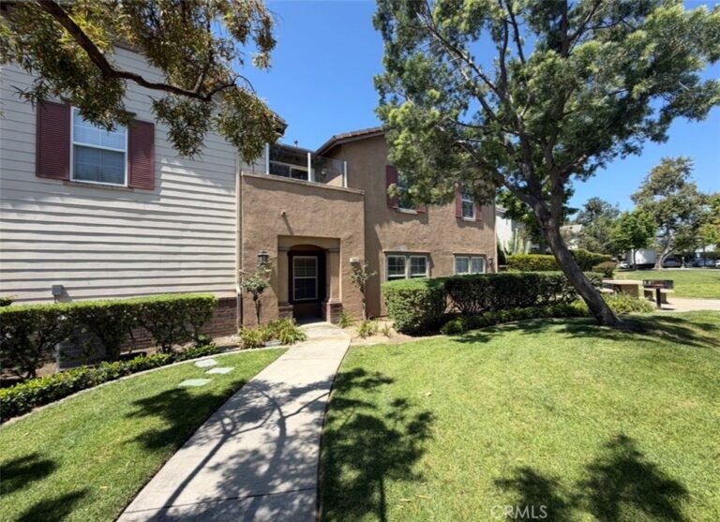
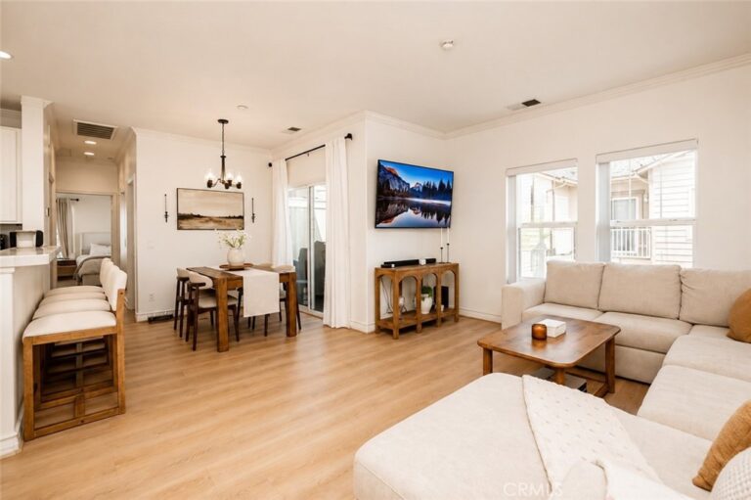
Welcome to Brighton at Etiwanda, where top-rated schools, an unbeatable location, and low-maintenance living come together beautifully. Offering one of the largest floor plans in the community, this 3-bedroom, 2.5-bath home features 1,696 SqFt of thoughtfully designed living space, perfect for first-time buyers, young professionals, and growing families. The open-concept main level features durable laminate flooring and a spacious family room that flows seamlessly into the dining area and kitchen. Granite countertops, a large center island, maple cabinetry, stainless steel appliances, and a pantry create a kitchen that's equally functional and stylish. Sliding glass doors lead to a cozy, private patio perfect for relaxing or enjoying your morning coffee. A convenient guest bathroom, additional storage, and direct access to the attached two-car garage complete the first floor. Upstairs, the spacious primary suite offers a walk-in closet and an ensuite with dual sinks, soaking tub, and separate glass-enclosed shower. Two additional bedrooms feature ceiling fans and mirrored wardrobe doors while sharing a dual-sink bathroom. A convenient upstairs laundry room and hallway storage closet add everyday functionality. HOA dues include water, homeowners insurance, exterior paint, and common ground maintenance, making ownership simple and predictable. Residents also enjoy a resort-style pool and spa, BBQ and picnic areas, playgrounds, and beautifully maintained common areas. Ideally located within the highly acclaimed Etiwanda School District and just minutes from Victoria Gardens, Bass Pro Shops, Ontario International Airport, shopping, dining, and easy access to the 15 and 210 Freeways, this home offers the perfect balance of comfort, convenience, and lifestyle.
Facts & Features
Every detail below is as reported to the California Regional MLS by the listing agent; buyer to verify.
Bedrooms & Bathrooms
- Bedrooms: 3
- Bathrooms: 2.5 (2 full · 1 half)
- Main-level bedrooms: 0
- Main-level bathrooms: 1
Interior & Layout
- Living area: 1,696 sq ft
- Levels: Two
- Entry level: 1 (Ground)
- Rooms: Bedroom · Family room · Kitchen · Primary bathroom · Primary bedroom
- Ceiling fan(s) · Eat in kitchen · Granite counters · Open floor plan · Recessed lighting · All bedrooms upstairs · Walk-in closet(s)
- Flooring: Carpet · Laminate
- One common wall · End unit
Fireplace, Heating & Cooling
- Heating: Central
- Cooling: Central air
Appliances & Laundry
- Dishwasher · Electric range · Disposal · Gas range · Microwave · Water heater
- Laundry: Washer hookup · Electric dryer hookup · Gas dryer hookup · Inside laundry · Upper level
Parking
- Attached garage: 2 spaces
- Total parking: 2 spaces
- Garage
Lot & Outdoor
- Lot: 1,696 sq ft
- Lot features: Sprinklers in rear
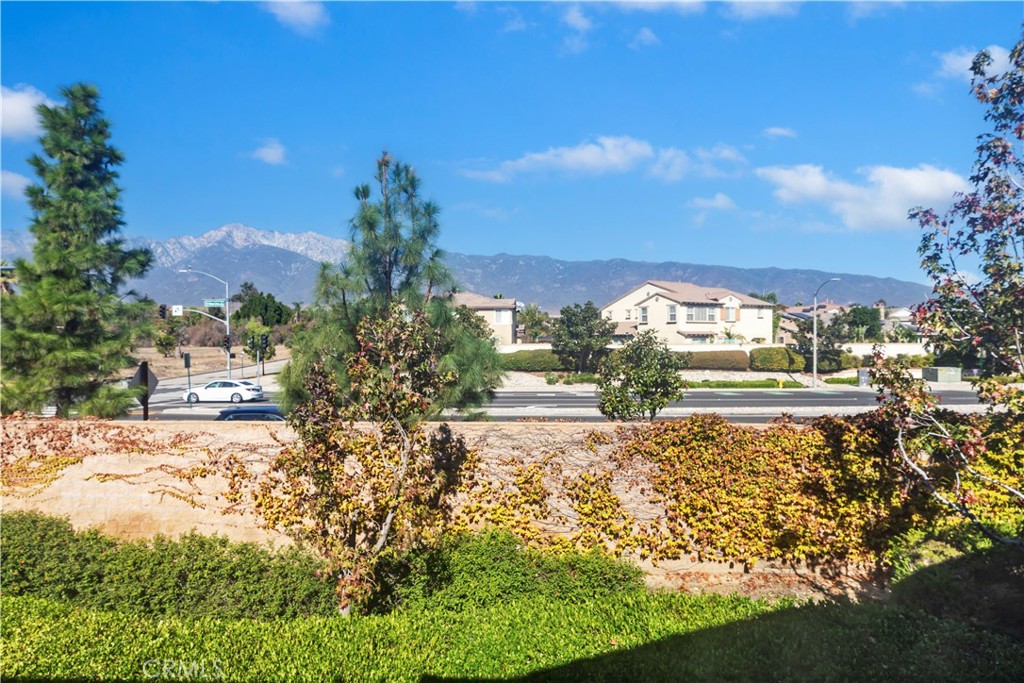
- View: Mountains
- Pool: Community · Association
- Spa: Association · Community
- Patio / porch: Concrete · Patio
- Fencing: Block
Construction & Utilities
- Year built: 2004
- Style: Contemporary
- Roof: Tile
- Foundation: Slab
- Sewer: Public sewer
- Water: Public
- Utilities: Electricity connected · Natural gas connected · Sewer connected · Water connected
- Energy: Windows
- Security: Carbon monoxide detector(s) · Smoke detector(s)
Community & HOA
- HOA: $307 / month · Brighton at Etiwanda
- HOA amenities: Grounds maintenance · Insurance · Outdoor cooking area · Barbecue · Picnic area · Playground · Pool · Spa / hot tub
- Community: Suburban · Pool
- Units in community: 184
Listing Details
- MLS #: OC26170673
- Status: For Sale
- Listed: August 5, 2026 · 1 days on market
- Price per sq ft: $366
- Property type: Condominium
- Financing terms: Cash · Conventional · Contract · 1031 exchange · FHA · Fannie mae · Freddie mac · Submit · VA loan
- Disclosures: CC&Rs disclosure · HOA disclosure
- Occupant: Owner
- Listing Agent: Chris Taylor · DRE# 01474504
- Listing Office: Keller Williams Realty · 714-861-5500